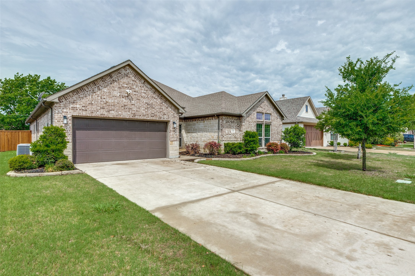
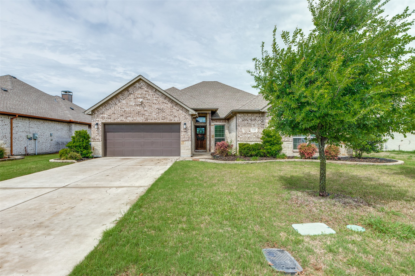
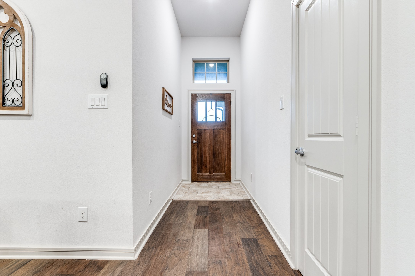
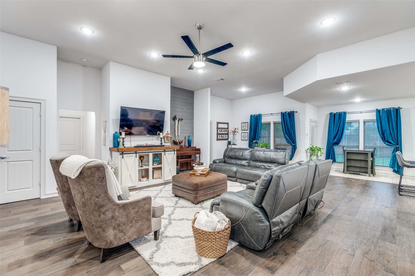
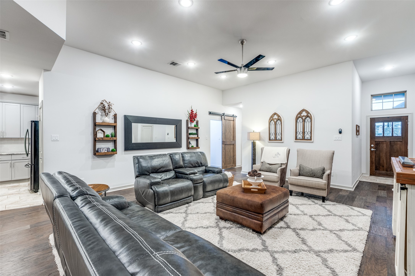
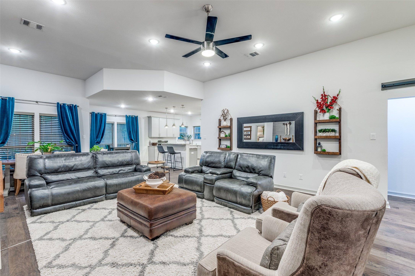
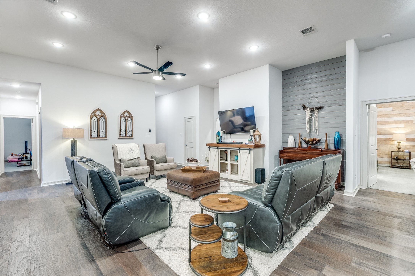
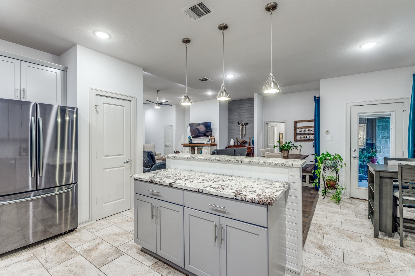
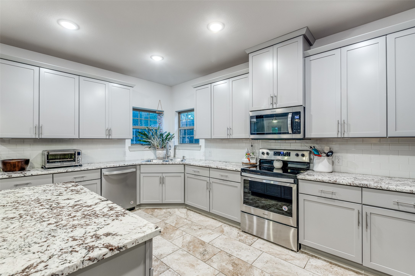
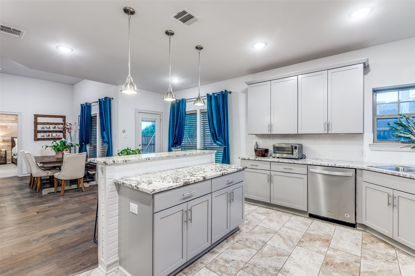
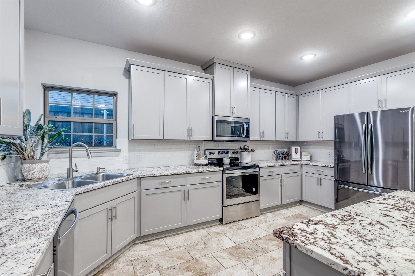
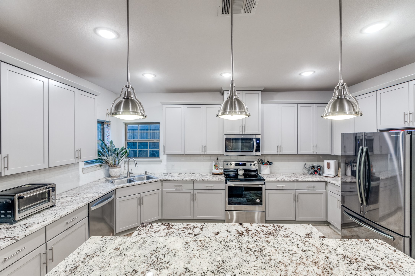
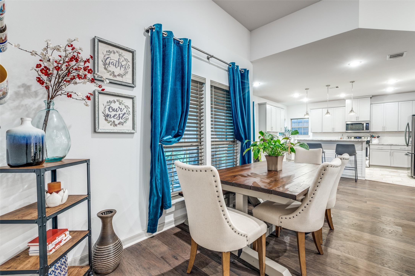
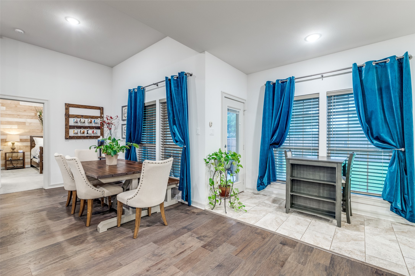
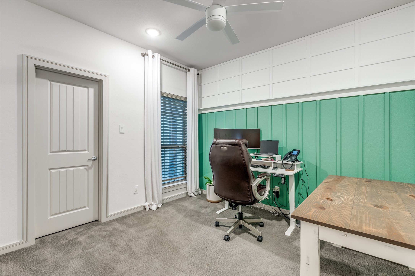
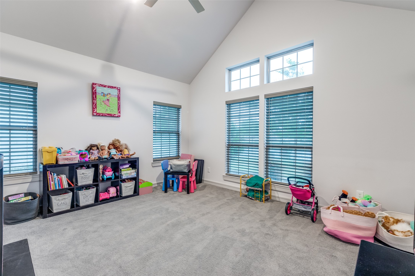
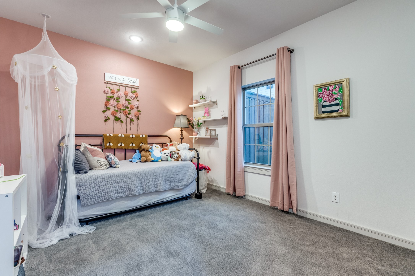
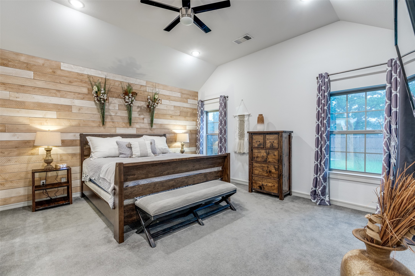
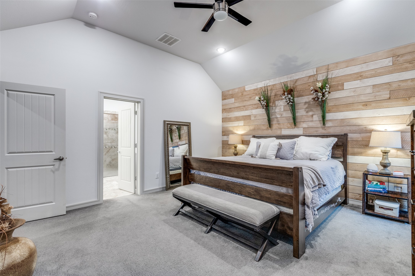
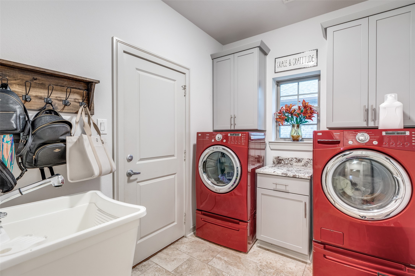
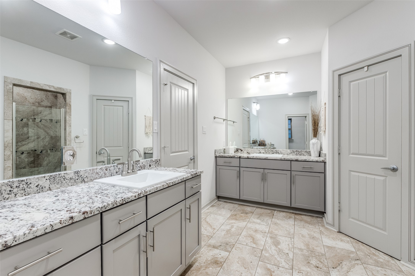
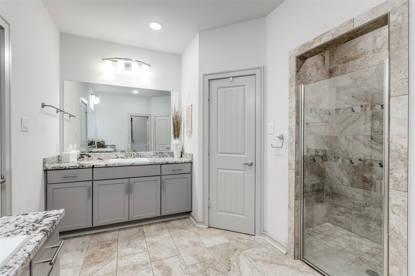
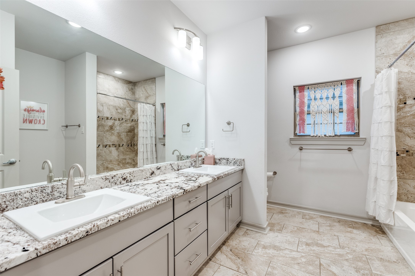
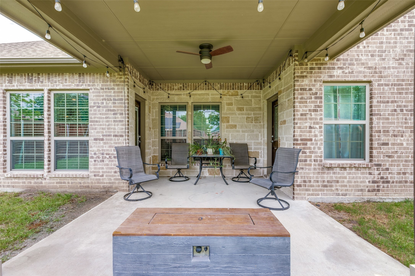
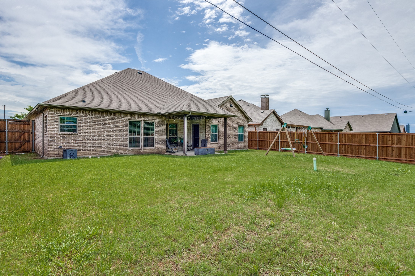
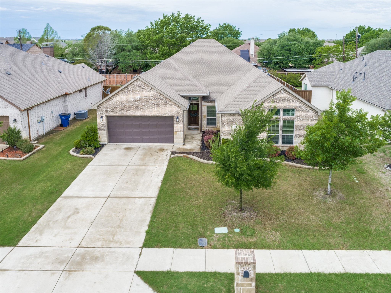
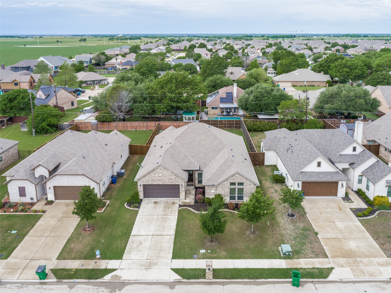
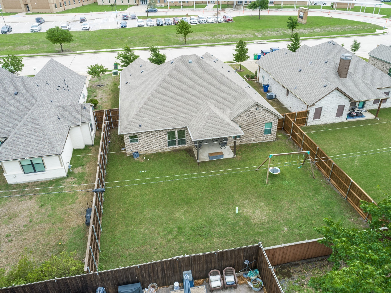
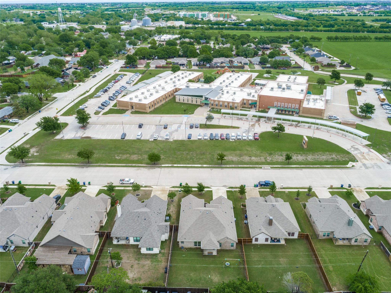
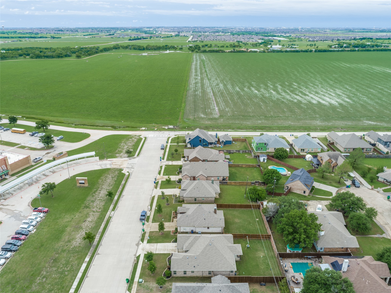
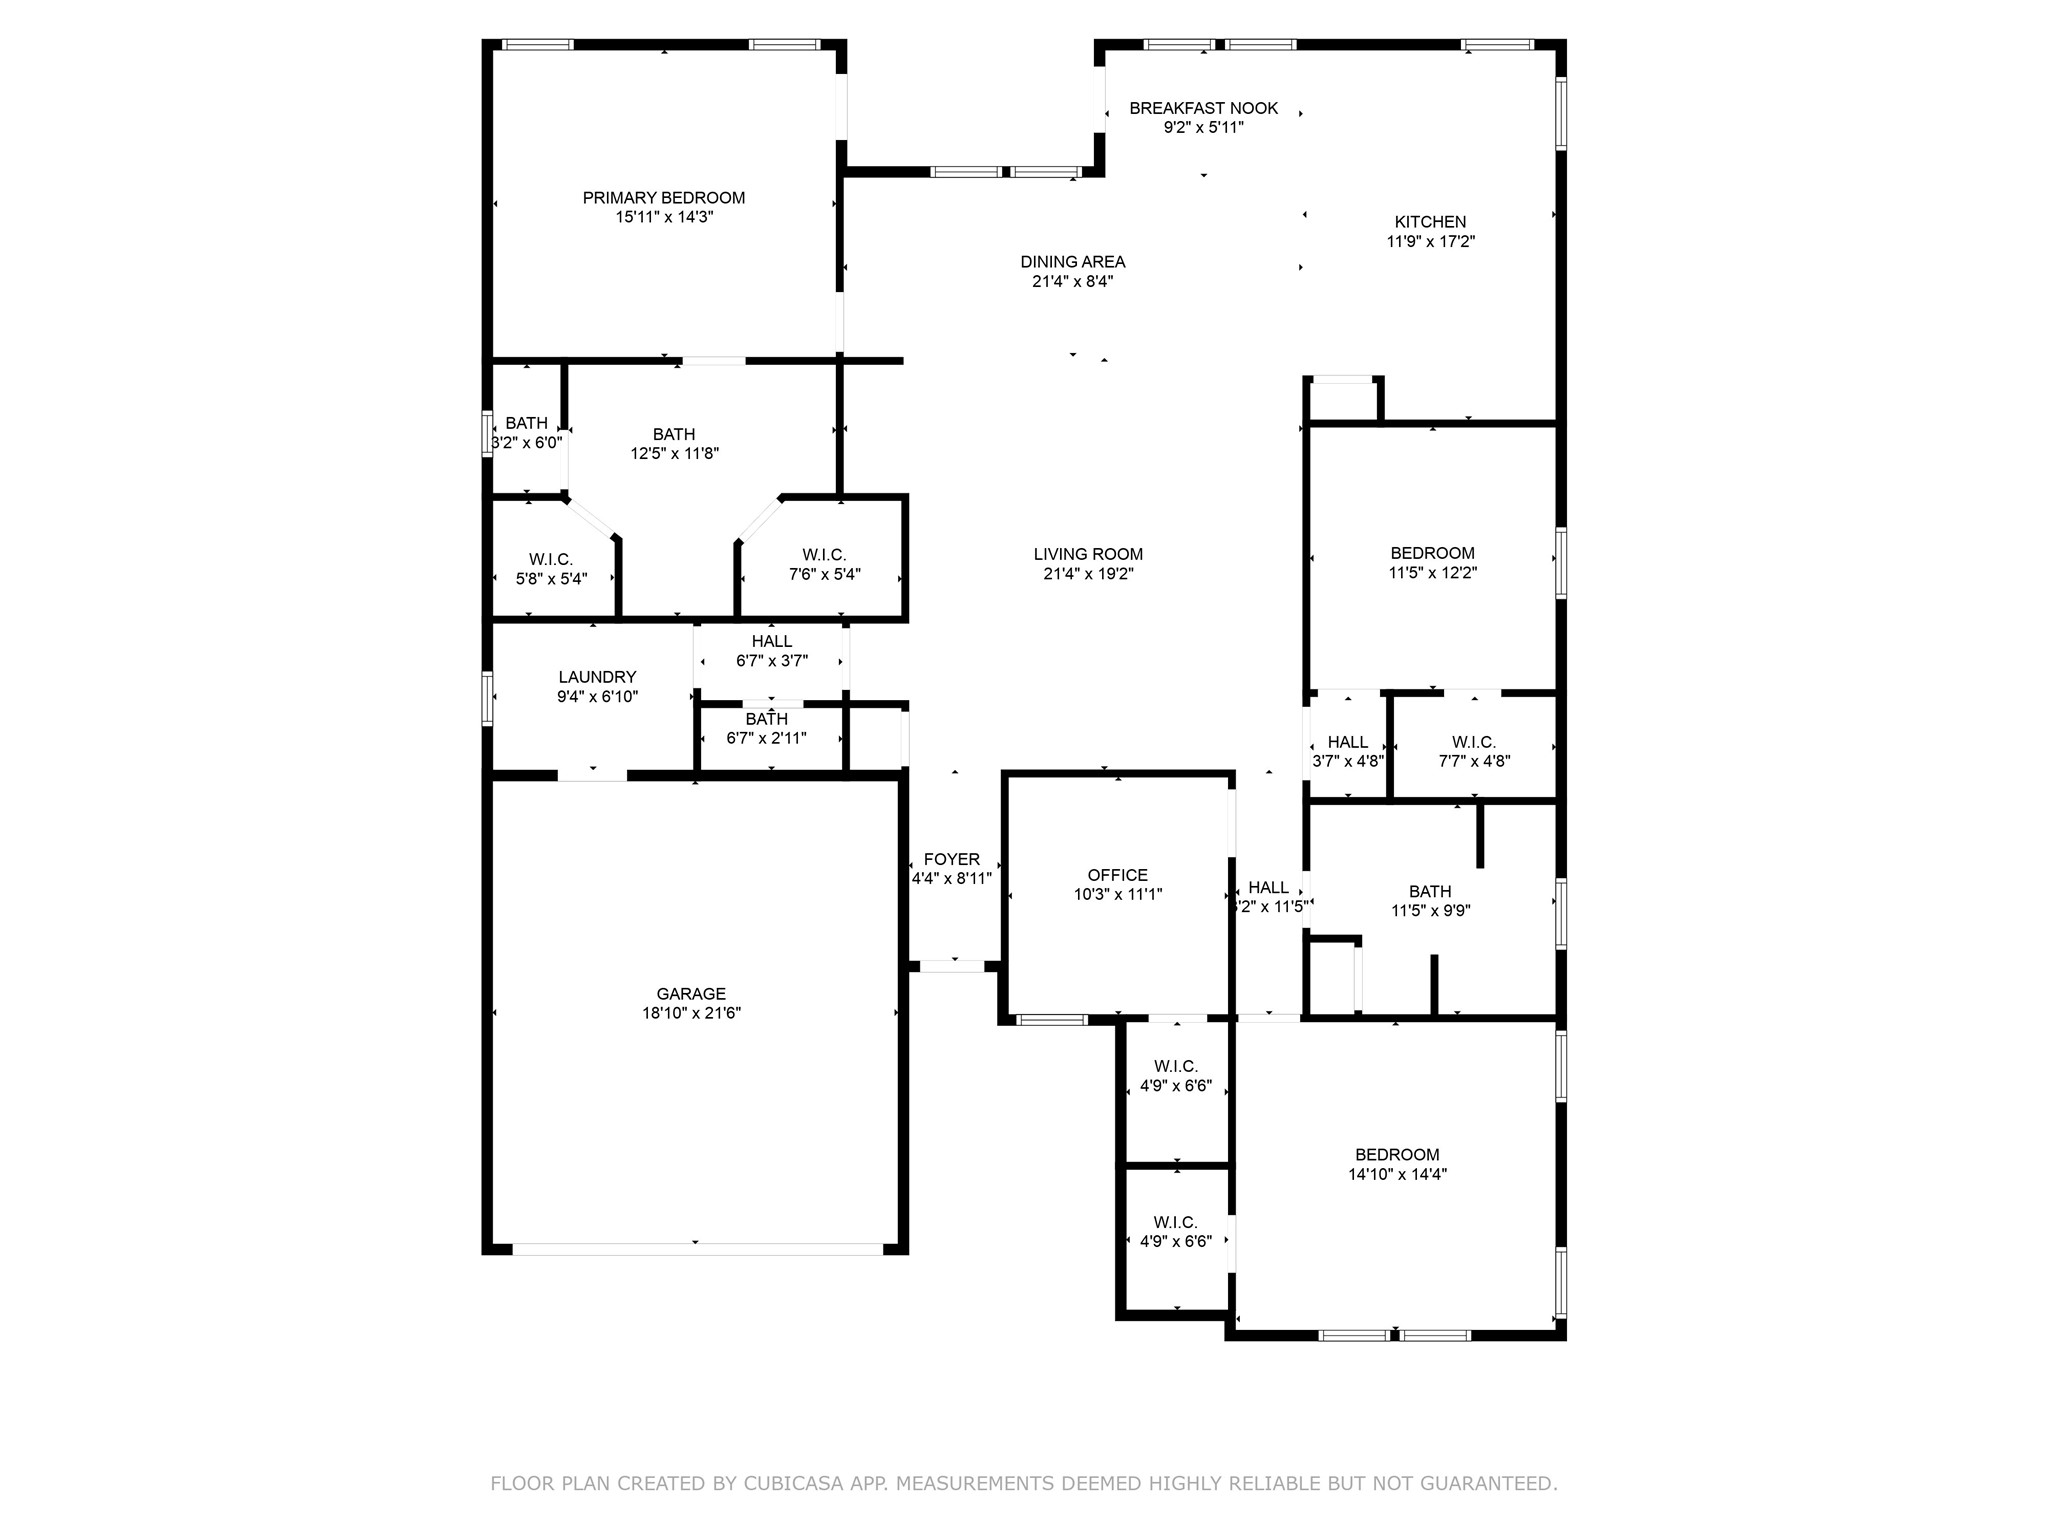
This charming one-story residence offers the perfect blend of comfort and convenience, ideally situated right across the street from Lykins Elementary school. Boasting an open floor plan, this home provides plenty of room for both relaxation and entertainment. Beautiful kitchen is open to the dining and living area. Each of the four bedrooms offers generous space, ensuring privacy and tranquility, while the large master suite provides a luxurious retreat with its own private bathroom and his and her closet space. Large utility room off the garage with sink. Location is key, and this property shines with its prime location. Enjoy the ease of a short walk to the vibrant downtown square, where you'll find an array of dining, shopping, and entertainment options. No HOA, PID or MUD Taxes.
Share Property
Location
549 S Utah Drive, Celina, TX 75009
Status
Leased
Date Leased
July 17, 2025
Property Amenities
Interior
AppliancesDishwasher, Disposal
Total Bedrooms:4
Half Bathrooms:1
Full Bathrooms:2
Other Interior FeaturesDecorative/Designer Lighting Fixtures, Granite Counters, High Speed Internet, Kitchen Island, Walk-In Closet(s), Wired for Sound
Area & Lot
Lot Area8,363.52 Sq.Ft.
Living area2,384 Sq.Ft.
MLS® ID20966878
Year Built2018
School DistrictCelina ISD
High SchoolCelina
Elementary SchoolMarcy Lykins
Architecture StylesTraditional, Detached
TypeResidential
StatusLeased
Exterior
Stories1
PoolNone
Air conditioningCentral Air, Electric
Heat typeCentral, Electric
Water SourcePublic
Garage Space2.0
SewerPublic Sewer
ParkingGarage Faces Front, Garage, Garage Door Opener