Leave a Message

Thank you for your message. I will be in touch with you shortly.

5517 Mount Joy Drive
Price Upon Request

5517 Mount Joy Drive

4 Beds 2 Baths 1,984 Sq.Ft. 6,098.4 Sq.Ft.

Description

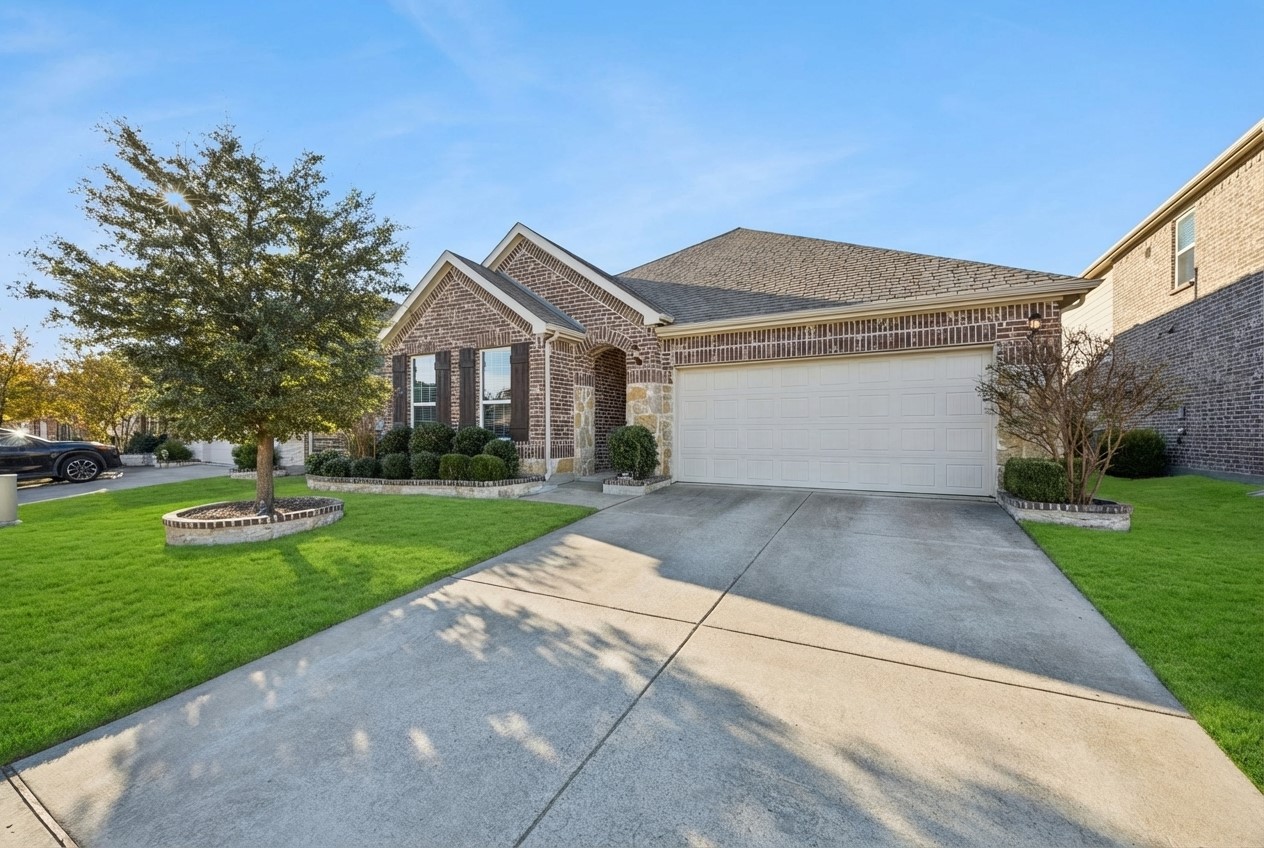
Gently lived in and impeccably maintained, this beautiful home in Auburn Hills offers the perfect blend of comfort, space, and location in McKinney. Newer construction at a fantastic price! Ideally situated with quick access to Hwy 75, Hwy 380 and convenient to the Dallas North Tollway, this home makes commuting and everyday errands a breeze. Inside, the light-filled kitchen features stainless steel appliances, quartz countertops, a pantry, and a window that brings in abundant natural light. The open layout flows effortlessly into the breakfast area and spacious family room, offering plenty of room for entertaining and even the largest furniture arrangements. The private backyard is a true highlight, with a peaceful patio, thoughtfully placed trees, and lush, well-maintained grass--perfect for relaxing, play, or hosting guests. The split bedroom layout provides privacy, with secondary bedrooms separate from the primary suite. The spacious primary retreat includes a dual-vanity bath, garden tub, and oversized separate shower. An exceptional opportunity in a quiet, established neighborhood with no MUD or PID. Schedule your private tour today and discover why this Auburn Hills home is such a standout!

Share Property

Location

5517 Mount Joy Drive, Mc Kinney, TX 75071

Status

Sold

Date Sold

January 30, 2026

Property Amenities

Interior
Laundry room Washer Hookup, Dryer Hookup, Electric Dryer Hookup, Laundry in Utility Room, In Hall
Appliances Some Gas Appliances, Dishwasher, Electric Oven, Disposal, Gas Range, Gas Water Heater, Microwave, Plumbed For Gas
Flooring Carpet, Ceramic Tile
Total Bedrooms: 4
Full Bathrooms: 2
Other Interior Features Decorative/Designer Lighting Fixtures, Double Vanity, Eat-in Kitchen, High Speed Internet, Kitchen Island, Open Floorplan, Pantry, Cable TV, Walk-In Closet(s)
Area & Lot
Lot Area 6,098.4 Sq.Ft.
Living area 1,984 Sq.Ft.
MLS® ID 21133045
Year Built 2019
School District Prosper ISD
High School Rock Hill
Middle School Jones
Elementary School Mike and Janie Reeves
Architecture Styles Traditional, Detached
Type Residential
Status Sold
Exterior
Stories 1
Pool None, Community
Air conditioning Central Air, Ceiling Fan(s), Electric
Heat type Central, Natural Gas
Water Source Public
Garage Space 2.0
Security Features Smoke Detector(s)
Sewer Public Sewer
Other Exterior Features Private Yard, Rain Gutters
Parking Concrete, Covered, Driveway, Garage Faces Front, Garage, Garage Door Opener
Lot Features Interior Lot, Subdivision, Sprinkler System
Roof Composition
Utilities Natural Gas Available, Phone Available, Sewer Available, Separate Meters, Underground Utilities, Water Available, Cable Available
Finance
Price Upon Request

360 Virtual Tour

Take a tour of this property

Work With Jenelle

Start a thoughtful conversation about your next move, whether you're buying, selling, relocating, investing, or building a life that fits you better.


