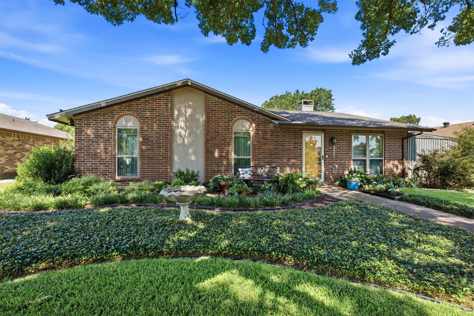
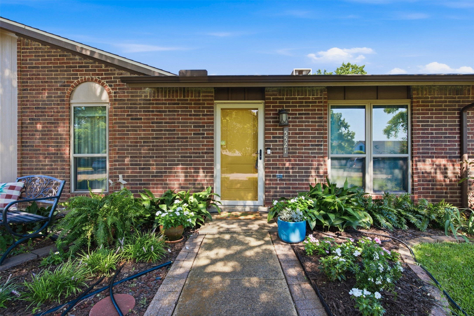
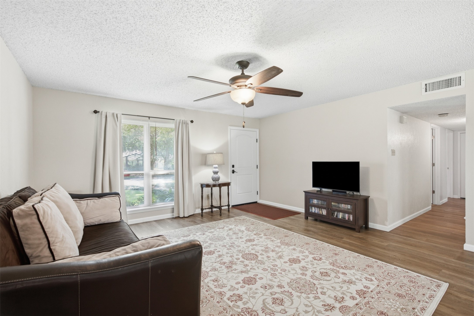
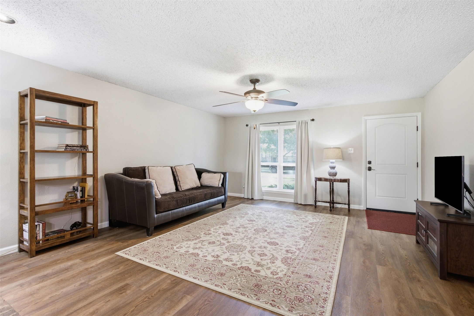
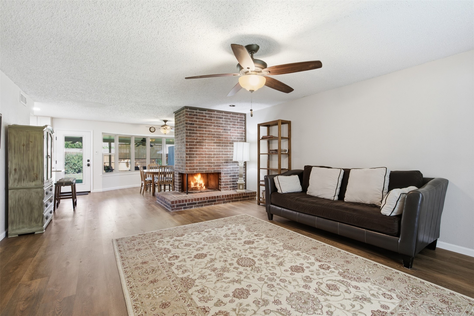
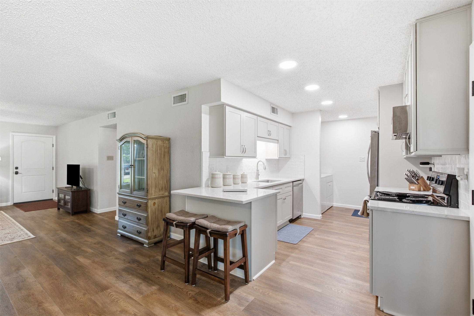
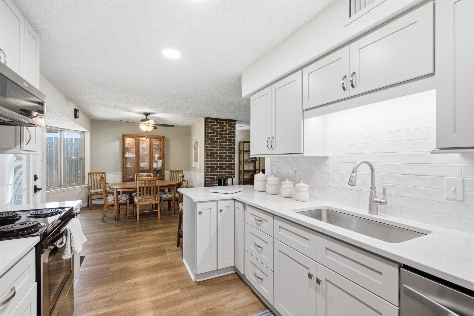
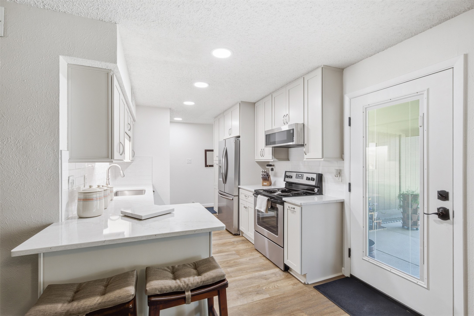
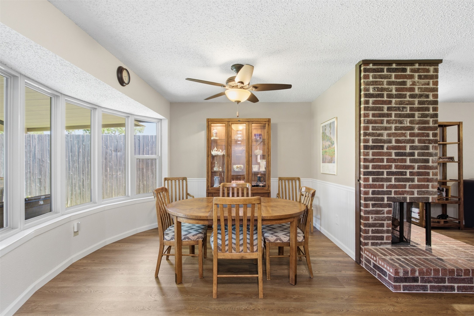
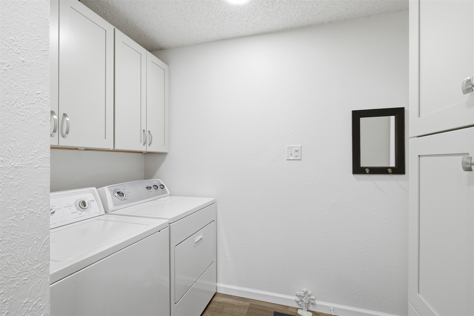
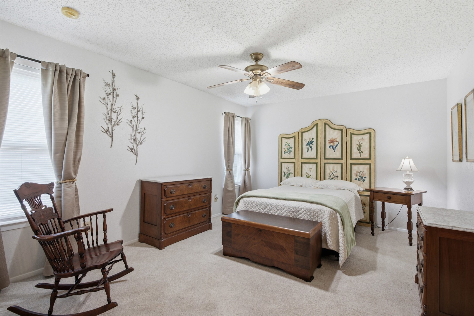
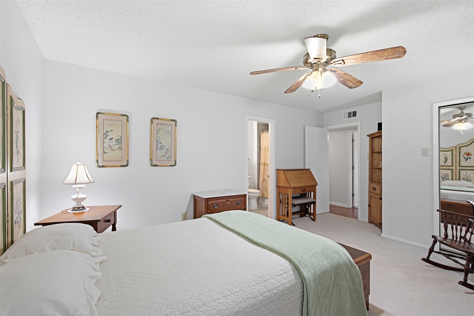
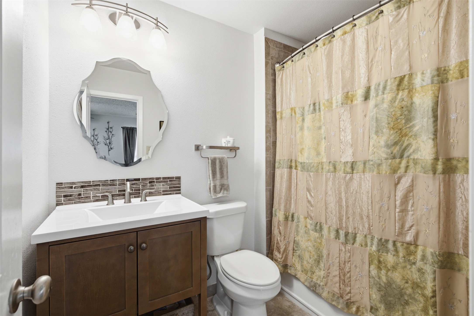
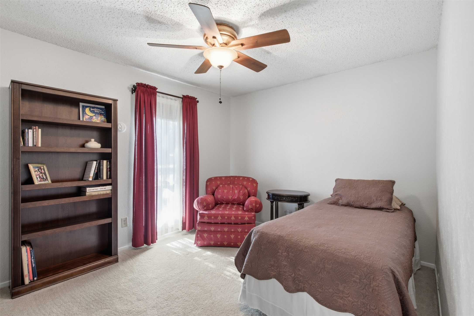
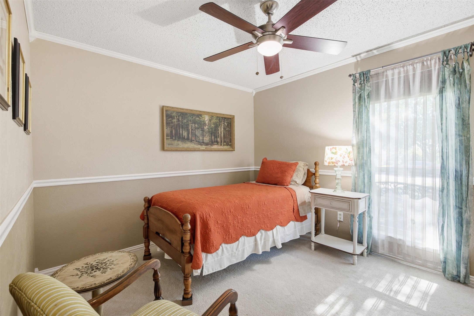
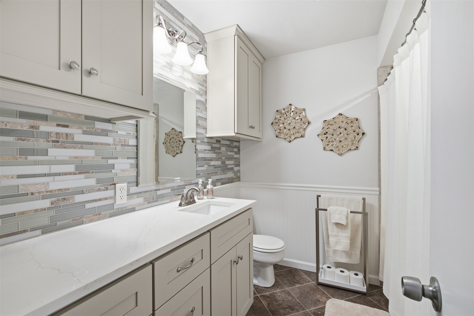
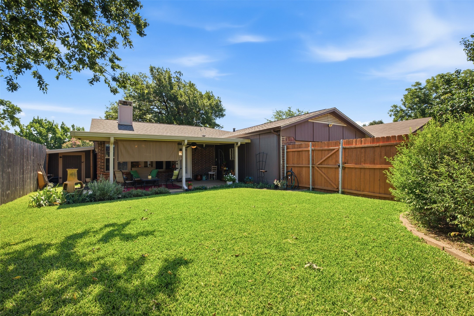
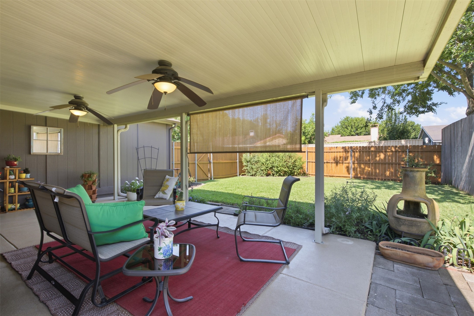
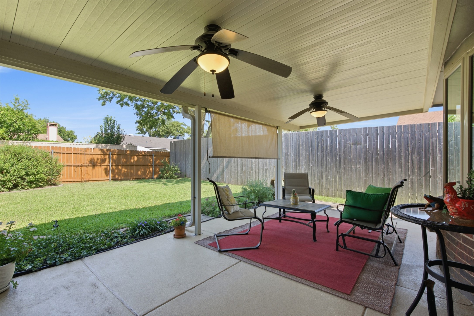
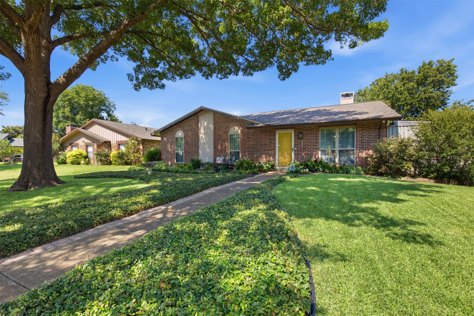
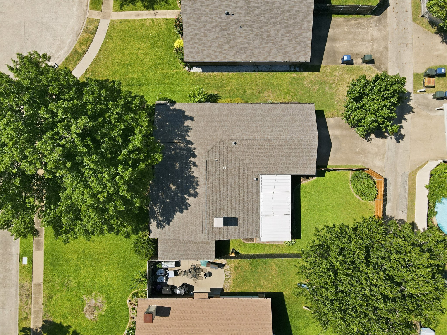
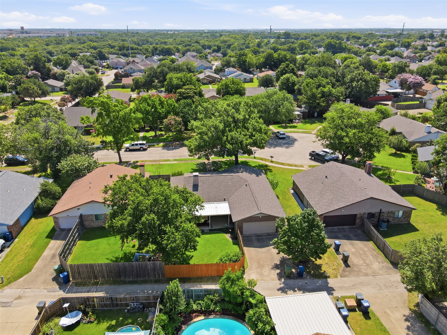
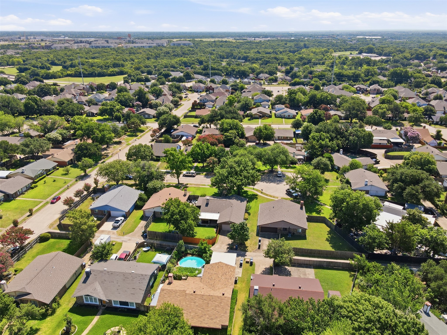
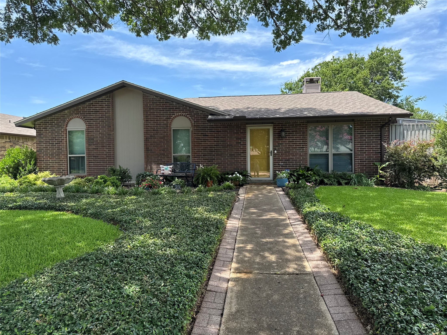
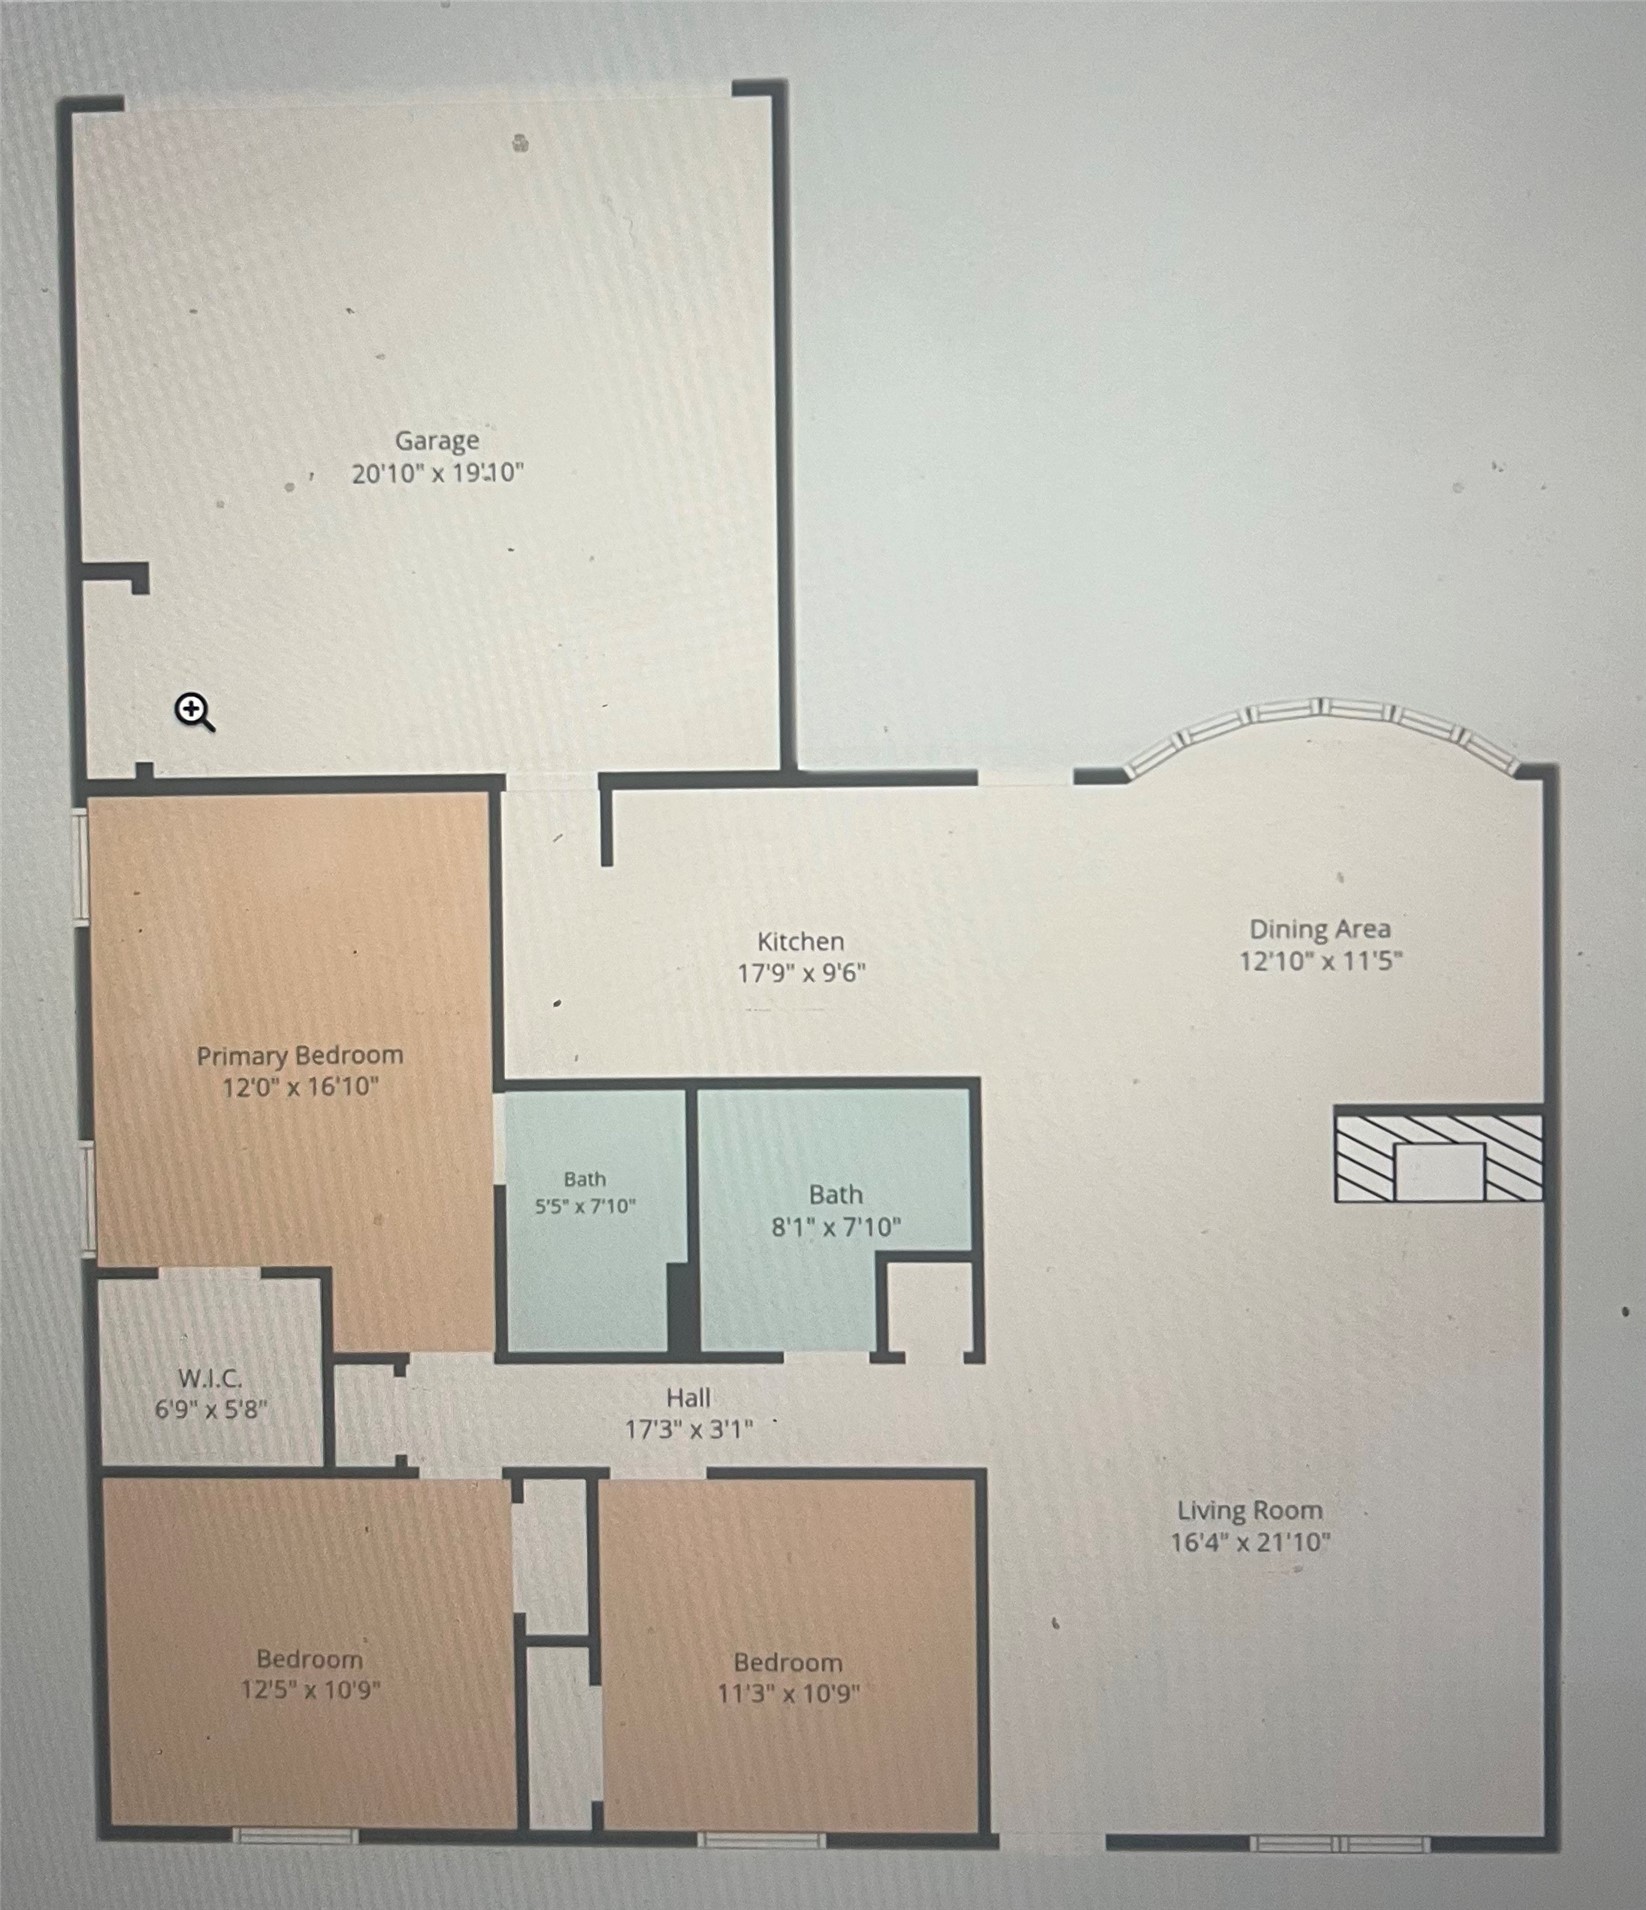
Tucked away at the end of a peaceful cul-de-sac, 5521 Pike Place is a rare find where meticulous maintenance meets modern luxury. This isn't just a house; it's a home that has been thoughtfully transformed with multiple high-end updates since purchased, ensuring every corner feels fresh, functional, and ready for you to move in. The heart of the home is the stunning 2023 kitchen remodel. With large kitchen investment in cabinetry, sleek surfaces, and updated plumbing, it's designed for both daily life and effortless entertaining. This flows seamlessly into living spaces featuring recent flooring that adds a crisp, contemporary feel throughout. Even the unseen elements have been handled with care: a new HVAC system in 2017, energy-efficient windows installed in 2020, and a new hot water heater in 2024. The exterior is just as impressive, boasting a 50-year shingle roof and gutters from 2016, topped off with fresh exterior paint and trim work completed in 2026. Step outside to your backyard retreat, where a covered patio and updated porch floor offer the perfect spot for morning coffee or evening dining. Conveniently located near several major shopping areas, Firewheel mall, and dining hubs in the Garland area. Look at updates in the doc in transaction desk.
Share Property
Location
5521 Pike Place, Garland, TX 75044
Status
Sold
Date Sold
September 3, 2026
Property Amenities
Interior
Laundry roomWasher Hookup, Electric Dryer Hookup
FireplaceWood Burning Stove
AppliancesDishwasher, Electric Range, Electric Water Heater, Disposal
FlooringCarpet, Tile
Total Bedrooms:3
Full Bathrooms:2
Other Interior FeaturesHigh Speed Internet, Cable TV
Area & Lot
Lot Area6,708.24 Sq.Ft.
Living area1,452 Sq.Ft.
MLS® ID21314891
Year Built1982
School DistrictGarland ISD
High SchoolChoice Of School
Middle SchoolChoice Of School
Elementary SchoolChoice Of School
Architecture StylesTraditional, Detached
TypeResidential
StatusSold
Exterior
Stories1
PoolNone
Air conditioningCentral Air, Ceiling Fan(s), Electric
Heat typeCentral, Electric
Water SourcePublic
Garage Space2.0
Security FeaturesSmoke Detector(s)
SewerPublic Sewer
ParkingDoor-Multi
Lot FeaturesCul-De-Sac, Landscaped, Subdivision, Sprinkler System, Few Trees
RoofComposition
UtilitiesSewer Available, Water Available, Cable Available