554 Continental Drive
VIEW PHOTOS
Price Upon Request

554 Continental Drive

3 Beds 3 Baths 1,453 Sq.Ft. 5,401.44 Sq.Ft.

Description

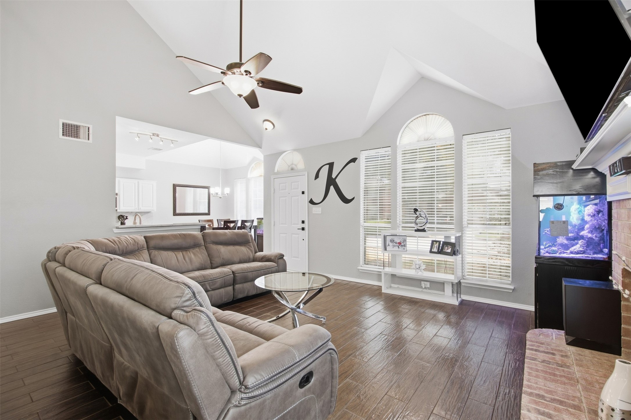
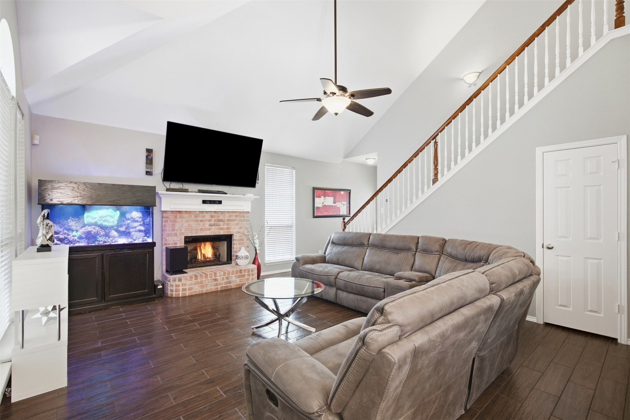
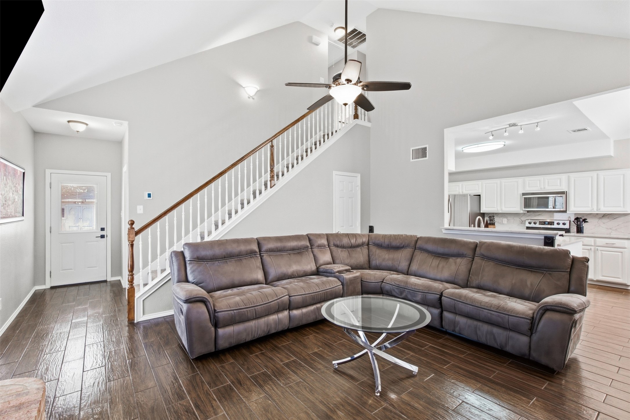
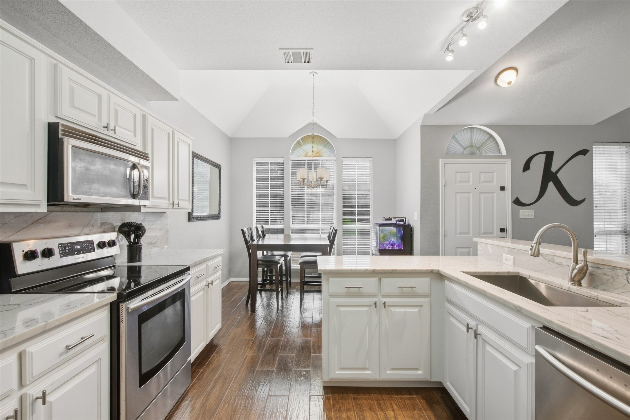
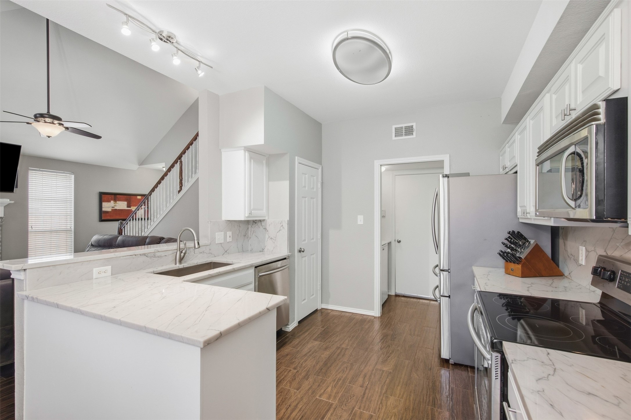
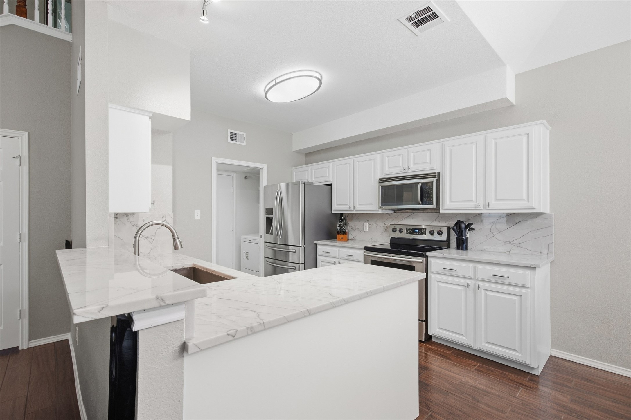
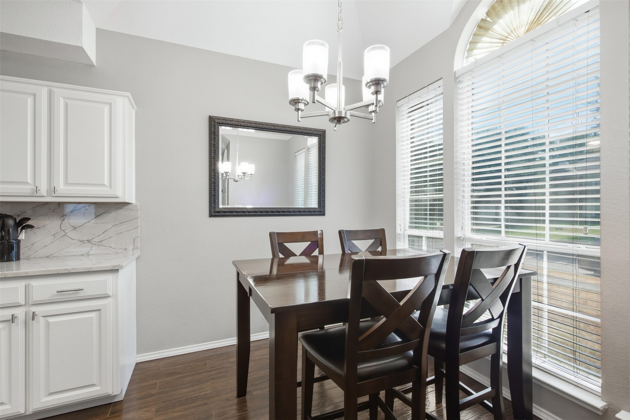
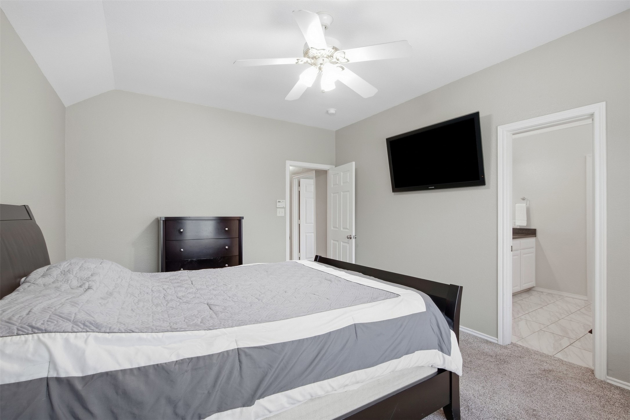
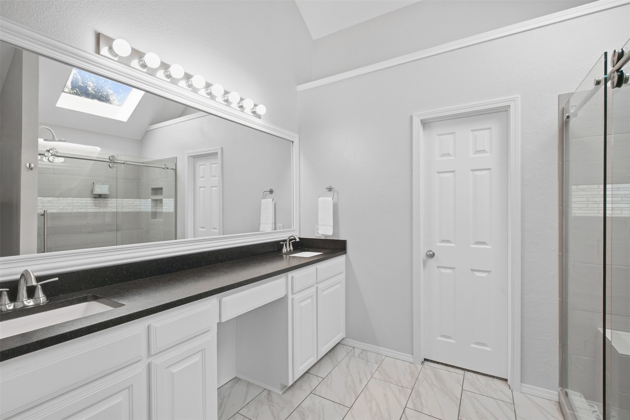
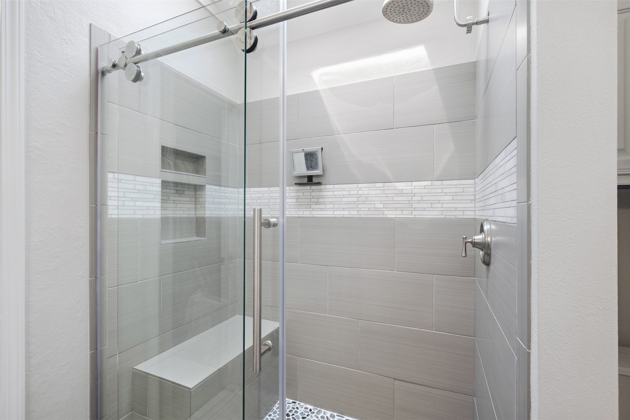
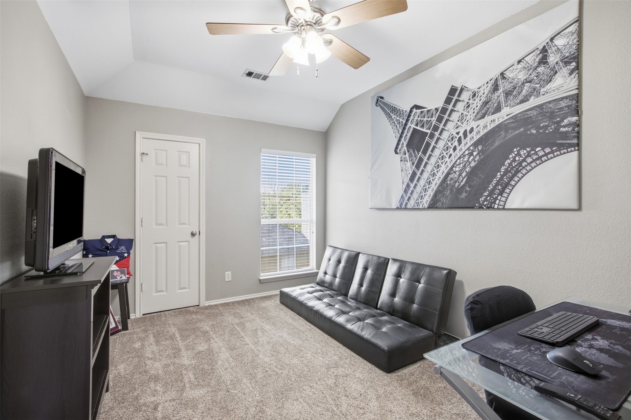
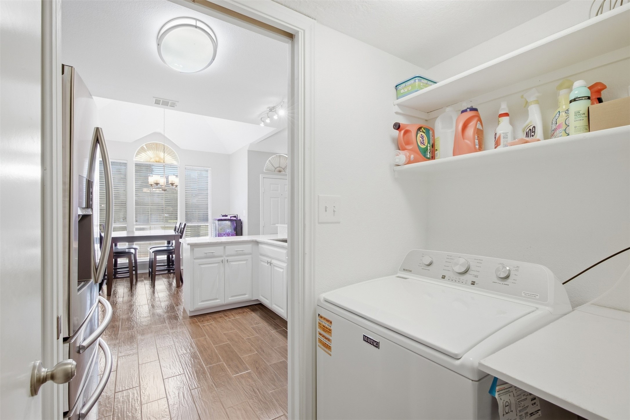
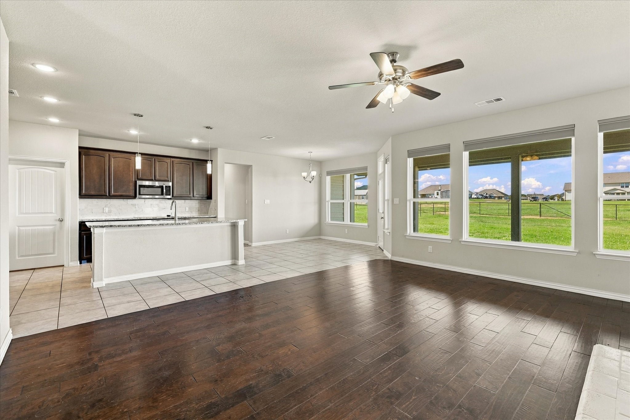
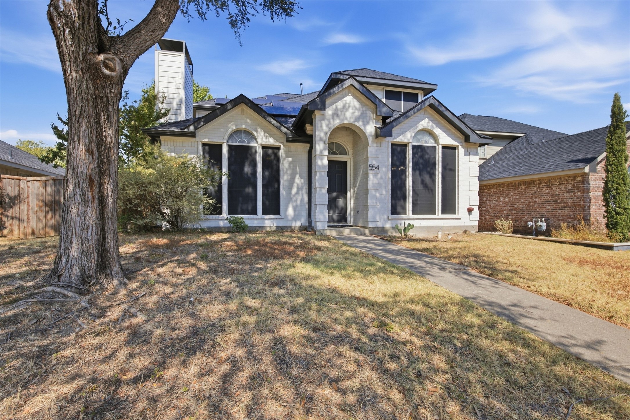
Welcome to 554 Continental Drive! This charming Lewisville home offers a wonderful combination of character, modern updates, and a fantastic location backing to Central Park and Timber Creek. Step inside to gorgeous vaulted ceilings, skylights and bay windows that create a bright and inviting atmosphere. The open floor plan flows seamlessly into the kitchen, featuring beautiful quartzite countertops, soft-close cabinet doors, and an adjacent eat-in dining area. The spacious living room is highlighted by a beautiful fireplace with a classic mantle.

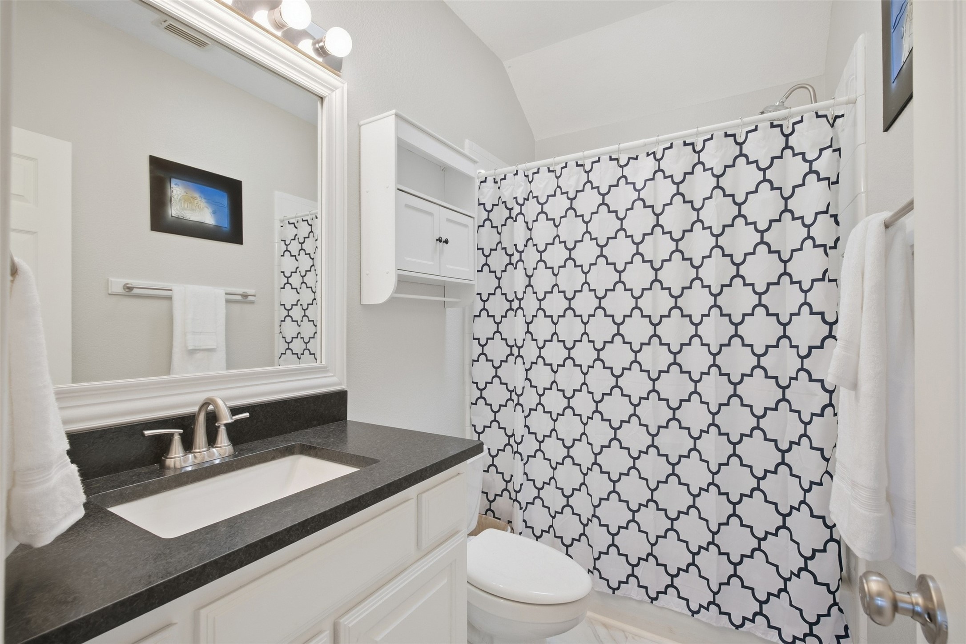
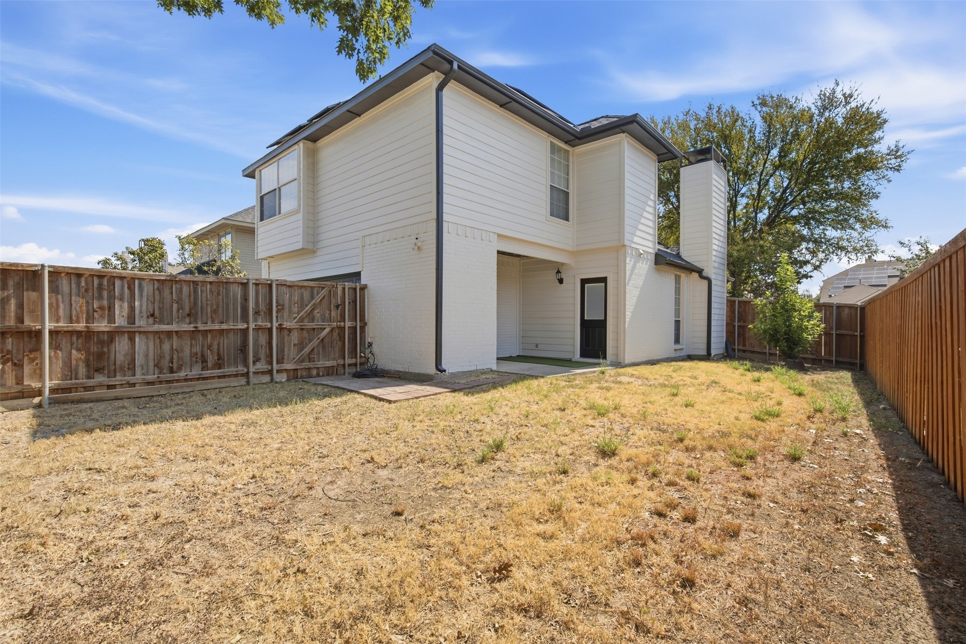
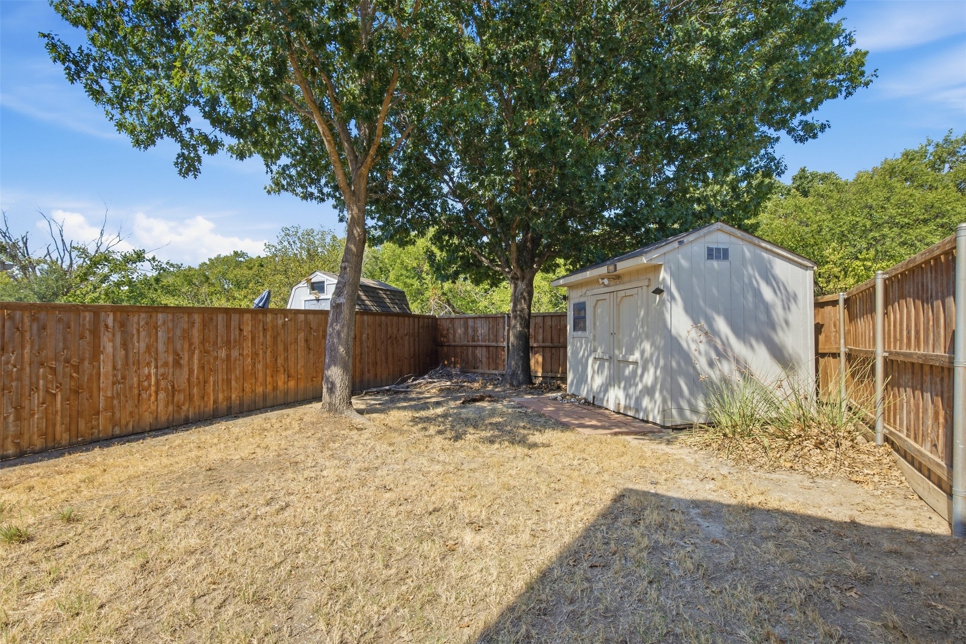
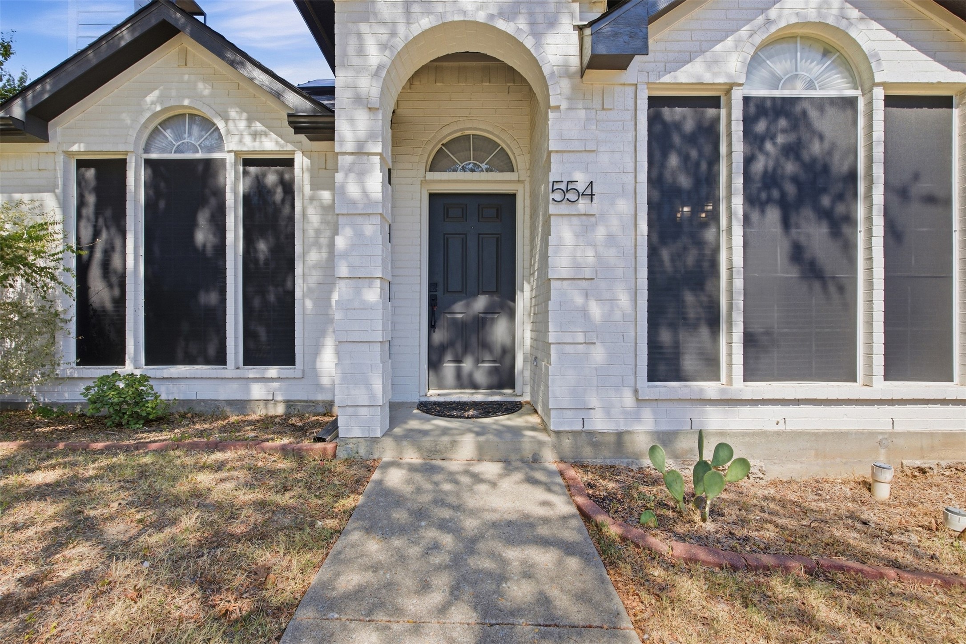
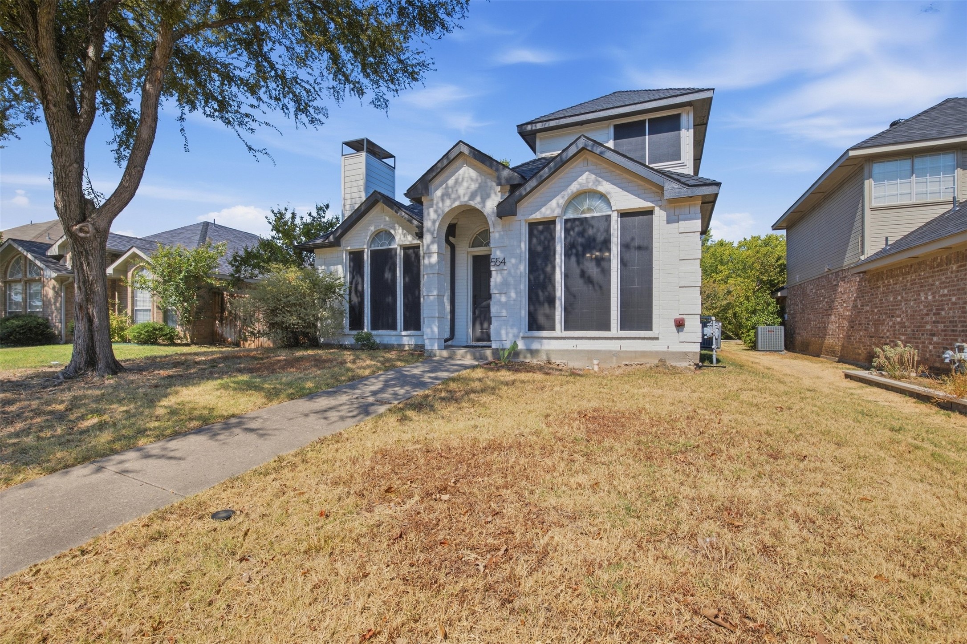
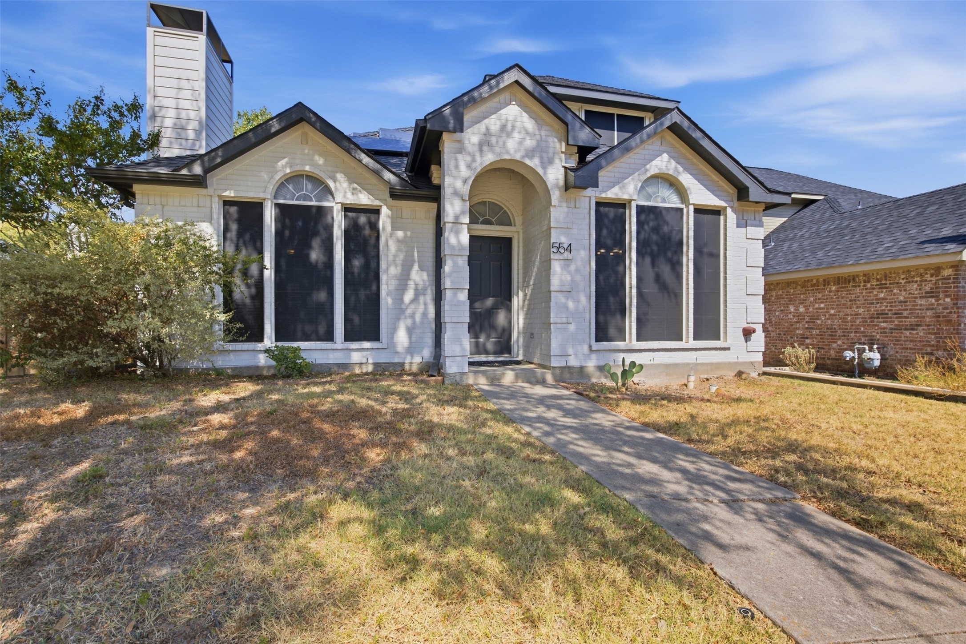
Recent updates include: HVAC system, Hardie board siding, white-painted brick with dark trim for a fresh modern look, updated guest bath countertops, durable imitation dark wood tile flooring, a 50-gallon water heater, architectural shingles with Z-ridge, and solar panels. Outside, enjoy the fenced backyard with a cute storage shed and convenient rear parking accessible from the alleyway.

Don't miss your opportunity to own this adorable, beautifully updated home in a great Lewisville location with Central Park and Timber Creek right in your backyard!

Share Property

Location

554 Continental Drive, Lewisville, TX 75067

Status

Sold

Date Sold

November 4, 2026

Property Amenities

Interior
Laundry room Washer Hookup, Electric Dryer Hookup
Fireplace Gas Starter, Masonry
Appliances Dishwasher, Electric Cooktop, Electric Oven, Disposal, Microwave
Flooring Carpet, Ceramic Tile
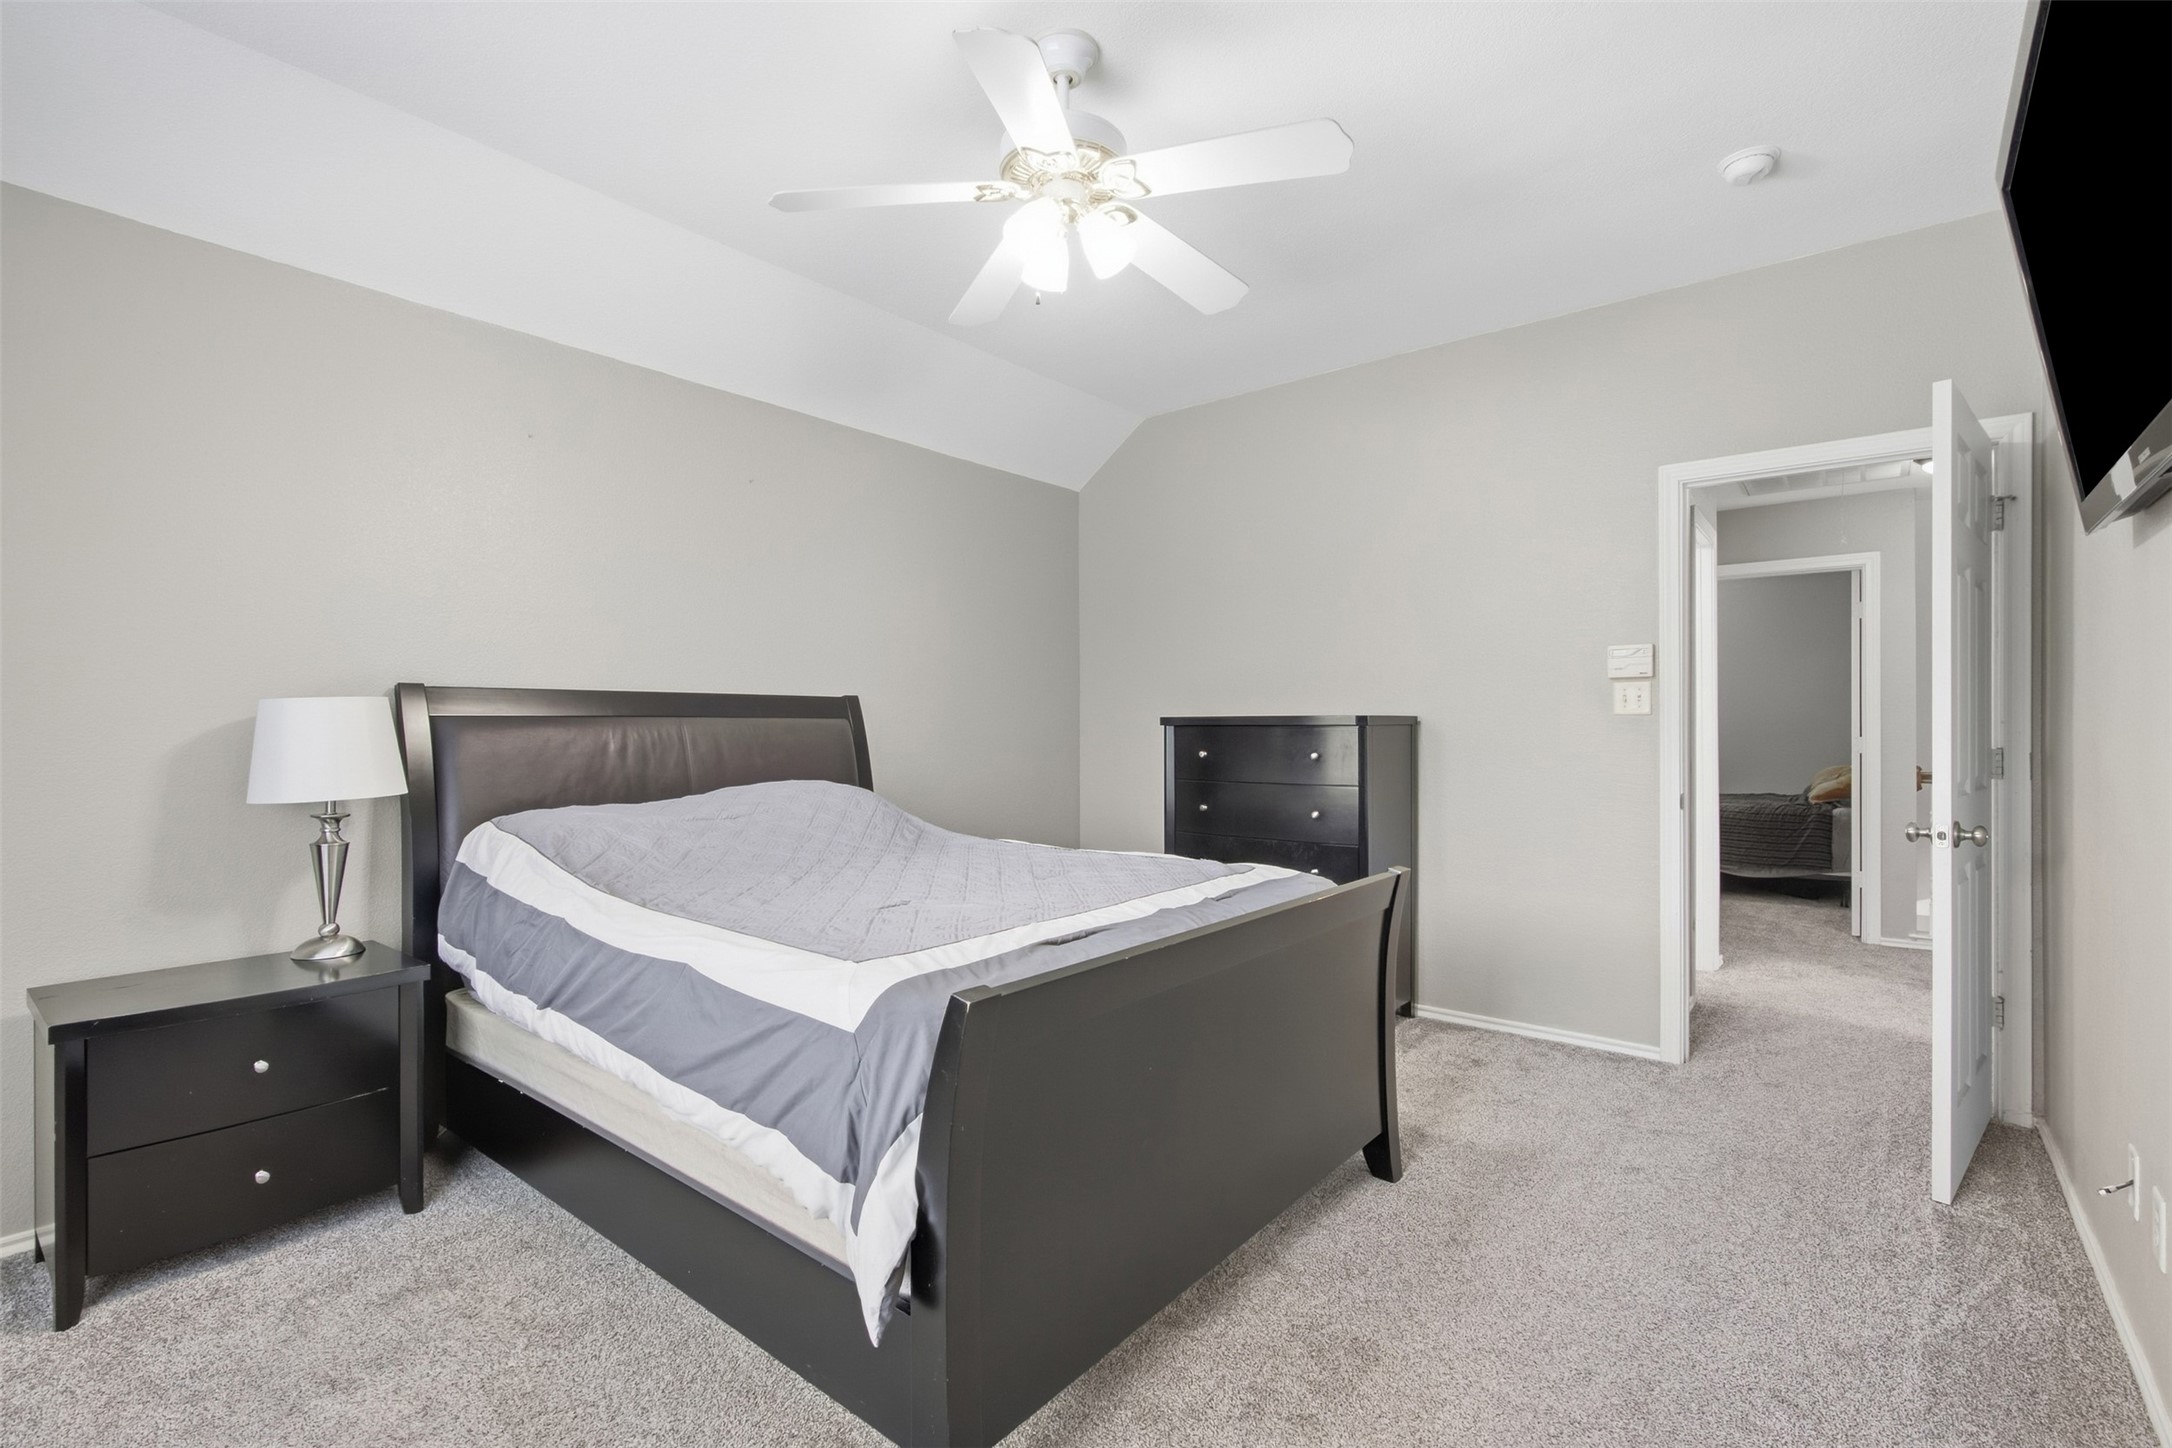
Total Bedrooms: 3
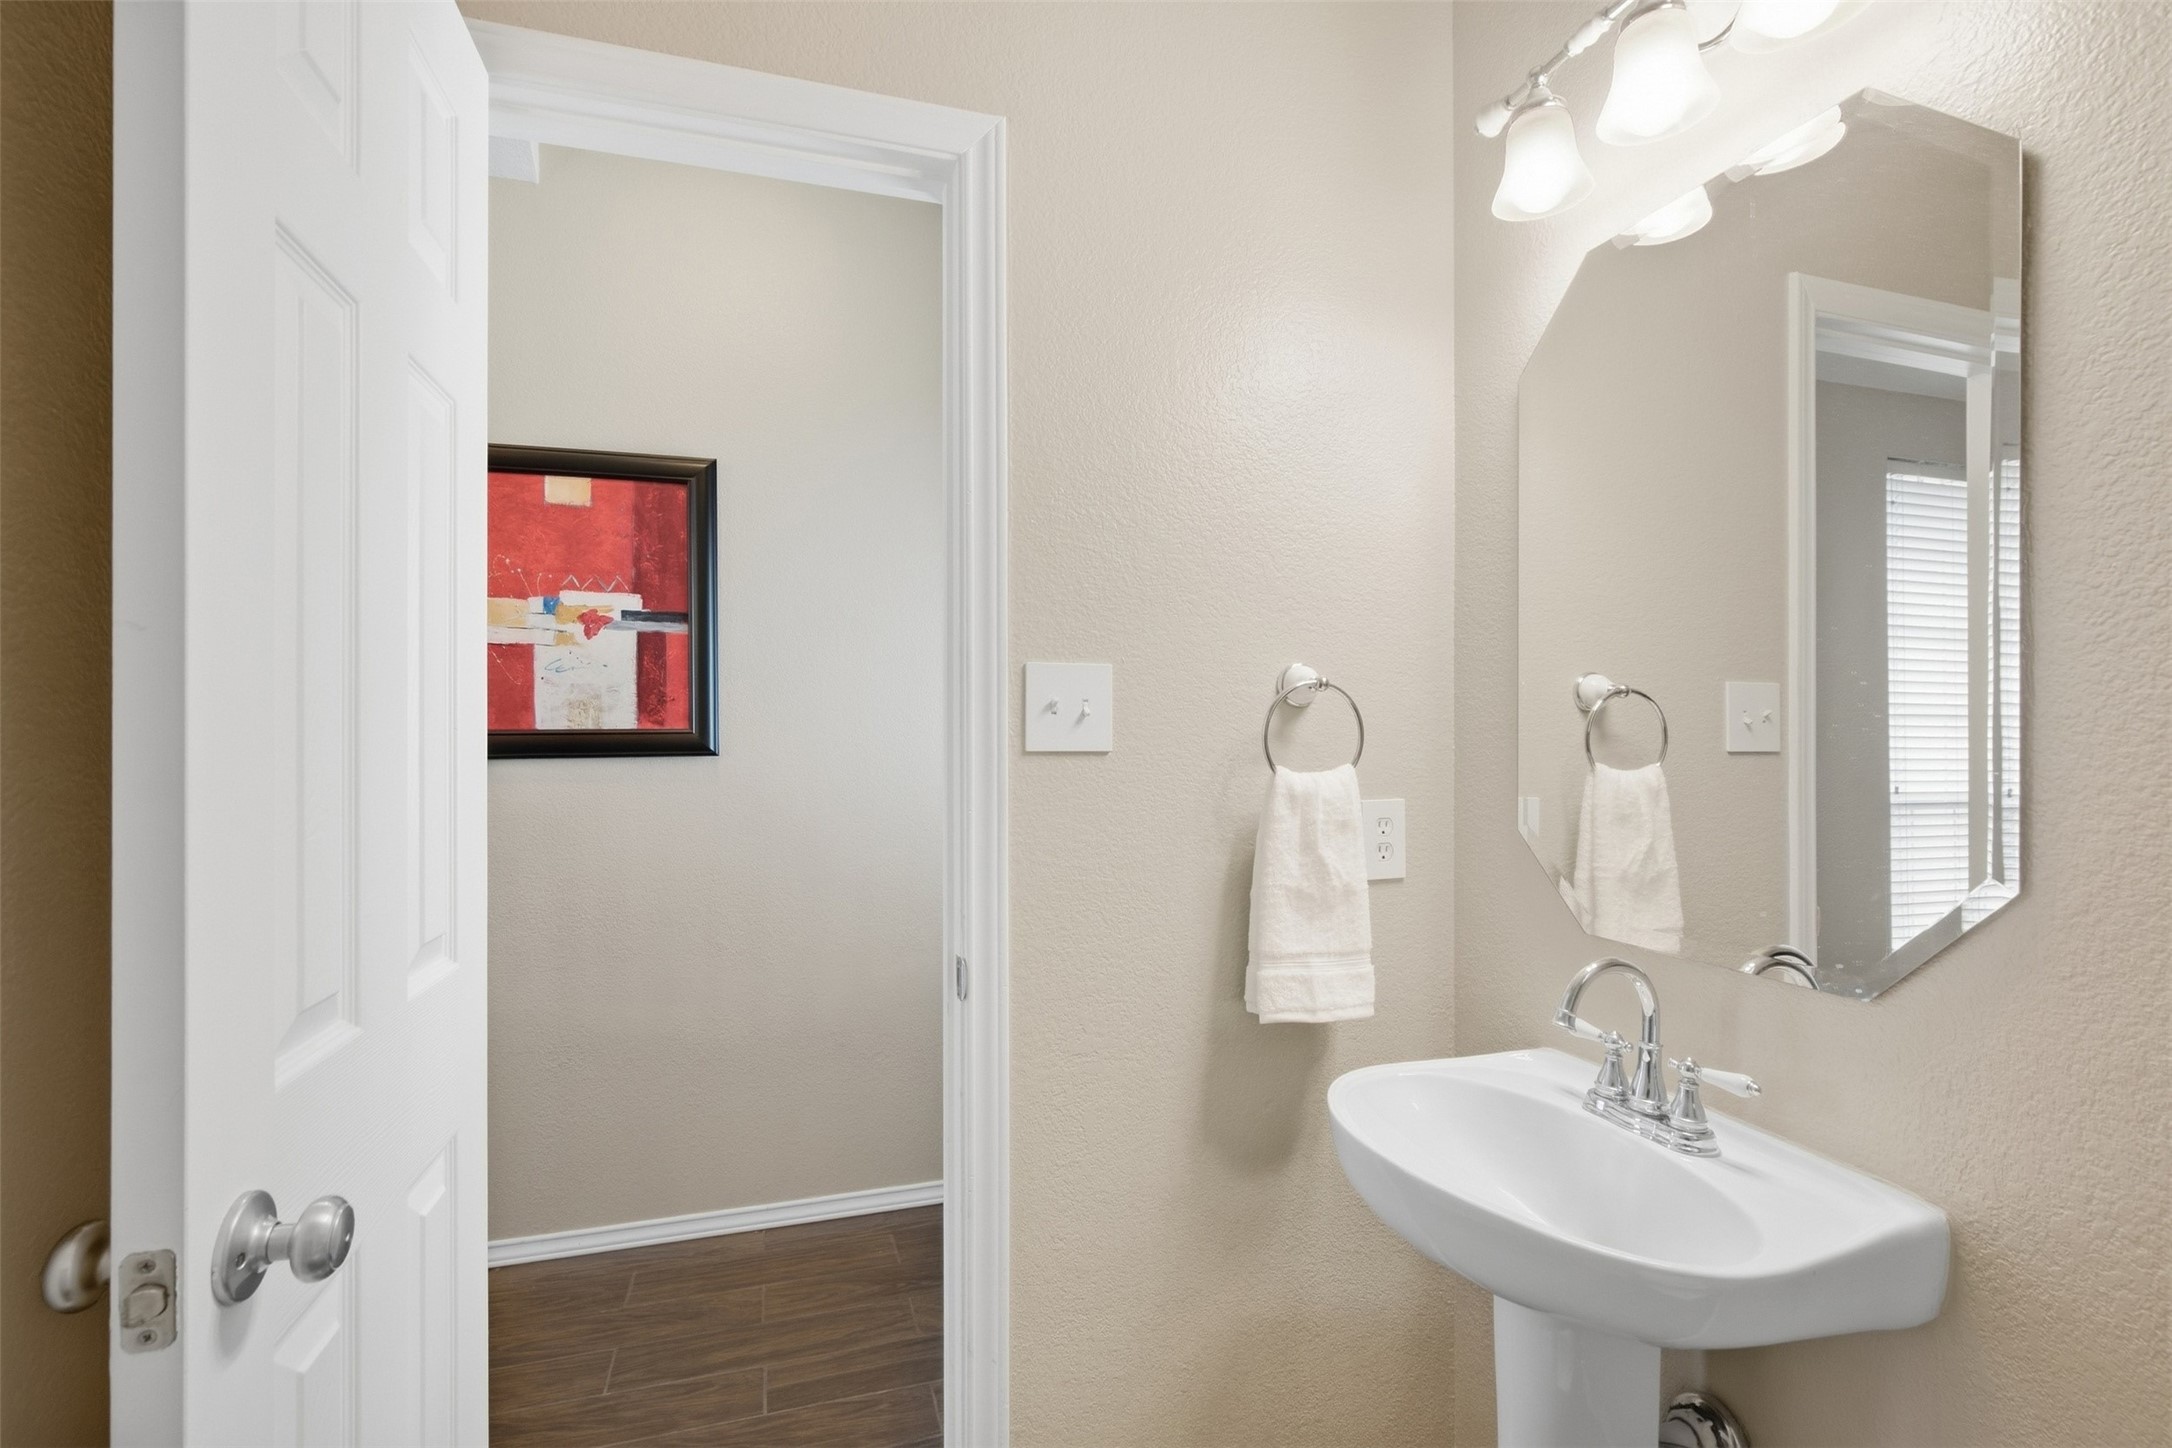
Half Bathrooms: 1
Full Bathrooms: 2
Other Interior Features Decorative/Designer Lighting Fixtures, Eat-in Kitchen, High Speed Internet, Open Floorplan, Pantry, Cable TV, Vaulted Ceiling(s), Walk-In Closet(s)
Area & Lot
Lot Area 5,401.44 Sq.Ft.
Living area 1,453 Sq.Ft.
MLS® ID 21377469
Year Built 1999
School District Lewisville ISD
High School Lewisville
Middle School Marshall Durham
Elementary School Creekside
Architecture Styles Traditional, Detached
Type Residential
Status Sold
Date Sold November 4, 2026
Exterior
Stories 2
Pool None
Air conditioning Central Air, Electric
Heat type Central, Natural Gas
Water Source Public
Garage Space 2.0
Sewer Public Sewer
Other Exterior Features Rain Gutters
Parking Alley Access, Concrete, Covered, Door-Multi, Driveway, Garage, Garage Door Opener, Garage Faces Rear
Lot Features Backs to Greenbelt/Park, Greenbelt, Interior Lot, Landscaped, Subdivision, Few Trees
Roof Composition
Utilities Electricity Connected, Natural Gas Available, Sewer Available, Separate Meters, Underground Utilities, Water Available, Cable Available
Finance
Price Upon Request

360 Virtual Tour

Take a tour of this property

Work With Jenelle

Start a thoughtful conversation about your next move, whether you're buying, selling, relocating, investing, or building a life that fits you better.