Leave a Message

Thank you for your message. I will be in touch with you shortly.

5540 La Bandera Trail
VIEW PHOTOS
Price Upon Request

5540 La Bandera Trail

5 Beds 3 Baths 3,236 Sq.Ft. 8,668.44 Sq.Ft.

Description

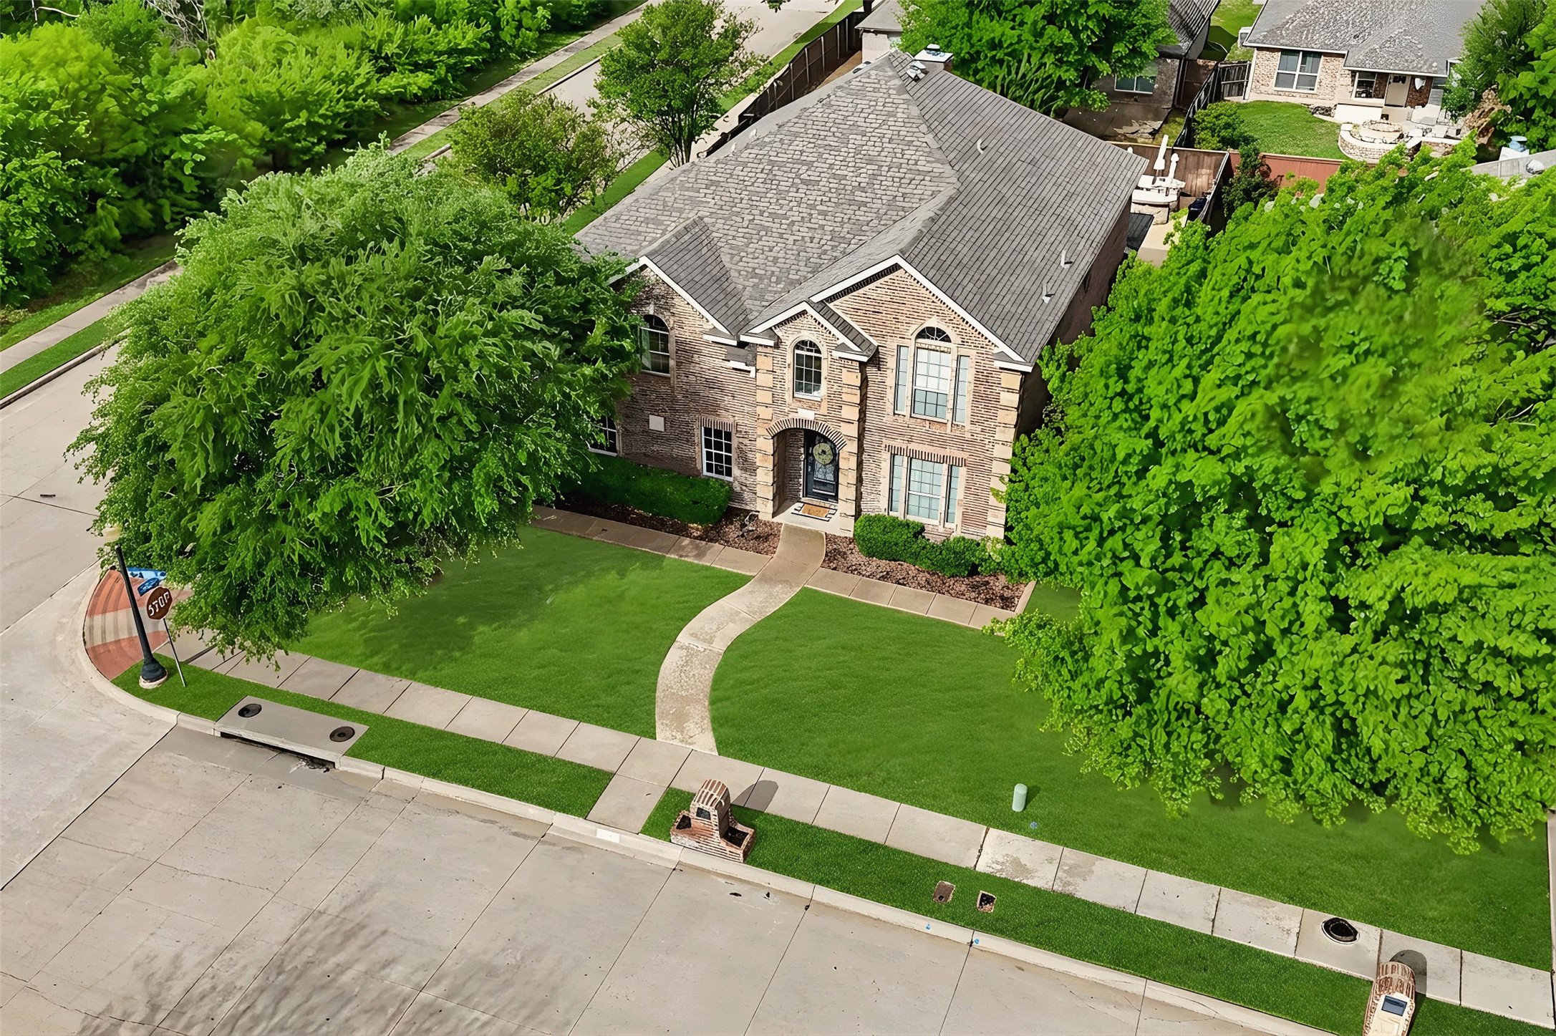
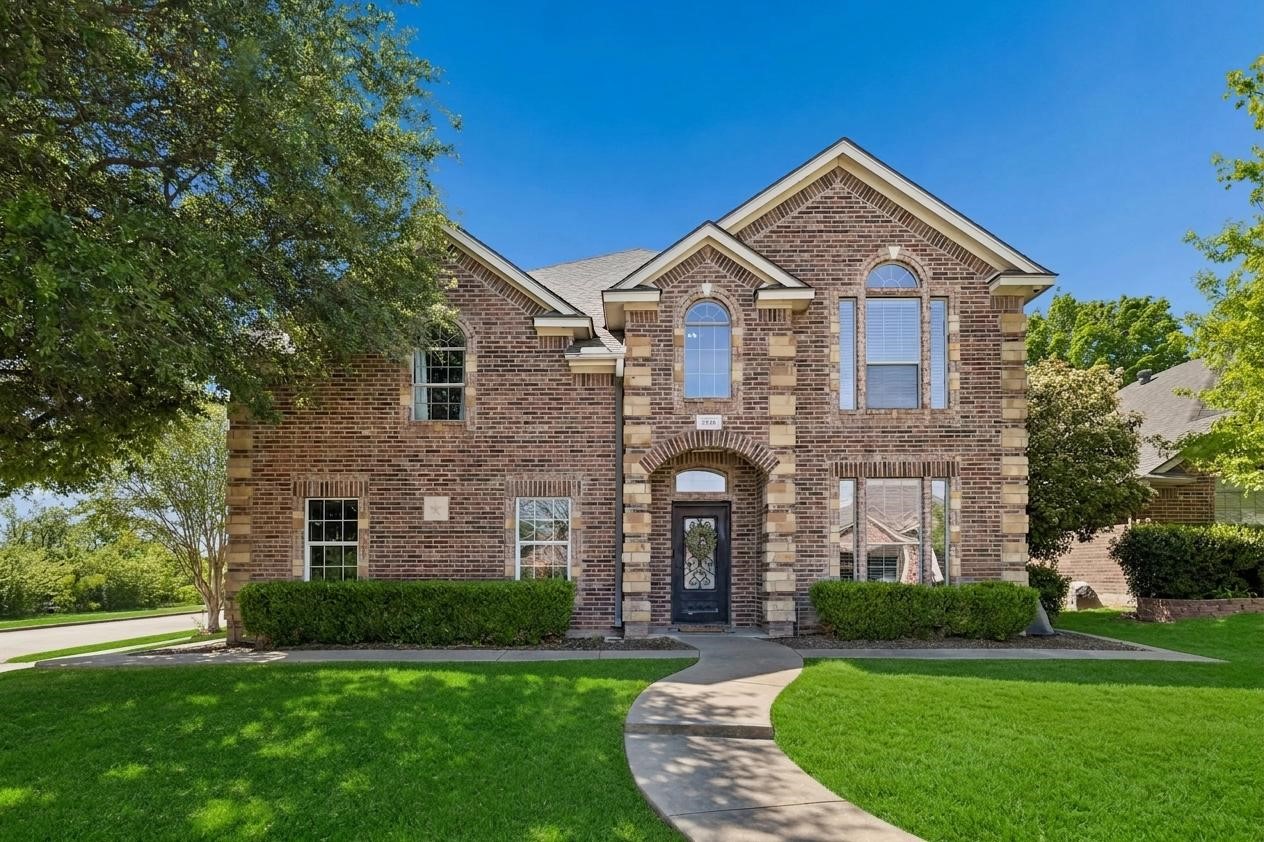
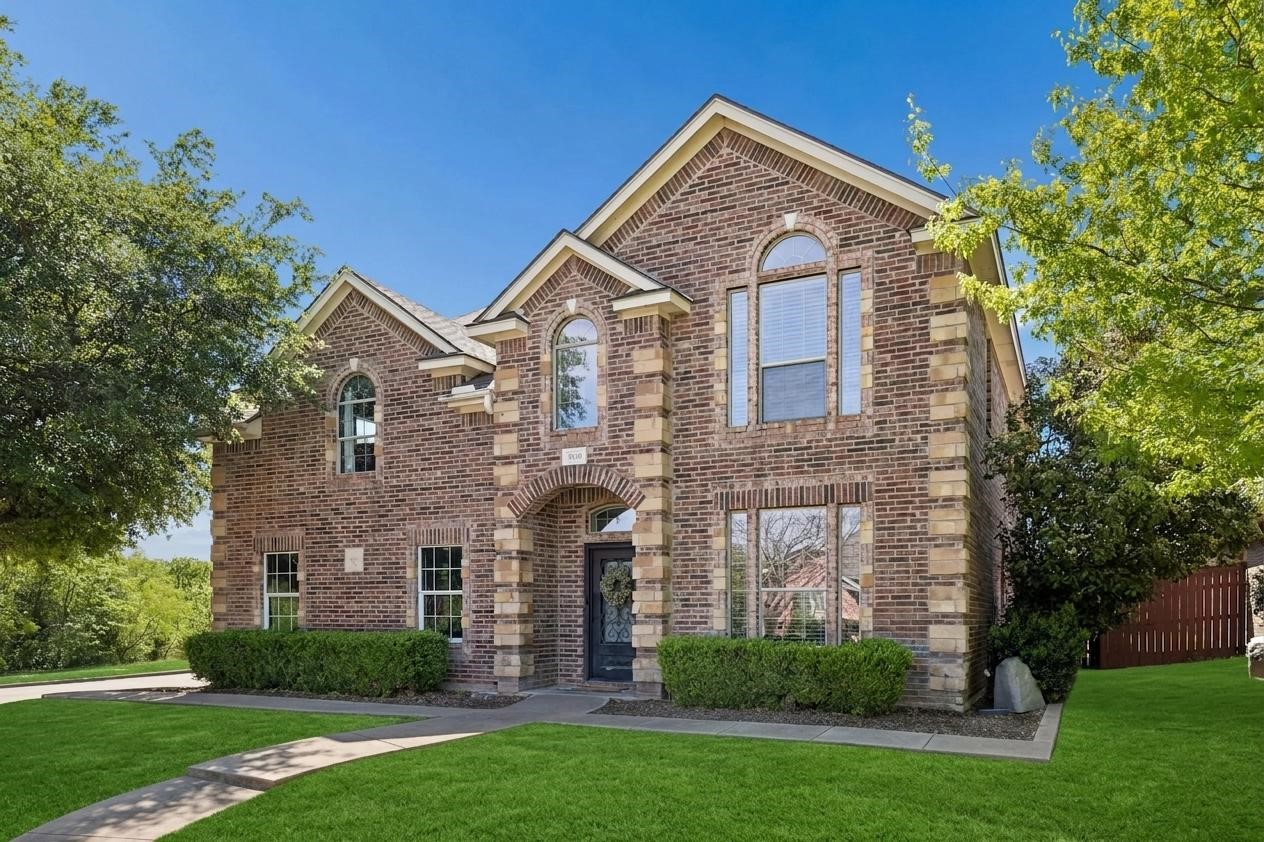
NEW HVAC UPSTAIRS JUST INSTALLED! This custom home is a true standout in La Bandera at Team Ranch, offering an impressive 3,236sf, five bedrooms plus a private, heated pool secured by its own gated entry. From the moment you step into the grand foyer with soaring ceilings, you're welcomed by refined details including double crown molding and freshly painted interiors, new carpeting and updated lighting in many rooms.

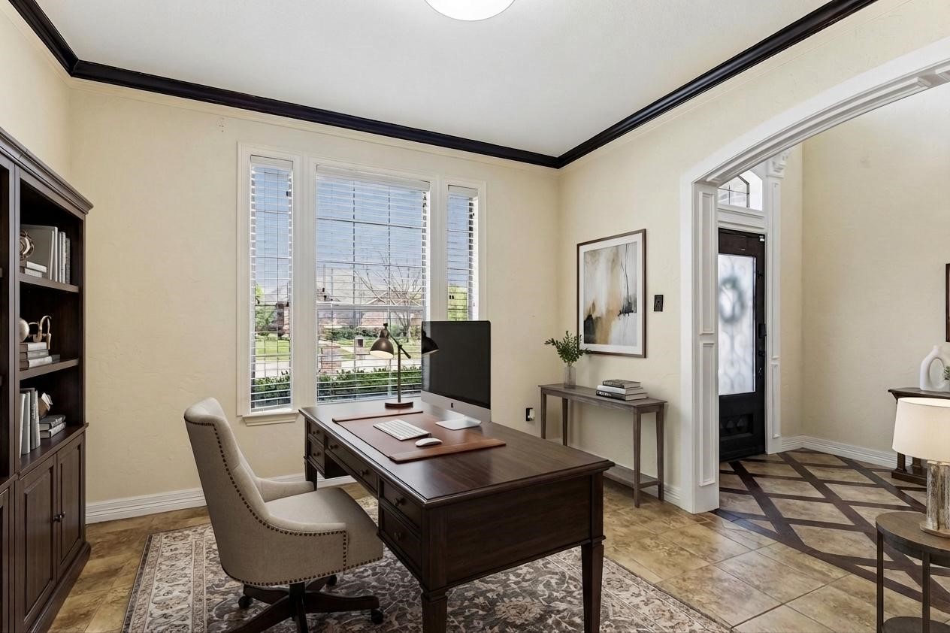
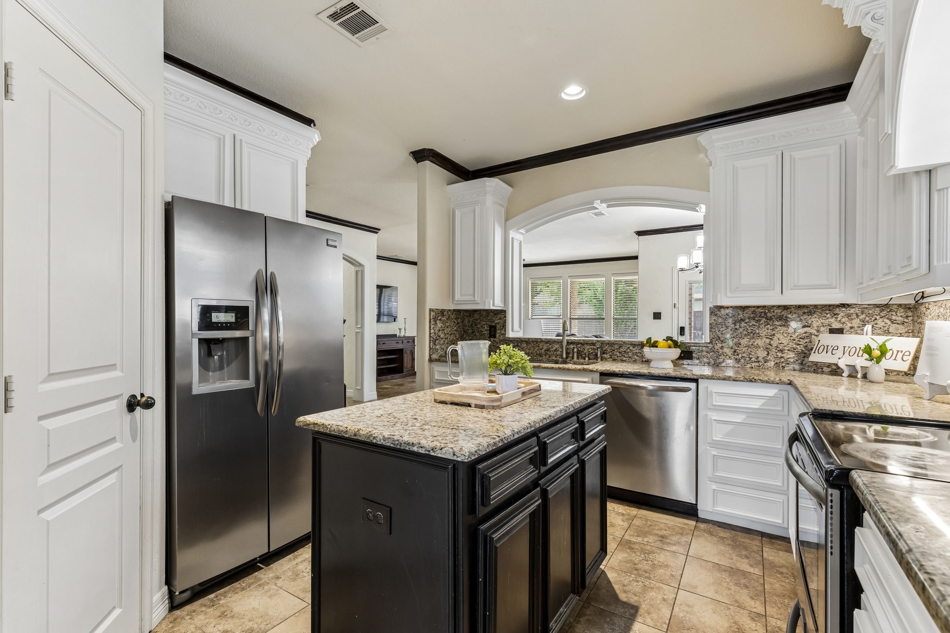
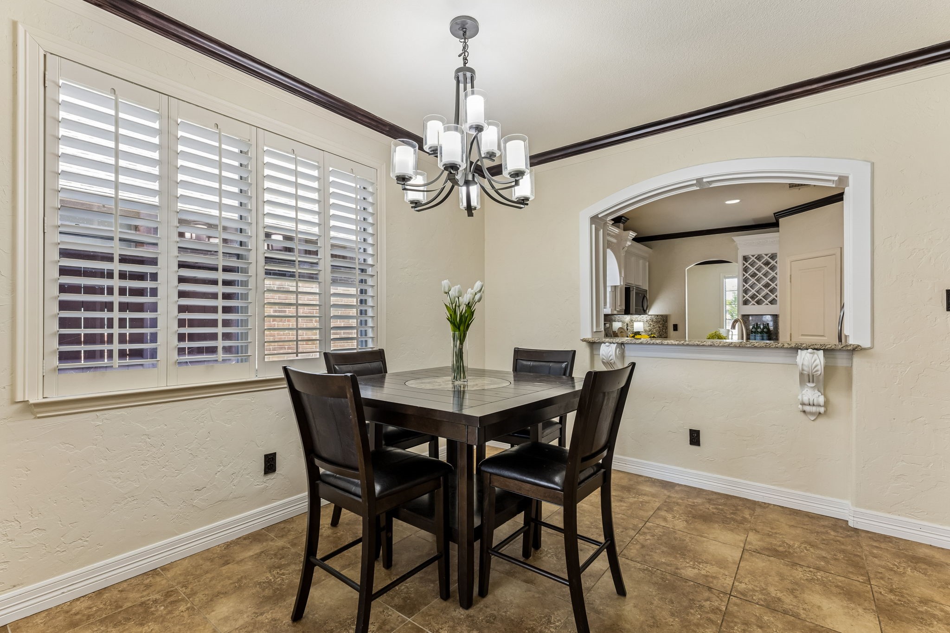
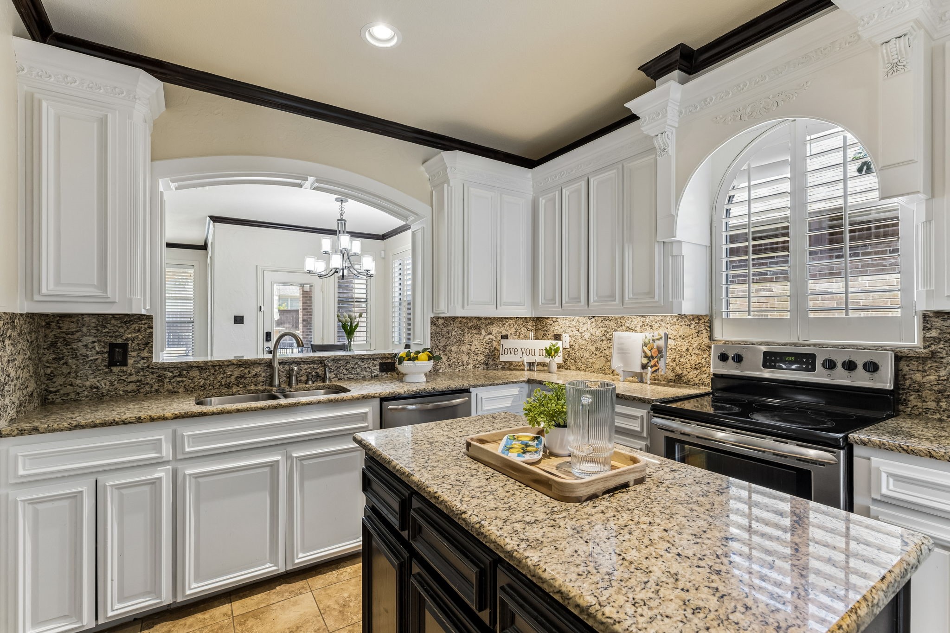
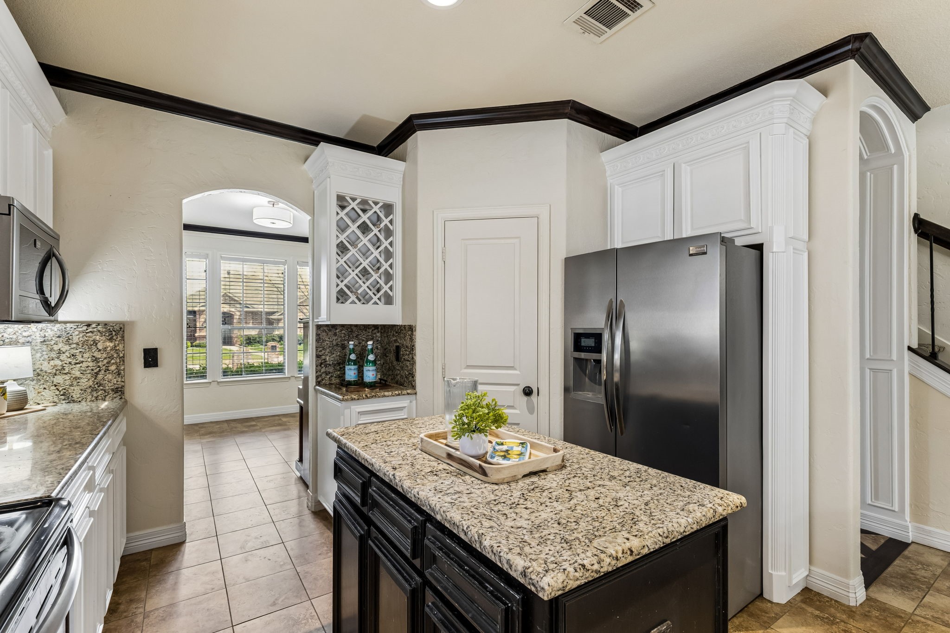
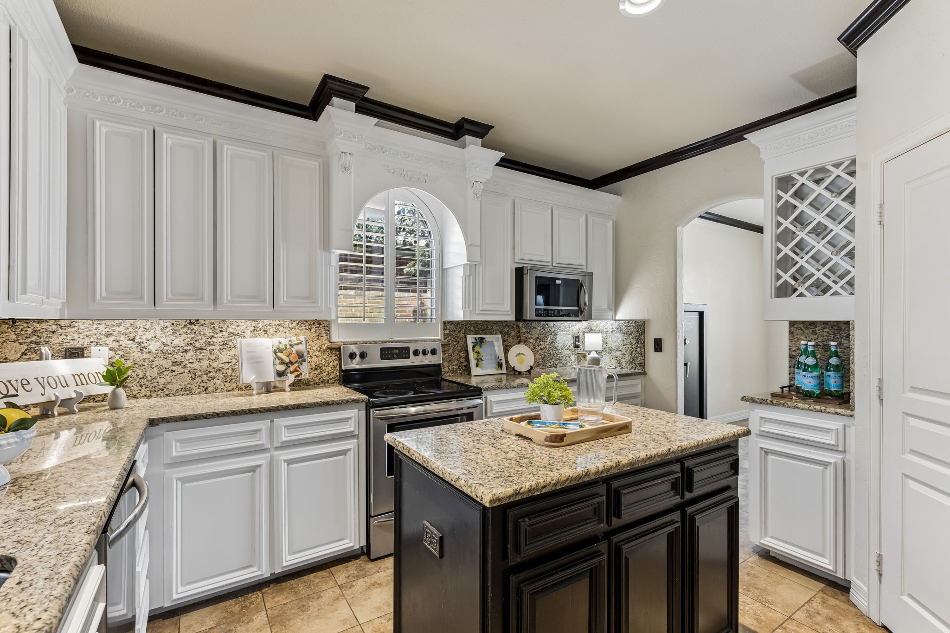
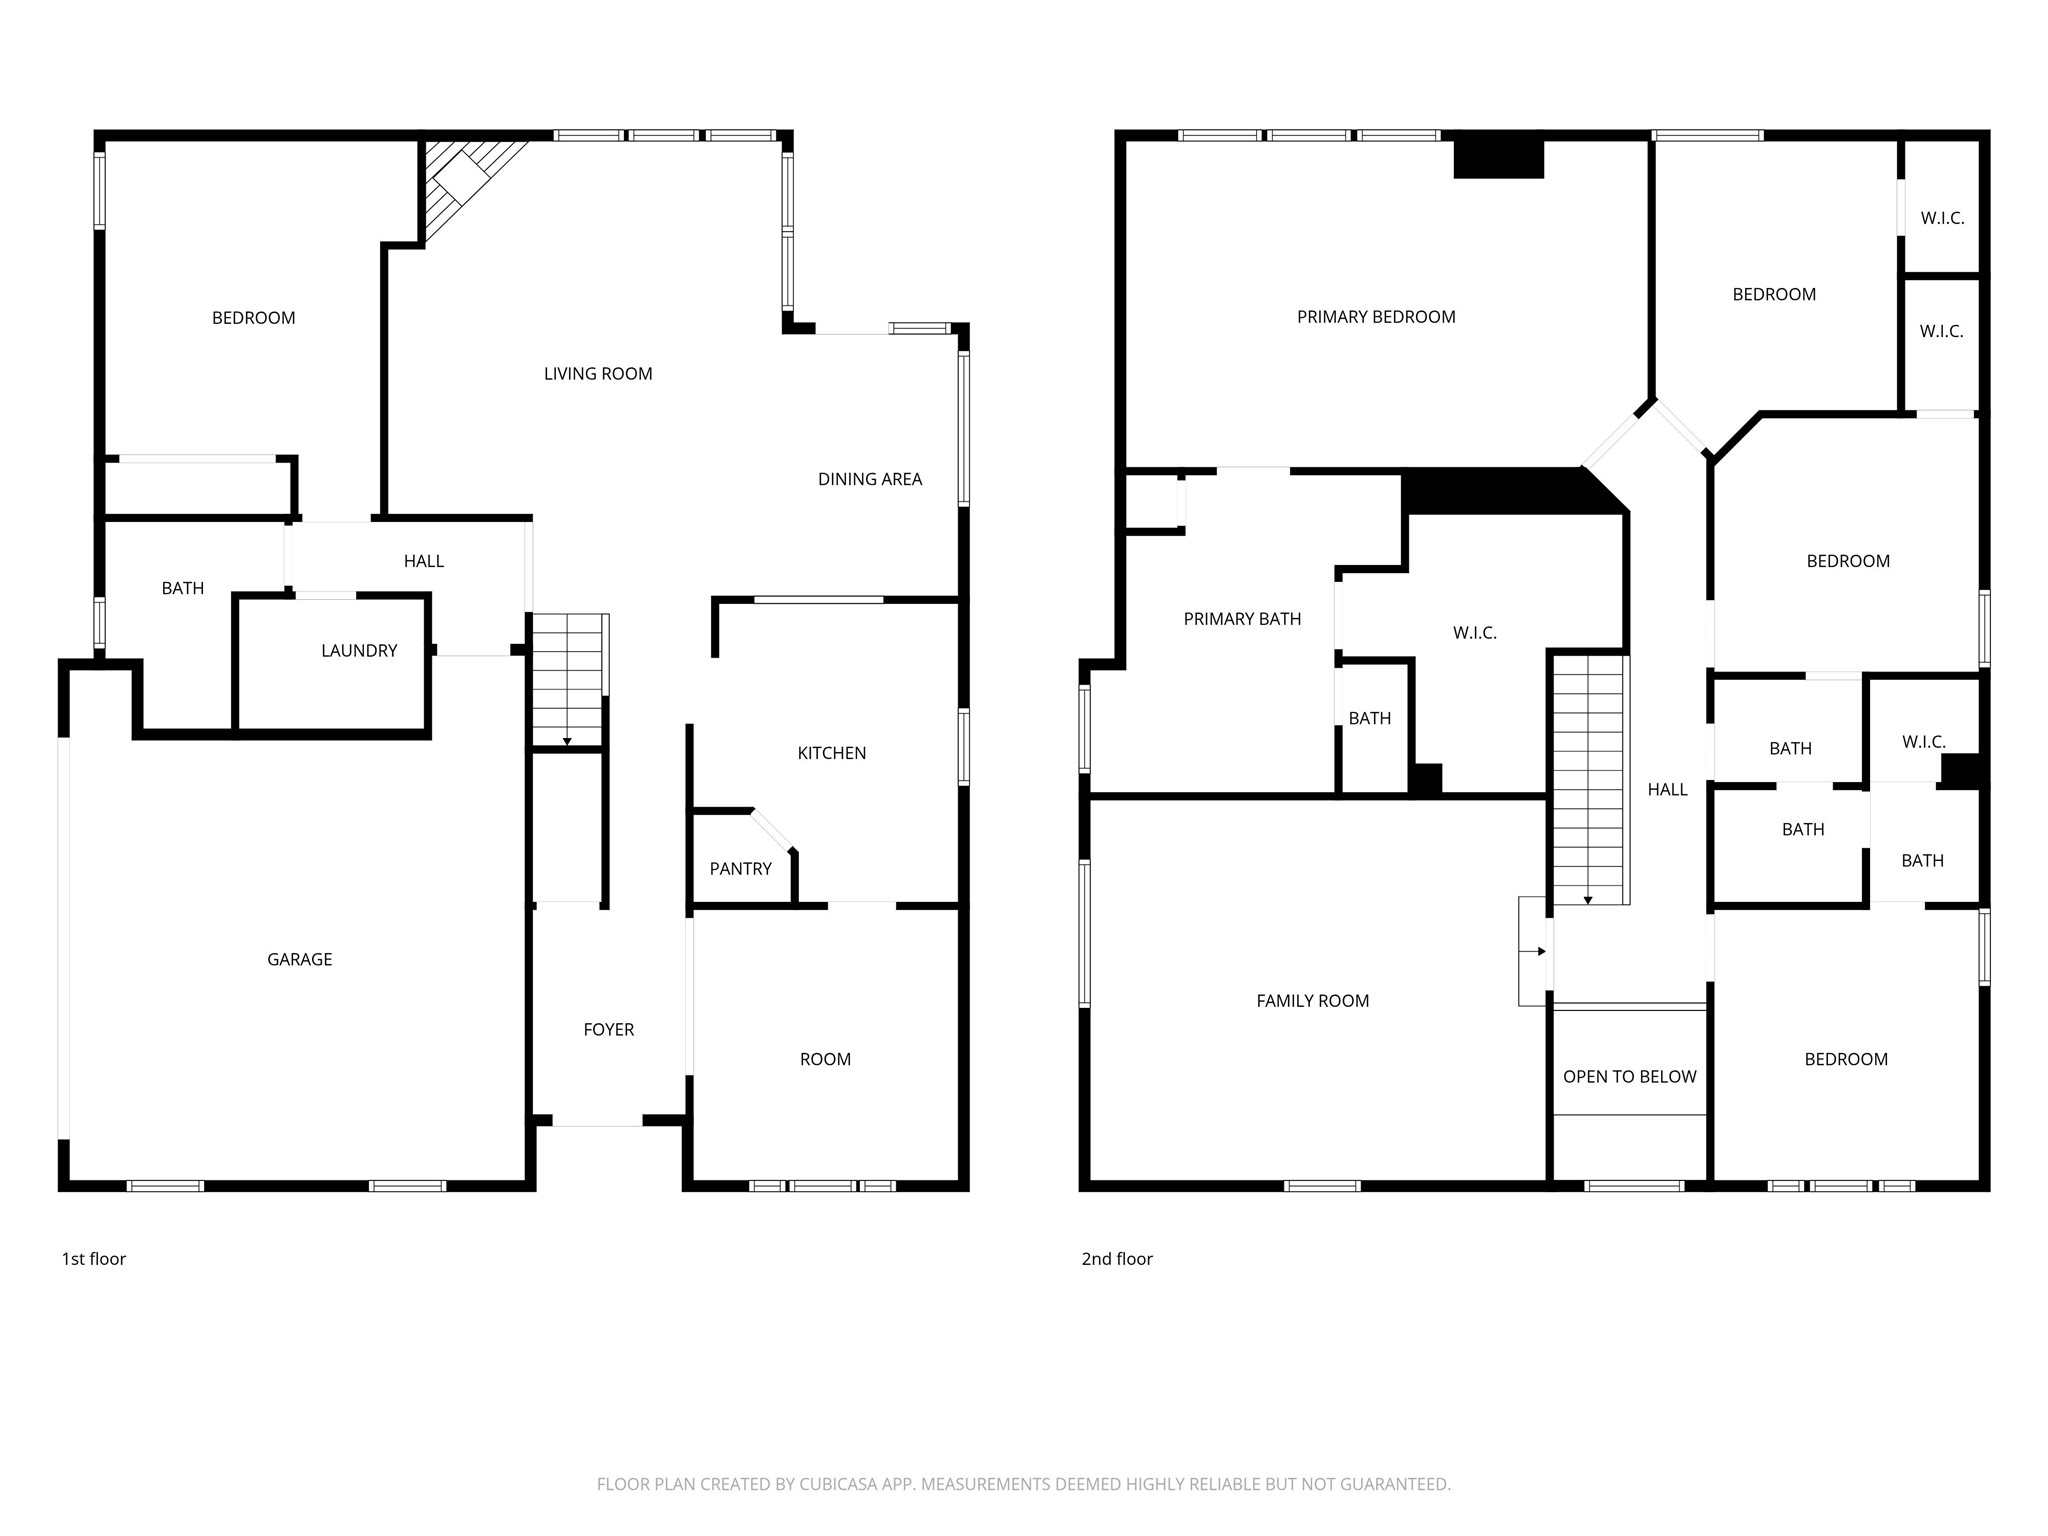
Designed with comfort and versatility in mind, the home offers space for every lifestyle. The formal dining room, currently styled as a study, sits just off the entry. The beautifully appointed kitchen features freshly painted cabinetry, granite countertops, large island, stainless steel appliances, walk-in pantry, and a built-in wine rack, all overlooking the living area and spacious breakfast nook with bar seating.

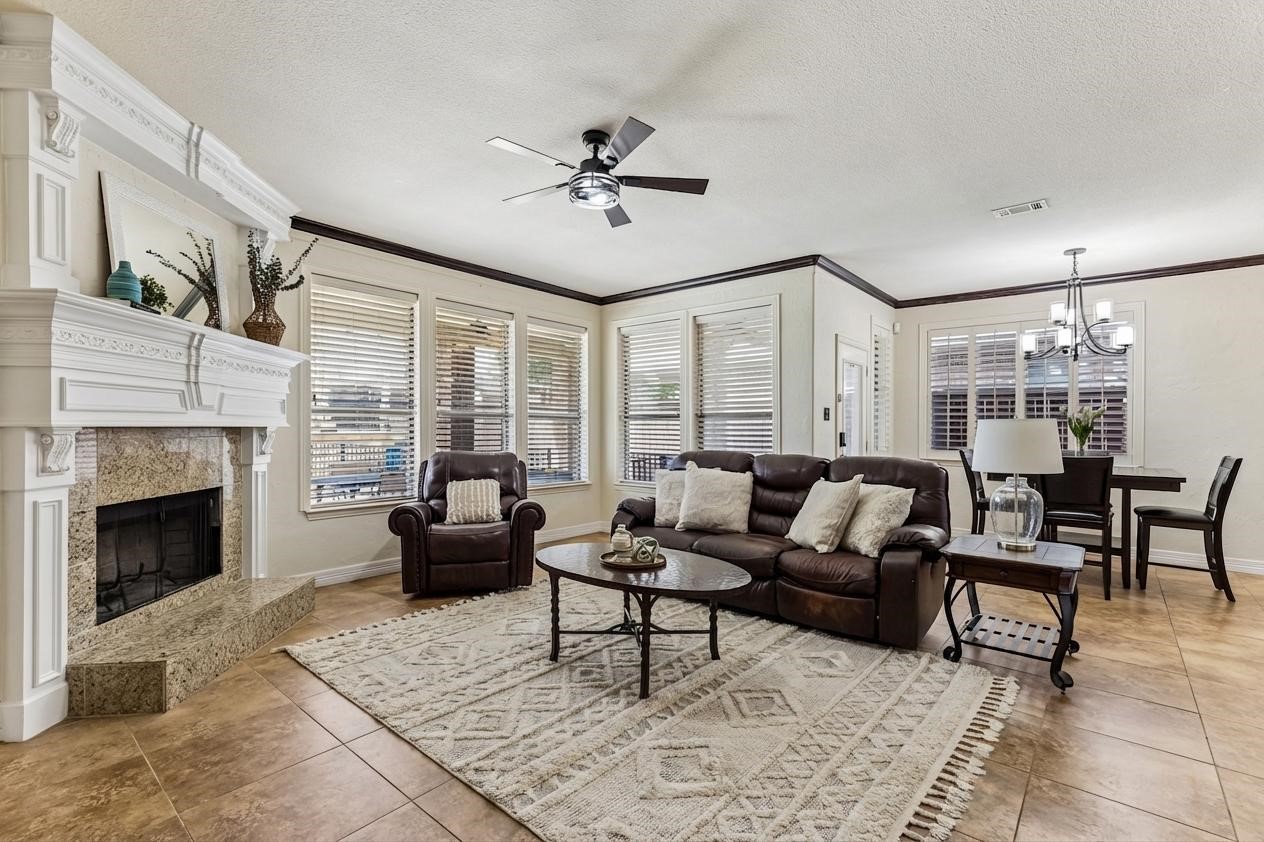
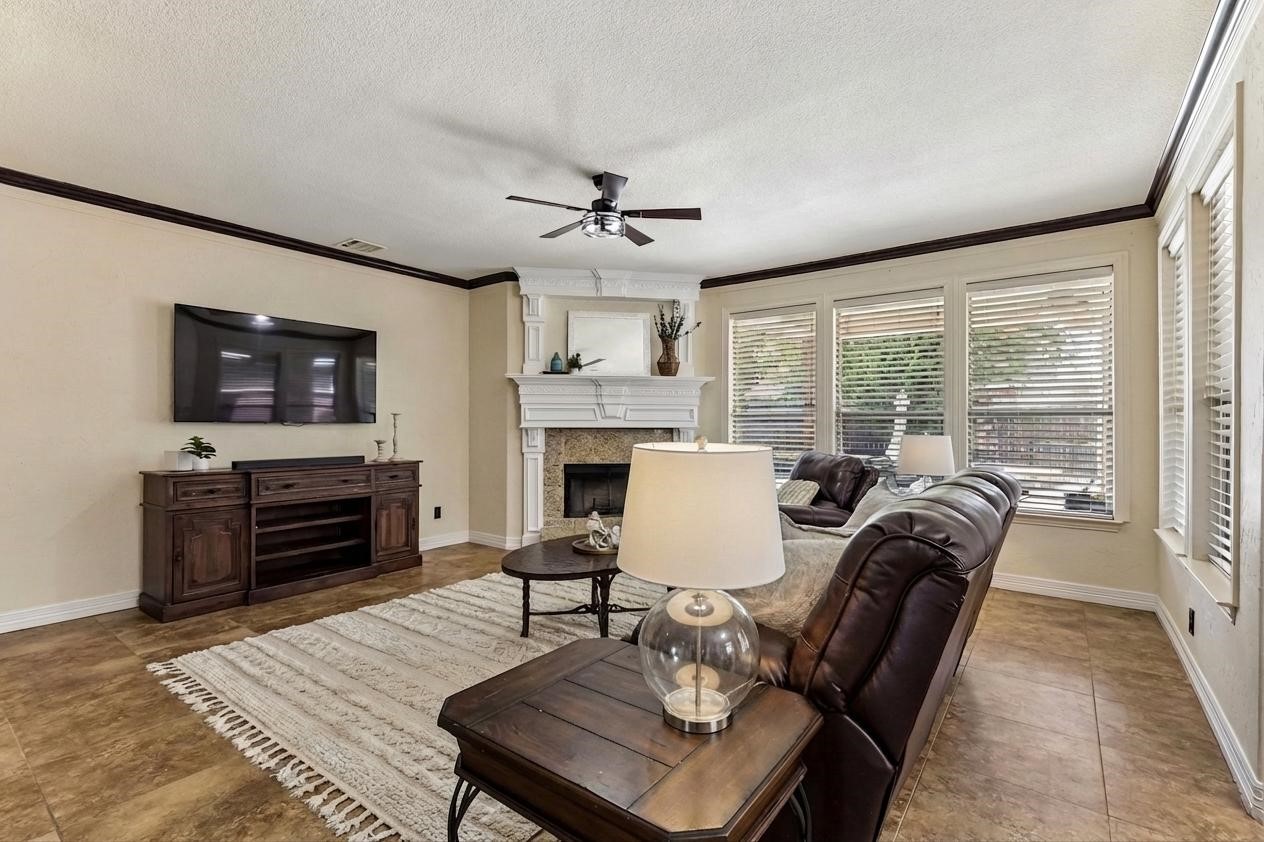
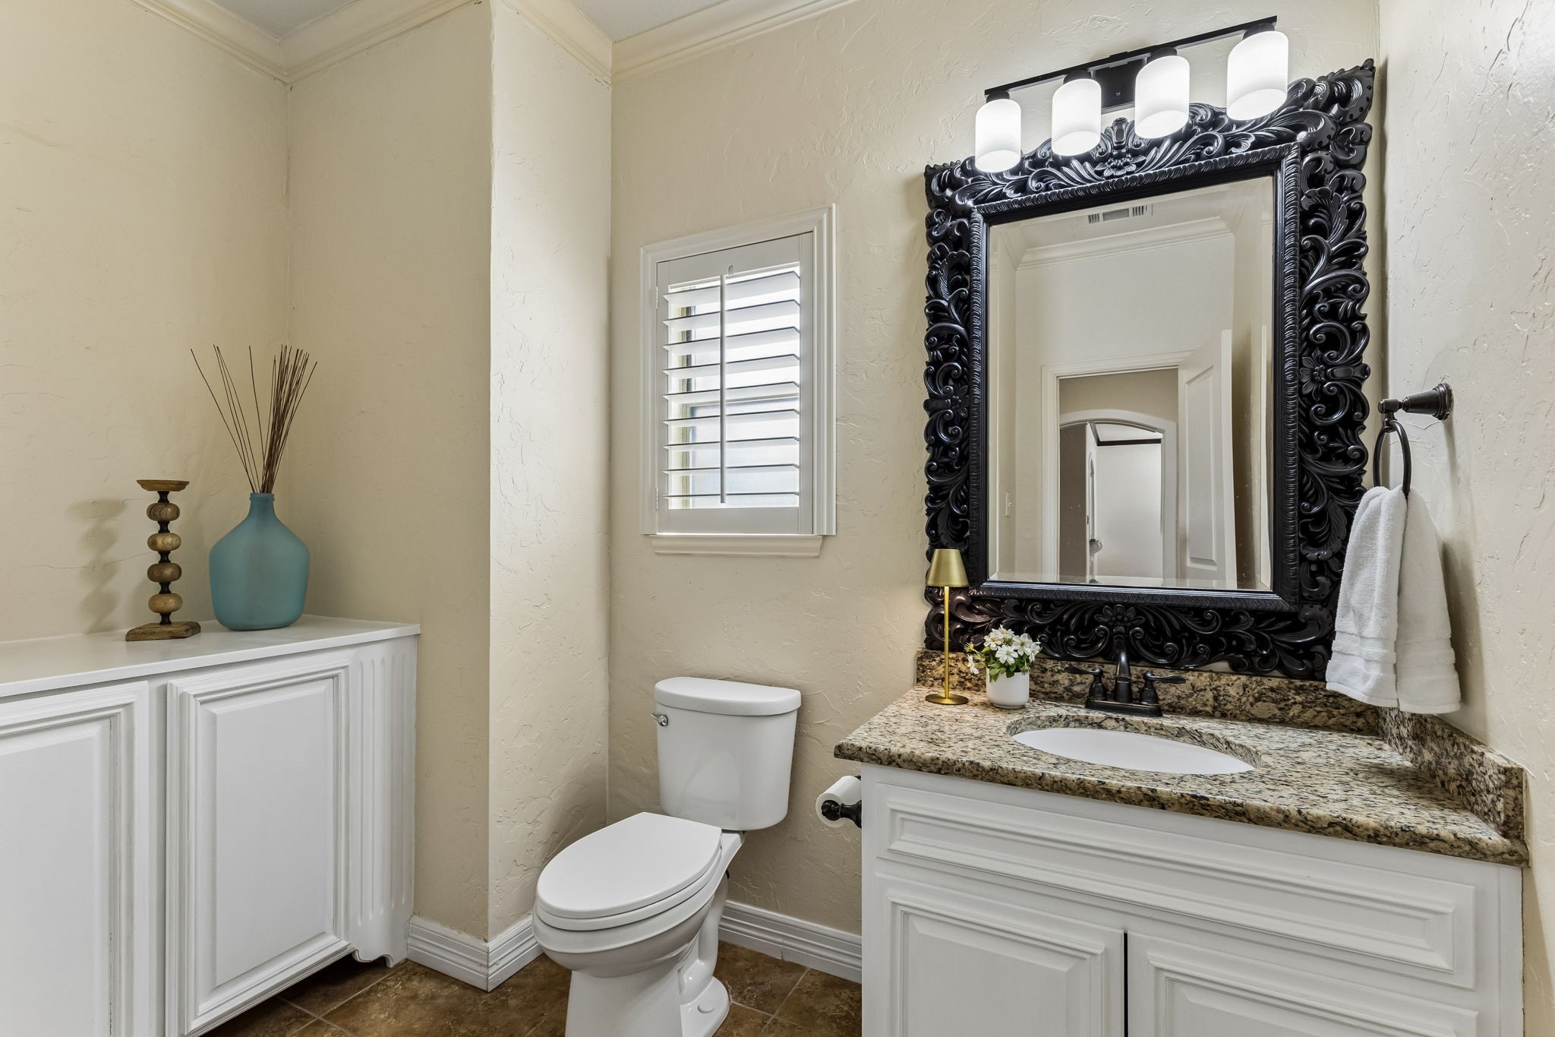
The expansive living area offers exceptional flexibility for a variety of furniture arrangements, anchored by a cozy wood-burning fireplace and a striking wall of windows that showcase views of the sparkling backyard pool. Just around the corner, you'll find a downstairs bedroom, half bath and a utility room thoughtfully equipped with a sink.

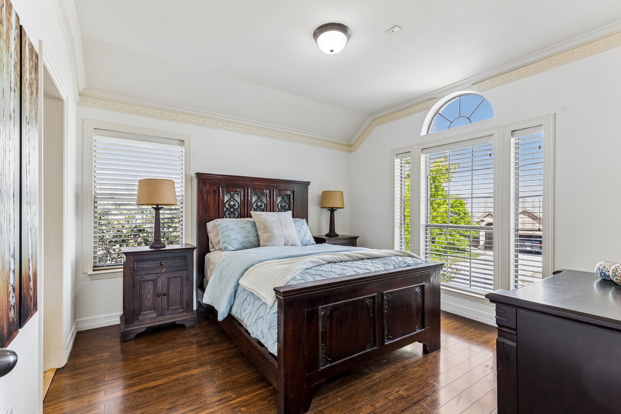
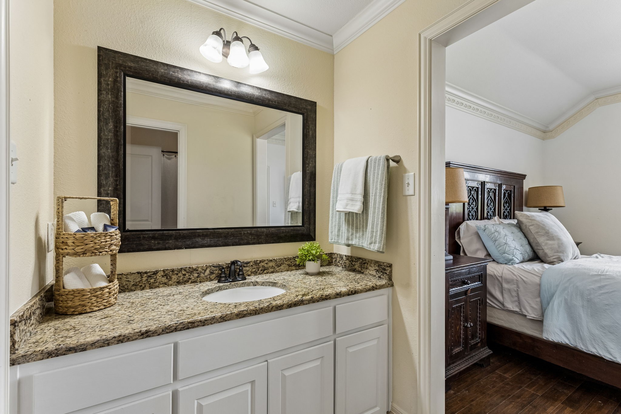
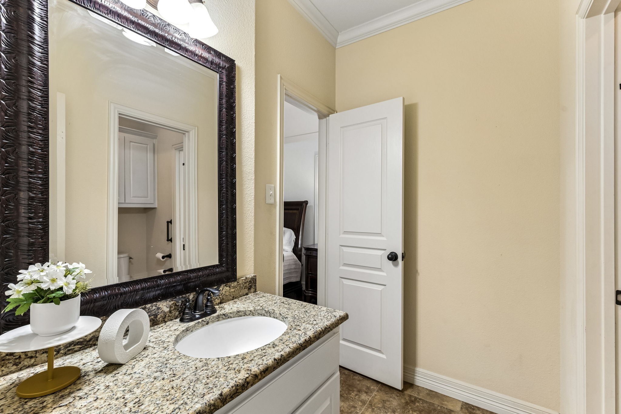
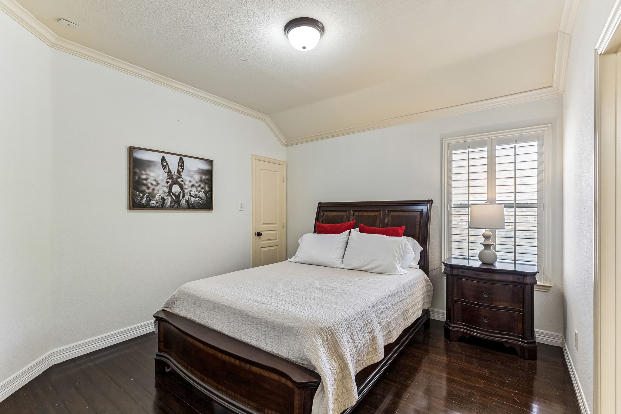
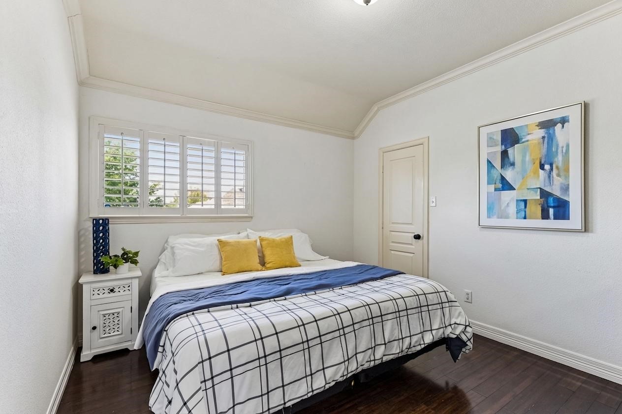
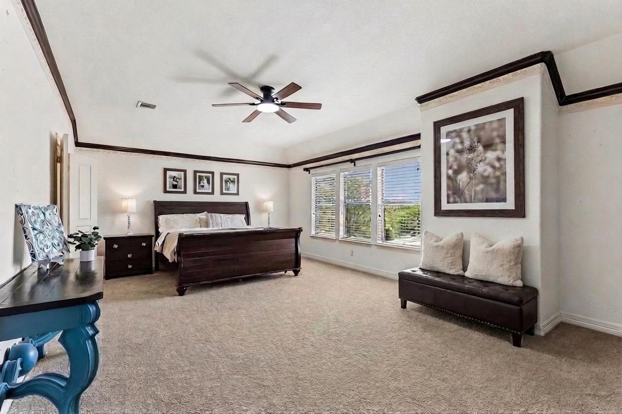
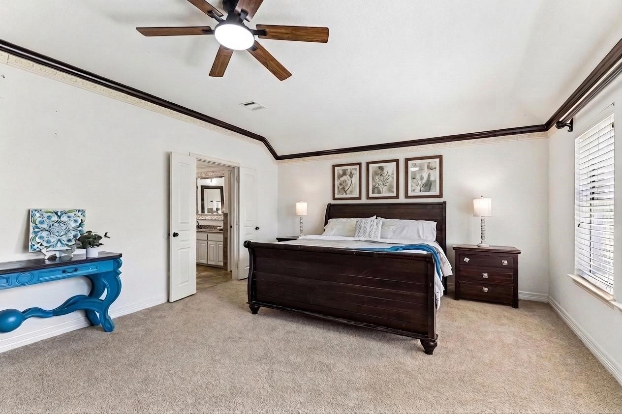
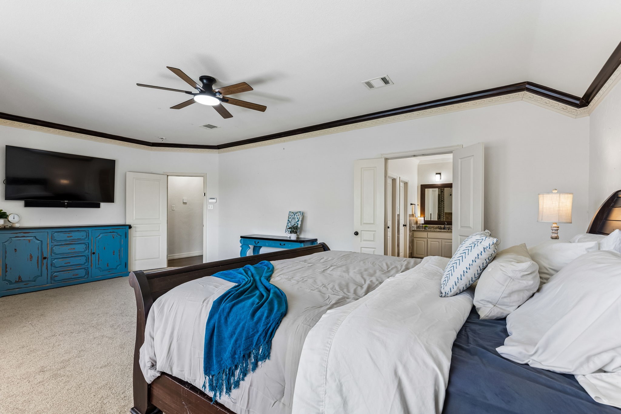
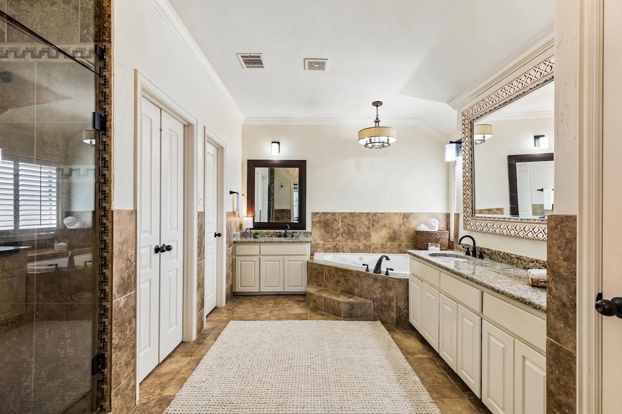
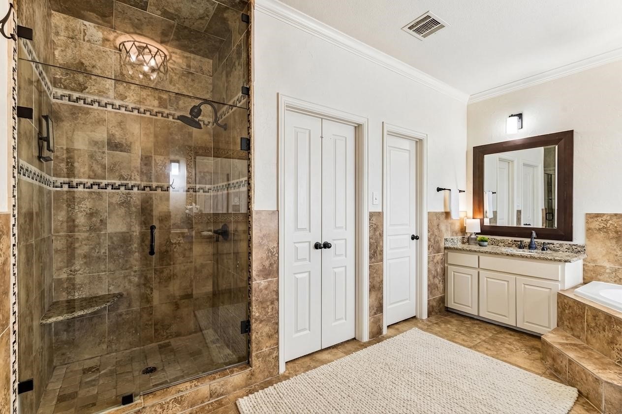
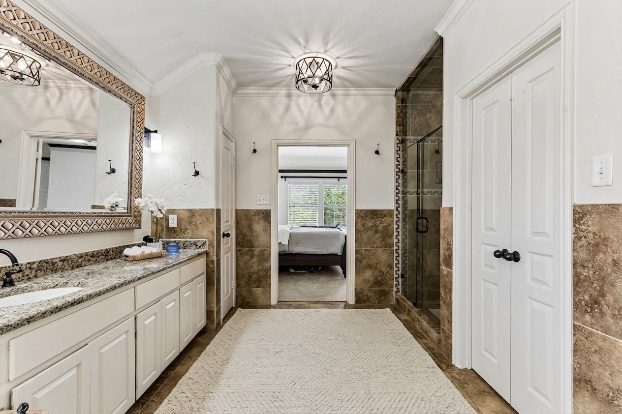
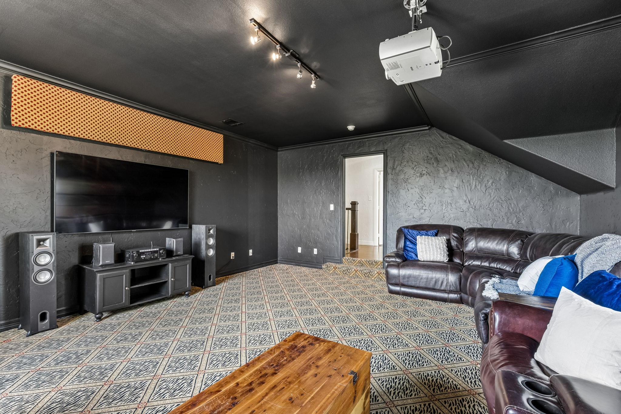
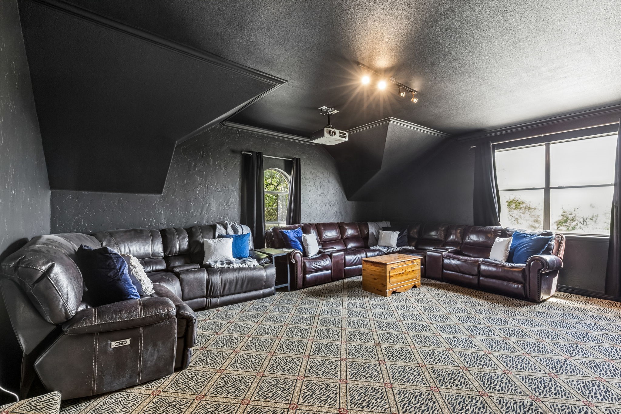
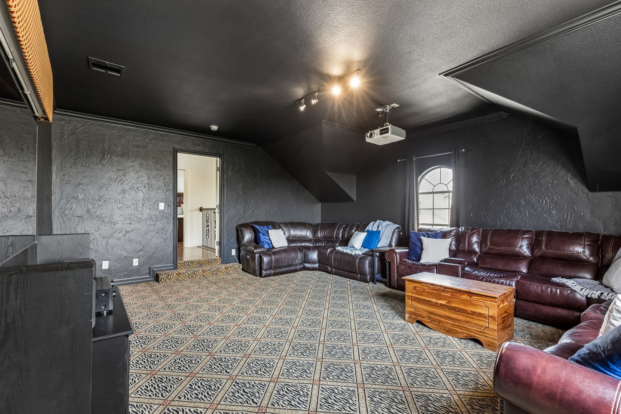
Upstairs, are three secondary bedrooms, each with walk-in closets, along with thoughtfully designed Jack-and-Jill bath. A generously sized media room offers additional space for relaxation or entertainment. The primary suite is a true retreat, featuring a sitting area and a spa-inspired ensuite with split vanities and a separate shower.

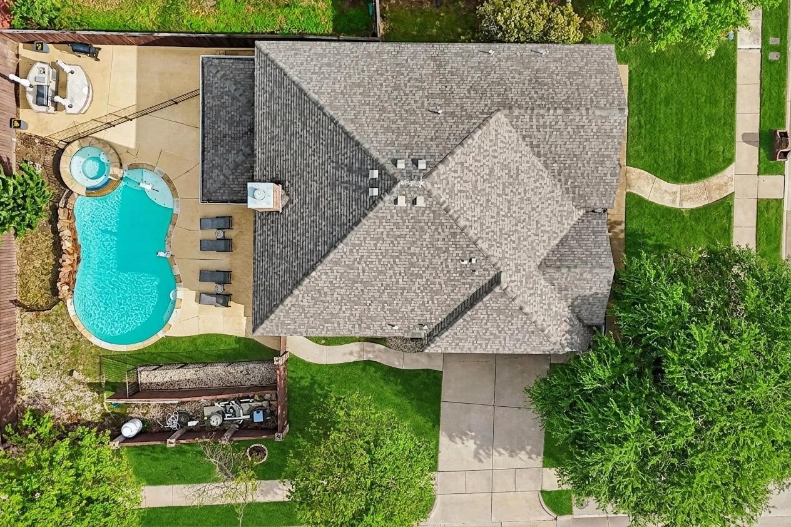
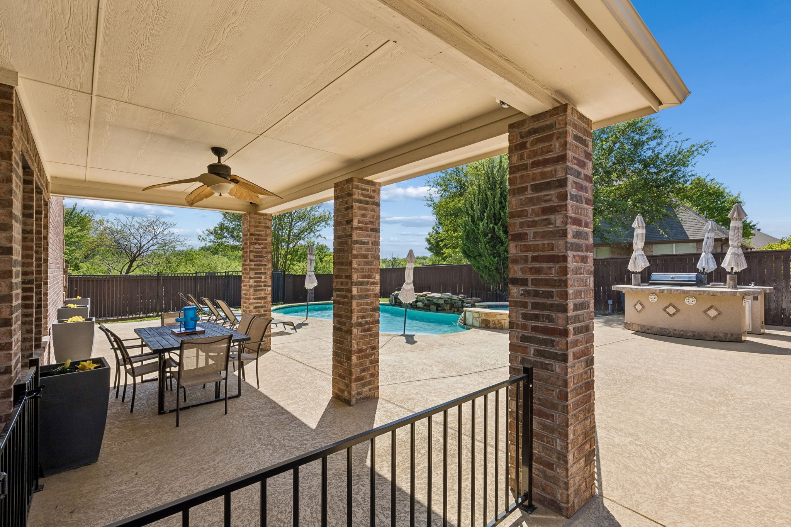
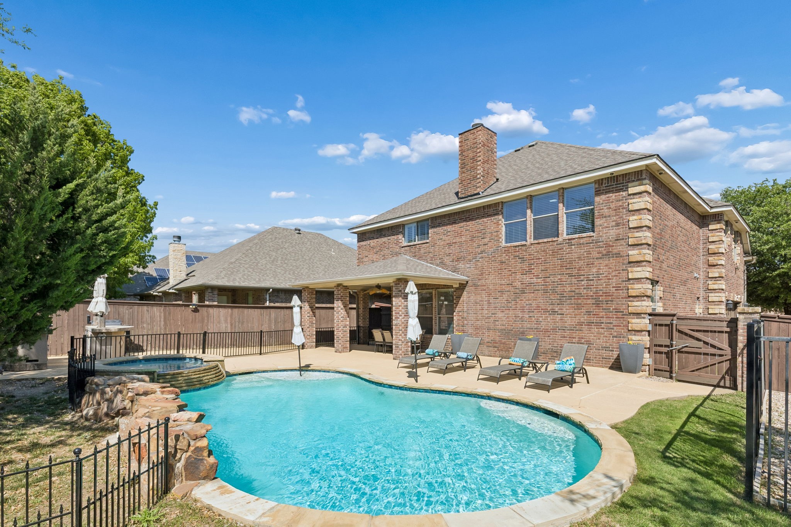
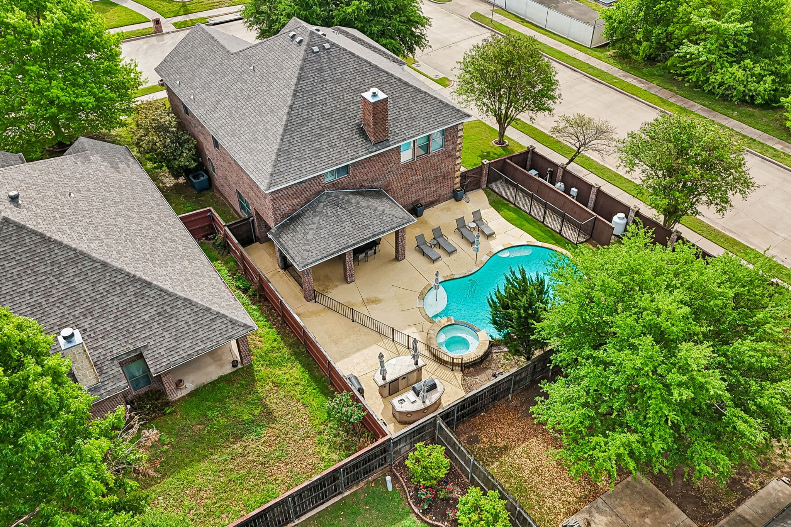
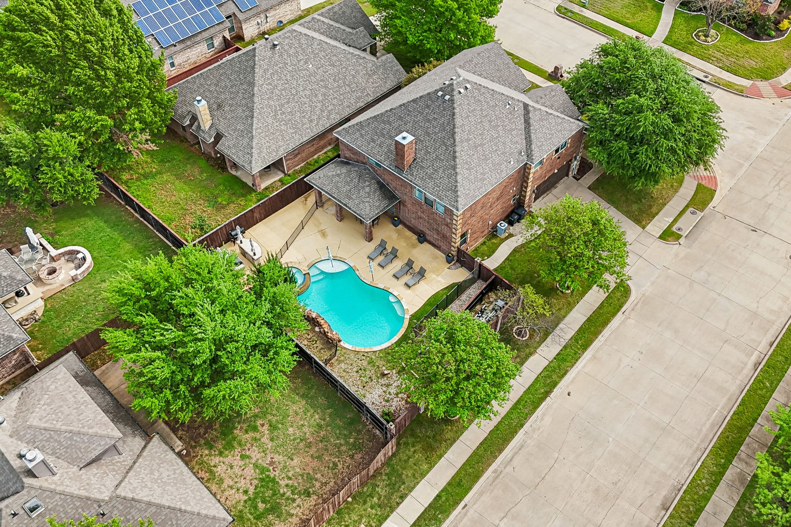
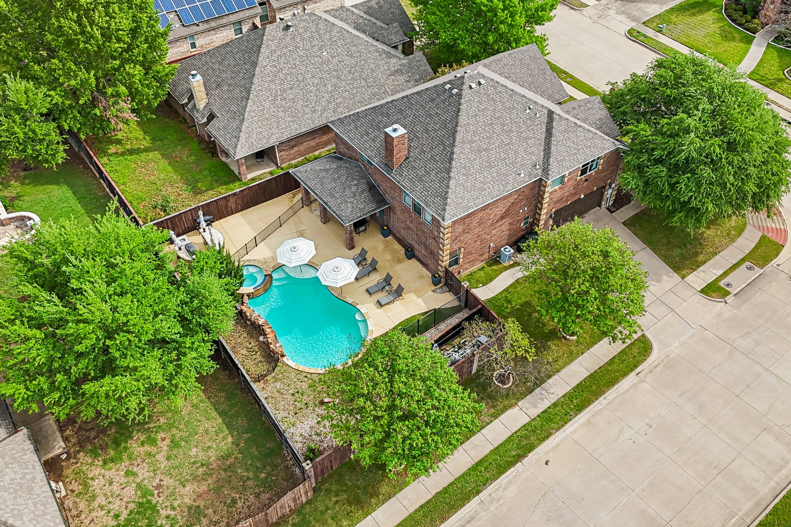
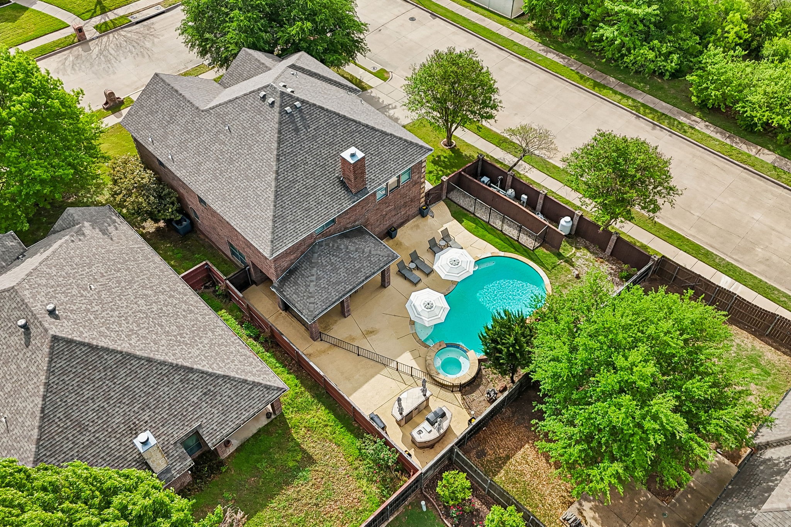
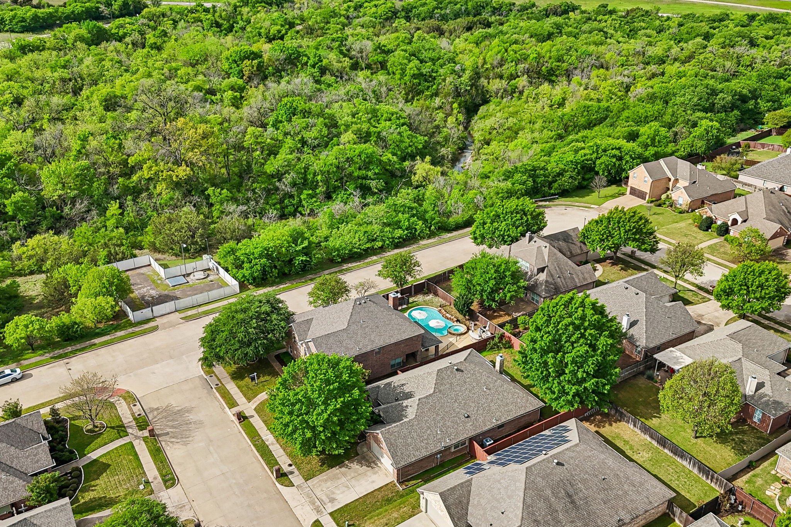
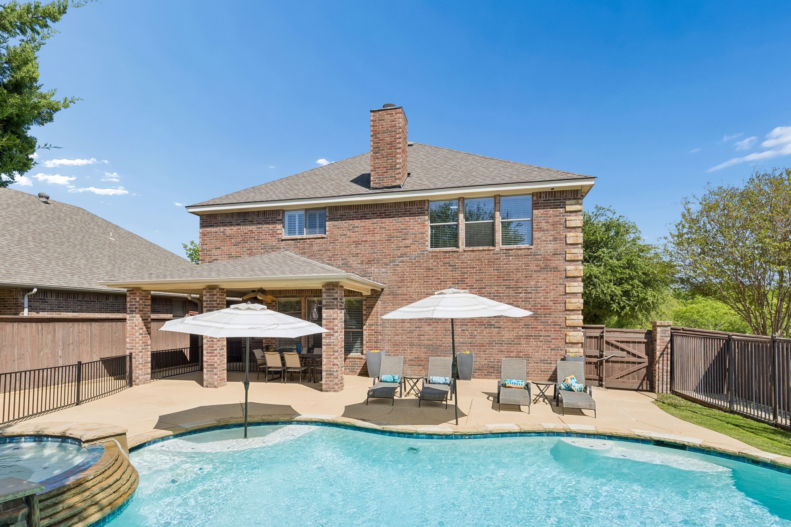
Step outside into your own private retreat, where a meticulously maintained heated saltwater pool takes center stage, complete with a cascading rock waterfall and spa for a true resort-style experience. The covered patio seamlessly extends your living space, offering ample room for both relaxed lounging and alfresco dining. A separate outdoor kitchen with a built-in grill enhances the setting, while the greenspace includes a fenced area ideal for gardening.

Share Property

Location

5540 La Bandera Trail, Benbrook, TX 76126

Status

Sold

Date Sold

May 29, 2026

Property Amenities

Interior
Laundry room Washer Hookup, Dryer Hookup, Electric Dryer Hookup, Laundry in Utility Room
Fireplace Living Room, Wood Burning
Appliances Dishwasher, Electric Range, Disposal, Microwave
Flooring Carpet, Ceramic Tile, Hardwood
Total Bedrooms: 5
Half Bathrooms: 1
Full Bathrooms: 2
Other Interior Features Built-in Features, Chandelier, Decorative/Designer Lighting Fixtures, Eat-in Kitchen, Granite Counters, High Speed Internet, Kitchen Island, Pantry, Walk-In Closet(s), Wired for Sound
Area & Lot
Lot Area 8,668.44 Sq.Ft.
Living area 3,236 Sq.Ft.
MLS® ID 21223031
Year Built 2005
School District Fort Worth ISD
High School Benbrook
Middle School Benbrook
Elementary School Waverlypar
Architecture Styles Traditional, Detached
Type Residential
Status Sold
Exterior
Stories 2
Pool Gunite, In Ground, Pool, Pool Sweep, Pool/Spa Combo, Waterfall
Air conditioning Central Air, Ceiling Fan(s), Electric
Heat type Central, Electric, Fireplace(s)
Water Source Public
Garage Space 2.0
Security Features Security System, Carbon Monoxide Detector(s), Security Lights
Sewer Public Sewer
Other Exterior Features Built-in Barbecue, Barbecue, Outdoor Grill, Outdoor Kitchen, Private Yard, Rain Gutters
Parking Door-Multi, Driveway, Garage, Garage Door Opener, Garage Faces Side
Lot Features Corner Lot, Landscaped, Subdivision, Sprinkler System
Roof Composition
Utilities Electricity Connected, Sewer Available, Separate Meters, Water Available
Finance
Price Upon Request

360 Virtual Tour

Take a tour of this property

Work With Jenelle

Start a thoughtful conversation about your next move, whether you're buying, selling, relocating, investing, or building a life that fits you better.