Leave a Message

Thank you for your message. I will be in touch with you shortly.

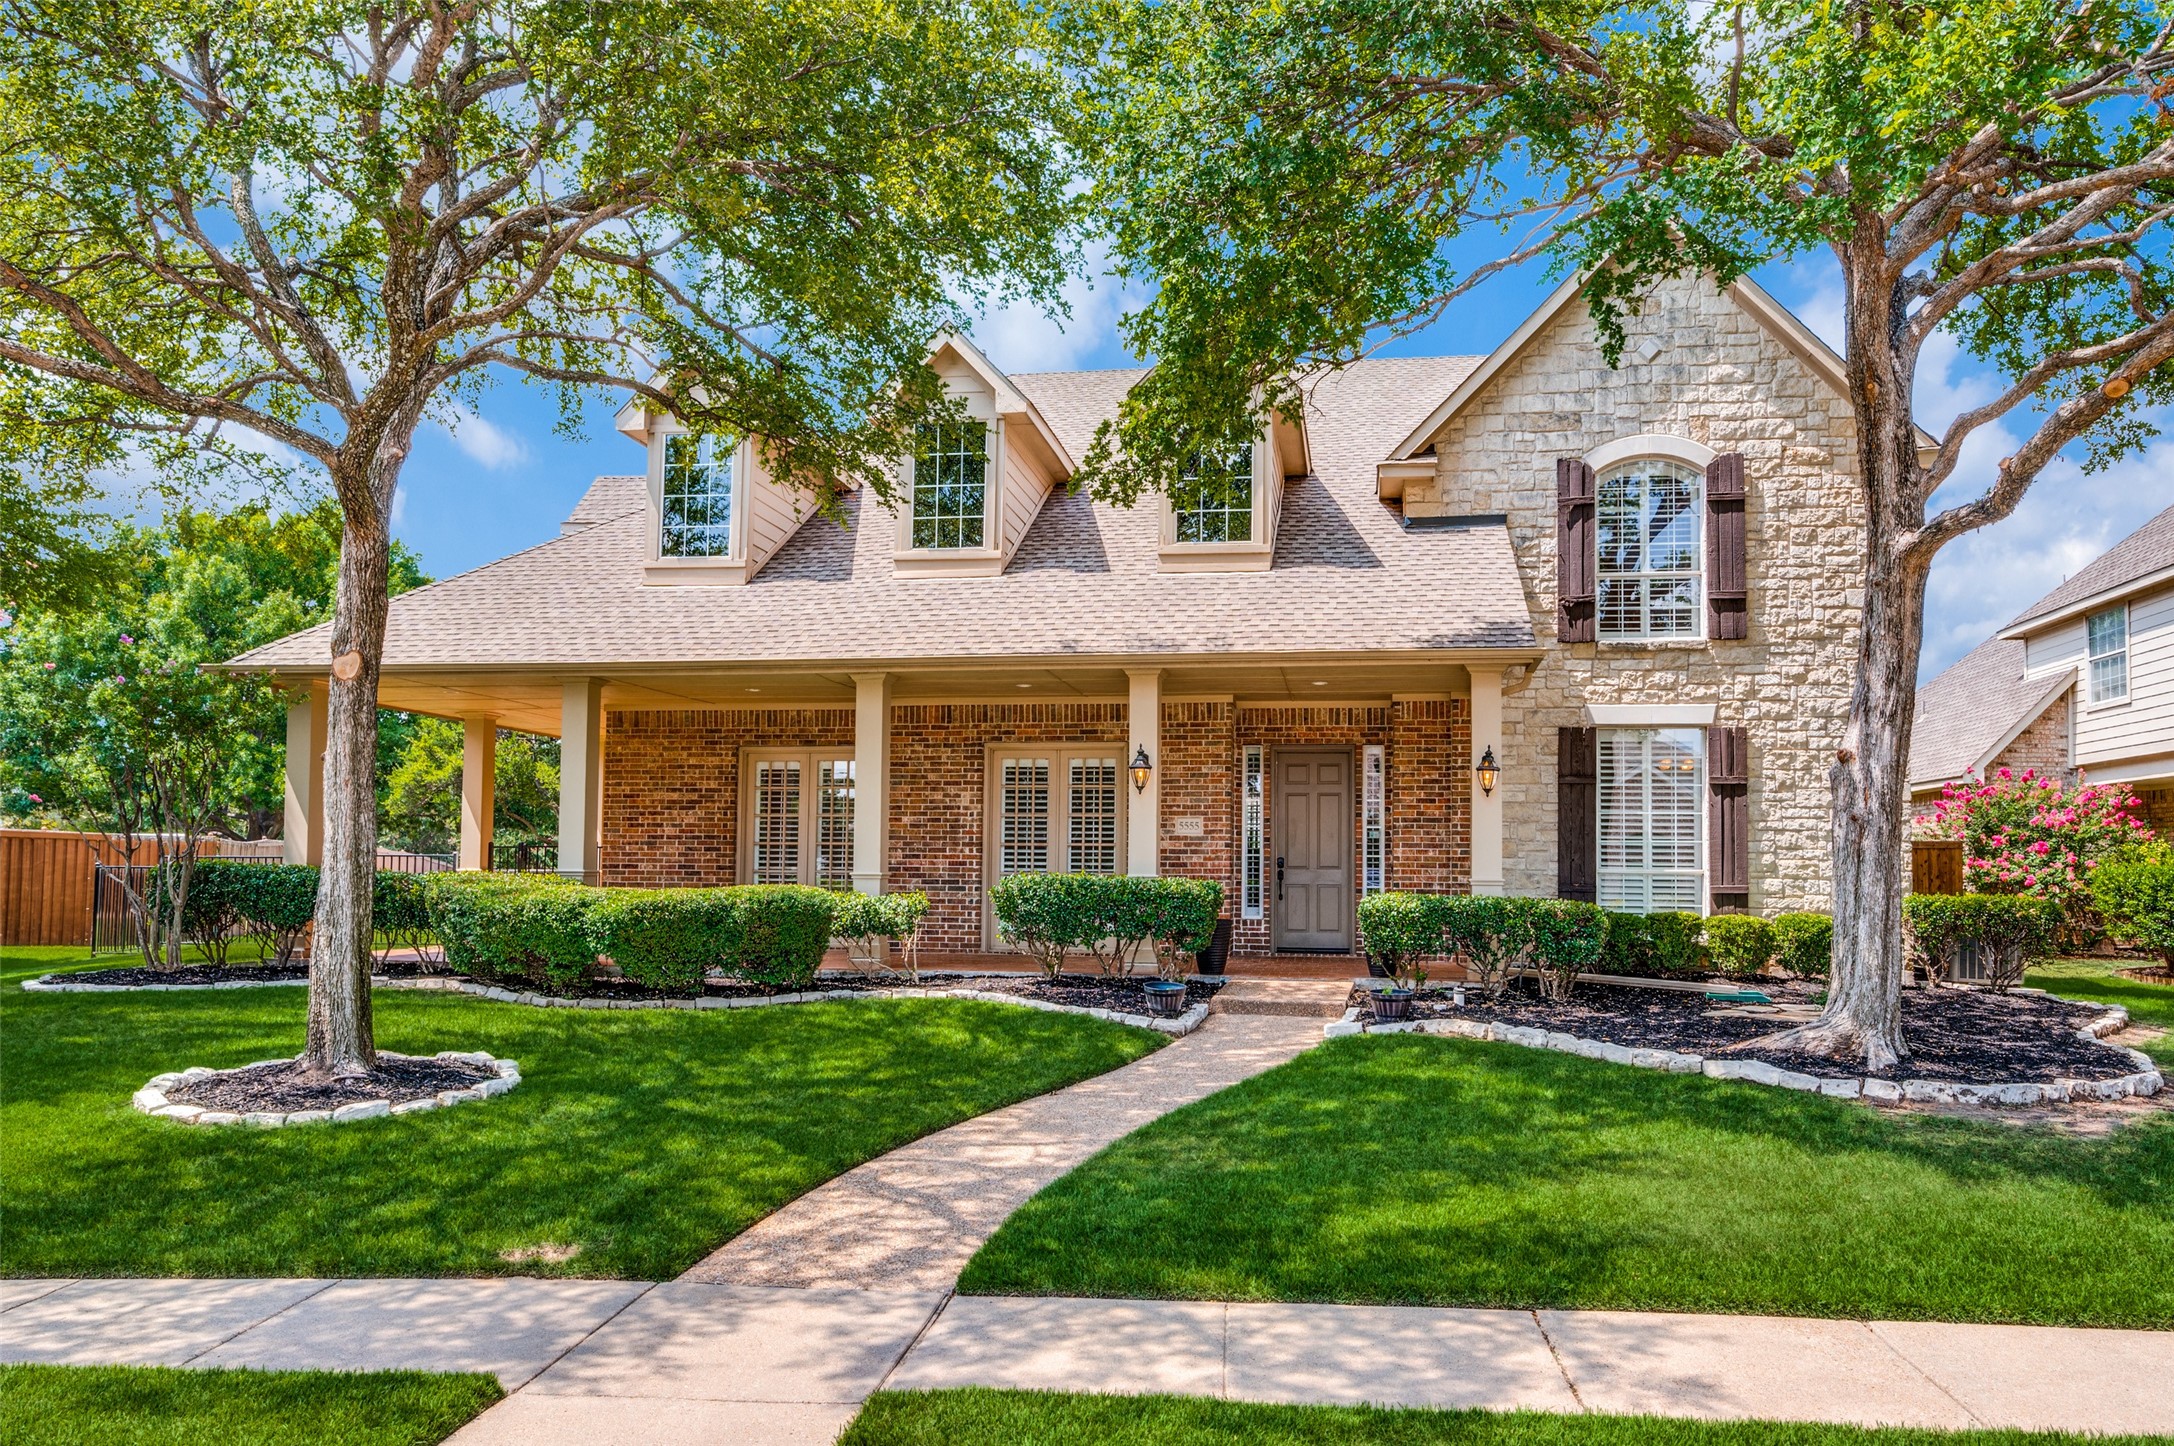
5555 Mallard Trace
Price Upon Request

5555 Mallard Trace

4 Beds 5 Baths 3,658 Sq.Ft. 0.29 Acres

Description

Welcome to 5555 Mallard Trce, 4bd, 4.5ba plus office! This beautifully updated home is in the prestigious, guarded, and gated Starwood neighborhood. As you enter vaulted ceilings in the entry and family room are filled with natural light. The chef's kitchen boasts a spacious island with seating, and a cozy breakfast nook overlooking the serene pool. The oversized yard is fenced and includes an electric gated driveway optimizing backyard space and safety! The 1st floor primary is a luxurious retreat featuring an ensuite bathroom with a soaking tub, dual vanities, a walk-in shower and massive walk in closet. Each of the three additional bedrooms are generously sized and feature ensuite bathrooms. Upstairs there is also a versatile game media room, perfect for entertainment. Residents of Starwood enjoy exclusive amenities, including a clubhouse, pool, park, tennis courts, and walking trails, all with 24-hour guards and gates. Close to the Star, Tollway, Leg West, PGA and great Schools!

Share Property

Location

5555 Mallard Trace, Frisco, TX 75034

Status

Leased

Date Leased

October 1, 2024

Property Amenities

Interior
Laundry room Laundry in Utility Room
Fireplace Family Room, Gas, Gas Log, Gas Starter
Appliances Double Oven, Gas Cooktop, Microwave, Refrigerator, Warming Drawer
Flooring Carpet, Wood
Total Bedrooms: 4
Half Bathrooms: 1
Full Bathrooms: 4
Other Interior Features Built-in Features, Chandelier, Cathedral Ceiling(s), Dry Bar, Decorative/Designer Lighting Fixtures, Double Vanity, Eat-in Kitchen, Granite Counters, High Speed Internet, Kitchen Island, Multiple Staircases, Open Floorplan, Pantry, Cable TV, Vaulted Ceiling(s), Natural Woodwork, Walk-In Closet(s), Wired for Sound
Area & Lot
Lot Area 0.29 Acres
Living area 3,658 Sq.Ft.
MLS® ID 20695849
Year Built 1998
School District Frisco ISD
High School Frisco
Middle School Hunt
Elementary School Spears
Architecture Styles Traditional, Detached
Type Residential
Status Leased
Exterior
Stories 2
Pool Fenced, Gunite, Heated, In Ground, Pool, Private, Pool Sweep, Pool/Spa Combo, Water Feature, Community
Air conditioning Central Air, Ceiling Fan(s), Electric, Zoned
Heat type Central, Fireplace(s), Natural Gas, Zoned
Water Source Public
Garage Space 3.0
Security Features Security System, Fire Alarm, Security Gate, Gated Community, Key Card Entry, Smoke Detector(s), Security Guard, Security Lights, Security Service, Gated with Guard
Sewer Public Sewer
Other Exterior Features Barbecue, Garden, Gas Grill, Lighting, Outdoor Grill, Private Yard, Rain Gutters
Parking Alley Access, Door-Multi, Door-Single, Driveway, Electric Gate, Enclosed, Garage, Garage Door Opener, Gated, Kitchen Level, Lighted, Oversized, Garage Faces Rear, Side By Side
Lot Features Back Yard, Corner Lot, Interior Lot, Lawn, Landscaped, Sprinkler System
Roof Composition, Shingle
Utilities Natural Gas Available, Sewer Available, Separate Meters, Water Available, Cable Available
Finance
Price Upon Request

360 Virtual Tour

Take a tour of this property

Work With Jenelle

Start a thoughtful conversation about your next move, whether you're buying, selling, relocating, investing, or building a life that fits you better.


