Leave a Message

Thank you for your message. I will be in touch with you shortly.

5596 Southern Hills Drive
VIEW PHOTOS
Price Upon Request

5596 Southern Hills Drive

3 Beds 3 Baths 2,713 Sq.Ft. 8,058.6 Sq.Ft.

Description

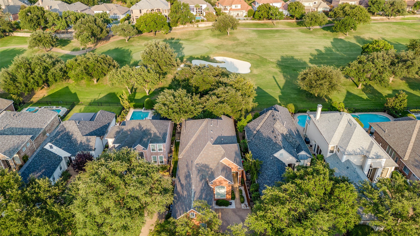
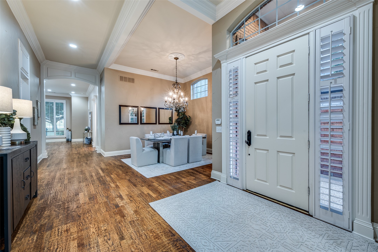
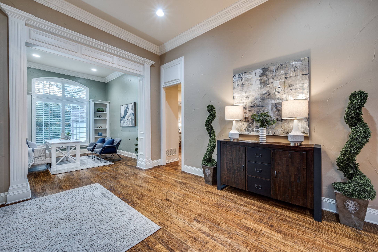
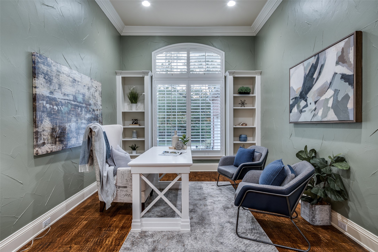
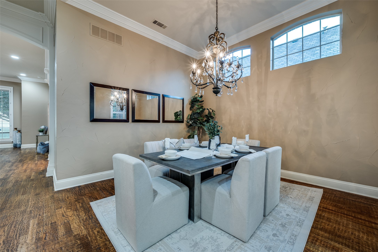
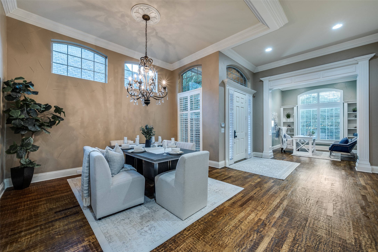
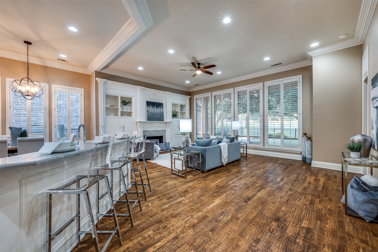
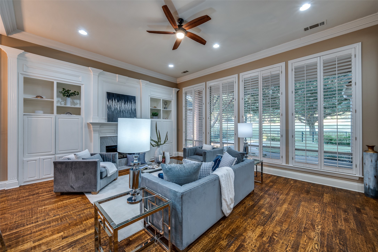
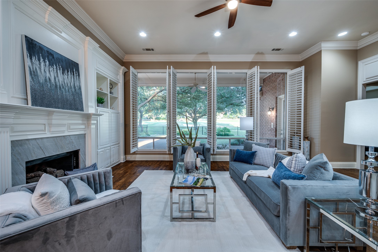
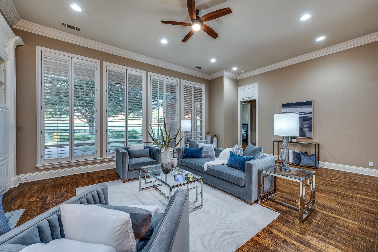
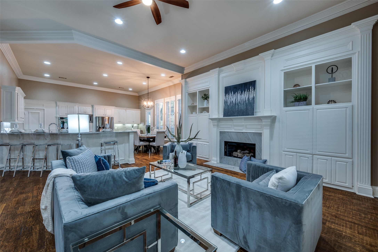
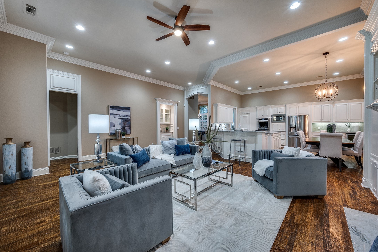
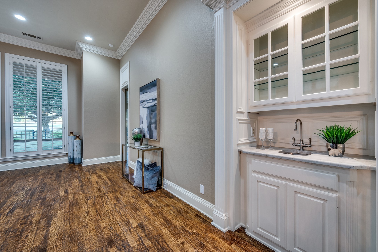
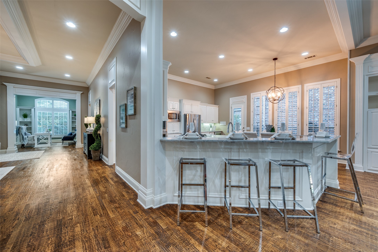
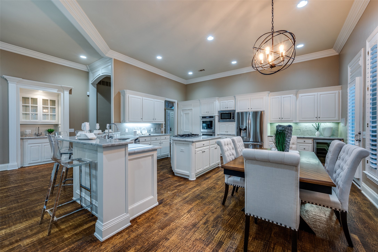
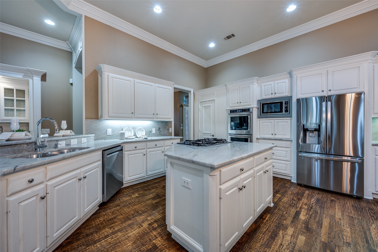
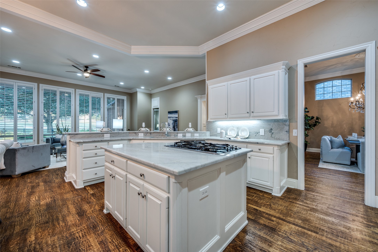
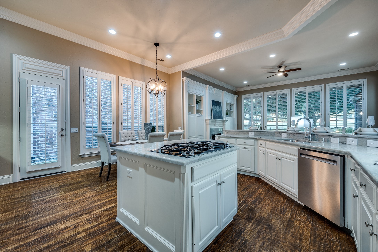
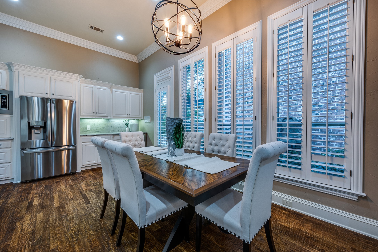
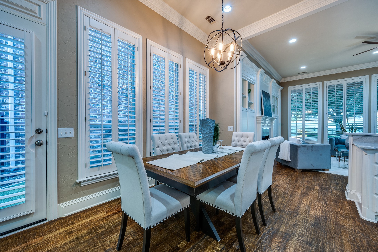
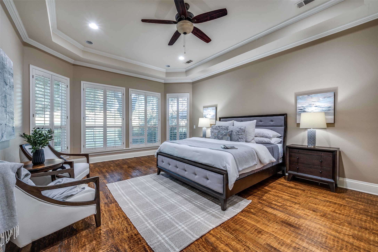
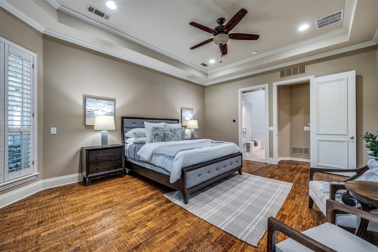
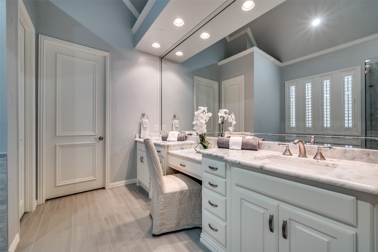
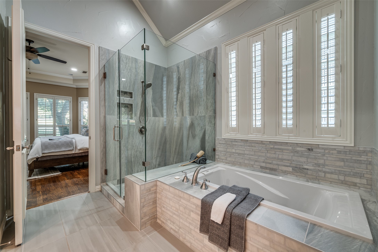
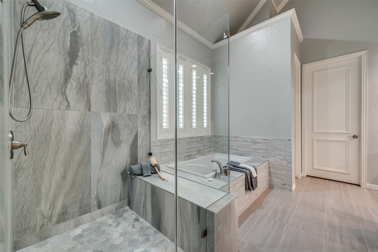
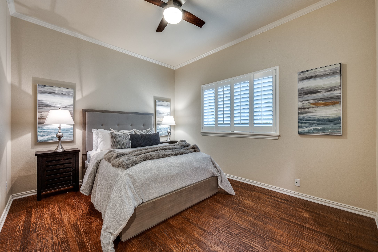
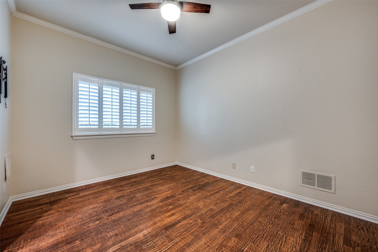
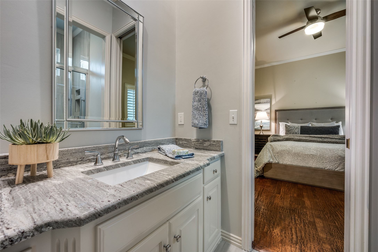
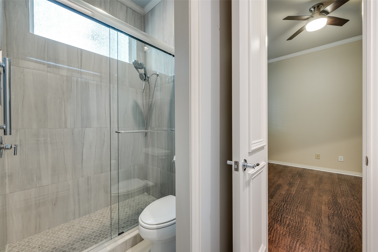
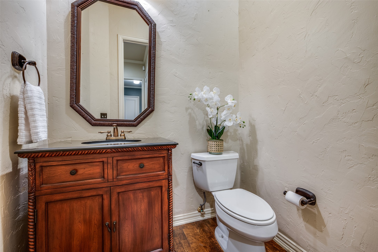
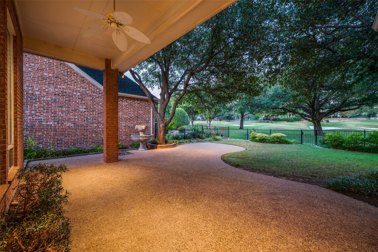
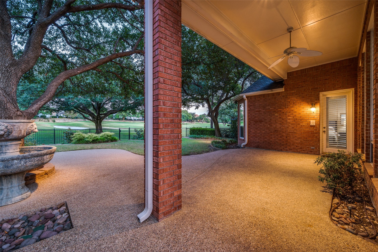
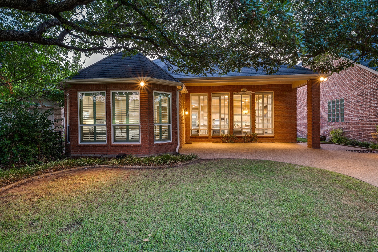
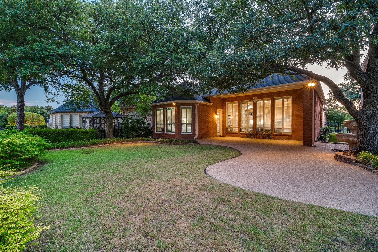
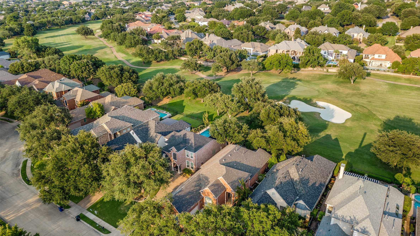
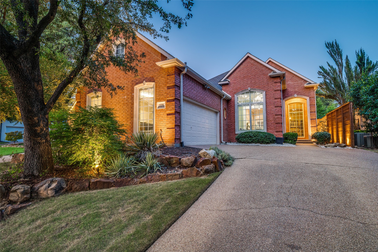
OPEN HOUSE SUNDAY FROM 2:00 - 4:00 PM! Stunning, updated, single-story Steve Roberts custom home situated on a prime cul-de-sac lot along the 4th green of Stonebriar Country Club, in the coveted, guard-gated, resort-style community of Stonebriar Village. Inside, a versatile, open-flowing floor plan is enhanced by a refined neutral palette, hardwood floors, soaring ceilings, stacked crown molding, abundant windows with fabulous golf views, and plantation shutters throughout. A welcoming foyer leads to a formal living room--ideal as a private study--and an elegant dining room, perfect for hosting gatherings. The reimagined gourmet kitchen features crisp white cabinetry, quartz countertops, stainless steel appliances including a five-burner gas cooktop, and a sunlit breakfast nook that flows seamlessly into the inviting family room which offers a wet bar, fireplace, and custom built-ins, creating a warm space for entertaining. The east-facing backyard offers serene golf course views, an expanded covered patio, and a generous grassy area for play or pets. The secluded primary suite boasts a tranquil sitting area framed by windows, a beautifully renovated spa-like bath with dual vanities, an oversized seamless glass shower, and a custom closet as well as a private door to the backyard living area. Two additional guest bedrooms with walk-in closets share a Jack-and-Jill bath. Panoramic golf course vistas can be enjoyed from nearly every main living space, while practical amenities--including an oversized two-car garage, spacious laundry room, and exceptional craftsmanship throughout--add to the home's appeal. Perfectly positioned near The Star, Legacy West, the new PGA Headquarters, Toyota, premier dining and shopping, world-class sporting events, and with convenient access to major tollways and DFW Airport.

Share Property

Location

5596 Southern Hills Drive, Frisco, TX 75034

Status

Sold

Date Sold

September 12, 2025

Property Amenities

Interior
Laundry room Dryer Hookup, Electric Dryer Hookup, Laundry in Utility Room
Fireplace Decorative, Gas, Gas Log, Living Room
Appliances Some Gas Appliances, Double Oven, Dishwasher, Electric Oven, Gas Cooktop, Disposal, Microwave, Plumbed For Gas
Flooring Carpet, Ceramic Tile, Wood
Total Bedrooms: 3
Half Bathrooms: 1
Full Bathrooms: 2
Other Interior Features Built-in Features, Decorative/Designer Lighting Fixtures, Eat-in Kitchen, Granite Counters, High Speed Internet, Kitchen Island, Open Floorplan, Pantry, Cable TV, Walk-In Closet(s)
Area & Lot
Lot Area 8,058.6 Sq.Ft.
Living area 2,713 Sq.Ft.
MLS® ID 21028238
Year Built 1993
School District Lewisville ISD
High School Hebron
Middle School Arbor Creek
Elementary School Hicks
Architecture Styles Traditional, Detached
Type Residential
Status Sold
Exterior
Stories 1
Pool None
Air conditioning Central Air, Ceiling Fan(s), Electric, Zoned
Heat type Central, Electric, Fireplace(s), Zoned
Water Source Public
Garage Space 2.0
Security Features Security System Owned, Security System, Smoke Detector(s), Security Lights
Sewer Public Sewer
Other Exterior Features Lighting, Rain Gutters
Parking Concrete, Covered, Door-Single, Driveway, Enclosed, Garage, Garage Door Opener, Inside Entrance, Kitchen Level, Lighted, Garage Faces Side, Storage
Lot Features Back Yard, Greenbelt, Interior Lot, Lawn, Landscaped, Level, On Golf Course, Subdivision, Sprinkler System, Few Trees
Roof Composition, Shingle
Utilities Electricity Available, Electricity Connected, Natural Gas Available, Phone Available, Sewer Available, Separate Meters, Underground Utilities, Water Available, Cable Available
Finance
Price Upon Request

360 Virtual Tour

Take a tour of this property

Work With Jenelle

Start a thoughtful conversation about your next move, whether you're buying, selling, relocating, investing, or building a life that fits you better.