Leave a Message

Thank you for your message. I will be in touch with you shortly.

5606 Ellsworth Avenue
VIEW PHOTOS
Price Upon Request

5606 Ellsworth Avenue

3 Beds 3 Baths 2,669 Sq.Ft. 3,746.16 Sq.Ft.

Description

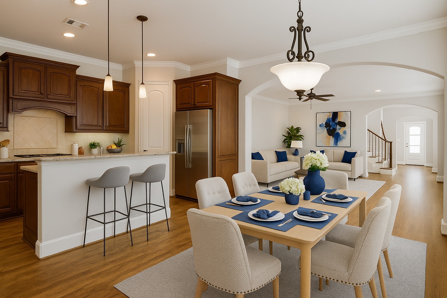
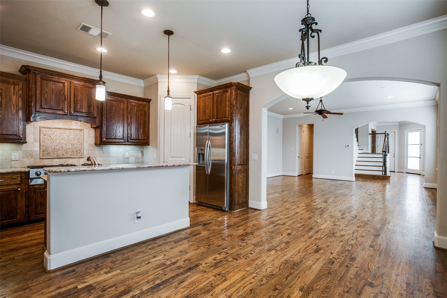
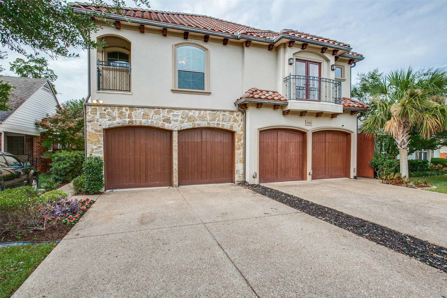
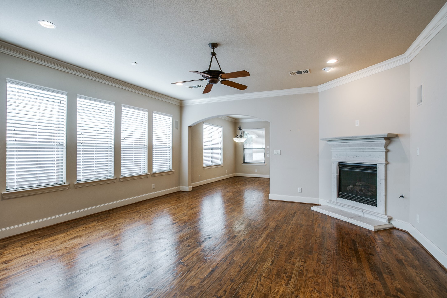
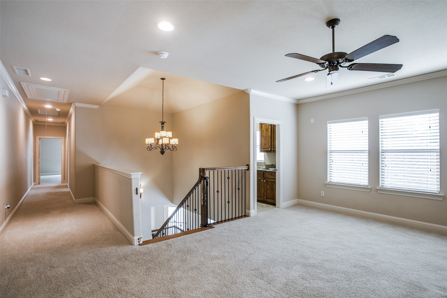
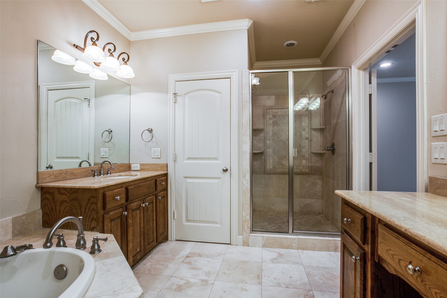
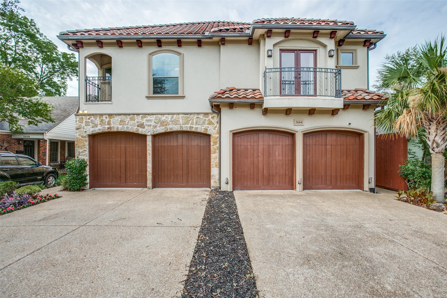
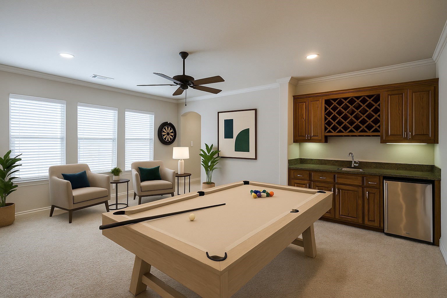
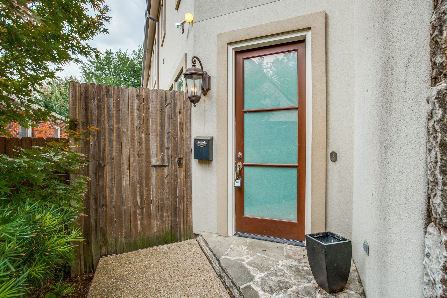
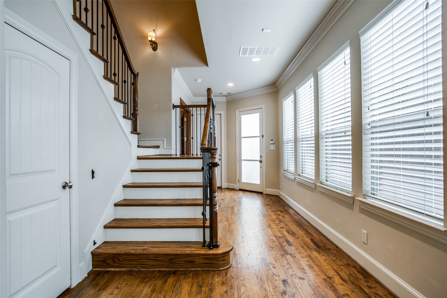
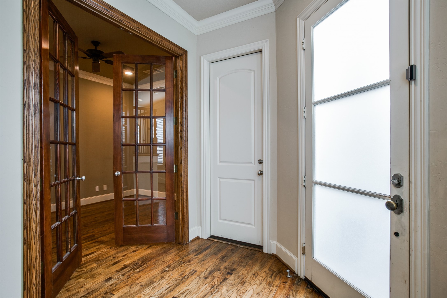
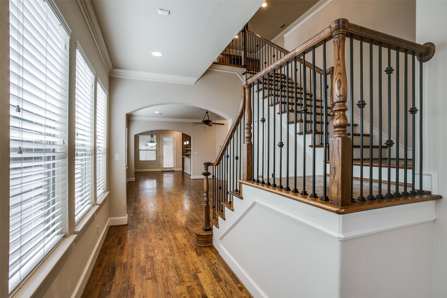
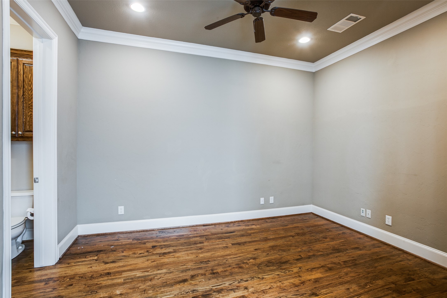
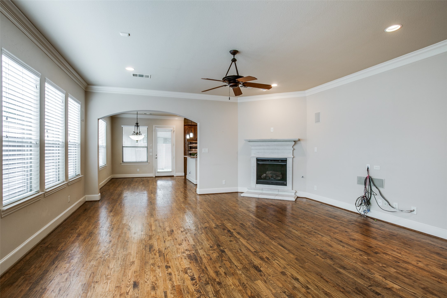
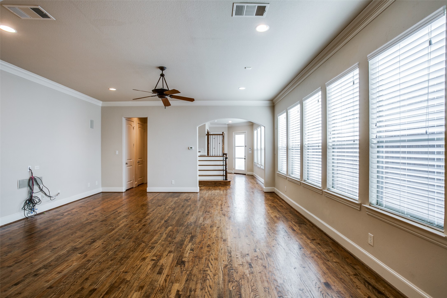
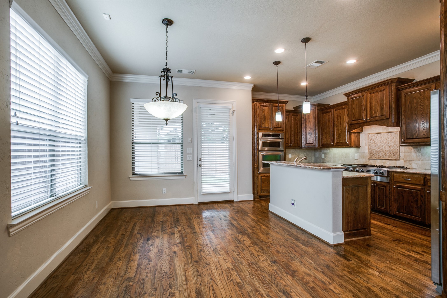
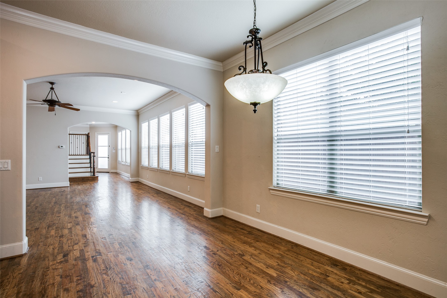
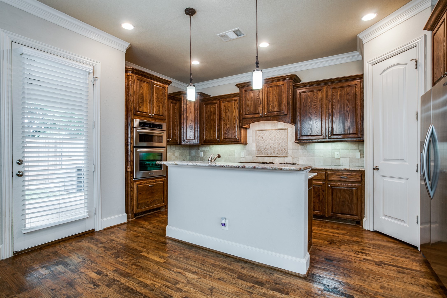
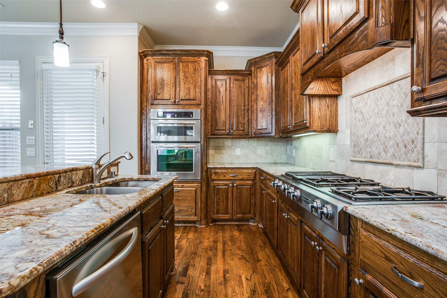
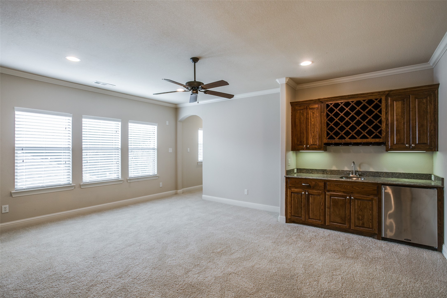
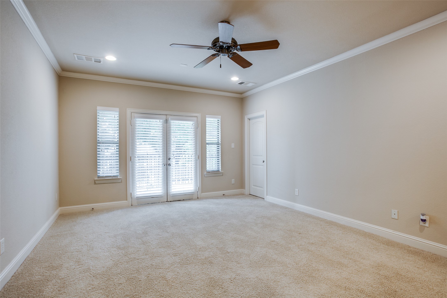
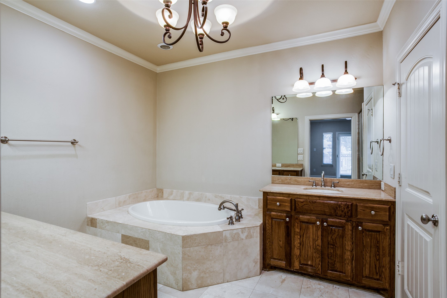
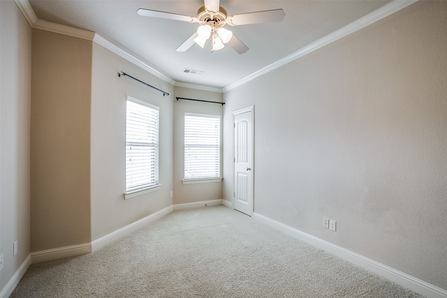
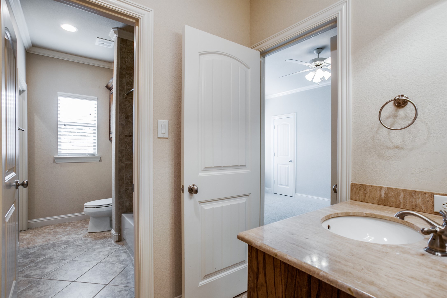
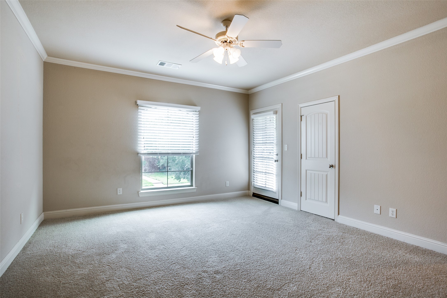
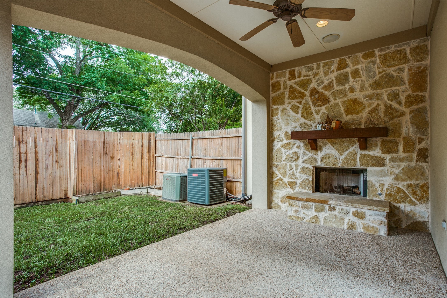
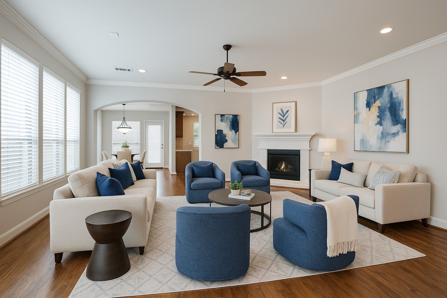
Welcome to this beautiful stucco home in a prime M-Streets location! Inside, you'll find high ceilings and rich hardwood floors that set a warm, inviting tone. The open floorplan makes casual entertaining easy, with a spacious family room featuring a wall of windows that fill the space with natural light and frame the cozy fireplace. The kitchen is well-appointed with granite counters, an island, a Jenn-Air gas cooktop, and built-in stainless steel oven and microwave--perfect for everyday cooking or hosting. A private study on the first floor provides a quiet space for working from home. Upstairs, enjoy a generous game room complete with a built-in wet bar and wine rack. The primary suite includes a private balcony, dual closets, his-and-hers vanities, and a separate shower and tub for added comfort. Two additional bedrooms with walk-in closets offer plenty of room for guests. Outside, relax under the covered patio beside the stone fireplace--an ideal spot to unwind. Don't miss out on this amazing rental opportunity that balances comfort, style, and an unbeatable location!

Share Property

Location

5606 Ellsworth Avenue, Dallas, TX 75206

Status

Leased

Date Leased

June 27, 2025

Property Amenities

Interior
Fireplace Family Room, Gas Log, Gas Starter, Outside
Appliances Dishwasher, Electric Oven, Gas Cooktop, Disposal, Gas Water Heater, Microwave, Trash Compactor, Vented Exhaust Fan
Flooring Carpet, Ceramic Tile, Wood
Total Bedrooms: 3
Half Bathrooms: 1
Full Bathrooms: 2
Other Interior Features Wet Bar, Decorative/Designer Lighting Fixtures, Eat-in Kitchen, Granite Counters, High Speed Internet, Kitchen Island, Open Floorplan, Cable TV, Walk-In Closet(s), Wired for Sound
Area & Lot
Lot Area 3,746.16 Sq.Ft.
Living area 2,669 Sq.Ft.
MLS® ID 20913684
Year Built 2006
School District Dallas ISD
High School Woodrow Wilson
Middle School Long
Elementary School Mockingbird
Architecture Styles Traditional
Type Residential
Status Leased
Exterior
Stories 2
Pool None
Air conditioning Central Air, Ceiling Fan(s), Electric, Zoned
Heat type Central, Natural Gas, Zoned
Water Source Public
Garage Space 2.0
Security Features Security System, Carbon Monoxide Detector(s), Fire Alarm, Smoke Detector(s)
Sewer Public Sewer
Other Exterior Features Rain Gutters
Parking Garage Faces Front, Garage, Garage Door Opener
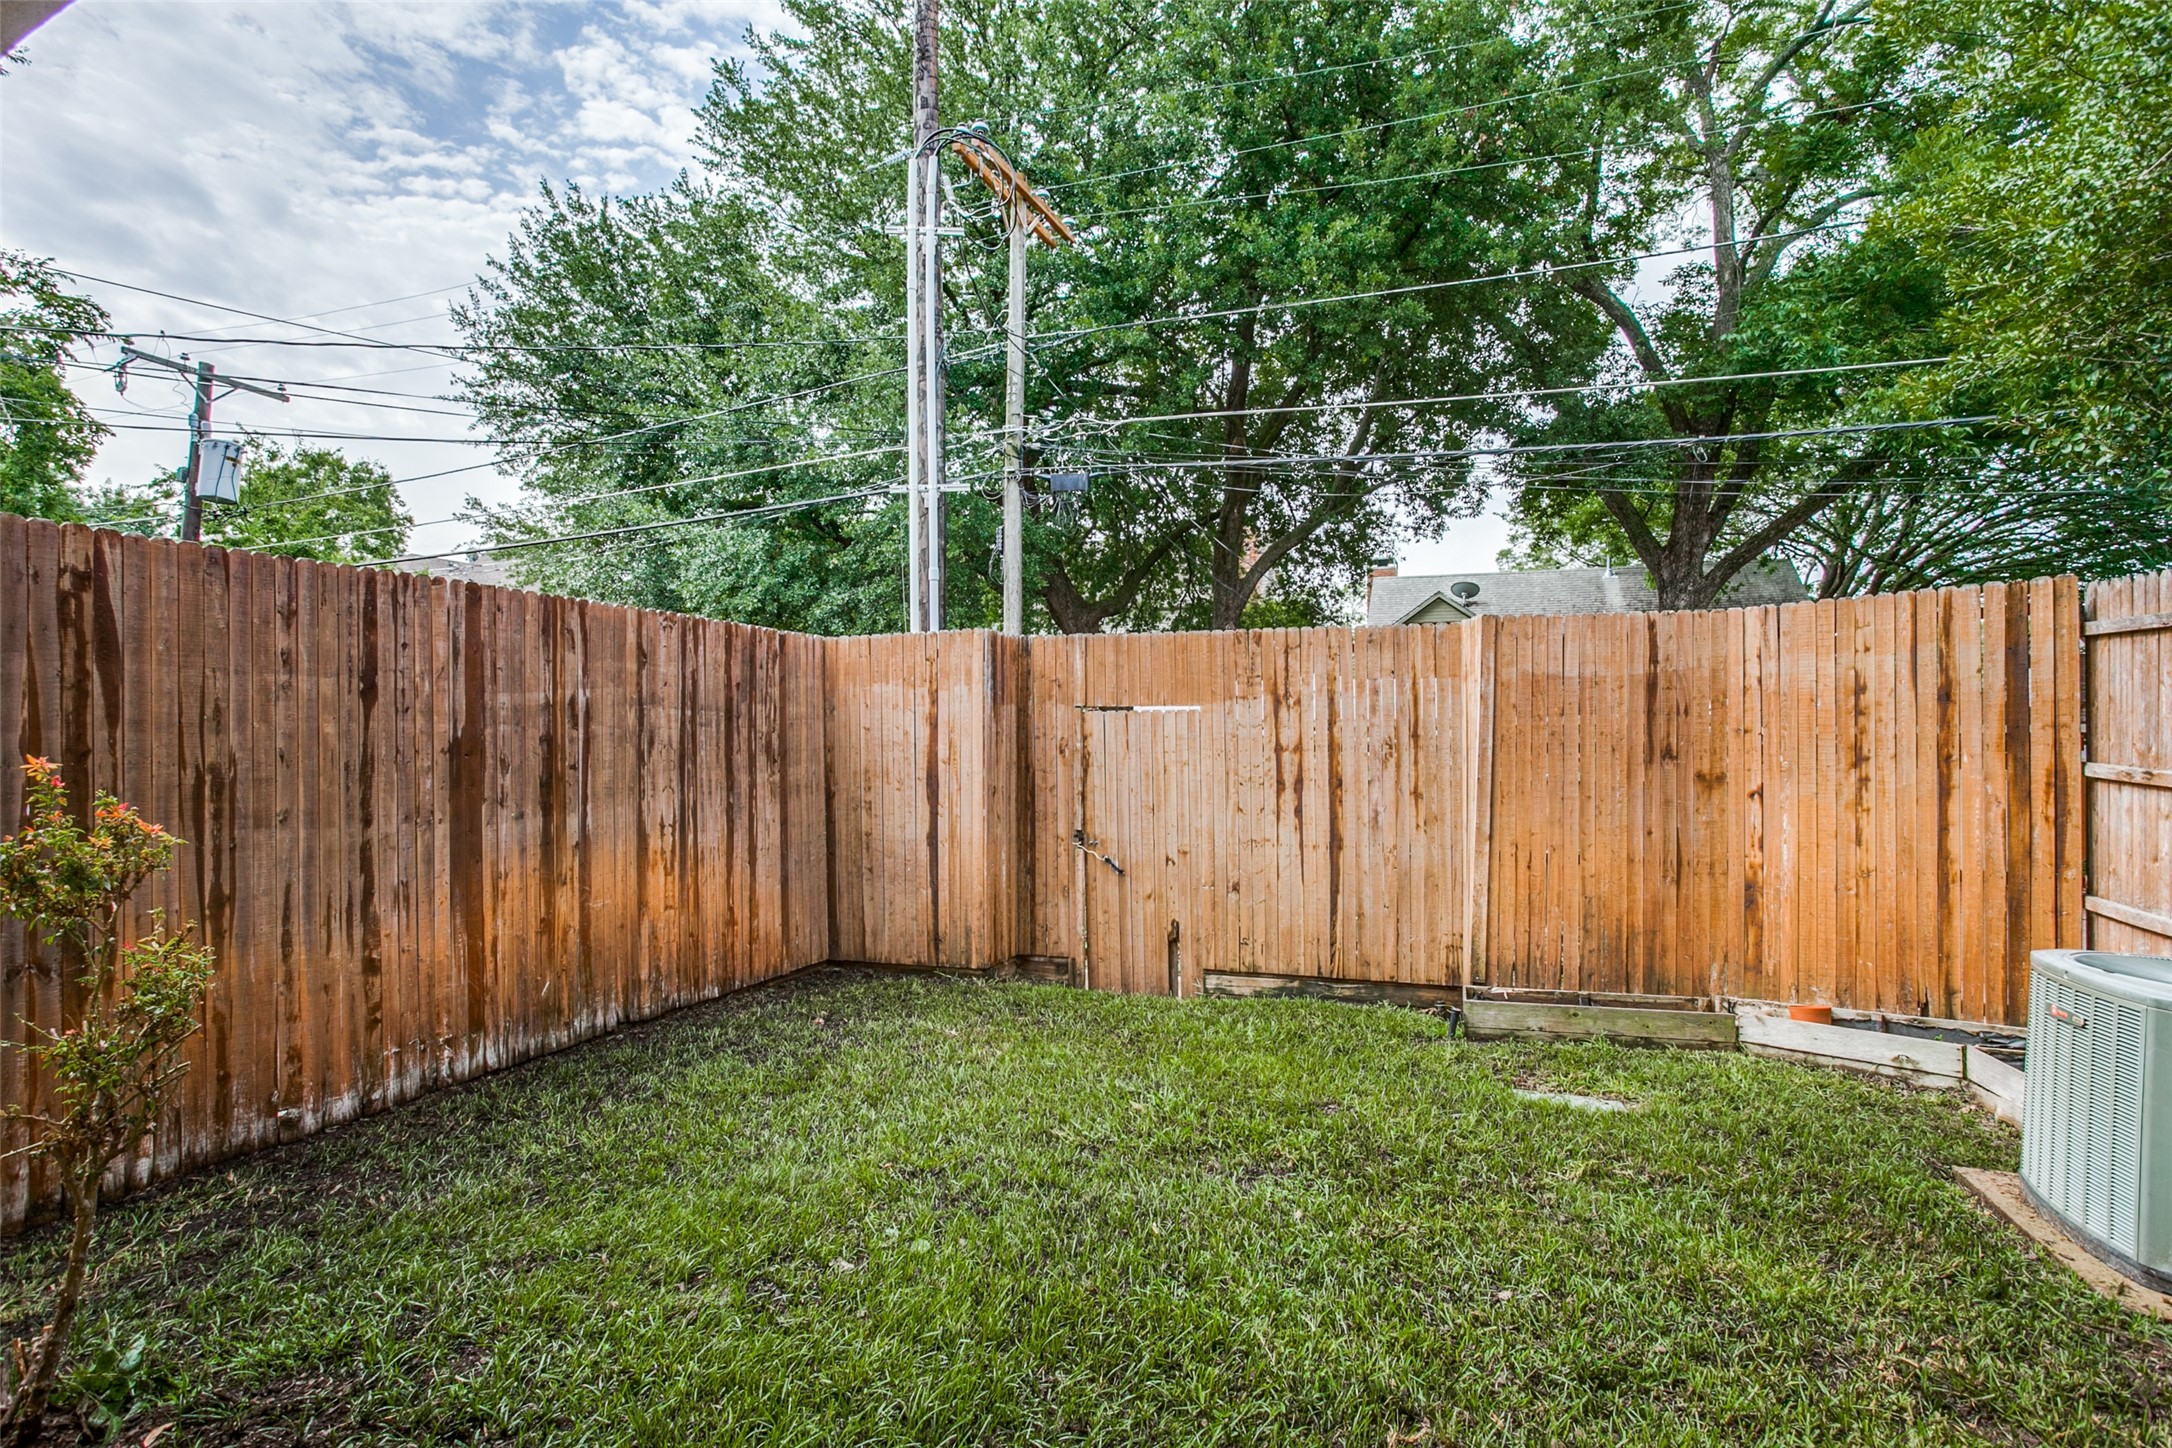
Lot Features Interior Lot, Landscaped, Subdivision, Sprinkler System
Roof Tile
Utilities Natural Gas Available, Sewer Available, Separate Meters, Underground Utilities, Water Available, Cable Available
Finance
Price Upon Request

360 Virtual Tour

Take a tour of this property

Hillcrest Forest

Established North Dallas neighborhood offering greenbelt access, classic ranch homes, and top elementary schools.

Work With Jenelle

Start a thoughtful conversation about your next move, whether you're buying, selling, relocating, investing, or building a life that fits you better.