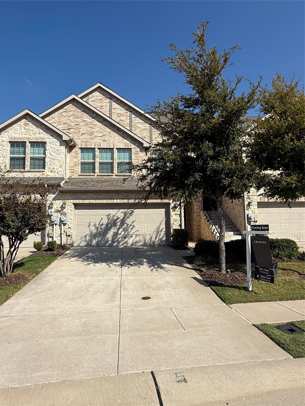
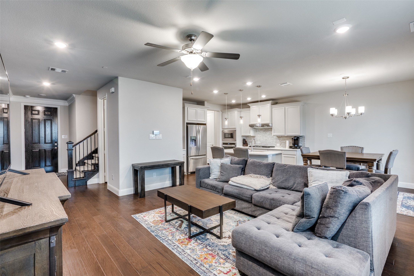
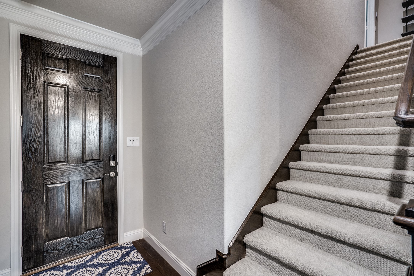
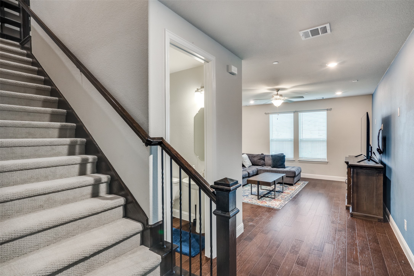
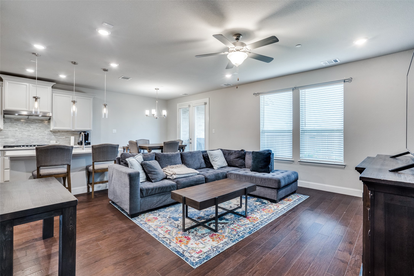
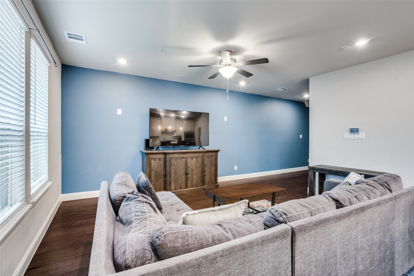
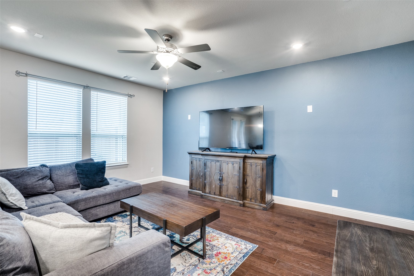
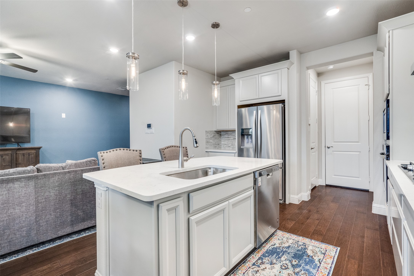
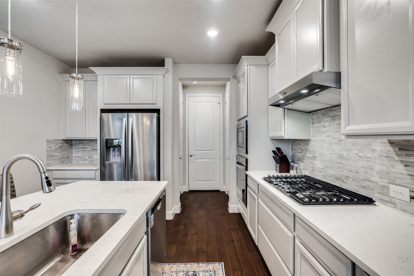
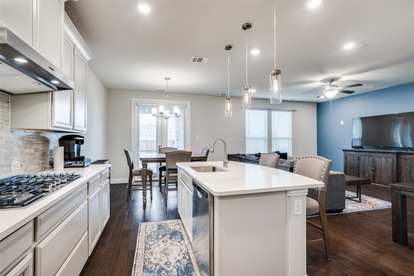
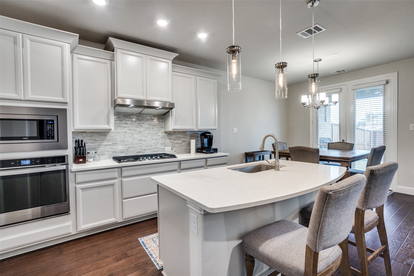
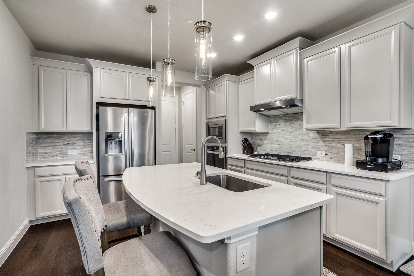
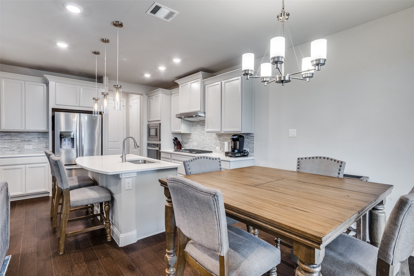
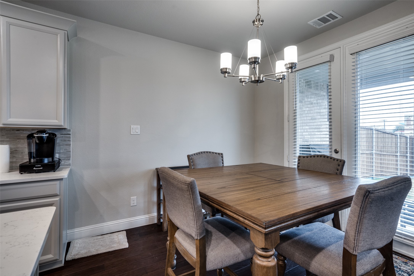
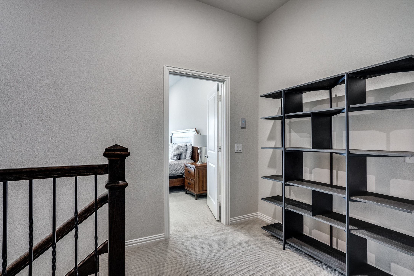
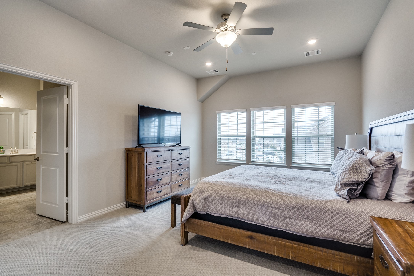
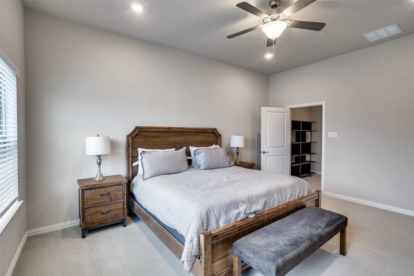
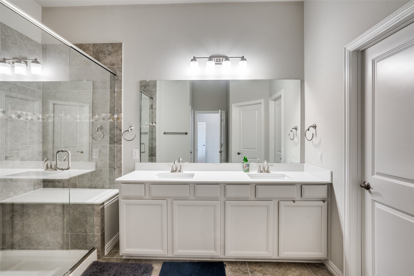
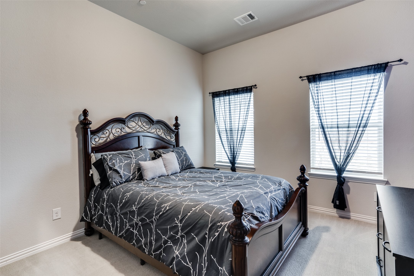
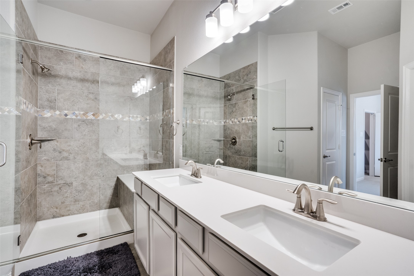
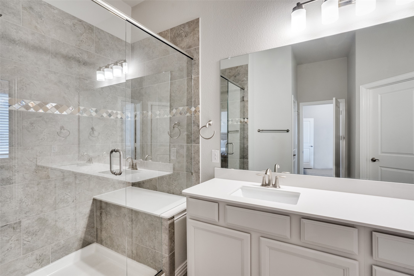
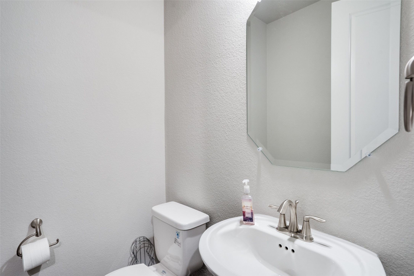
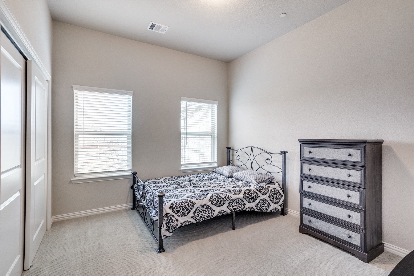
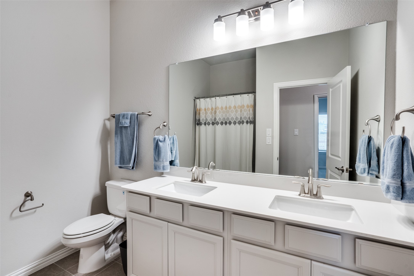
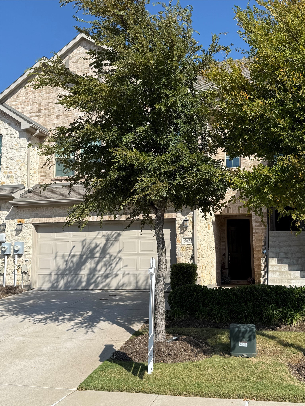
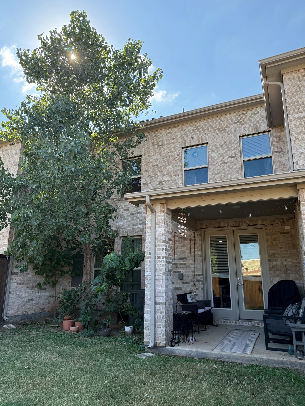
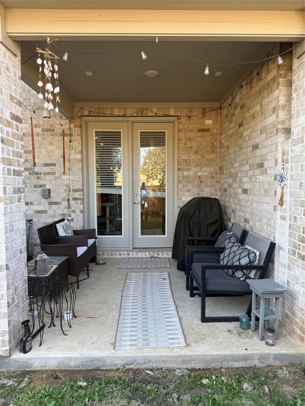
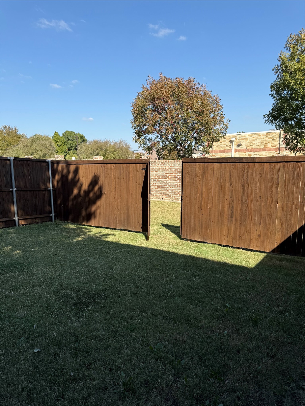
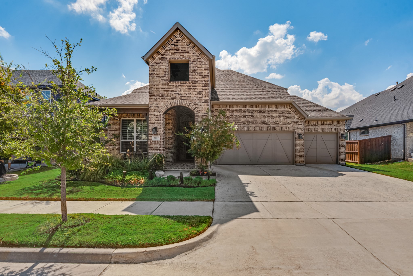
Beautiful, centrally located townhouse, just north of Highway 121, close to Dallas North Tollway in a rapidly growing area, south of Frisco in The Colony. Known for their energy-efficient features, densely insulated walls; live that healthier and quieter lifestyle yet minutes away from many popular venues, restaurants, shops. First floor Kitchen is open to Den, SS appliances, island with seating, gas cooktop, granite pendant lighting. Door to quaint patio off of kitchen. Convenient first floor half bath. Upstairs has Owners suite with en-suite bath, large walk in shower, DBL sinks. Two guest bedrooms up, loft area for desk and second full bath. Laundry room up. Covered patio with furniture great for entertaining. Private fenced yard.
Share Property
Location
5622 Niagara Road, The Colony, TX 75056
Status
Sold
Date Sold
February 6, 2026
Property Amenities
Interior
AppliancesDishwasher, Electric Oven, Gas Cooktop, Disposal, Microwave, Refrigerator
FlooringCarpet, Wood
Total Bedrooms:3
Half Bathrooms:1
Full Bathrooms:2
Other Interior FeaturesDecorative/Designer Lighting Fixtures, Granite Counters, High Speed Internet, Cable TV
Area & Lot
Lot Area2,657.16 Sq.Ft.
Living area1,811 Sq.Ft.
MLS® ID21099956
Year Built2019
School DistrictLewisville ISD
High SchoolThe Colony
Middle SchoolLakeview
Elementary SchoolStewarts Creek
Architecture StylesTraditional
TypeTownhouse
StatusSold
Exterior
Stories2
PoolNone
Air conditioningCentral Air, Ceiling Fan(s), Electric