Leave a Message

Thank you for your message. I will be in touch with you shortly.

5653 Widgeon Way
5653 Widgeon Way
5653 Widgeon Way
5653 Widgeon Way
5653 Widgeon Way
5653 Widgeon Way
5653 Widgeon Way
5653 Widgeon Way
5653 Widgeon Way
5653 Widgeon Way
5653 Widgeon Way
5653 Widgeon Way
5653 Widgeon Way
5653 Widgeon Way
5653 Widgeon Way
5653 Widgeon Way
5653 Widgeon Way
5653 Widgeon Way
5653 Widgeon Way
5653 Widgeon Way
5653 Widgeon Way
5653 Widgeon Way
5653 Widgeon Way
5653 Widgeon Way
5653 Widgeon Way
5653 Widgeon Way
5653 Widgeon Way
5653 Widgeon Way
5653 Widgeon Way
5653 Widgeon Way
5653 Widgeon Way
5653 Widgeon Way
5653 Widgeon Way
5653 Widgeon Way
5653 Widgeon Way
5653 Widgeon Way
5653 Widgeon Way
VIEW PHOTOS
Price Upon Request

5653 Widgeon Way

5 Beds 4 Baths 3,877 Sq.Ft. 10,018.8 Sq.Ft.

Description

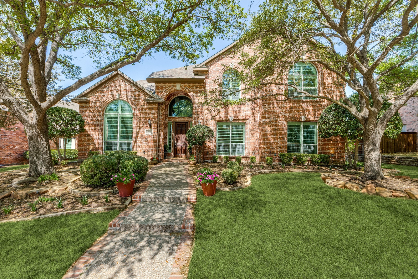
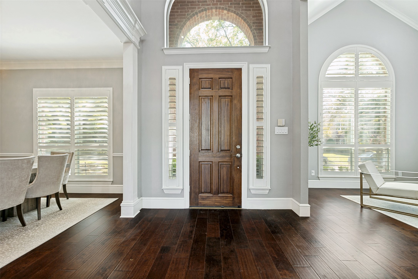
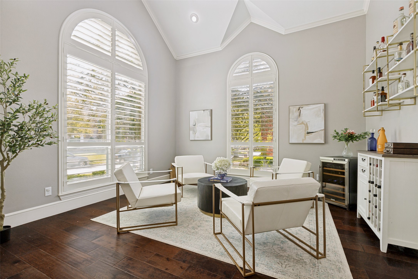
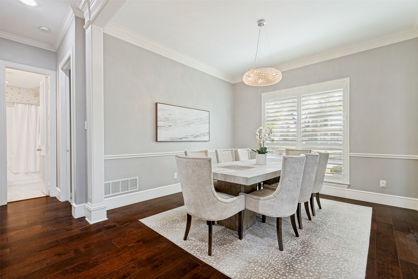
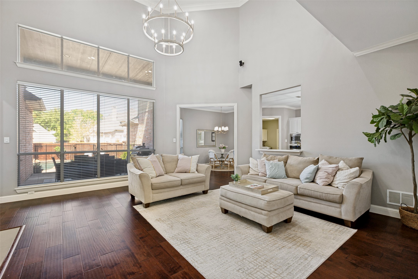
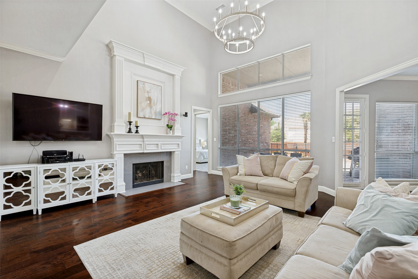
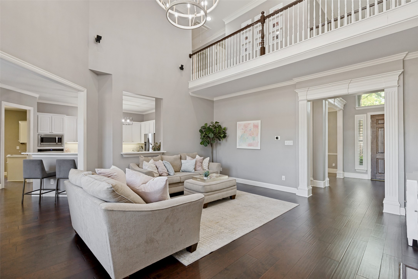
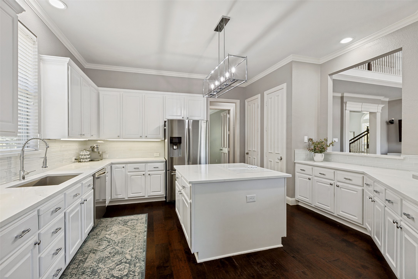
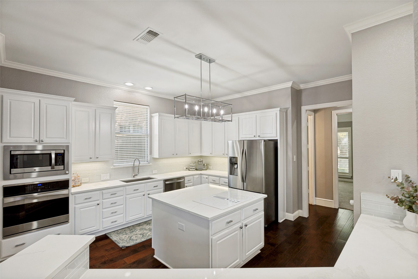
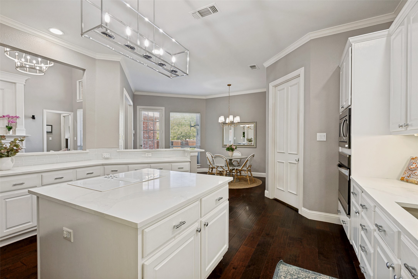
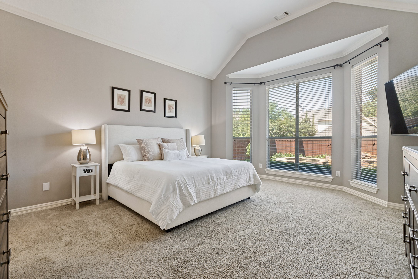
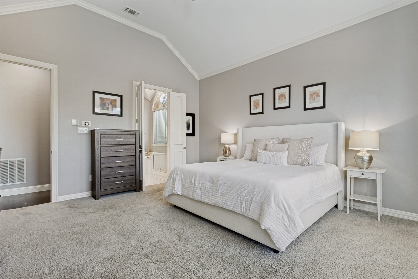
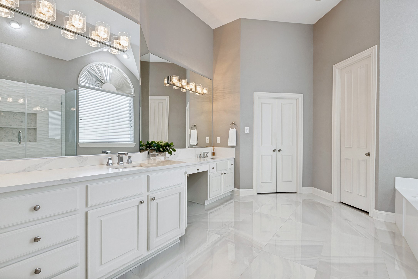
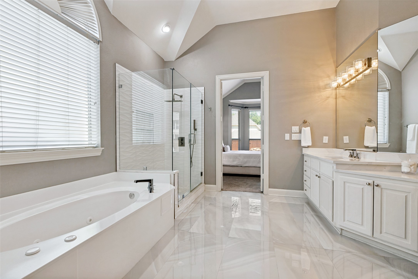
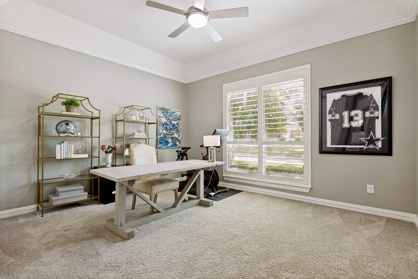
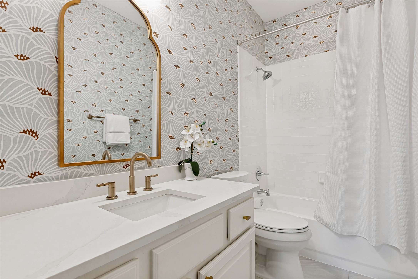
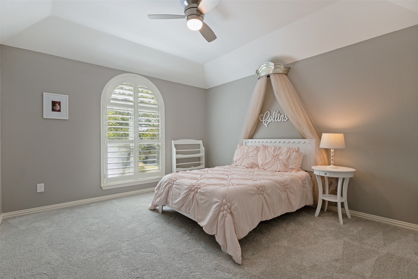
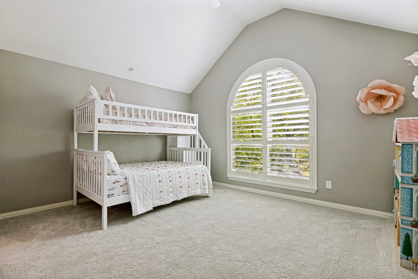
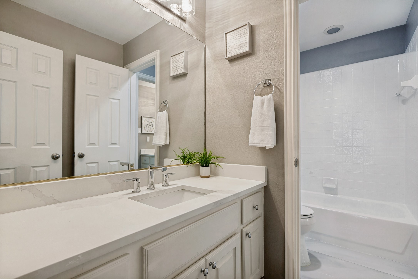
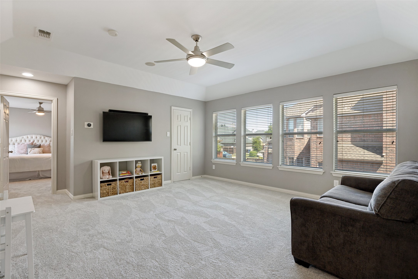
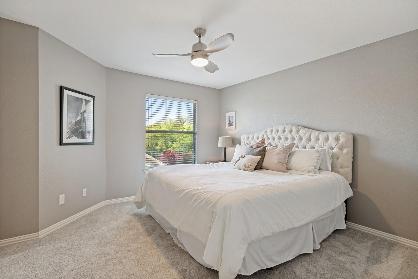
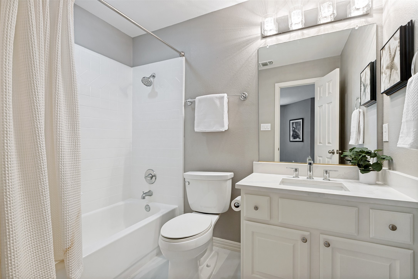
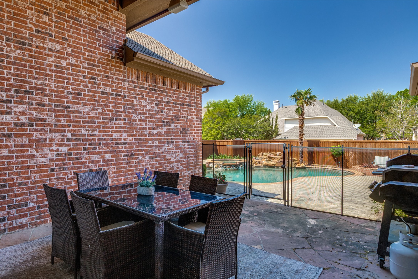
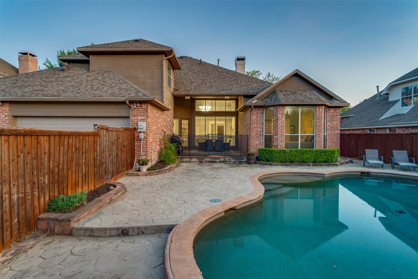
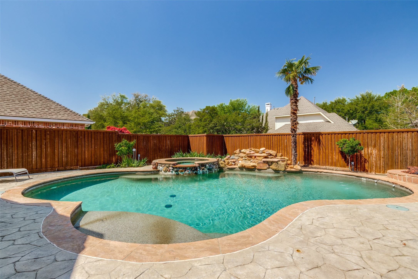
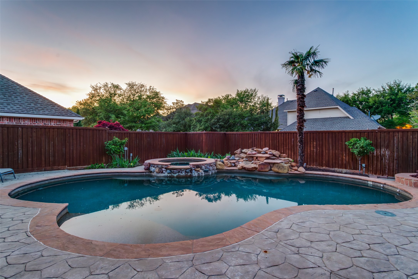
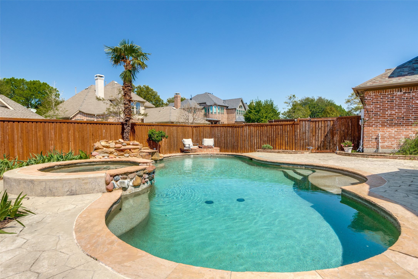
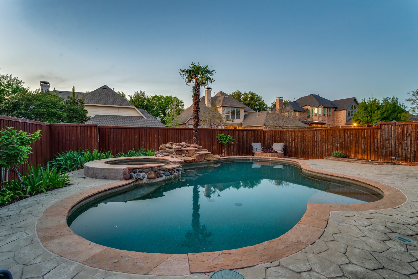
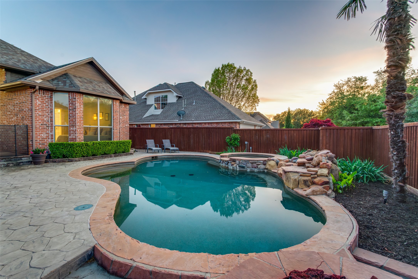
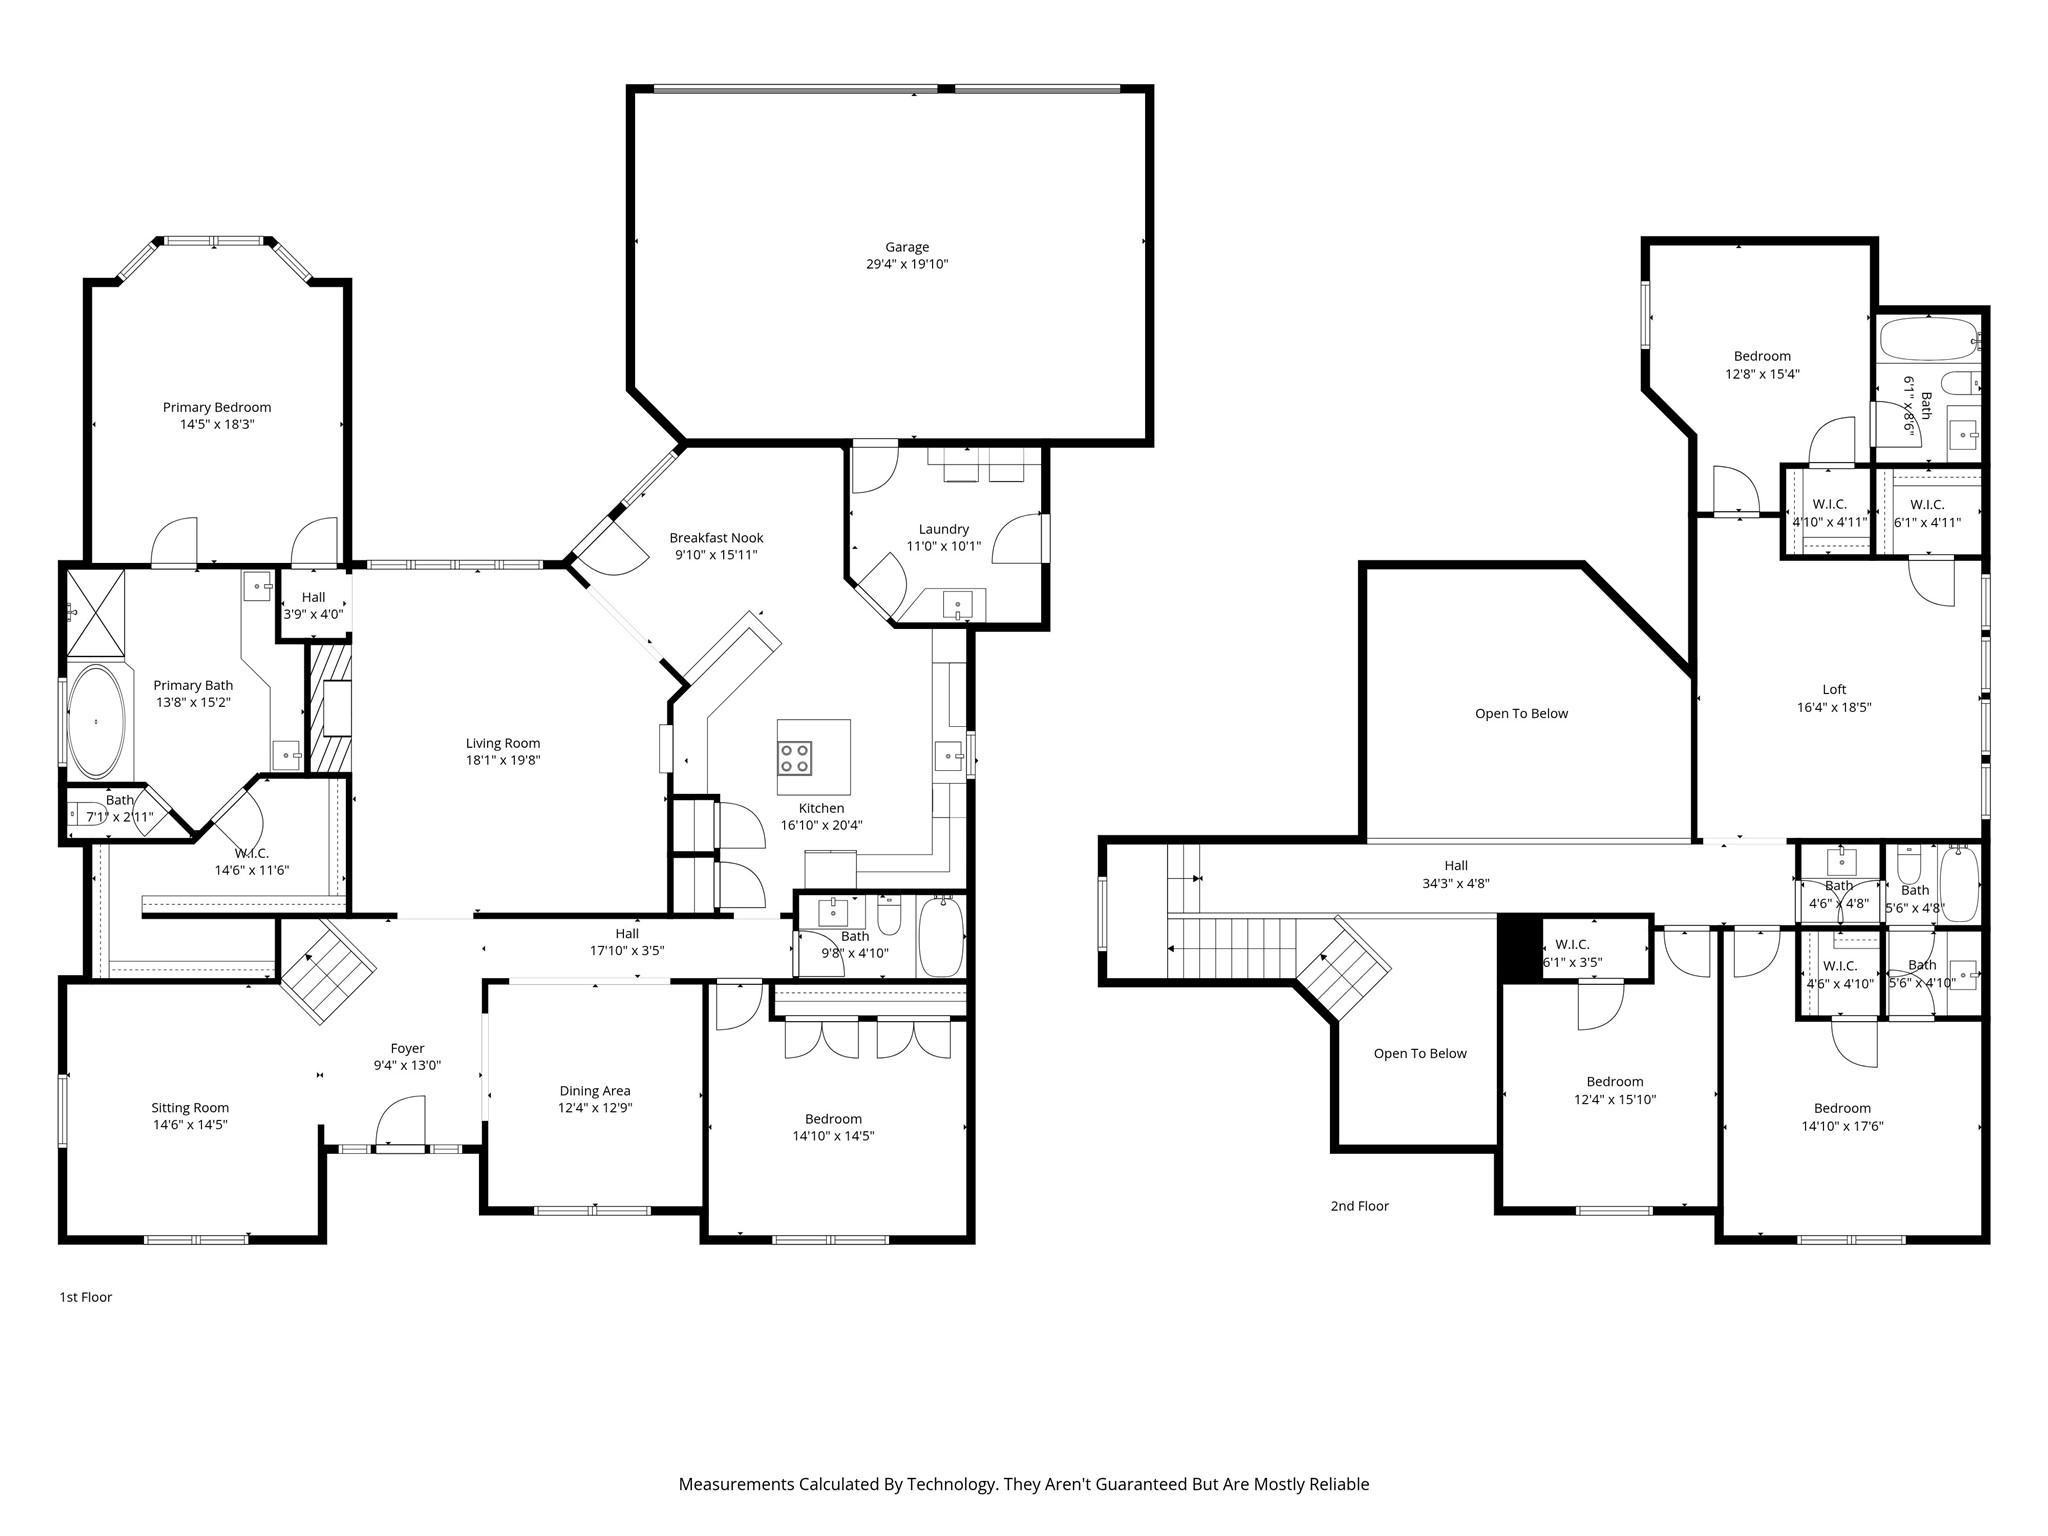
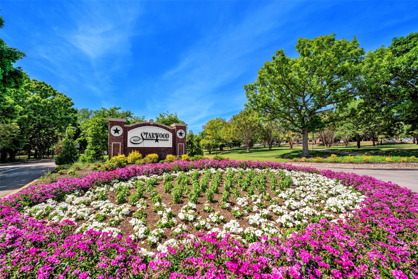
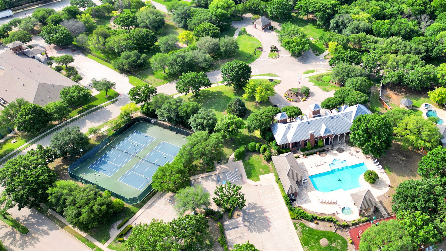
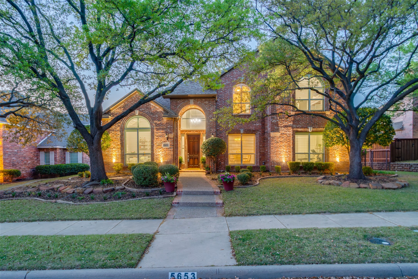
Located inside the exclusive guard-gated community of Starwood on a cul-de-sac, this custom Huntington Home offers convenience, privacy, space and comfort. With 5 bedrooms, 4 bathrooms, 3 living areas, and a 3-car garage, this home is both functional and adaptable. The grand entry welcomes you in with soaring ceilings and leads to formal dining and living spaces that can be used for a variety of purposes. At the heart of the home you'll find the living room complete with a statement gas fireplace and abundance of natural light offering beautiful views of the backyard. The upgraded eat-in kitchen features quartz countertops, a breakfast bar, ample prep space and a two pantries allowing for plenty of storage. The primary suite feels like a true owner's retreat, with an oversized bedroom and beautiful bay windows overlooking the pool. The spacious ensuite bath offers a private escape with dual vanities, separate shower, jetted tub and spacious walk-in closet. A secondary bedroom downstairs is ideal for guests, nursery, gym or private home office. Upstairs, you'll find three additional bedrooms each with walk-in closets, two full bathrooms, plus a generous living area that works perfectly as a game room, media room, or flex space. Step outside to a backyard designed for both personal enjoyment and entertaining with a sizable patio, sparkling pool, and relaxing spa. Conveniently located just minutes from Dallas North Tollway, 121, dining, retail, entertainment and more!

Share Property

Location

5653 Widgeon Way, Frisco, TX 75034

Status

Sold

Date Sold

May 8, 2026

Property Amenities

Interior
Laundry room Washer Hookup, Dryer Hookup, Laundry in Utility Room
Fireplace Masonry
Appliances Dishwasher, Electric Cooktop, Disposal, Microwave
Total Bedrooms: 5
Full Bathrooms: 4
Other Interior Features Decorative/Designer Lighting Fixtures, Eat-in Kitchen, Granite Counters, High Speed Internet, Kitchen Island, Pantry, Paneling/Wainscoting, Cable TV, Walk-In Closet(s), Wired for Sound
Area & Lot
Lot Area 10,018.8 Sq.Ft.
Living area 3,877 Sq.Ft.
MLS® ID 21207493
Year Built 1997
School District Frisco ISD
High School Frisco
Middle School Hunt
Elementary School Spears
Architecture Styles Traditional, Detached
Type Residential
Status Sold
Exterior
Stories 2
Pool In Ground, Pool, Water Feature
Air conditioning Central Air, Ceiling Fan(s), Electric
Heat type Central, Natural Gas
Water Source Public
Garage Space 3.0
Sewer Public Sewer
Other Exterior Features Fire Pit, Lighting, Private Yard, Rain Gutters
Parking Alley Access, Garage Faces Rear
Lot Features Cul-De-Sac, Interior Lot, Landscaped, Subdivision, Sprinkler System, Few Trees
Roof Composition
Utilities Natural Gas Available, Sewer Available, Separate Meters, Water Available, Cable Available
Finance
Price Upon Request

360 Virtual Tour

Take a tour of this property

Work With Jenelle

Start a thoughtful conversation about your next move, whether you're buying, selling, relocating, investing, or building a life that fits you better.