Leave a Message

Thank you for your message. I will be in touch with you shortly.

5667 Gadwall Drive
5667 Gadwall Drive
5667 Gadwall Drive
5667 Gadwall Drive
5667 Gadwall Drive
5667 Gadwall Drive
5667 Gadwall Drive
5667 Gadwall Drive
5667 Gadwall Drive
5667 Gadwall Drive
5667 Gadwall Drive
5667 Gadwall Drive
5667 Gadwall Drive
5667 Gadwall Drive
5667 Gadwall Drive
5667 Gadwall Drive
5667 Gadwall Drive
5667 Gadwall Drive
5667 Gadwall Drive
5667 Gadwall Drive
5667 Gadwall Drive
5667 Gadwall Drive
5667 Gadwall Drive
5667 Gadwall Drive
VIEW PHOTOS
Price Upon Request

5667 Gadwall Drive

5 Beds 5 Baths 3,893 Sq.Ft. 10,018.8 Sq.Ft.

Description

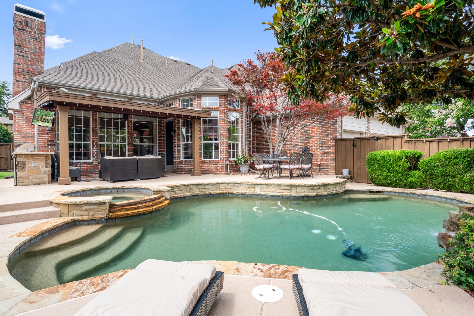
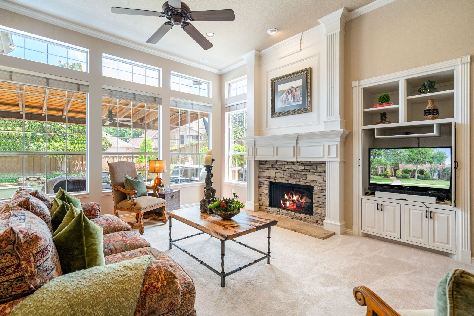
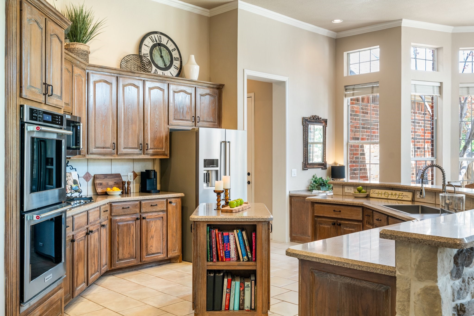
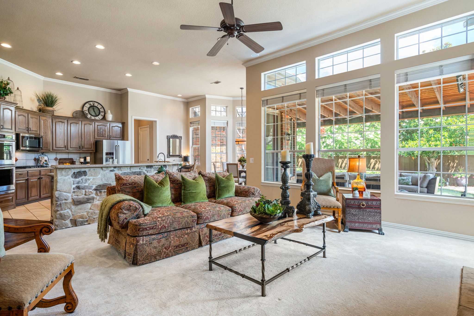
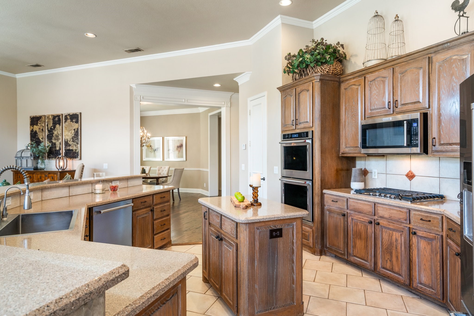
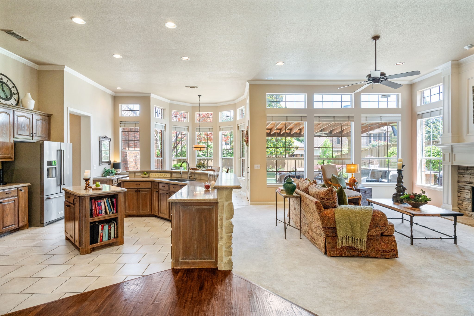
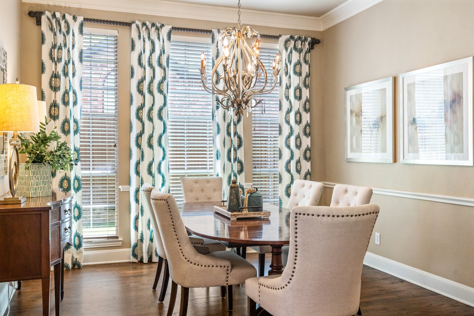
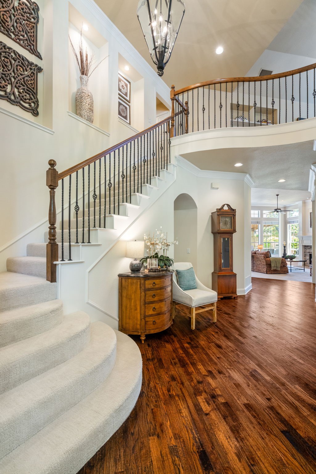
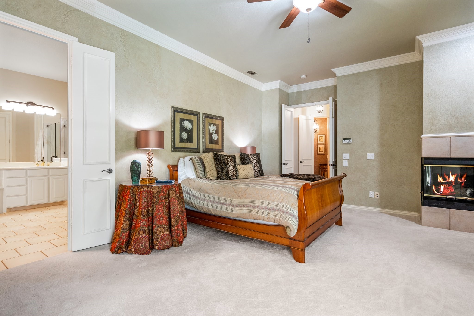
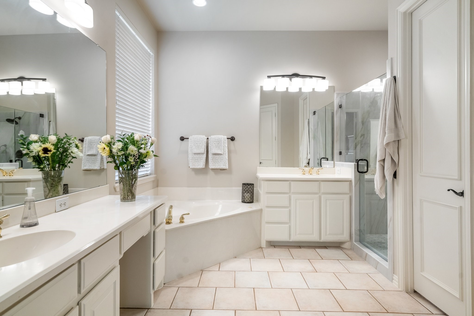
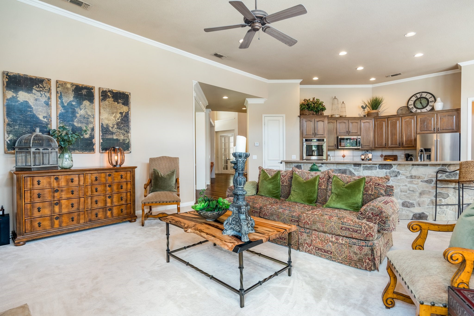
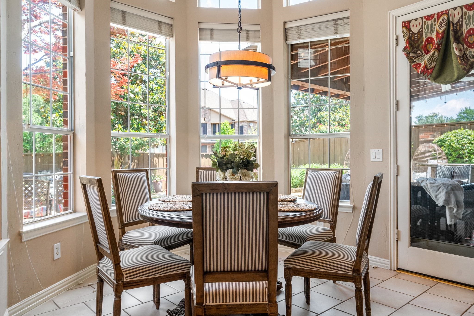
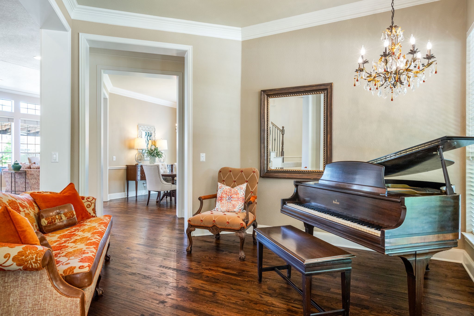
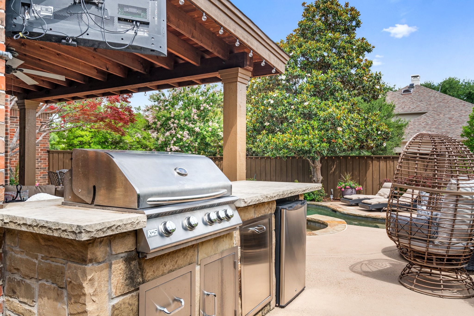
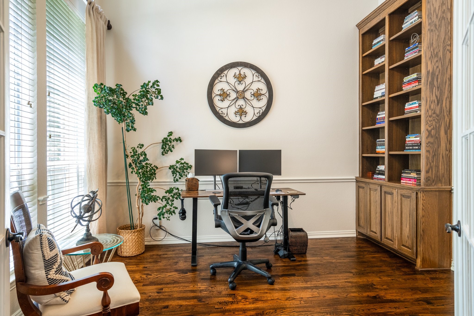
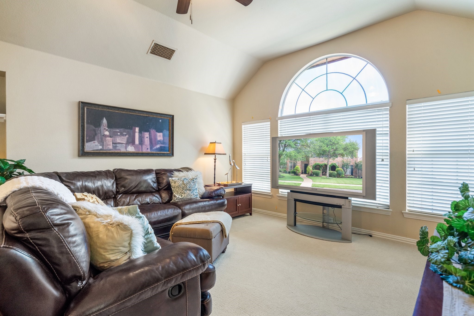
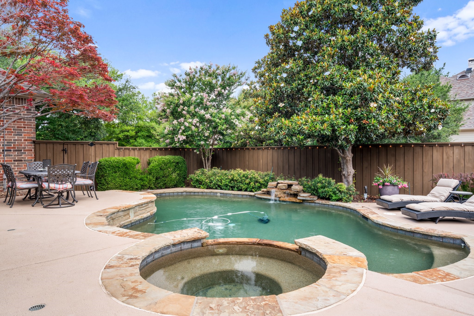
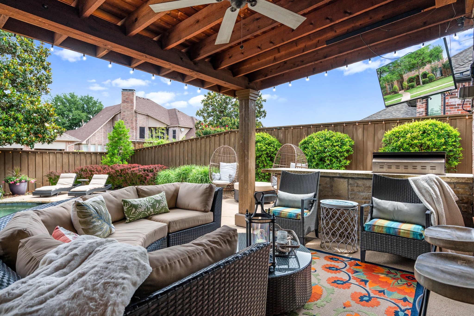
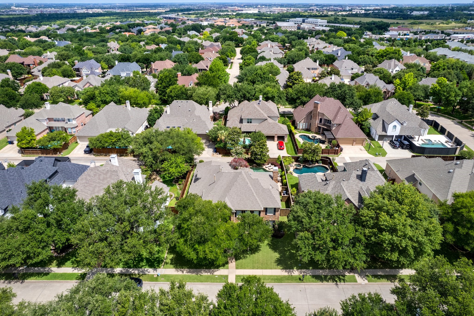
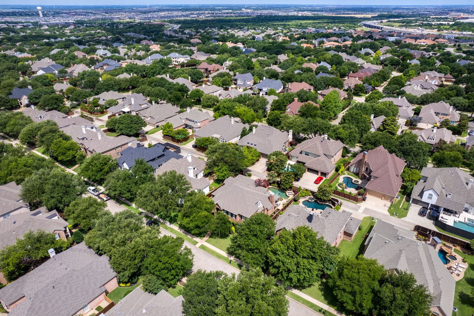
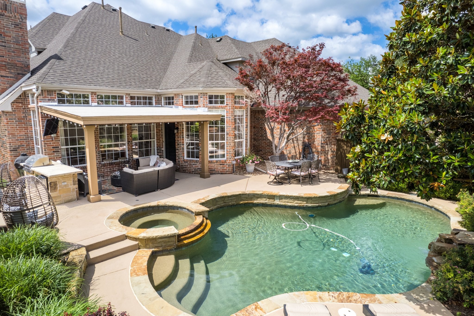
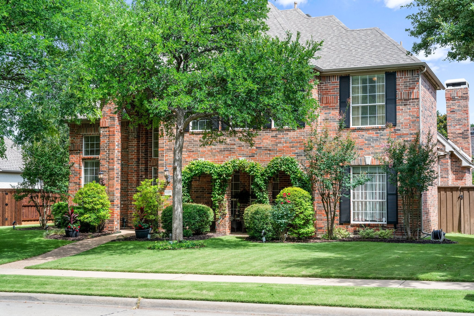
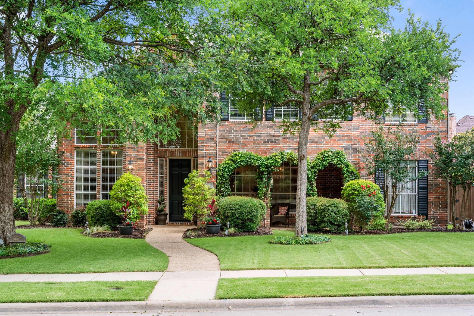
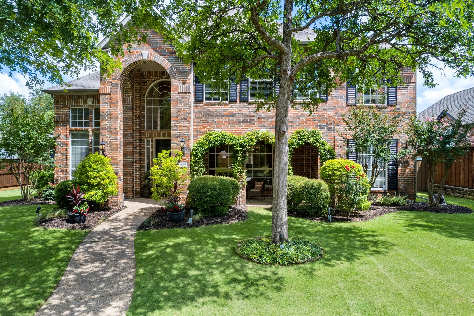
Gated and guarded luxury awaits in Starwood's exclusive Quail Run subdivision! This stunning 5-bed, 4.5-bath home showcases an open and airy sunlit floorplan with primary and extra bedroom down, hardwood floors, a formal dining room, a formal living room, and a dedicated office. The kitchen boasts abundant cabinetry, stainless steel appliances, a massive island, built in desk and cookbook nook, plus an eat-in area. Head to the primary suite and a cozy up to the fireplace or enjoy a spa-like bathroom with a jetted tub, dual vanities, and a walk-in shower. Entertain in style in the backyard oasis with a covered patio, outdoor kitchen, and resort-style pool and spa. A charming front porch with ivy-covered arches adds to the beautiful curb appeal of this home. Tons of upgrades in the last 5 years like new hot water heater, new AC unit, new pool pump, and more. Starwood is an active community with top-tier amenities, like a resort-style pool, tennis courts, gym, playground, and walking trails. Unbeatable Frisco location minutes from The Star District with easy Dallas North Tollway access!

Share Property

Location

5667 Gadwall Drive, Frisco, TX 75034

Status

Sold

Date Sold

July 24, 2025

Property Amenities

Interior
Laundry room Washer Hookup, Electric Dryer Hookup, Laundry in Utility Room
Fireplace Family Room, Gas Log, Gas Starter, Primary Bedroom
Appliances Double Oven, Dishwasher, Electric Oven, Gas Cooktop, Disposal, Microwave
Flooring Carpet, Ceramic Tile, Hardwood
Total Bedrooms: 5
Half Bathrooms: 1
Full Bathrooms: 4
Other Interior Features Chandelier, Decorative/Designer Lighting Fixtures, Eat-in Kitchen, High Speed Internet, Kitchen Island, Open Floorplan, Pantry, Cable TV, Walk-In Closet(s)
Area & Lot
Lot Area 10,018.8 Sq.Ft.
Living area 3,893 Sq.Ft.
MLS® ID 20963502
Year Built 1998
School District Frisco ISD
High School Frisco
Middle School Hunt
Elementary School Spears
Architecture Styles Traditional, Detached
Type Residential
Status Sold
Exterior
Stories 2
Pool In Ground, Pool
Air conditioning Central Air
Heat type Central
Water Source Public
Garage Space 3.0
Security Features Security System, Security Gate, Gated Community, Smoke Detector(s), Security Guard, Gated with Guard
Sewer Public Sewer
Other Exterior Features Built-in Barbecue, Barbecue, Outdoor Grill, Other, Rain Gutters
Parking Alley Access, Epoxy Flooring, Garage, Garage Door Opener, Garage Faces Rear
Lot Features Interior Lot, Landscaped, Subdivision, Sprinkler System, Few Trees
Roof Composition
Utilities Natural Gas Available, Sewer Available, Separate Meters, Water Available, Cable Available
Finance
Price Upon Request

360 Virtual Tour

Take a tour of this property

Work With Jenelle

Start a thoughtful conversation about your next move, whether you're buying, selling, relocating, investing, or building a life that fits you better.