Leave a Message

Thank you for your message. I will be in touch with you shortly.

5679 Southern Hills Drive
VIEW PHOTOS
Price Upon Request

5679 Southern Hills Drive

3 Beds 3 Baths 2,625 Sq.Ft. 10,890 Sq.Ft.

Description

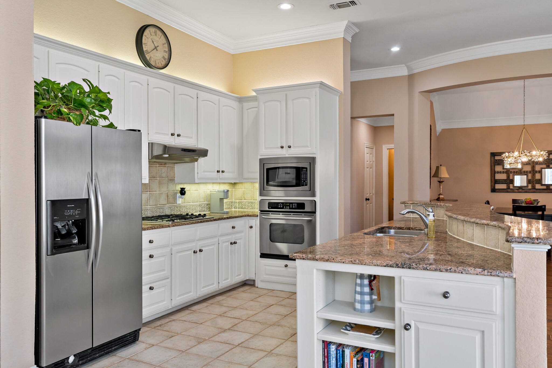
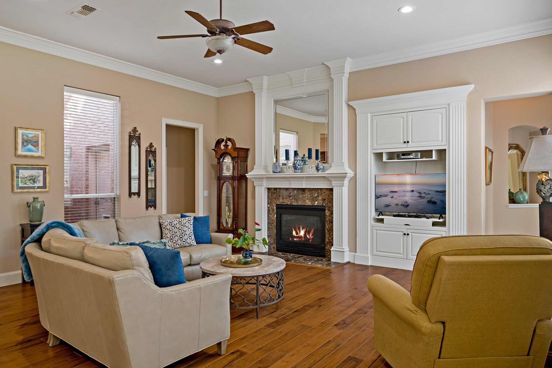
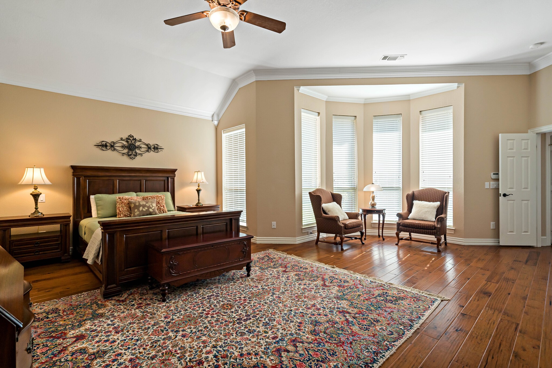
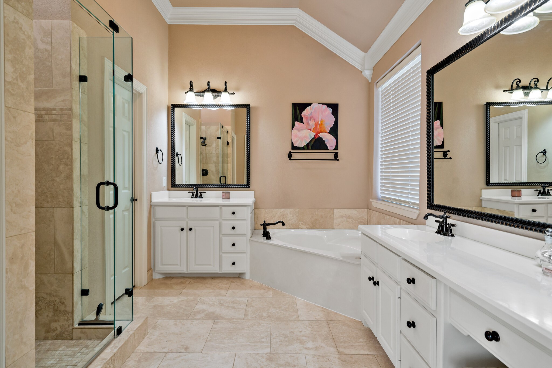
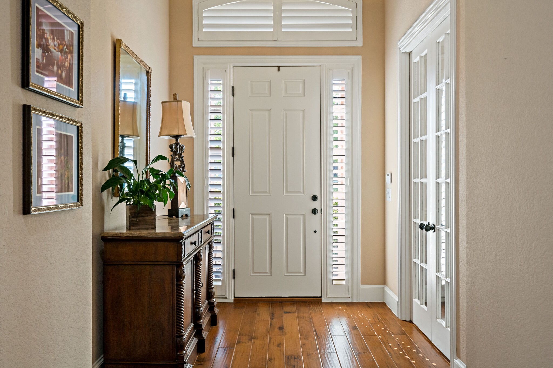
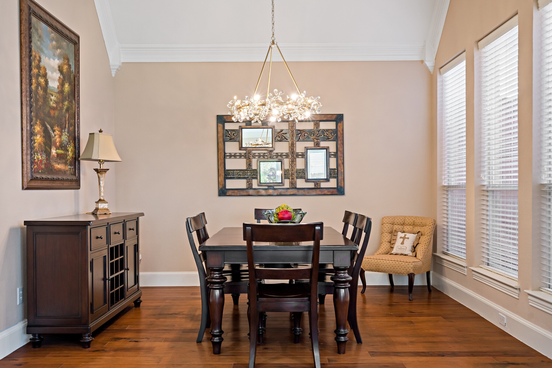
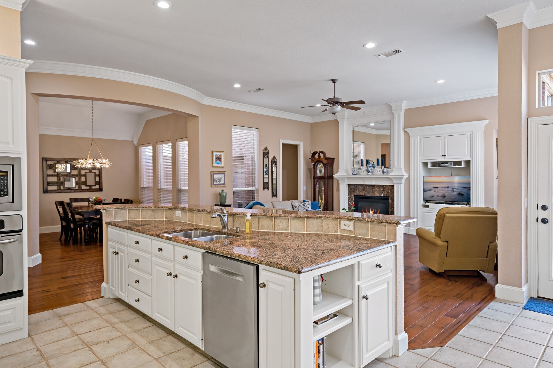
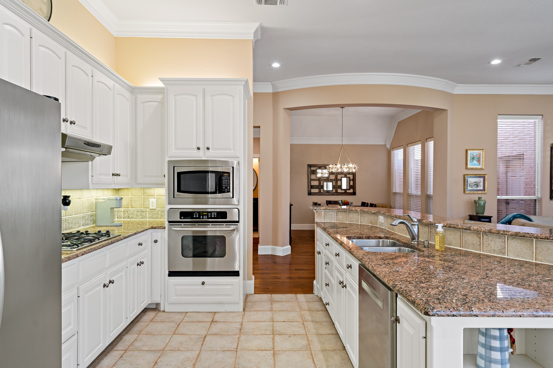
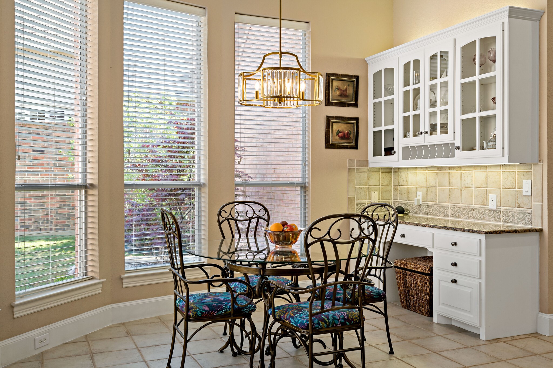
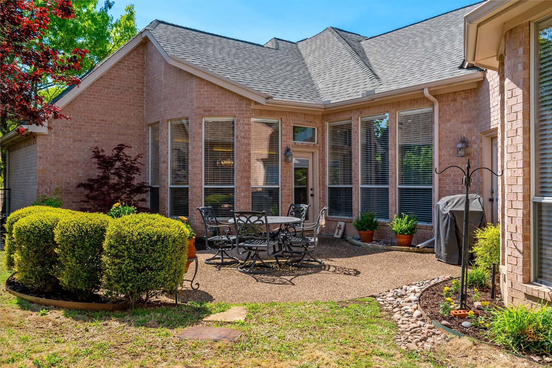
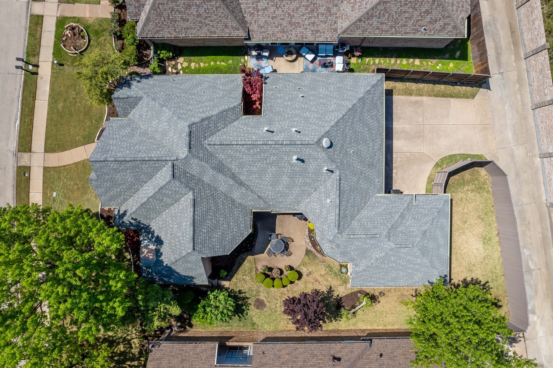
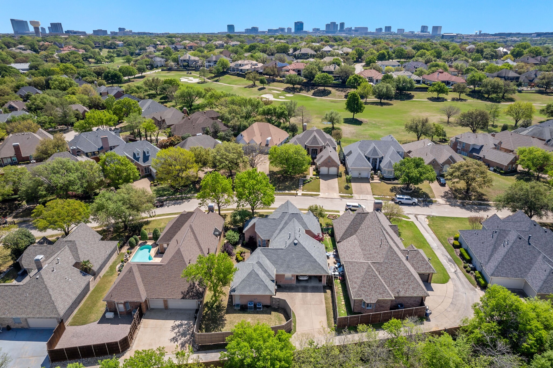
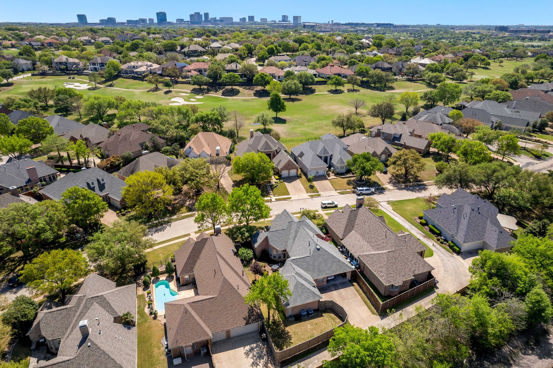
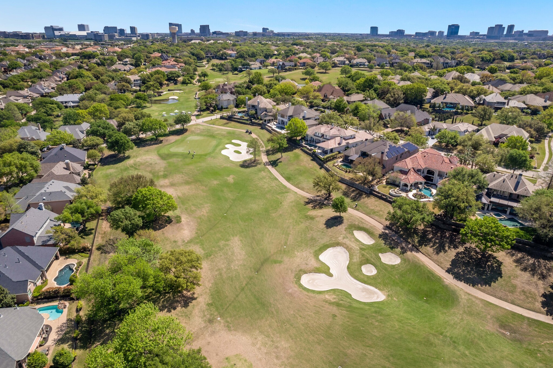
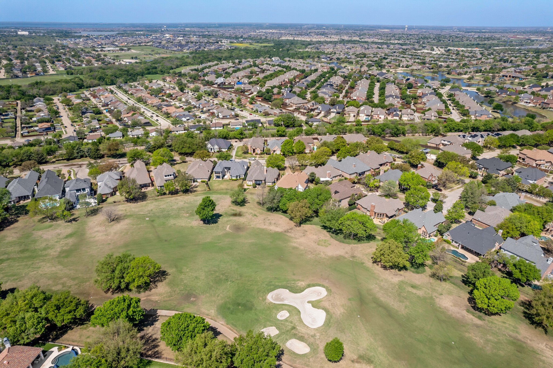
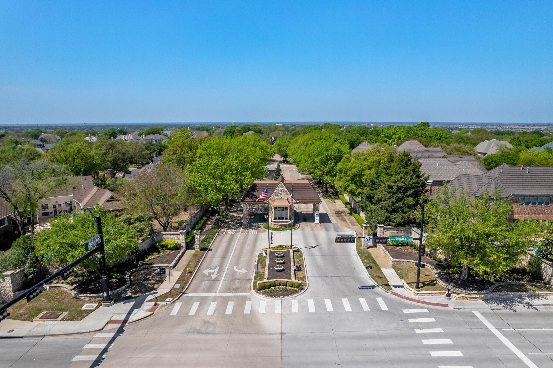
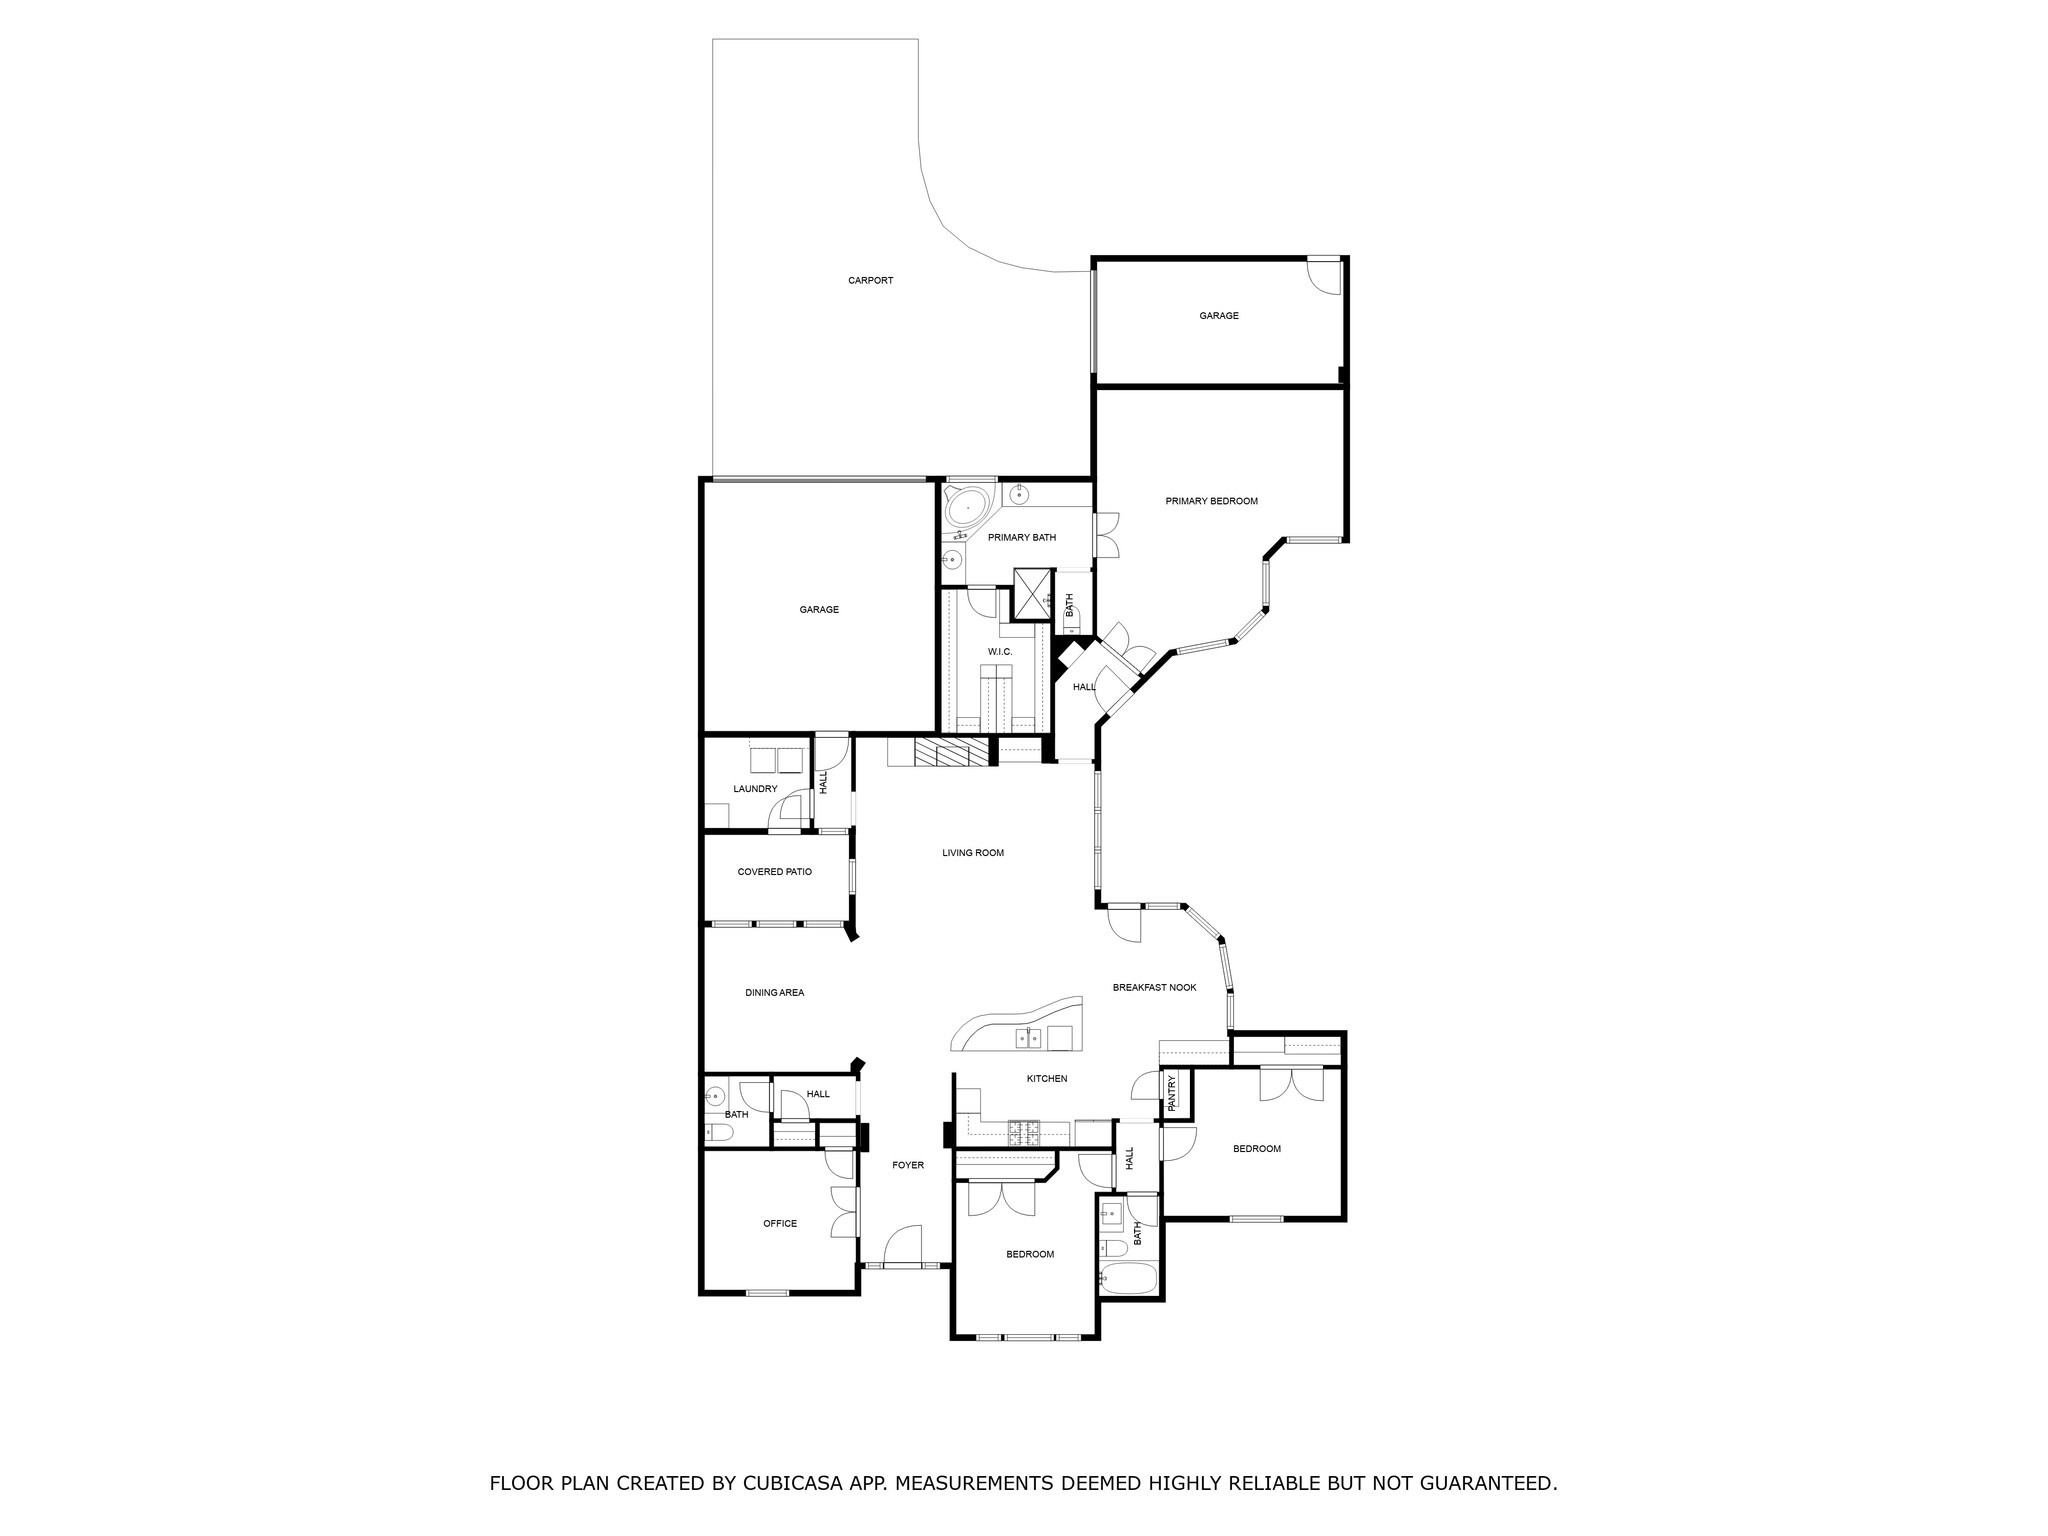
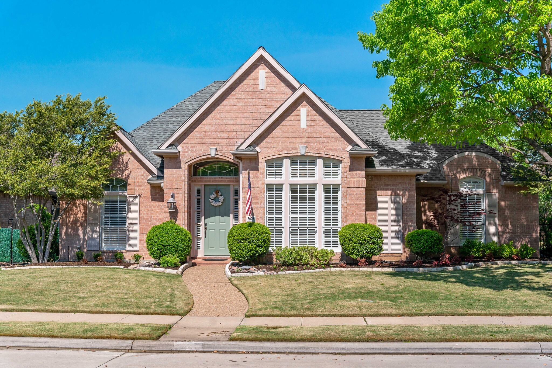
Welcome to 5679 Southern Hills Dr., a 3 bedroom, 2.5 bath single-story residence nestled in the prestigious gated and guarded Stonebriar Golf Community. Inside, the home features gleaming hardwoods, a formal dining room perfect for entertaining guests, and an inviting eat-in kitchen for casual meals. The Texas-sized primary suite has a large sitting area and ensuite bathroom with dual vanities, a soaking tub, and a separate shower. Stainless steel appliances and ample storage adorn the kitchen, which opens up to the living room. The spacious backyard provides ample space for outdoor activities and relaxation. Positioned right across the street from the golf course, this home offers the luxury of proximity to the greens. Its prime location is just minutes from popular attractions such as The Star, Grandscape, and the Legacy area, ensuring endless dining, shopping, and entertainment options. Seize the opportunity to live in one of Frisco's most sought-after communities.

Share Property

Location

5679 Southern Hills Drive, Frisco, TX 75034

Status

Sold

Date Sold

June 3, 2025

Property Amenities

Interior
Laundry room Washer Hookup, Electric Dryer Hookup, Laundry in Utility Room
Fireplace Gas Log
Appliances Dishwasher, Electric Oven, Gas Cooktop, Disposal, Gas Water Heater, Microwave
Flooring Ceramic Tile, Wood
Total Bedrooms: 3
Half Bathrooms: 1
Full Bathrooms: 2
Other Interior Features Chandelier, Decorative/Designer Lighting Fixtures, Eat-in Kitchen, Granite Counters, High Speed Internet, Kitchen Island, Pantry, Cable TV, Walk-In Closet(s)
Area & Lot
Lot Area 10,890 Sq.Ft.
Living area 2,625 Sq.Ft.
MLS® ID 20895467
Year Built 1997
School District Lewisville ISD
High School Hebron
Middle School Arbor Creek
Elementary School Hicks
Architecture Styles Traditional, Detached
Type Residential
Status Sold
Exterior
Stories 1
Pool None
Air conditioning Central Air, Ceiling Fan(s)
Heat type Central, Fireplace(s)
Water Source Public
Garage Space 3.0
Security Features Security System, Security Gate, Gated Community, Smoke Detector(s), Security Guard, Gated with Guard
Sewer Public Sewer
Other Exterior Features Courtyard, Rain Gutters
Parking Garage, Garage Door Opener, Garage Faces Rear
Lot Features Interior Lot, Landscaped, Subdivision, Sprinkler System
Roof Composition
Utilities Natural Gas Available, Sewer Available, Separate Meters, Water Available, Cable Available
Finance
Price Upon Request

360 Virtual Tour

Take a tour of this property

Work With Jenelle

Start a thoughtful conversation about your next move, whether you're buying, selling, relocating, investing, or building a life that fits you better.