Leave a Message

Thank you for your message. I will be in touch with you shortly.

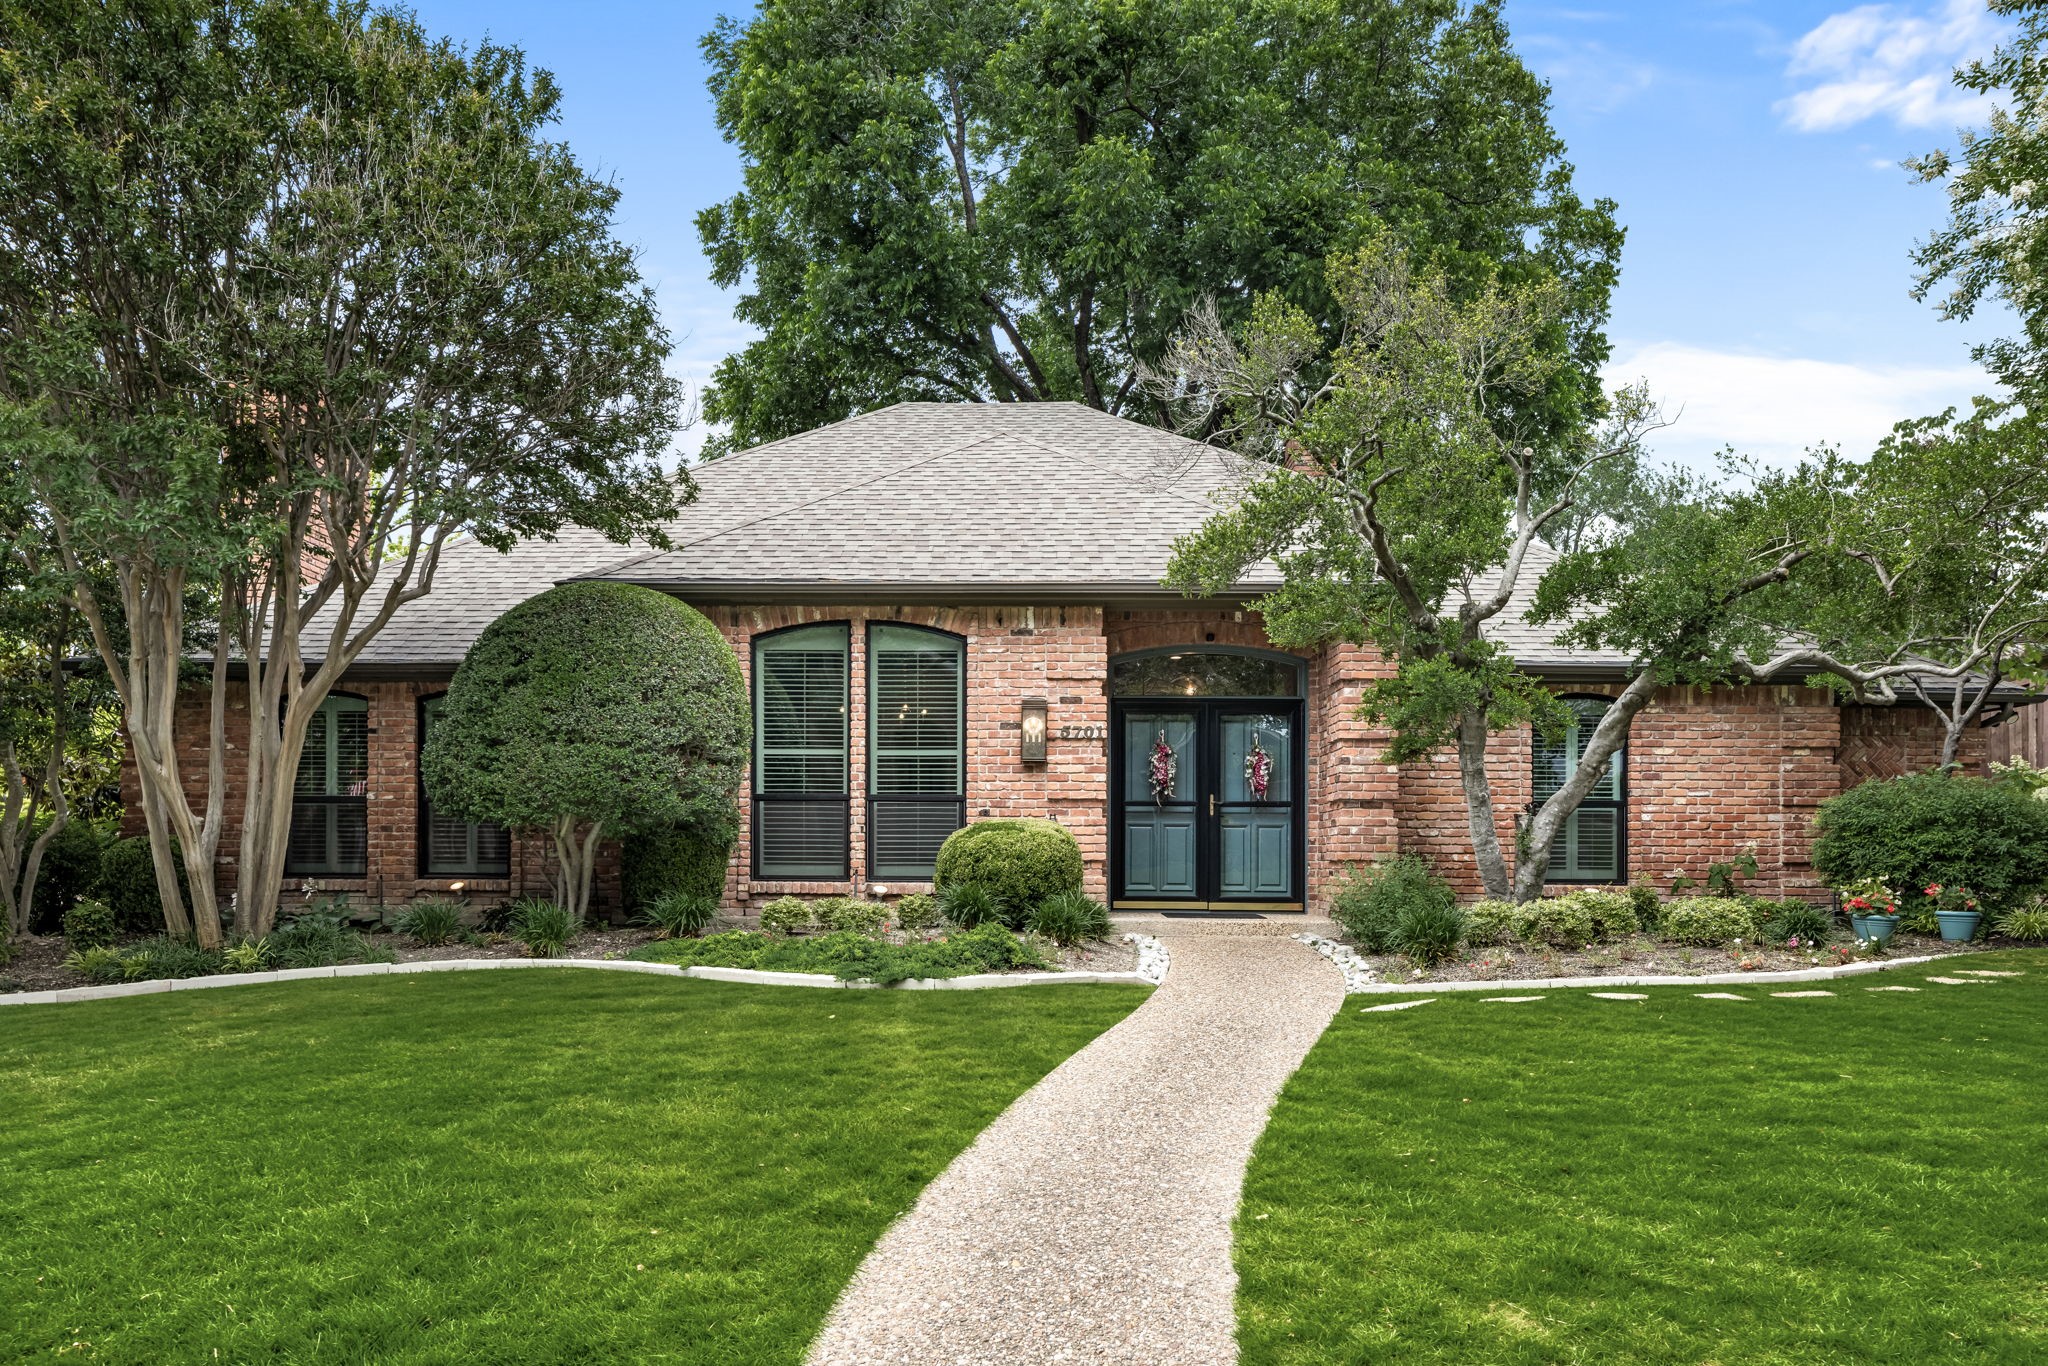
5701 Buffridge Trail
VIEW PHOTOS
Price Upon Request

5701 Buffridge Trail

4 Beds 4 Baths 2,866 Sq.Ft. 9,147.6 Sq.Ft.

Description

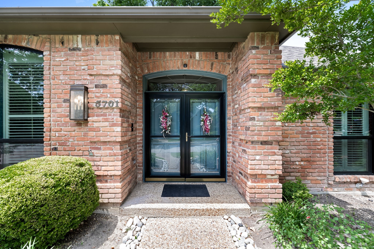
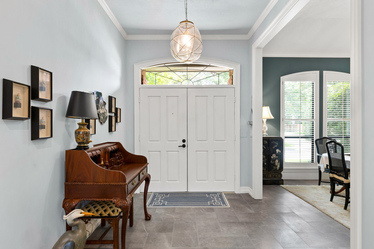
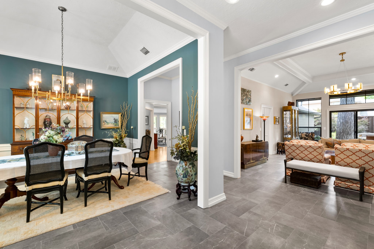
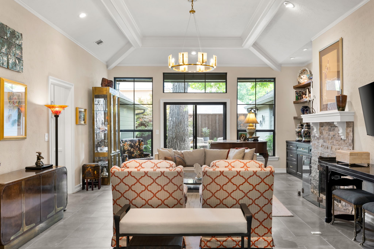
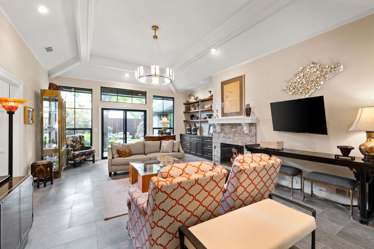
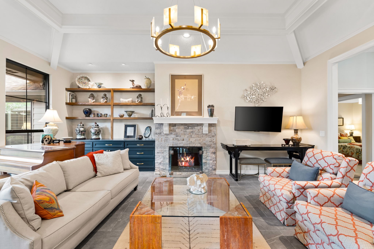
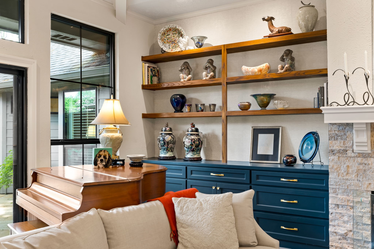
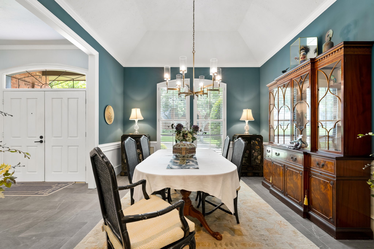
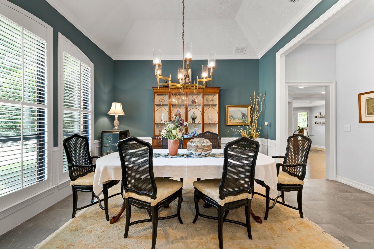
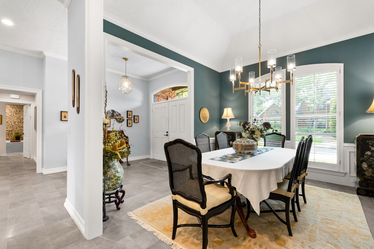
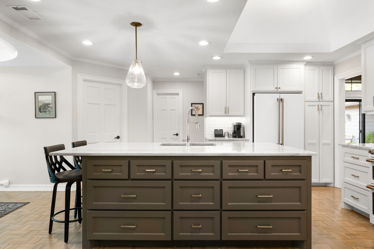
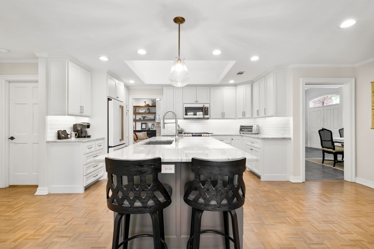
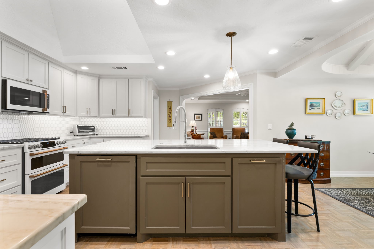
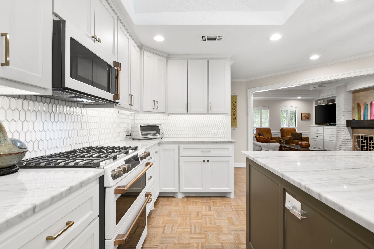
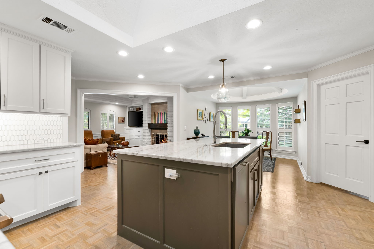
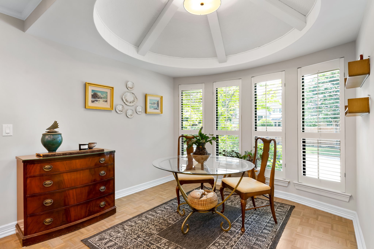
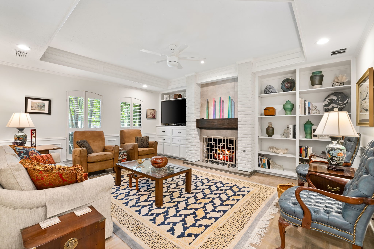
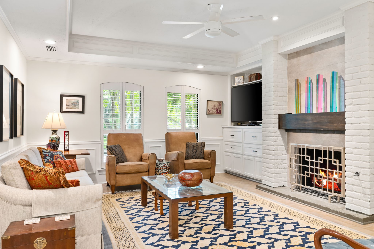
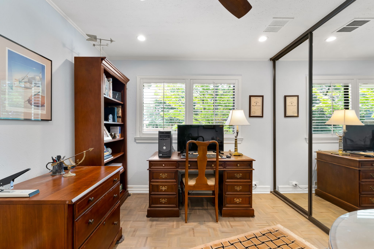
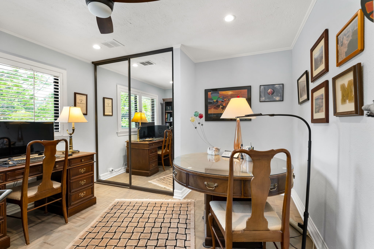
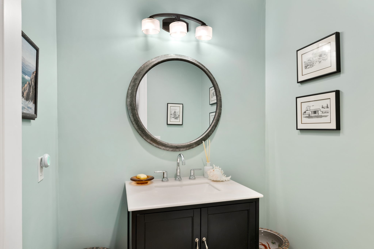
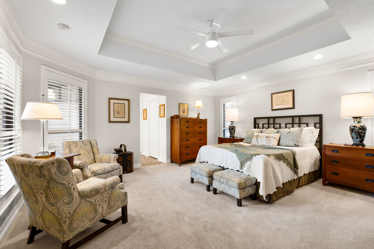
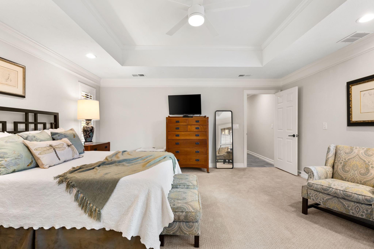
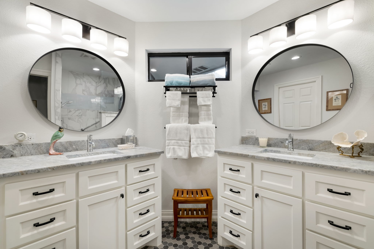
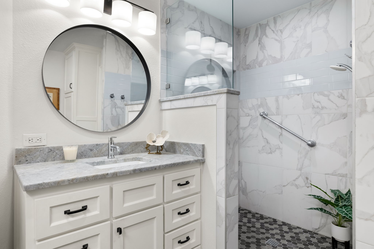
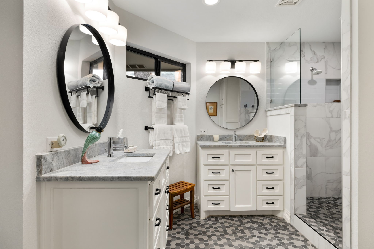
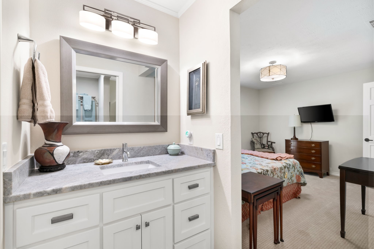
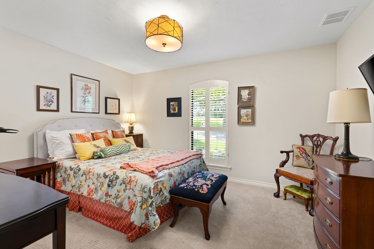
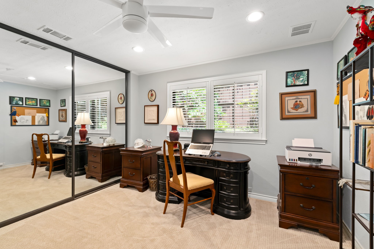
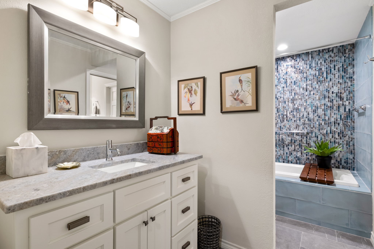
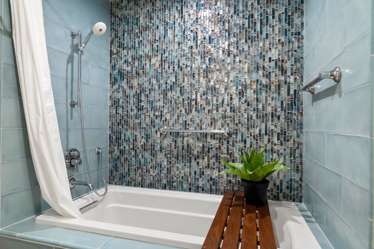
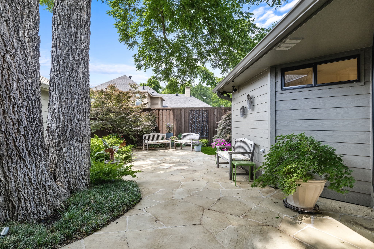
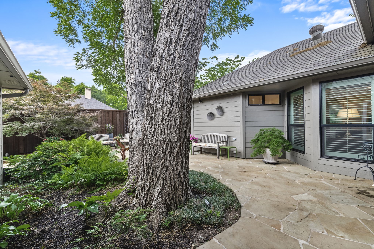
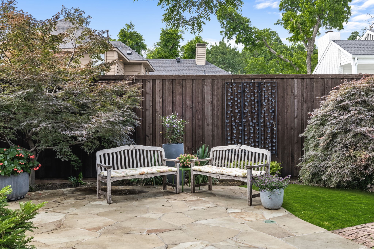
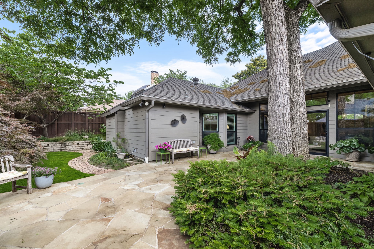
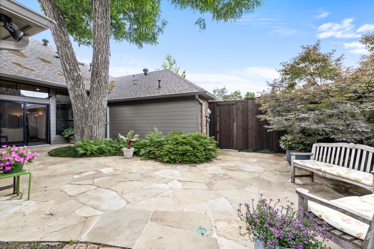
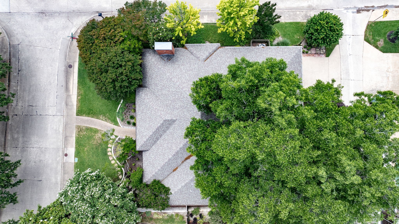
This house feels like a vacation. Come check out this light-filled single-story featuring all-new windows (2024), a nearly new HVAC system (2024), and high-end kitchen appliances including Cafe and Bosch nestled around custom cabinetry and quartzite counter tops. This layout includes an oversized soaker tub in the guest suite, along with other higher end comforts placed out. Enjoy a peaceful backyard, mature trees, and a prime North Dallas location near top dining, golf, and shopping. A turnkey home with thoughtful upgrades in a coveted neighborhood--this is the one. Refrigerator, washer, and dryer all convey.

Share Property

Location

5701 Buffridge Trail, Dallas, TX 75252

Status

Sold

Date Sold

July 31, 2025

Property Amenities

Interior
Fireplace Den, Family Room, Gas, Gas Log, Gas Starter
Appliances Some Gas Appliances, Built-In Gas Range, Dishwasher, Disposal, Gas Oven, Gas Range, Ice Maker, Microwave, Plumbed For Gas, Refrigerator, Warming Drawer
Total Bedrooms: 4
Half Bathrooms: 1
Full Bathrooms: 3
Other Interior Features Built-in Features, Decorative/Designer Lighting Fixtures, Eat-in Kitchen, High Speed Internet, Kitchen Island, Walk-In Closet(s), Wired for Sound
Area & Lot
Lot Area 9,147.6 Sq.Ft.
Living area 2,866 Sq.Ft.
MLS® ID 20953858
Year Built 1983
School District Plano ISD
High School Shepton
Middle School Frankford
Elementary School Haggar
Architecture Styles Detached
Type Residential
Status Sold
Exterior
Stories 1
Pool None
Water Source Public
Garage Space 2.0
Sewer Public Sewer
Parking Driveway, Epoxy Flooring, Garage, Garage Faces Rear
Utilities Sewer Available, Water Available
Finance
Price Upon Request

360 Virtual Tour

Take a tour of this property

Hillcrest Forest

Established North Dallas neighborhood offering greenbelt access, classic ranch homes, and top elementary schools.
Work With Jenelle

Start a thoughtful conversation about your next move, whether you're buying, selling, relocating, investing, or building a life that fits you better.