Leave a Message

Thank you for your message. I will be in touch with you shortly.

5712 Fuder Drive
Price Upon Request

5712 Fuder Drive

4 Beds 4 Baths 3,198 Sq.Ft. 5,488.56 Sq.Ft.

Description

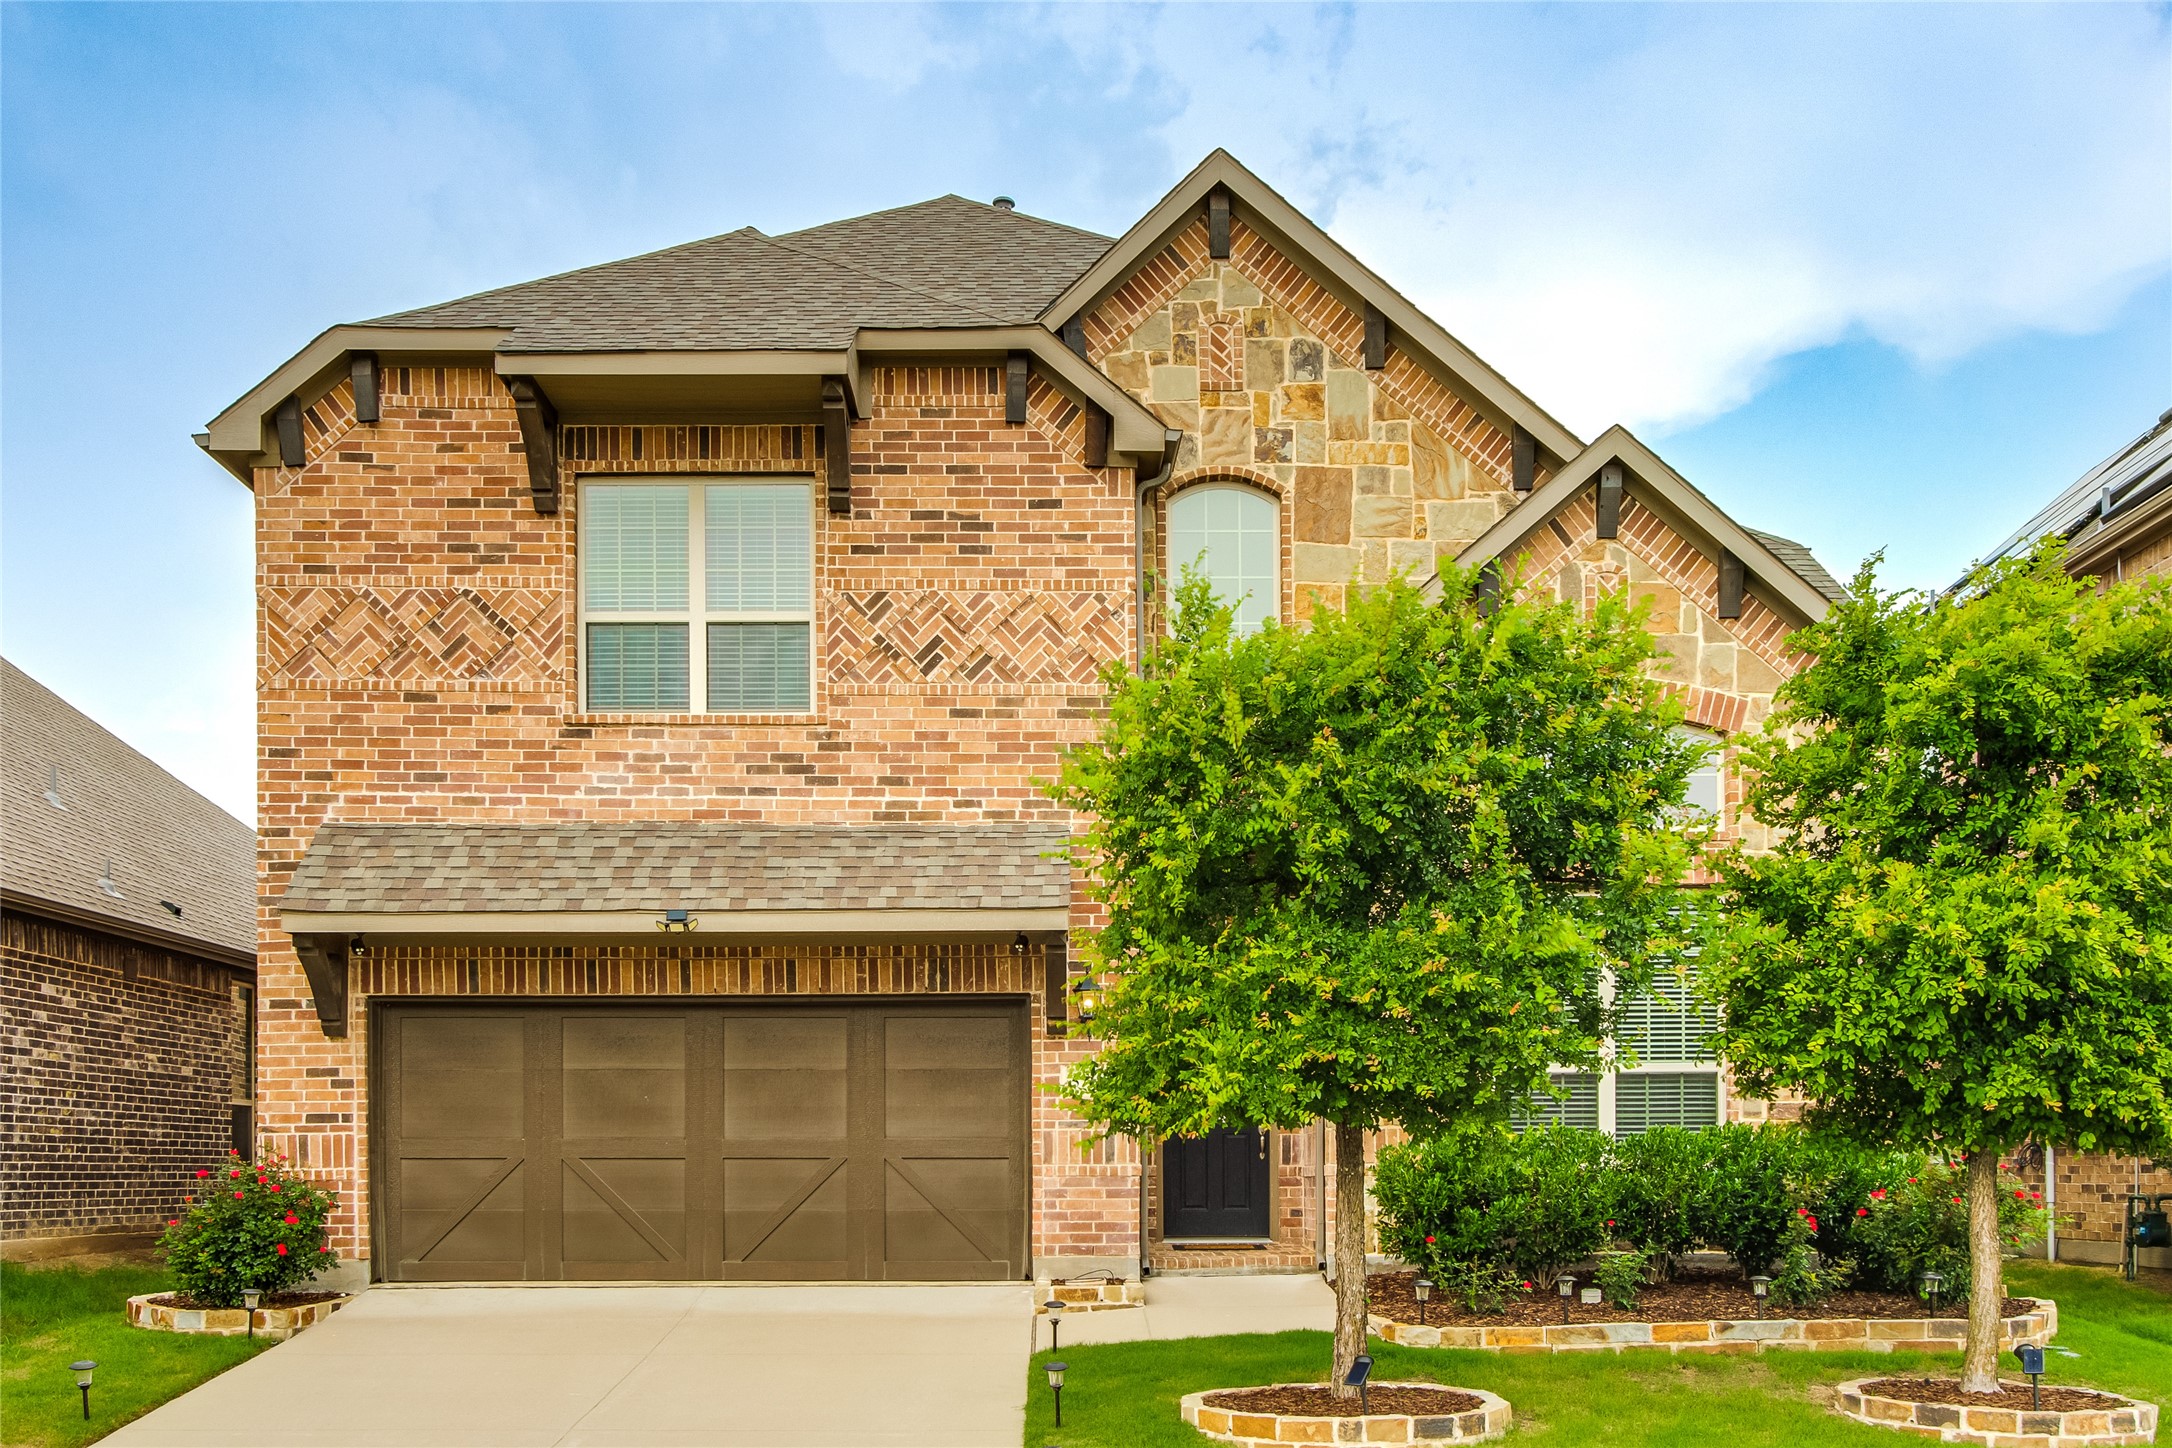
ANOTHER HUGE PRICE IMPROVEMENT!!! Welcome to this stunning 4-bedroom, 3.5-bathroom home in McKinney, TX. As you step inside, you'll be greeted by a bonus space, could be used as an open office, or formal living or dining space. This open floor plan that seamlessly connects the living, dining, and kitchen areas, perfect for entertaining and everyday living. The lofting ceilings add to the spacious and airy feel of the home. The kitchen features modern appliances, ample counter space, and a large island for casual dining. The primary bedroom with bay windows and en-suite bathroom that boasts a luxurious soaking tub and separate shower. Step outside to the inviting outdoor living space with stamped concrete, turf and stone flowerbeds, making it a perfect space to relax and unwind or host your next gathering. This home is a true gem, offering comfortable living spaces and modern amenities. Don't miss the opportunity to make this your new home sweet home! Allen ISD! MOTIVATED SELLER!

Share Property

Location

5712 Fuder Drive, Mc Kinney, TX 75070

Status

Sold

Date Sold

October 1, 2024

Property Amenities

Interior
Laundry room Washer Hookup, Electric Dryer Hookup, Laundry in Utility Room
Fireplace Decorative, Gas, Gas Log, Heatilator, Living Room, Masonry
Appliances Some Gas Appliances, Double Oven, Dishwasher, Electric Water Heater, Gas Cooktop, Disposal, Gas Oven, Microwave, Plumbed For Gas, Tankless Water Heater
Flooring Carpet, Ceramic Tile, Wood
Total Bedrooms: 4
Half Bathrooms: 1
Full Bathrooms: 3
Other Interior Features Decorative/Designer Lighting Fixtures, Double Vanity, Eat-in Kitchen, Granite Counters, High Speed Internet, Kitchen Island, Loft, Open Floorplan, Cable TV, Vaulted Ceiling(s), Walk-In Closet(s)
Area & Lot
Lot Area 5,488.56 Sq.Ft.
Living area 3,198 Sq.Ft.
MLS® ID 20617161
Year Built 2017
School District Allen ISD
High School Allen
Middle School Curtis
Elementary School Lois Lindsey
Architecture Styles Traditional, Detached
Type Residential
Status Sold
Exterior
Stories 2
Pool None, Community
Air conditioning Central Air, Ceiling Fan(s), Electric
Heat type Central, Natural Gas
Water Source Public
Garage Space 2.0
Security Features Security System Owned, Carbon Monoxide Detector(s), Smoke Detector(s)
Sewer Public Sewer
Other Exterior Features Lighting, Rain Gutters
Parking Concrete, Covered, Door-Single, Driveway, Garage Faces Front, Garage, Garage Door Opener, Inside Entrance, Lighted
Lot Features Interior Lot, Landscaped, Subdivision, Sprinkler System, Few Trees
Roof Composition, Shingle
Utilities Electricity Available, Electricity Connected, Natural Gas Available, Phone Available, Sewer Available, Separate Meters, Underground Utilities, Water Available, Cable Available
Finance
Price Upon Request

360 Virtual Tour

Take a tour of this property

Work With Jenelle

Start a thoughtful conversation about your next move, whether you're buying, selling, relocating, investing, or building a life that fits you better.


