Leave a Message

Thank you for your message. I will be in touch with you shortly.

5713 Centeridge Lane
Price Upon Request

5713 Centeridge Lane

4 Beds 4 Baths 2,851 Sq.Ft. 7,056.72 Sq.Ft.

Description

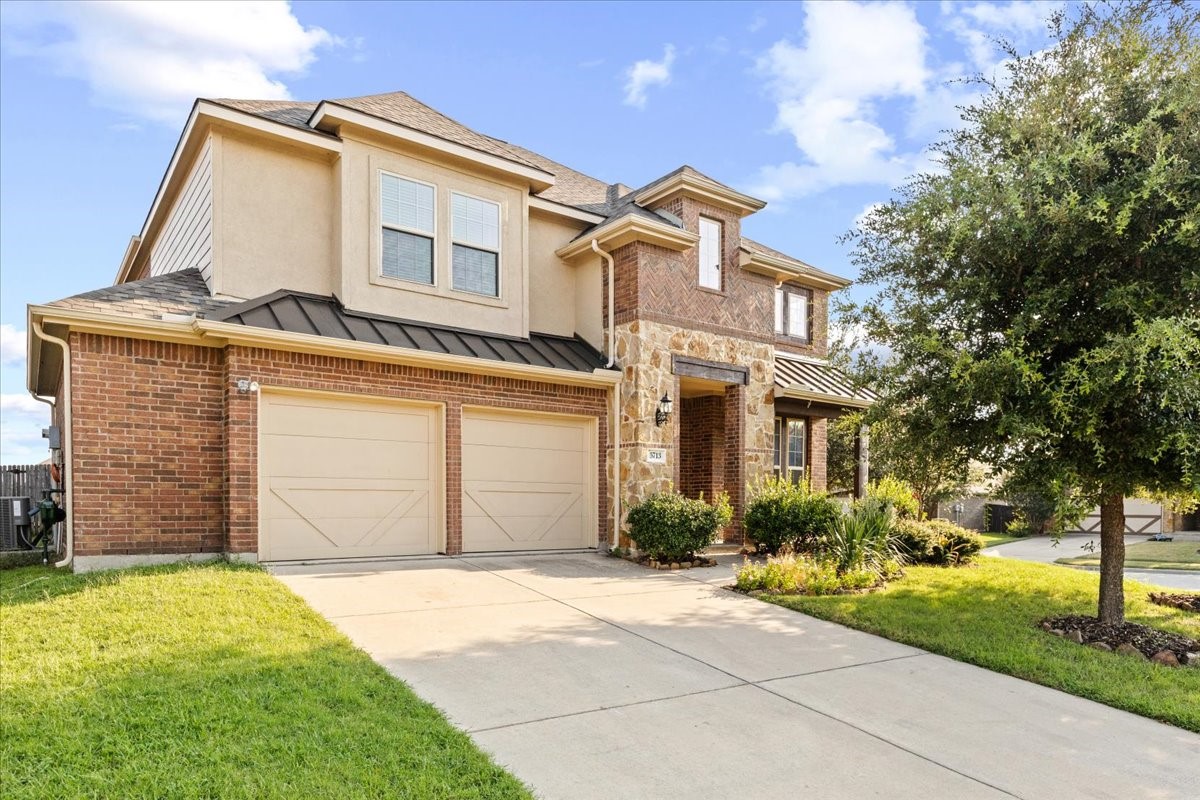
Back on market and move in ready! Fresh white paint throughout the home and carpets have been professionally cleaned, caulking around window and garage with fresh paint on outdoor trim and porch, front door has been stained inside and out. New light fixture in the dining area and a new fan upstairs. The North-facing home is nestled within the highly sought-after Prosper ISD and has a fantastic floor plan! The stunning 2-story residence boasts 4 bedrooms, 3.5 bathrooms, and an office, which can also function as a formal dining, perfect for today's dynamic lifestyle. Situated on a spacious corner lot, the home offers ample natural light throughout. Enjoy the convenience of two living spaces and an oversized 2-car garage. Backyard boasts an oversized covered patio, perfect for enjoying your morning coffee. Embrace the vibrant community atmosphere, complete with a splash pad, playgrounds, and a refreshing community pool. Close to grocery stores, lots of new restaurants and shops.

Share Property

Location

5713 Centeridge Lane, Mc Kinney, TX 75071

Status

Sold

Date Sold

October 23, 2024

Property Amenities

Interior
Fireplace Gas Log, Gas Starter, Living Room
Appliances Dryer, Dishwasher, Gas Cooktop, Disposal, Gas Water Heater, Microwave, Refrigerator, Washer
Flooring Carpet, Ceramic Tile, Wood
Total Bedrooms: 4
Half Bathrooms: 1
Full Bathrooms: 3
Other Interior Features Built-in Features, Decorative/Designer Lighting Fixtures, Double Vanity, Eat-in Kitchen, Granite Counters, High Speed Internet, Kitchen Island, Open Floorplan, Pantry, Cable TV, Walk-In Closet(s)
Area & Lot
Lot Area 7,056.72 Sq.Ft.
Living area 2,851 Sq.Ft.
MLS® ID 20600406
Year Built 2014
School District Prosper ISD
High School Rock Hill
Middle School Jones
Elementary School John A Baker
Architecture Styles Traditional, Detached
Type Residential
Status Sold
Exterior
Stories 2
Pool None, Community
Air conditioning Central Air, Ceiling Fan(s), Electric
Heat type Central, Fireplace(s)
Water Source Public
Garage Space 2.0
Security Features Security System, Fire Alarm, Smoke Detector(s)
Sewer Public Sewer
Parking Door-Multi, Garage Faces Front, Garage, Garage Door Opener, Storage
Lot Features Back Yard, Corner Lot, Cul-De-Sac, Lawn, Landscaped, Sprinkler System
Roof Composition
Utilities Sewer Available, Water Available, Cable Available
Finance
Price Upon Request

360 Virtual Tour

Take a tour of this property

Work With Jenelle

Start a thoughtful conversation about your next move, whether you're buying, selling, relocating, investing, or building a life that fits you better.


