Leave a Message

Thank you for your message. I will be in touch with you shortly.

5715 Glen Heather Drive
VIEW PHOTOS
Price Upon Request

5715 Glen Heather Drive

4 Beds 3 Baths 3,138 Sq.Ft. 9,583.2 Sq.Ft.

Description

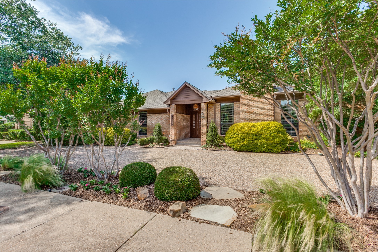
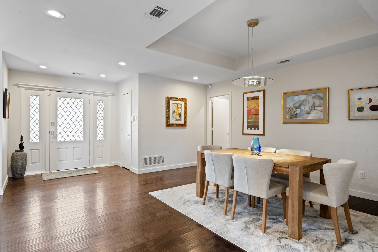
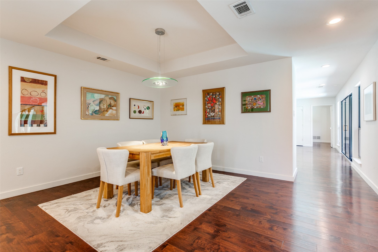
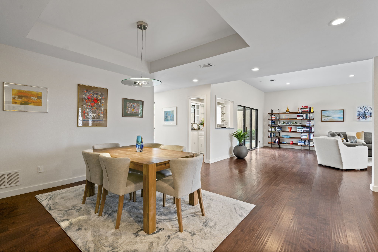
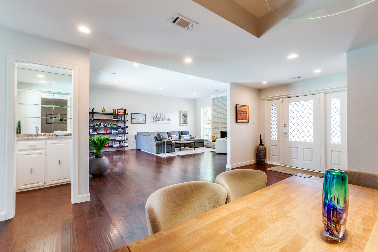
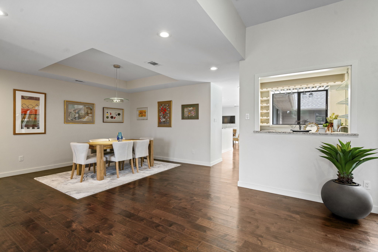
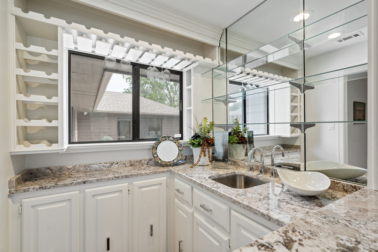
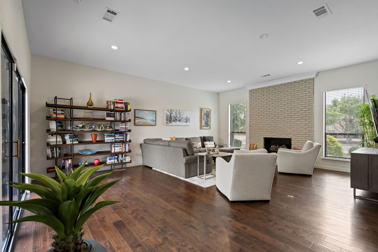
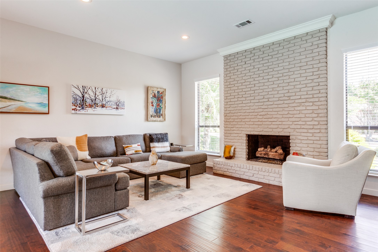
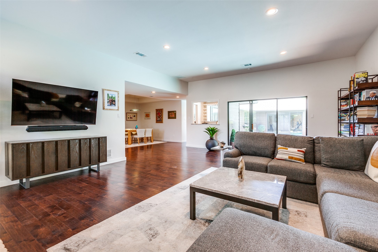
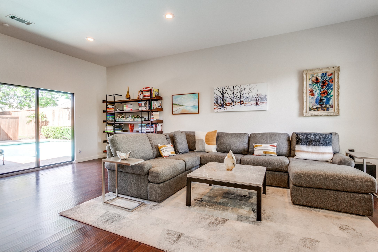
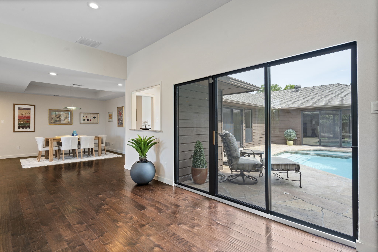
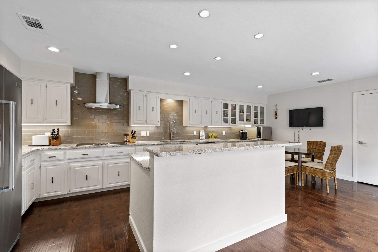
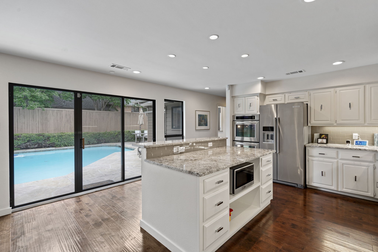
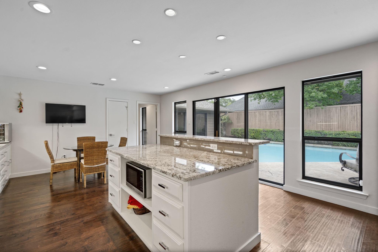
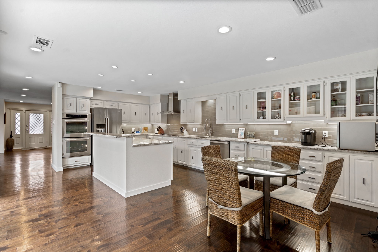
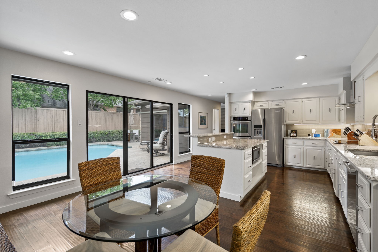
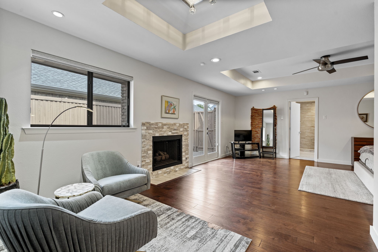
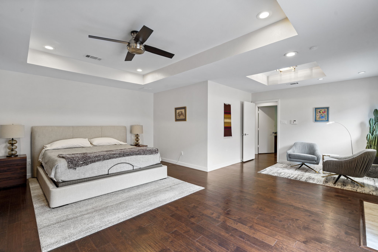
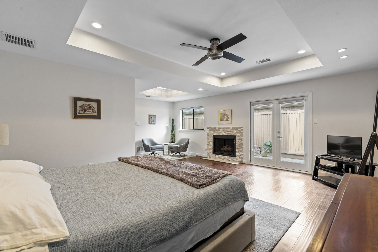
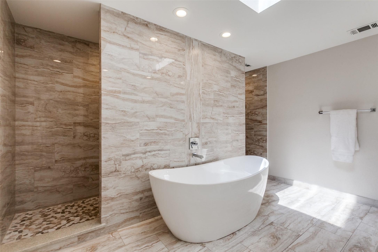
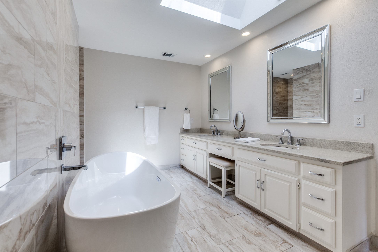
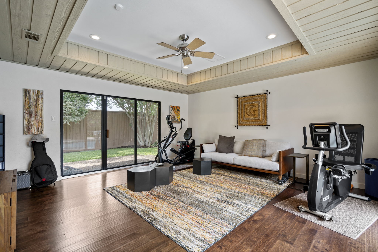
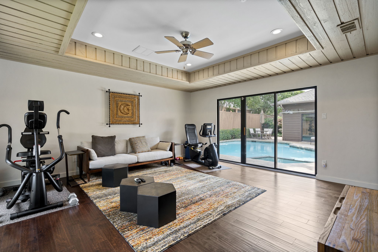
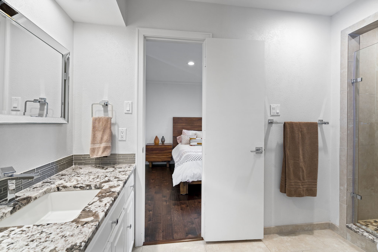
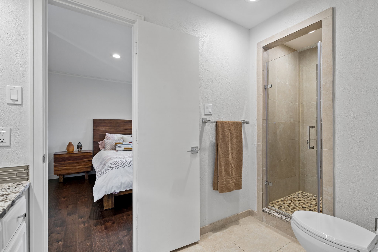
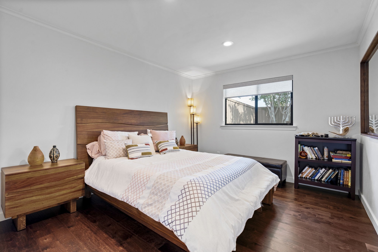
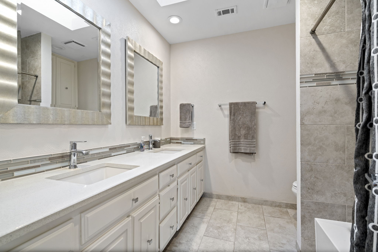
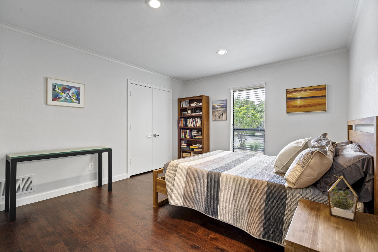
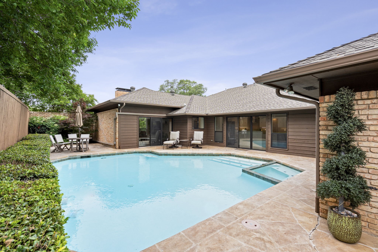
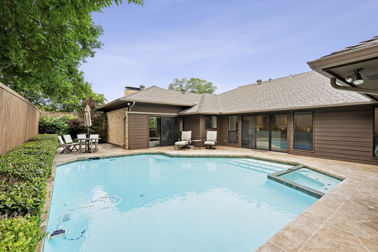
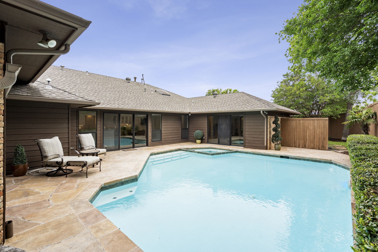
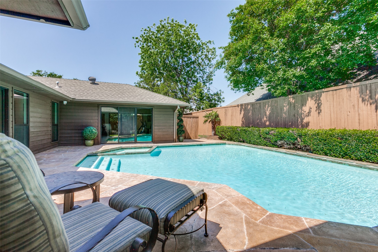
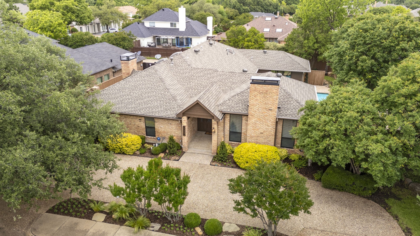
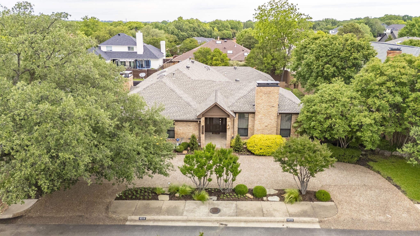
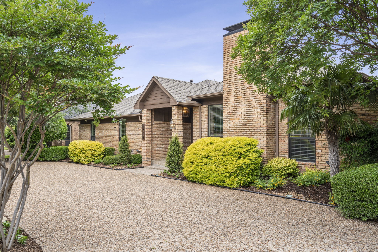
Fabulous open layout with light-filled rooms and welcoming wood floors. Most of the main living areas have beautiful views of the serene pool. Meticulously-maintained and upgraded property both inside and out including stunning fireplaces in spacious living room and primary suite, beautiful luxury bathrooms and kitchen that is a joy to cook for friends and family. Stainless appliances, include double oven, vent hood over cooktop, island and copious amounts of storage and granite counterspace make the kitchen's functionality superb. Truly a entertainer's dream home with wet bar open to living and dining rooms and easy flow throughout. Additional flex room that can act as game room, media room, gym or even additional bedroom. Split bedrooms add privacy, as well. You will appreciate the generous living spaces and fall in love with the primary suite that features a large sitting area with fireplace, private courtyard and spa-like en-suite bath with soaking tub and oversized shower. A serene pool with updated tile and plenty of decking space and wrap around grass back yard make this an enjoyable space to relax or have fun. Centrally located near park, playground, schools, restaurants, shopping and easy access to main thoroughfares and DNT add to the desirable nature of this property. HVAC replaced in 2018, Generac generator added in 2022 and tankless water heater added in 2023 will add to your comfort and save on expenses.

Share Property

Location

5715 Glen Heather Drive, Dallas, TX 75252

Status

Sold

Date Sold

June 24, 2025

Property Amenities

Interior
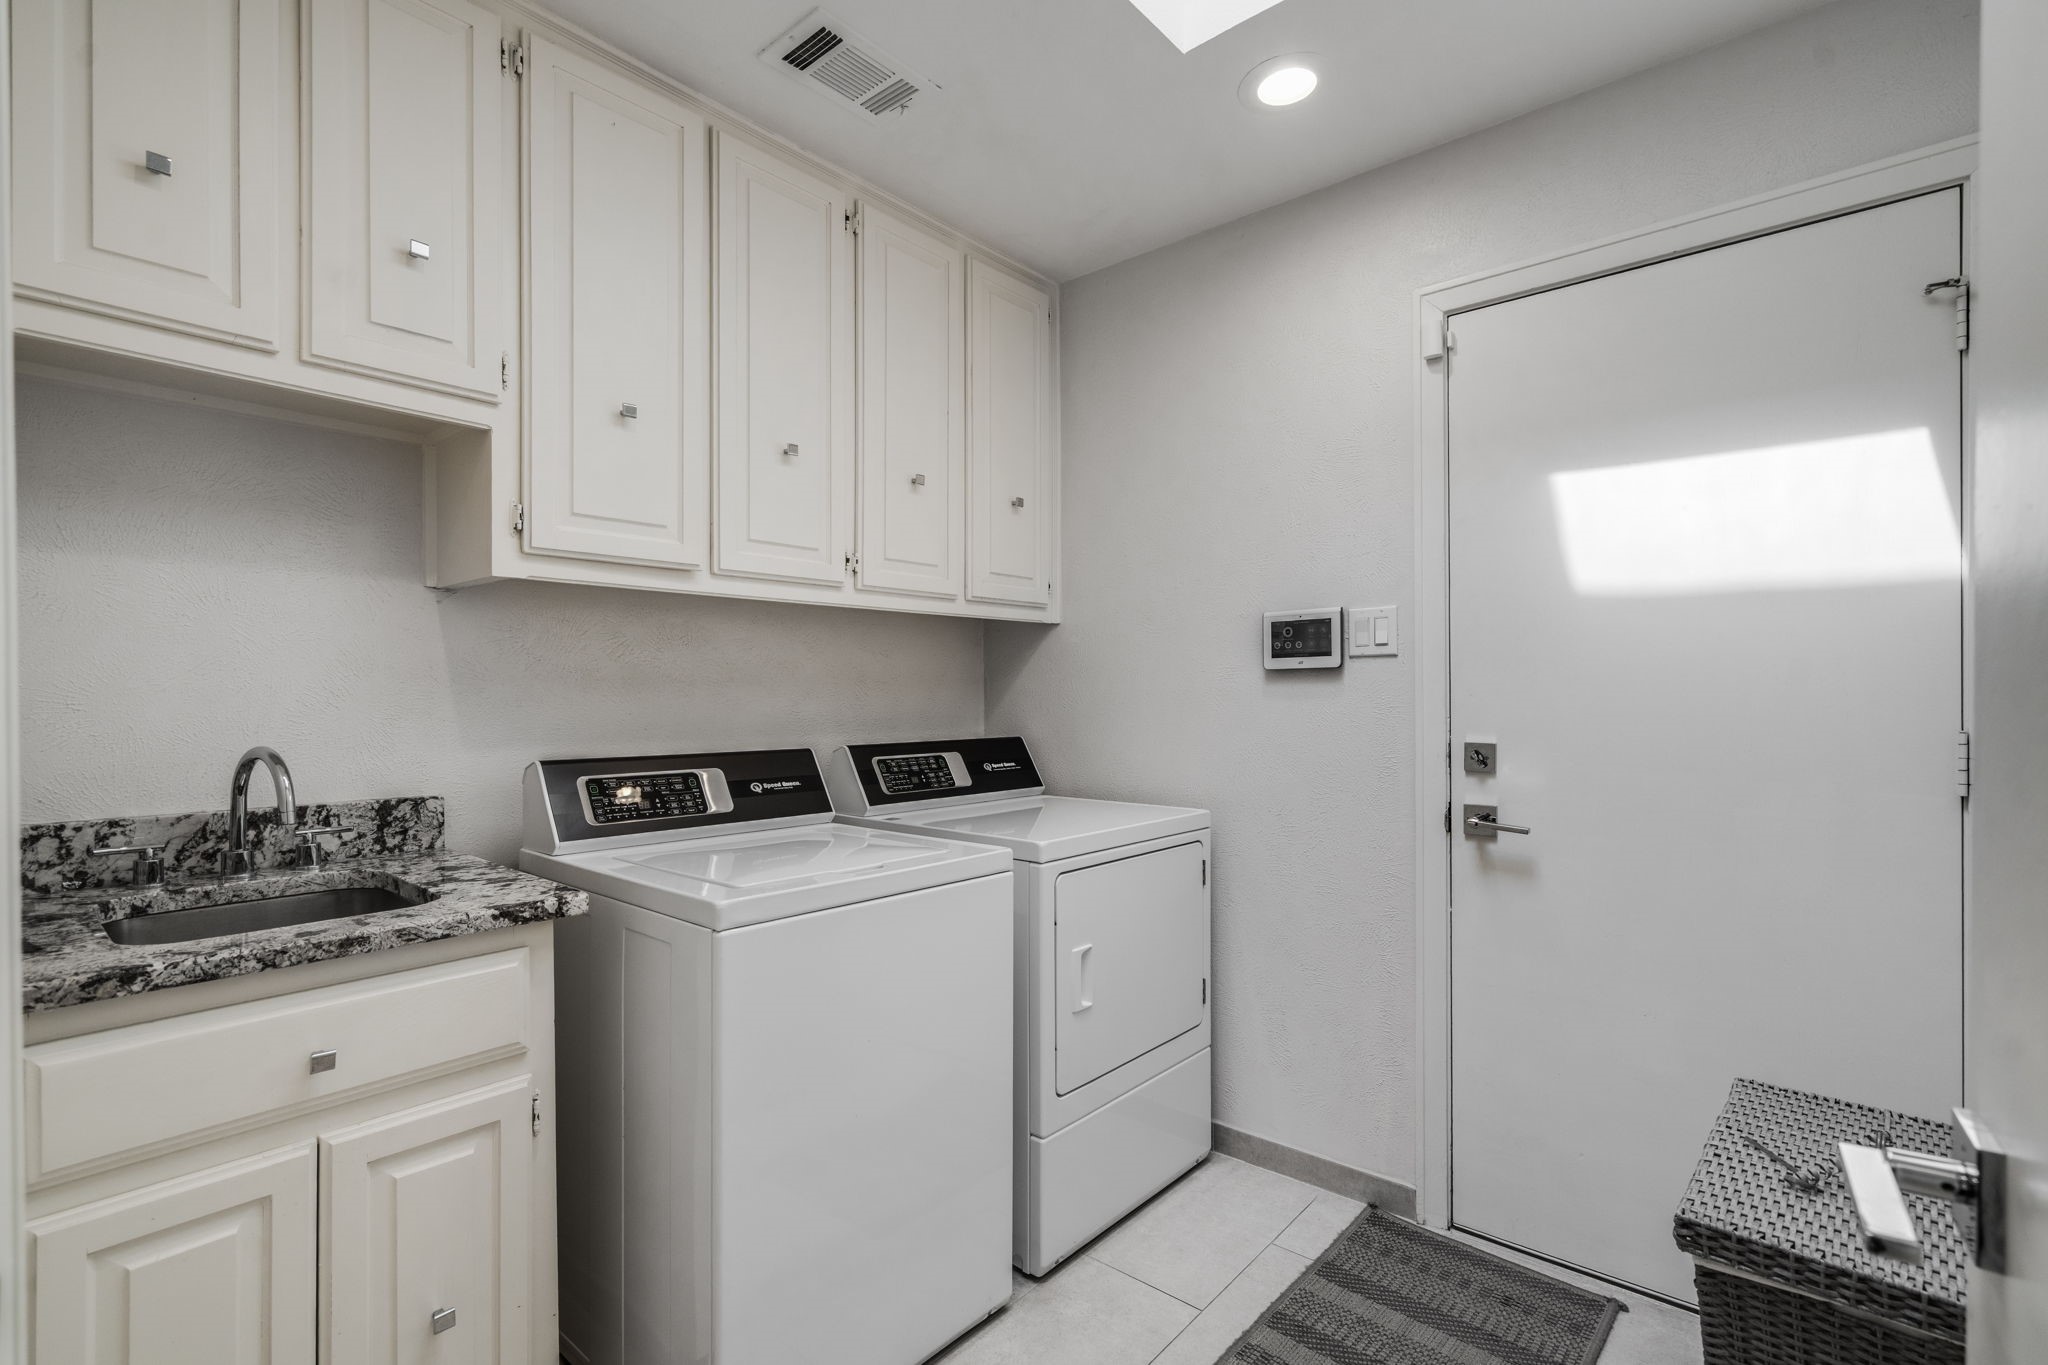
Laundry room Washer Hookup, Electric Dryer Hookup, Laundry in Utility Room
Fireplace Family Room, Gas, Gas Log, Gas Starter, Living Room, Primary Bedroom, Raised Hearth, Wood Burning
Appliances Double Oven, Dishwasher, Electric Cooktop, Electric Oven, Disposal, Ice Maker, Microwave, Tankless Water Heater, Vented Exhaust Fan
Flooring Carpet, Ceramic Tile, Engineered Hardwood
Total Bedrooms: 4
Full Bathrooms: 3
Other Interior Features Wet Bar, Decorative/Designer Lighting Fixtures, Double Vanity, Eat-in Kitchen, In-Law Floorplan, Kitchen Island, Open Floorplan, Cable TV, Walk-In Closet(s)
Area & Lot
Lot Area 9,583.2 Sq.Ft.
Living area 3,138 Sq.Ft.
MLS® ID 20925846
Year Built 1982
School District Plano ISD
High School Shepton
Middle School Frankford
Elementary School Haggar
Architecture Styles Contemporary/Modern, Ranch, Detached
Type Residential
Status Sold
Exterior
Stories 1
Pool Gunite, In Ground, Outdoor Pool, Pool, Private, Pool/Spa Combo
Air conditioning Central Air, Ceiling Fan(s), Electric, ENERGY STAR Qualified Equipment, Humidity Control, Zoned
Heat type Central, ENERGY STAR Qualified Equipment, Fireplace(s), Humidity Control, Natural Gas, Zoned
Water Source Public
Garage Space 2.0
Security Features Security System Owned, Security System, Carbon Monoxide Detector(s), Fire Alarm, Smoke Detector(s), Wireless
Sewer Public Sewer
Other Exterior Features Courtyard, Lighting, Private Entrance, Private Yard, Rain Gutters, Uncovered Courtyard
Parking Alley Access, Concrete, Driveway, Garage, Garage Door Opener, Kitchen Level, Lighted, Oversized, Garage Faces Rear
Lot Features Interior Lot, Landscaped, Other, Subdivision, Sprinkler System, Few Trees
Roof Composition
Utilities Electricity Connected, Natural Gas Available, Sewer Available, Separate Meters, Water Available, Cable Available
Finance
Price Upon Request

360 Virtual Tour

Take a tour of this property

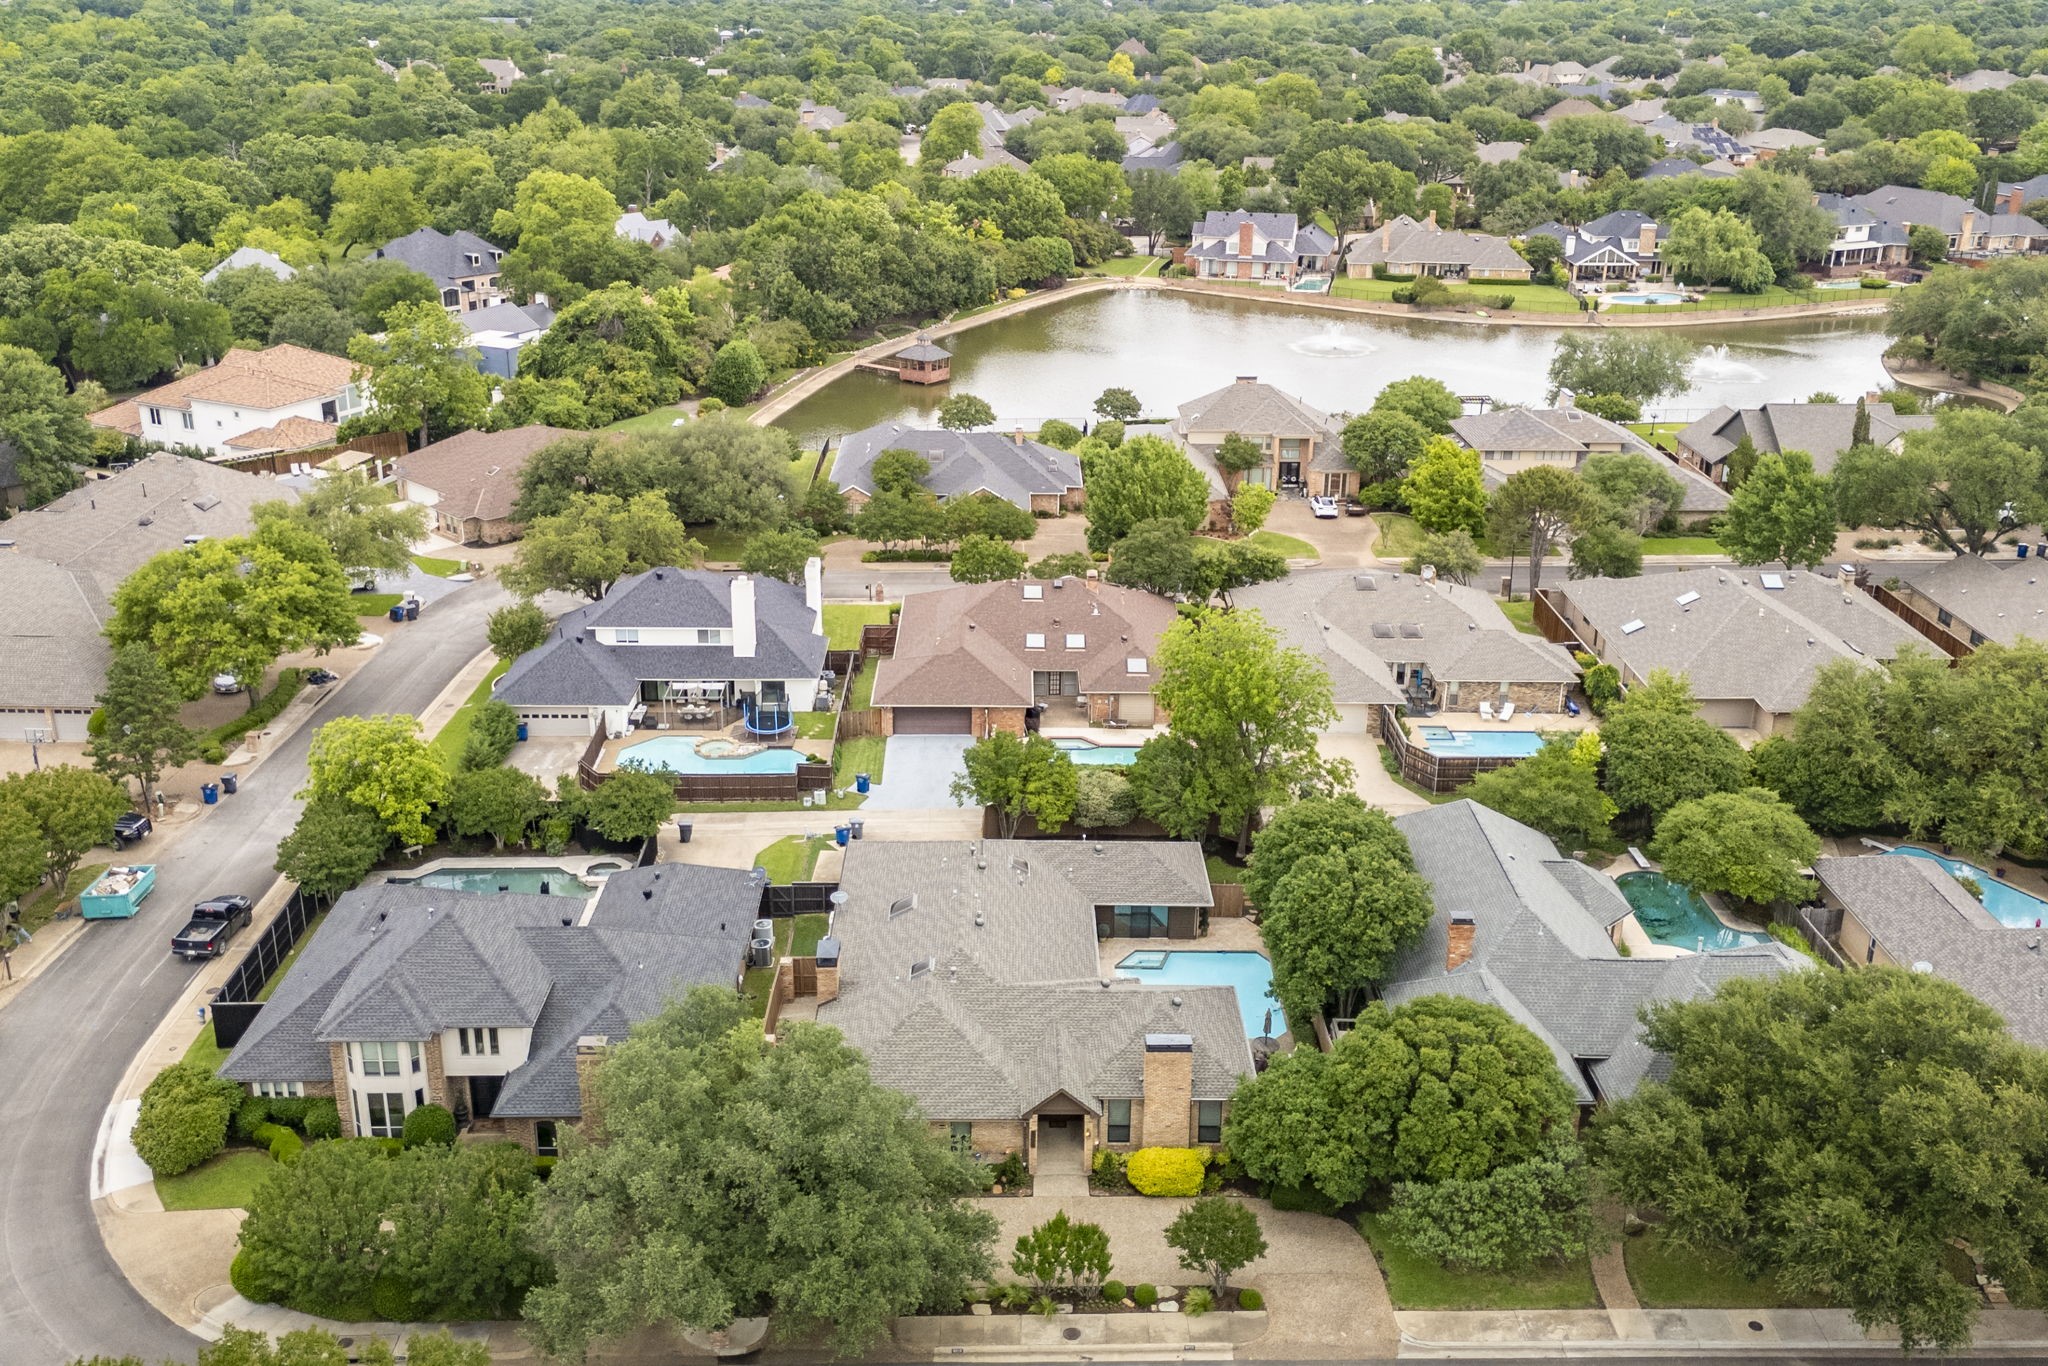
Hillcrest Forest

Established North Dallas neighborhood offering greenbelt access, classic ranch homes, and top elementary schools.

Work With Jenelle
Start a thoughtful conversation about your next move, whether you're buying, selling, relocating, investing, or building a life that fits you better.