Leave a Message

Thank you for your message. I will be in touch with you shortly.

572 Hampshire Drive
572 Hampshire Drive
572 Hampshire Drive
572 Hampshire Drive
572 Hampshire Drive
572 Hampshire Drive
572 Hampshire Drive
572 Hampshire Drive
572 Hampshire Drive
572 Hampshire Drive
572 Hampshire Drive
572 Hampshire Drive
572 Hampshire Drive
572 Hampshire Drive
572 Hampshire Drive
572 Hampshire Drive
572 Hampshire Drive
572 Hampshire Drive
572 Hampshire Drive
572 Hampshire Drive
572 Hampshire Drive
572 Hampshire Drive
572 Hampshire Drive
572 Hampshire Drive
572 Hampshire Drive
572 Hampshire Drive
572 Hampshire Drive
572 Hampshire Drive
572 Hampshire Drive
572 Hampshire Drive
VIEW PHOTOS
Price Upon Request

572 Hampshire Drive

4 Beds 3 Baths 2,644 Sq.Ft. 1,960.2 Sq.Ft.

Description

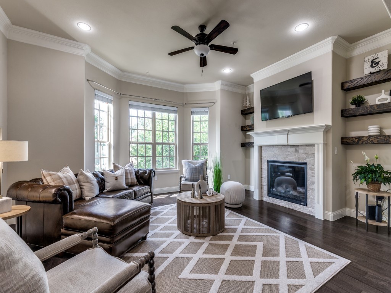
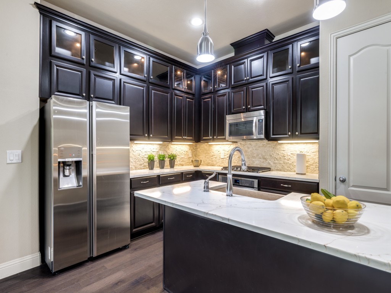
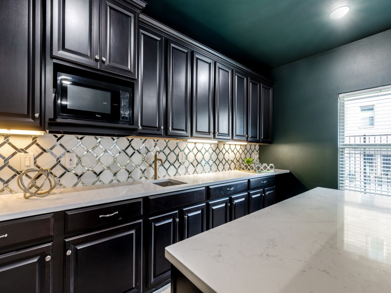
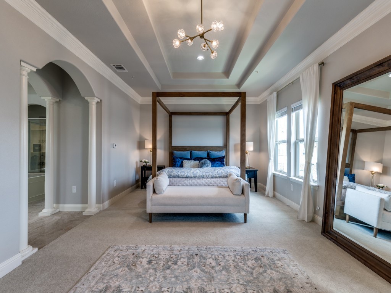
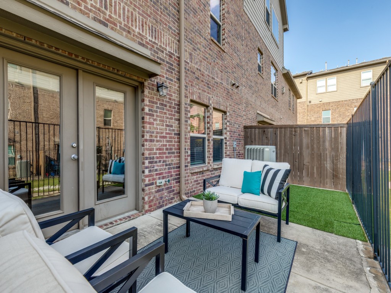
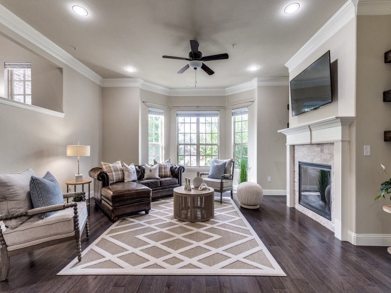
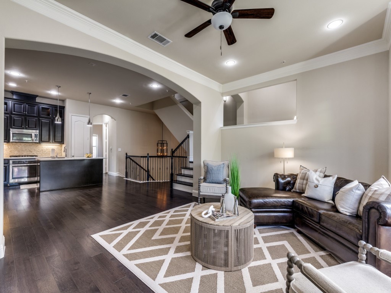
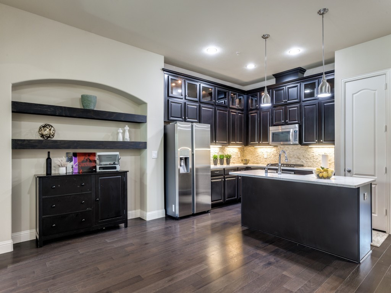
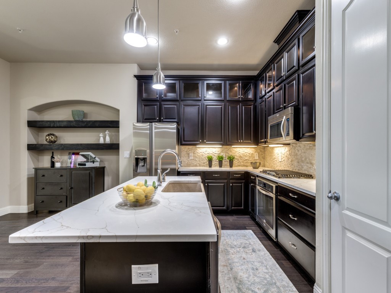
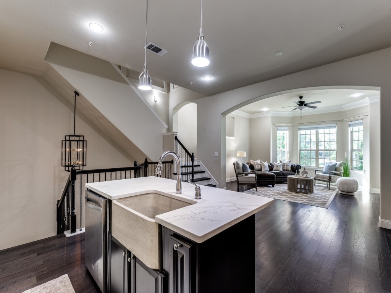
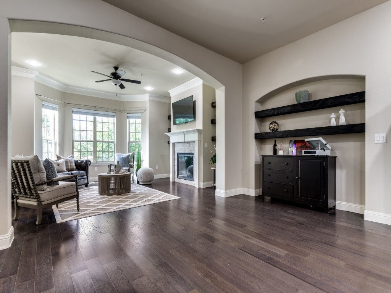
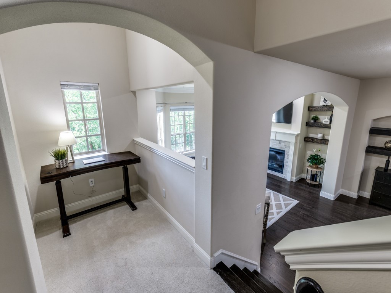
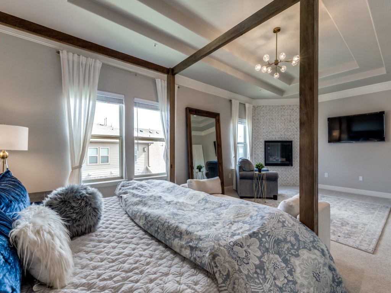
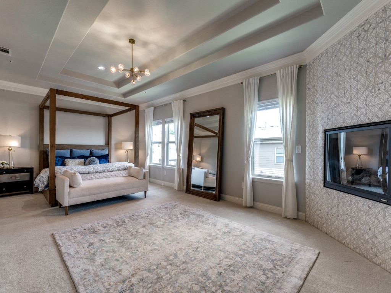
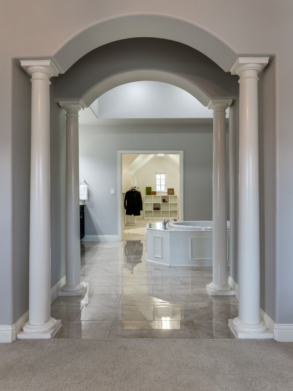
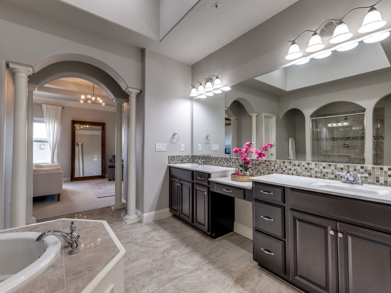
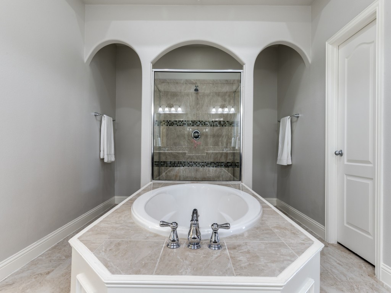
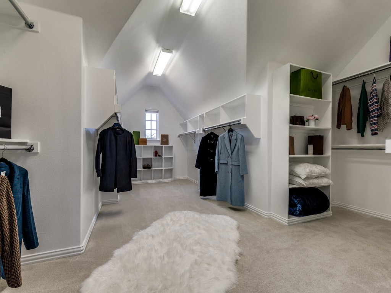
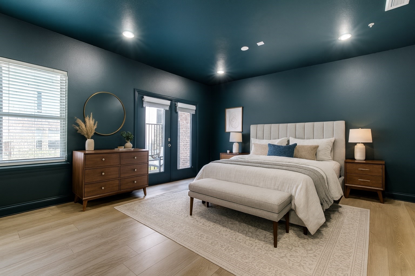
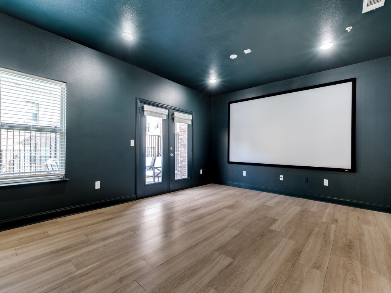
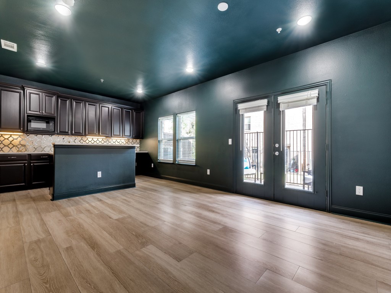
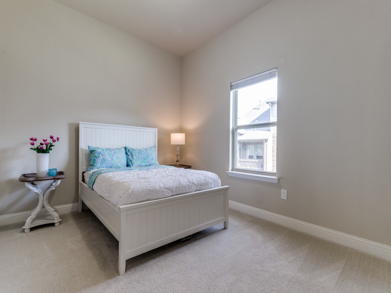
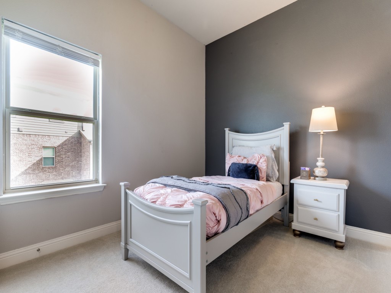
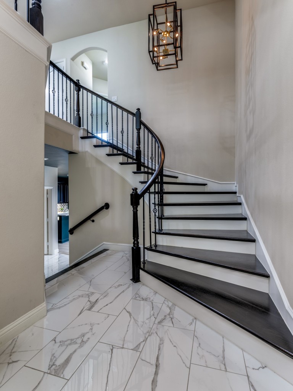
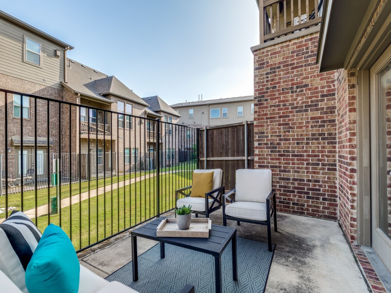
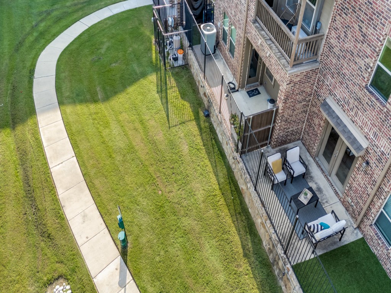
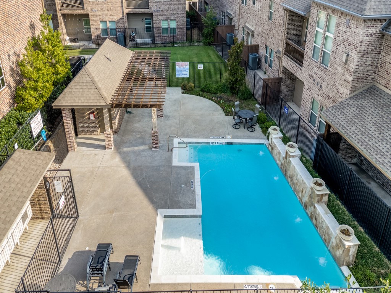
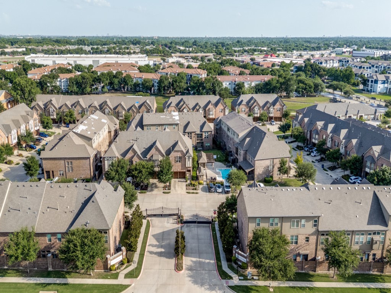
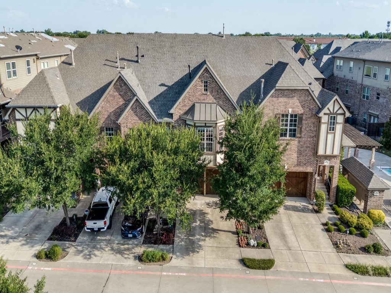
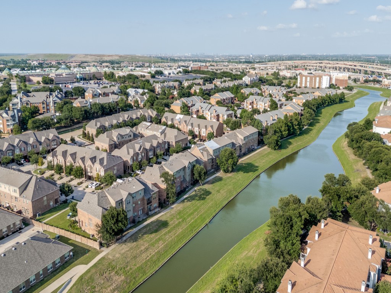
Location says it all! Enjoy upscale townhome living in the gated community of The Manors of Vista Ridge. This home checks all the boxes - open concept living spaces, 11' ceilings, beautiful hardwoods. Family room fireplace flanked with trending floating shelves. Stainless appliances, quartz counters and ceiling height cabinetry with glass uppers. Private primary suite with marble fireplace and spa bath, 17' over-sized walk-in closet and second laundry room. Versatile first floor flex room with wet bar featuring quartz counters and marble backsplash - a great entertainment space for a game or media room, second Primary Suite or Separate Living Quarters. The built-in wet-bar makes it all possible! Private patio for outdoor fun. Two secondary bedrooms with walk-in closets. 2 car garage with universal charger. Community pool. Close to Lake Lewisville and miles of hike and bike trails. Lewisville ISD. Unmatched location at Hwy 121 and I35 for restaurants, shopping and entertaining. Minutes from DFW.

Share Property

Location

572 Hampshire Drive, Lewisville, TX 75067

Status

Sold

Date Sold

February 23, 2026

Property Amenities

Interior
Laundry room Electric Dryer Hookup, Laundry in Utility Room, Stacked
Fireplace Decorative, Family Room, Glass Doors, Gas Log, Primary Bedroom
Appliances Dishwasher, Electric Oven, Gas Cooktop, Disposal, Microwave
Flooring Carpet, Tile, Wood
Total Bedrooms: 4
Full Bathrooms: 3
Other Interior Features Wet Bar, Chandelier, Decorative/Designer Lighting Fixtures, Double Vanity, Eat-in Kitchen, High Speed Internet, Kitchen Island, Loft, Multiple Staircases, Pantry, Cable TV, Vaulted Ceiling(s), Wired for Data, Natural Woodwork, Walk-In Closet(s), Wired for Sound
Area & Lot
Lot Area 1,960.2 Sq.Ft.
Living area 2,644 Sq.Ft.
MLS® ID 20975831
Year Built 2014
School District Lewisville ISD
High School Lewisville
Middle School Marshall Durham
Elementary School Rockbrook
Architecture Styles Traditional
Type Townhouse
Status Sold
Exterior
Stories 3
Pool None, Community
Air conditioning Central Air, Ceiling Fan(s), Electric, Zoned
Heat type Central, Zoned
Water Source Public
Garage Space 2.0
Security Features Prewired, Security System, Fire Alarm, Gated Community, Smoke Detector(s), Security Lights
Sewer Public Sewer
Other Exterior Features Lighting, Private Entrance, Rain Gutters
Parking Additional Parking, Common, Door-Multi, Driveway, Garage Faces Front, Garage, Garage Door Opener, Lighted, Paved, Private, Side By Side
Lot Features Subdivision, Sprinkler System
Roof Composition
Utilities Natural Gas Available, Phone Available, Sewer Available, Separate Meters, Underground Utilities, Water Available, Cable Available
Finance
Price Upon Request

360 Virtual Tour

Take a tour of this property

Hillcrest Forest

Established North Dallas neighborhood offering greenbelt access, classic ranch homes, and top elementary schools.

Work With Jenelle

Start a thoughtful conversation about your next move, whether you're buying, selling, relocating, investing, or building a life that fits you better.