Leave a Message

Thank you for your message. I will be in touch with you shortly.

575 S Virginia Hills Drive 704
Price Upon Request

575 S Virginia Hills Drive 704

3 Beds 3 Baths 1,776 Sq.Ft. 5,488.56 Sq.Ft.

Description

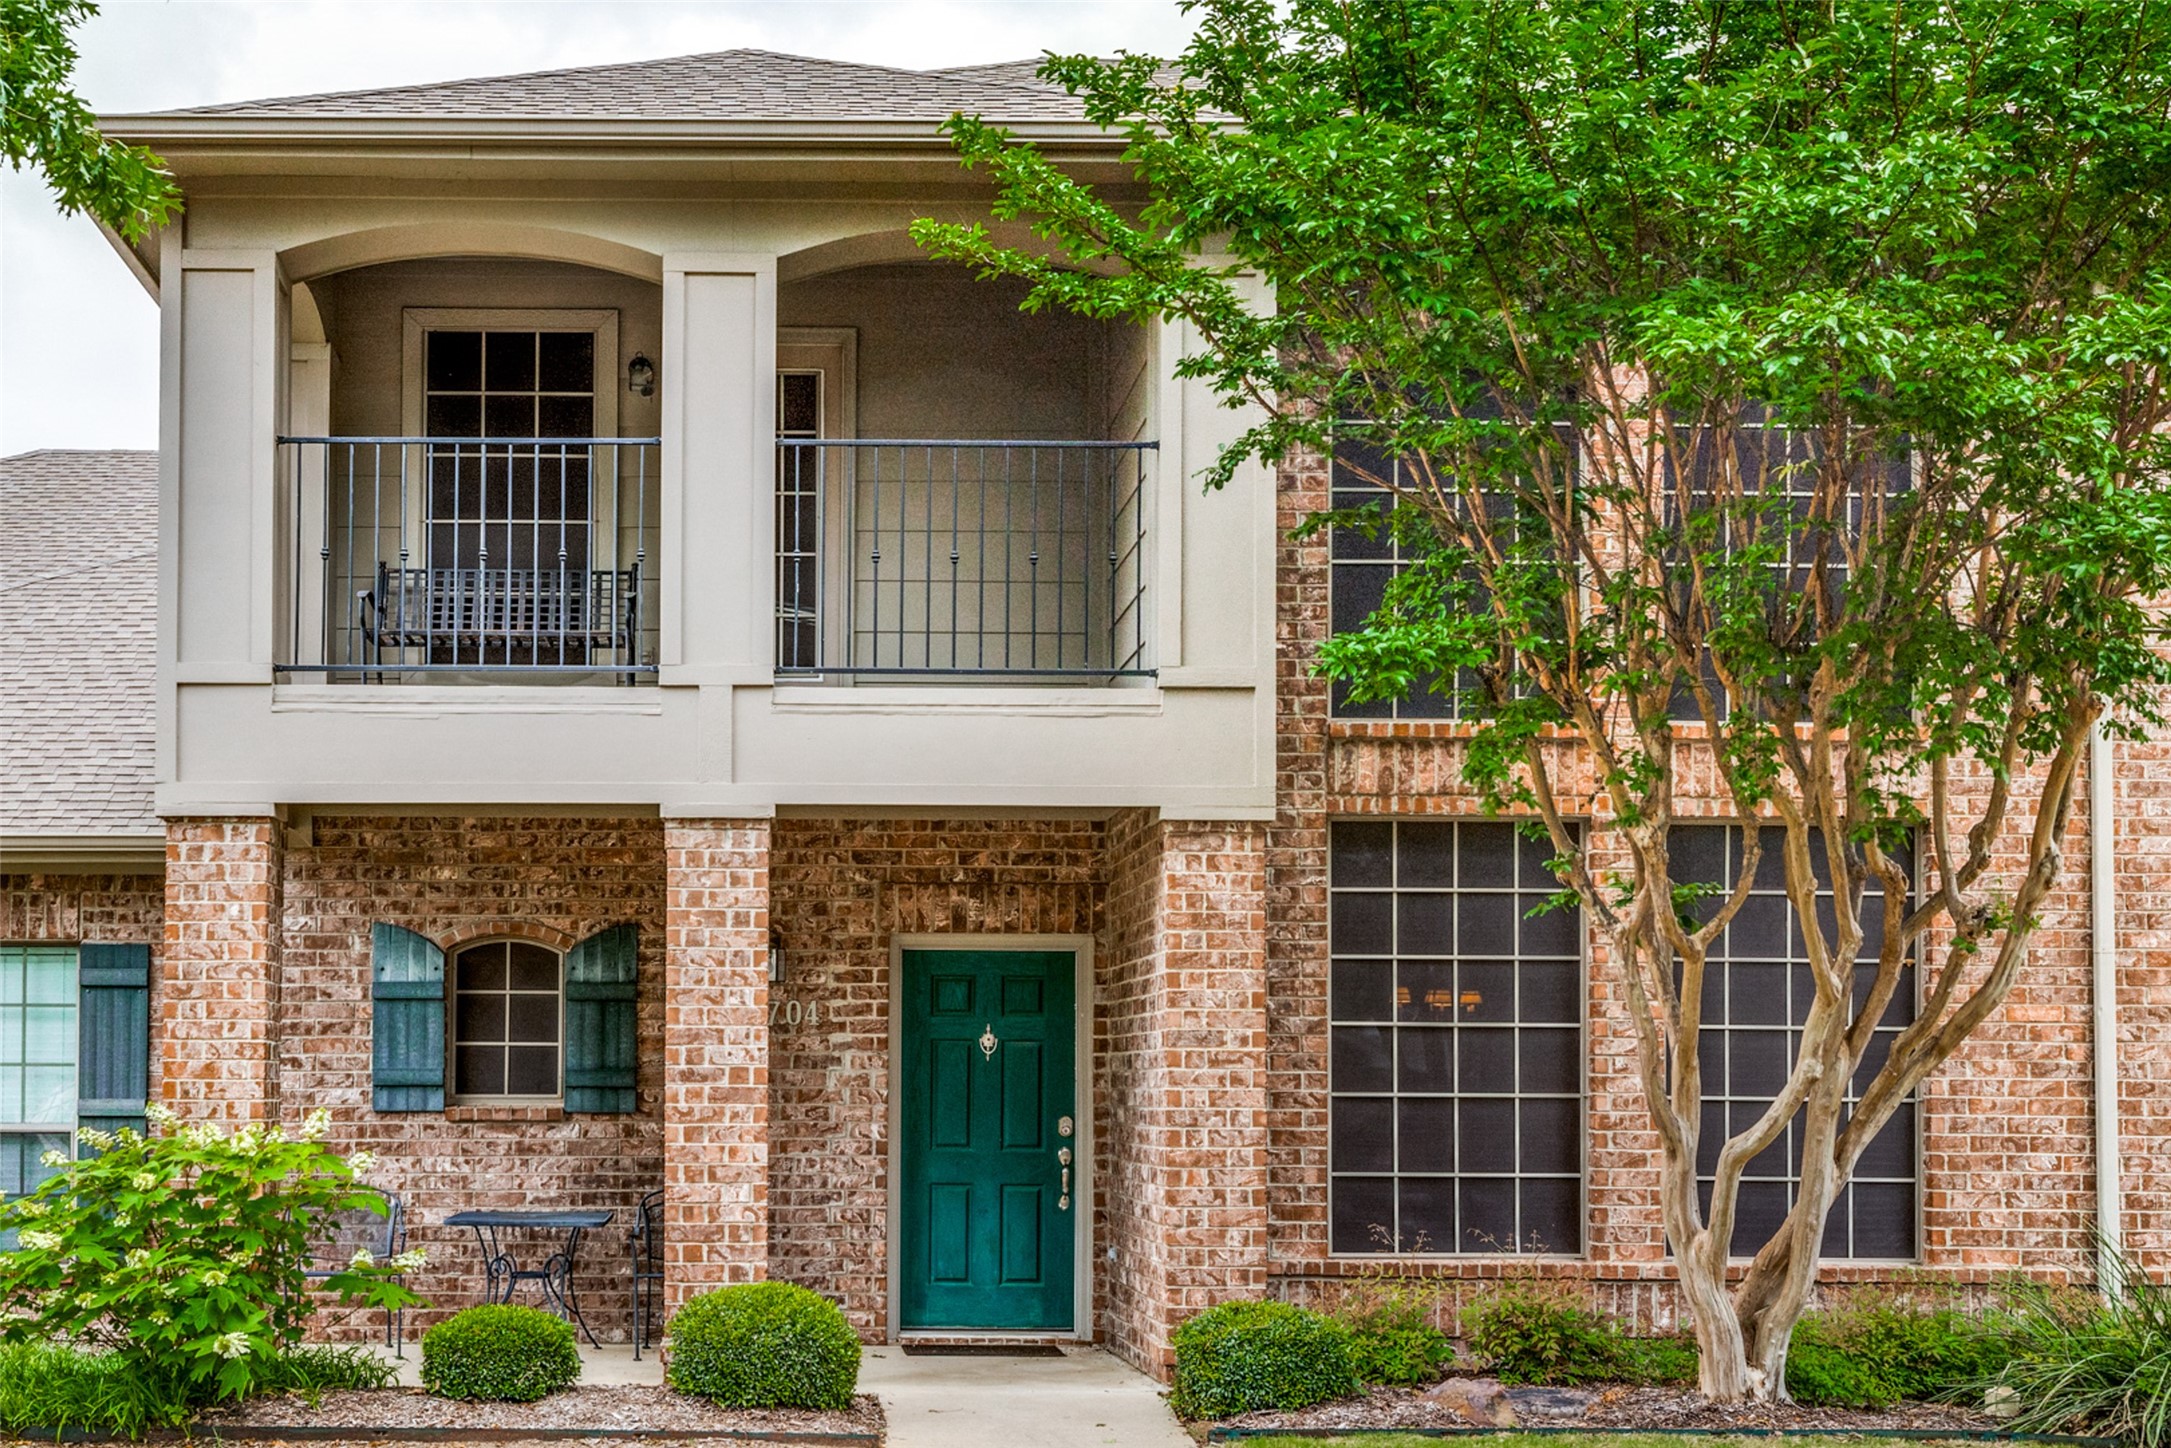
Welcome to your dream lock-and-leave townhome in the heart of McKinney! This stunning 3-bedroom, 2.5-bath residence offers a spacious and inviting layout, perfect for modern living. As you enter, you'll be greeted by a welcoming entry hall with a convenient powder bath, leading you to the heart of the home--a two-story living area bathed in natural light.

The eat-in kitchen is a chef's delight, featuring granite countertops and a serving bar, ideal for casual dining or entertaining guests. The downstairs primary bedroom serves as a tranquil retreat, complete with a stylish ensuite bathroom boasting dual sinks, a separate tub and shower, ample closet space, and a charming bay window overlooking the back patio and small yard.

Upstairs, you'll find two additional bedrooms sharing a full bath, along with a versatile loft that overlooks the living areas below. This space is perfect for a home office or a second living area, offering great views of the outdoors. Step outside to enjoy the serene patio, relax on the balcony off the second bedroom, or take advantage of the 2-car attached garage for added convenience.

The community is meticulously maintained, featuring a gated entrance, a beautiful pool, and lush landscaping with shade trees, providing a serene and secure living environment. As an added bonus, the refrigerator, clothes washer and dryer, along with all the furniture in the three outdoor spaces, will convey with the property. Seller says both HVAC systems replaced in last 2 years and Hot water heater is 4 years old.

Located in McKinney, this home offers easy access to a variety of dining, shopping, and entertainment options. Don't miss the opportunity to make this exceptional townhome your own!

Share Property

Location

575 S Virginia Hills Drive 704, Mc Kinney, TX 75072

Status

Sold

Date Sold

April 15, 2025

Property Amenities

Interior
Appliances Dishwasher, Electric Range, Electric Water Heater, Disposal, Microwave
Flooring Carpet, Ceramic Tile, Hardwood
Total Bedrooms: 3
Half Bathrooms: 1
Full Bathrooms: 2
Other Interior Features Chandelier, Eat-in Kitchen, Granite Counters, High Speed Internet, Loft, Pantry, Cable TV, Vaulted Ceiling(s), Walk-In Closet(s)
Area & Lot
Lot Area 5,488.56 Sq.Ft.
Living area 1,776 Sq.Ft.
MLS® ID 20779962
Year Built 2005
School District Frisco ISD
High School Heritage
Middle School Roach
Elementary School Sonntag
Architecture Styles Traditional
Type Condo
Status Sold
Exterior
Stories 2
Pool None
Air conditioning Central Air, Electric, Zoned
Heat type Central, Electric, Zoned
Water Source Public
Garage Space 2.0
Security Features Security System Owned, Fire Sprinkler System, Security Gate, Gated Community, Smoke Detector(s)
Sewer Public Sewer
Other Exterior Features Balcony
Parking Alley Access, Concrete, Door-Multi, Garage, Garage Door Opener, Gated, Garage Faces Rear
Lot Features Interior Lot
Roof Composition
Utilities Electricity Connected, Sewer Available, Water Available, Cable Available
Finance
Price Upon Request

360 Virtual Tour

Take a tour of this property

Work With Jenelle

Start a thoughtful conversation about your next move, whether you're buying, selling, relocating, investing, or building a life that fits you better.


