Leave a Message

Thank you for your message. I will be in touch with you shortly.

5755 Phoenix Drive A
VIEW PHOTOS
Price Upon Request

5755 Phoenix Drive A

2 Beds 2 Baths 981 Sq.Ft. 10,018.8 Sq.Ft.

Description

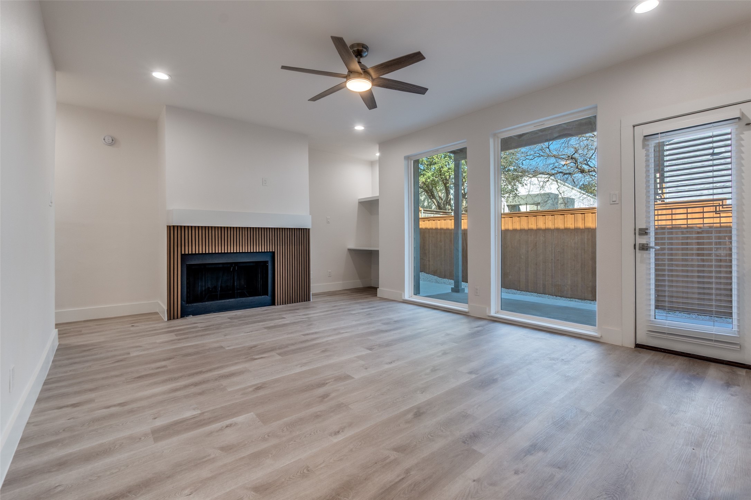
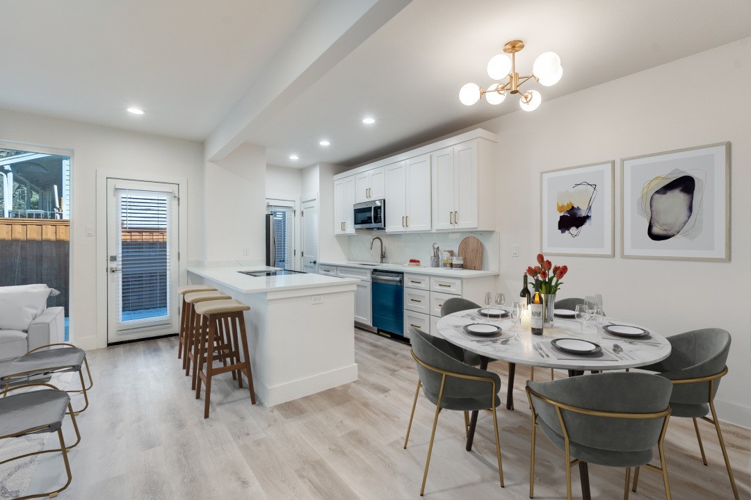
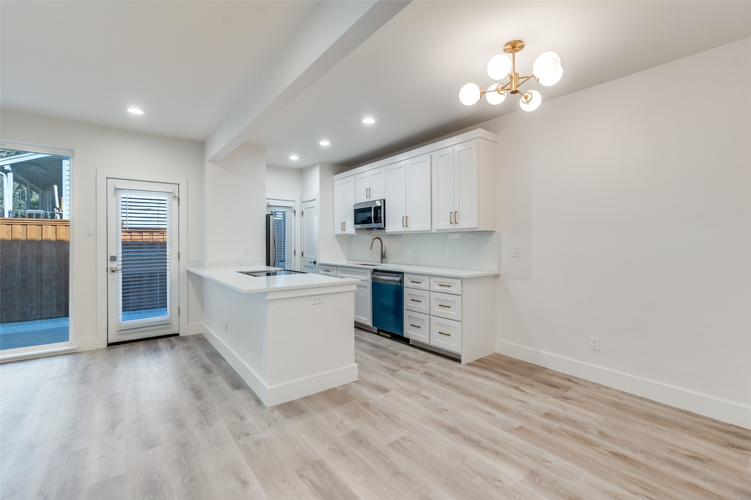
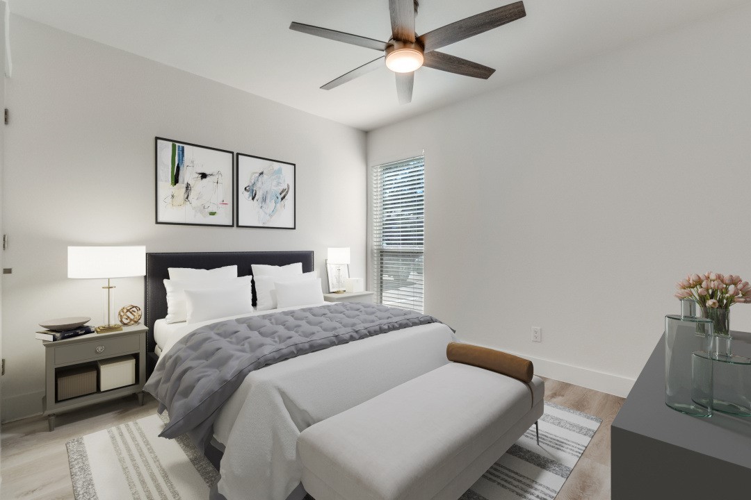
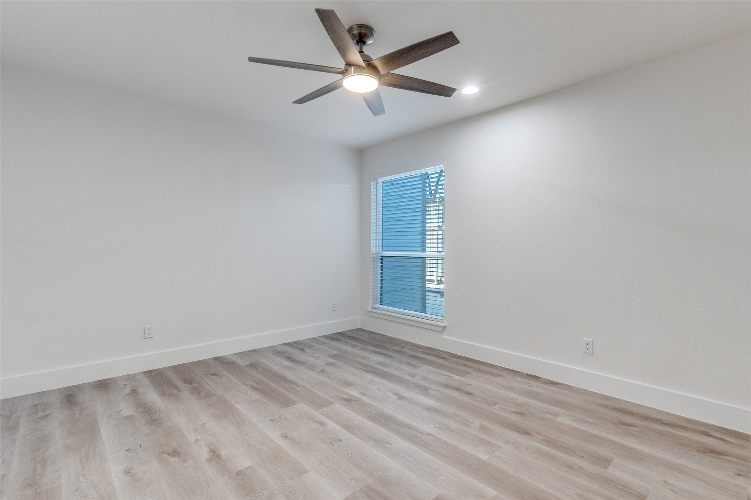
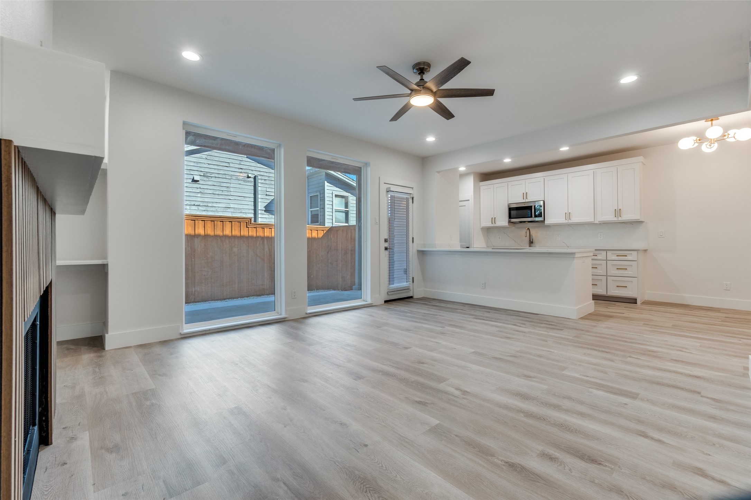
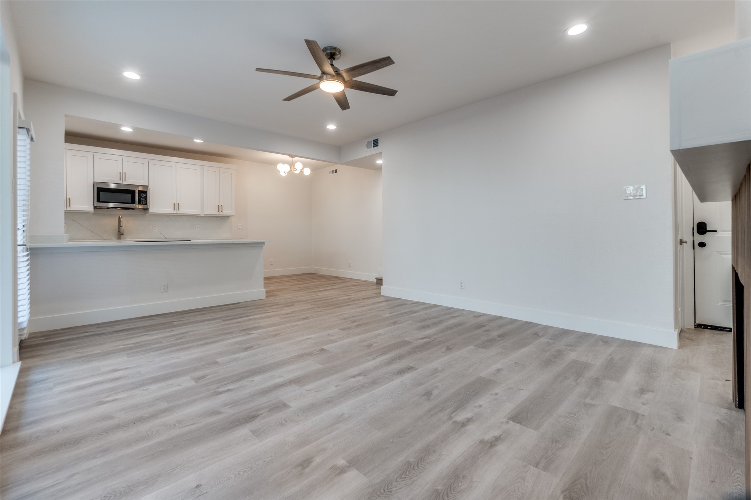
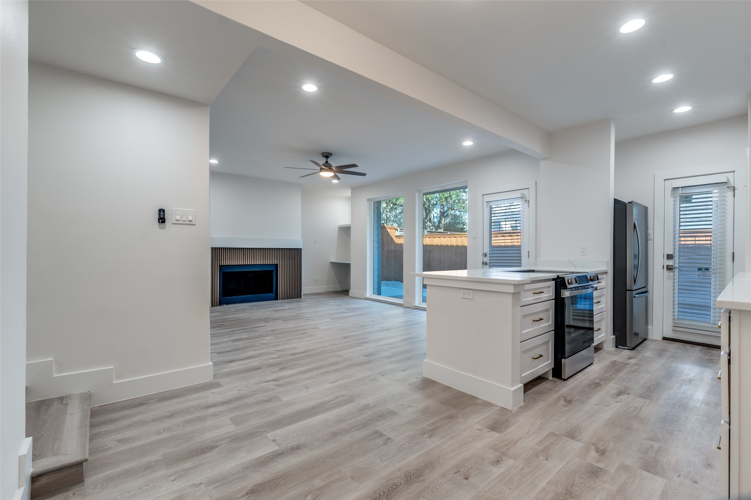
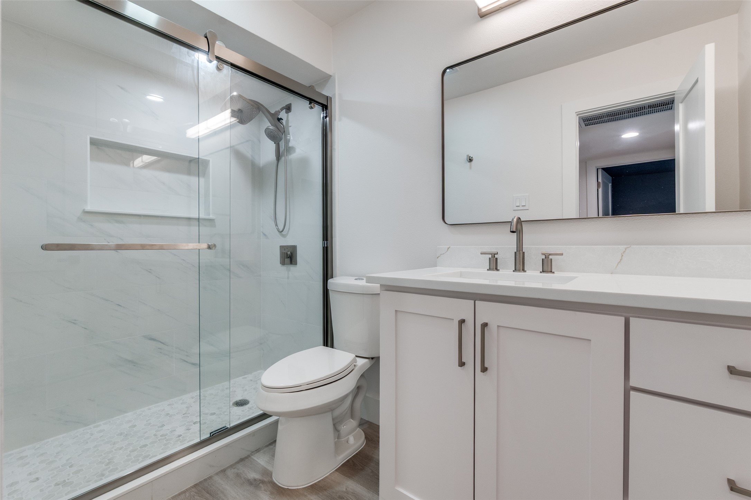
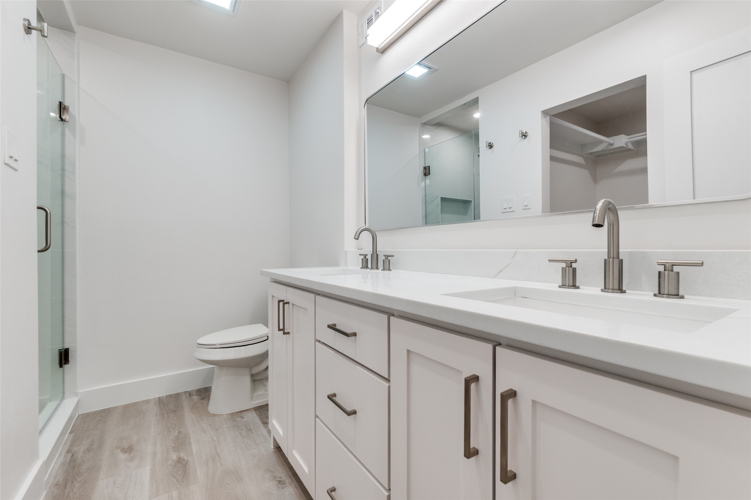
Fully renovated in 2026, this spacious 2-bedroom, 2-bathroom condo feels brand new. Clean, modern, and move-in ready, the home sits in a quiet six-unit community offering peace and privacy that's hard to find.

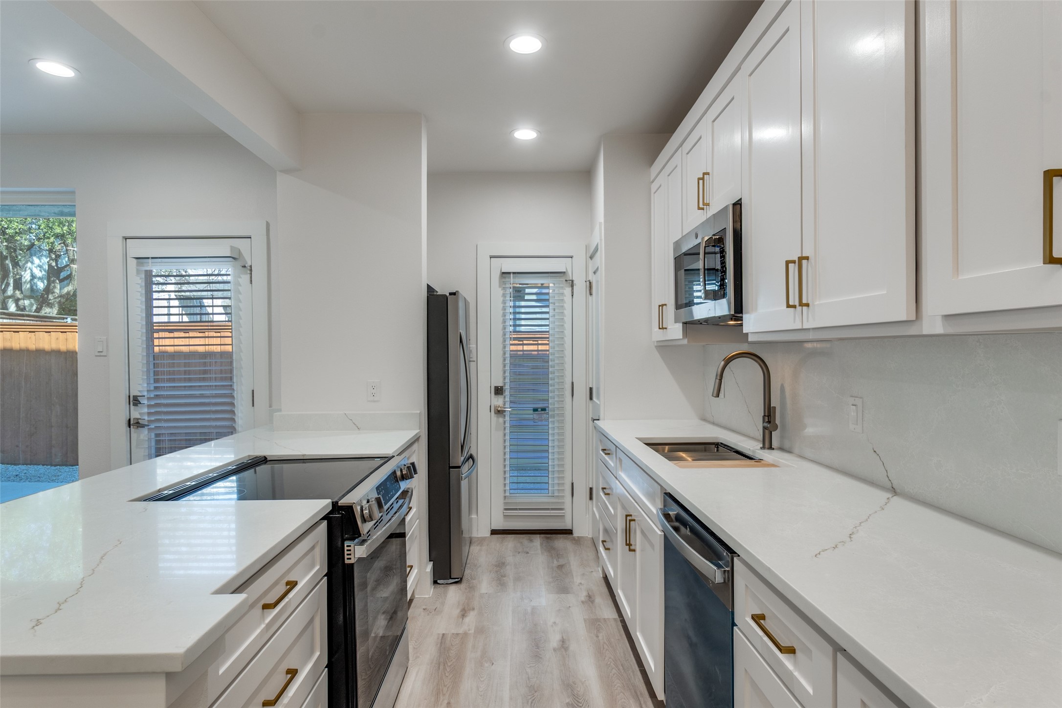
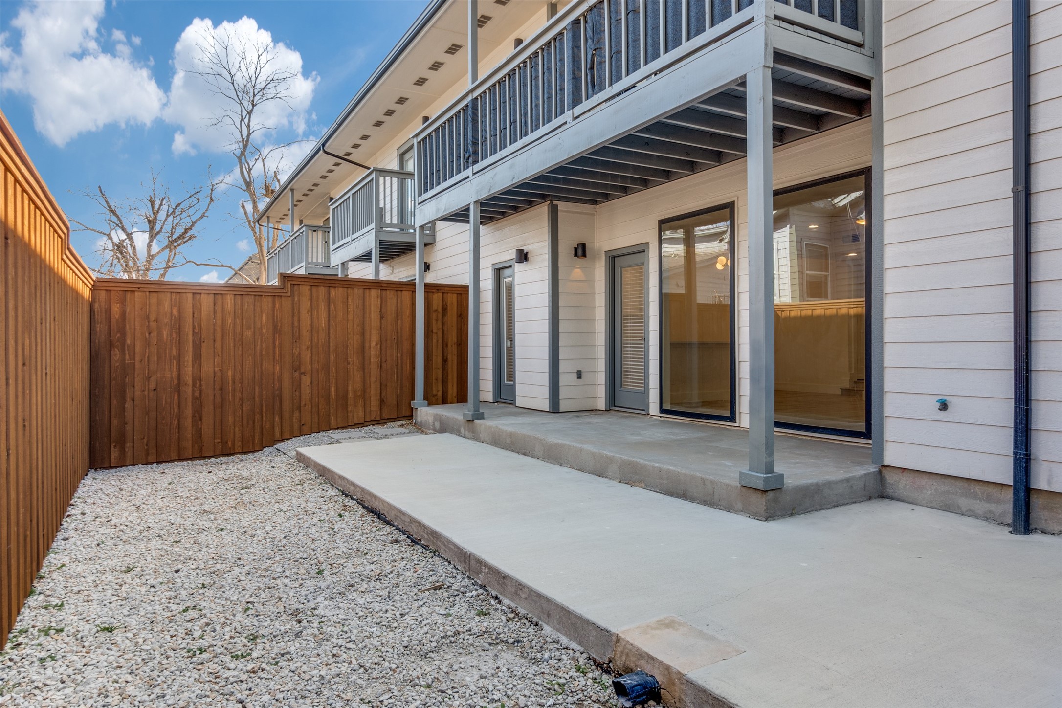
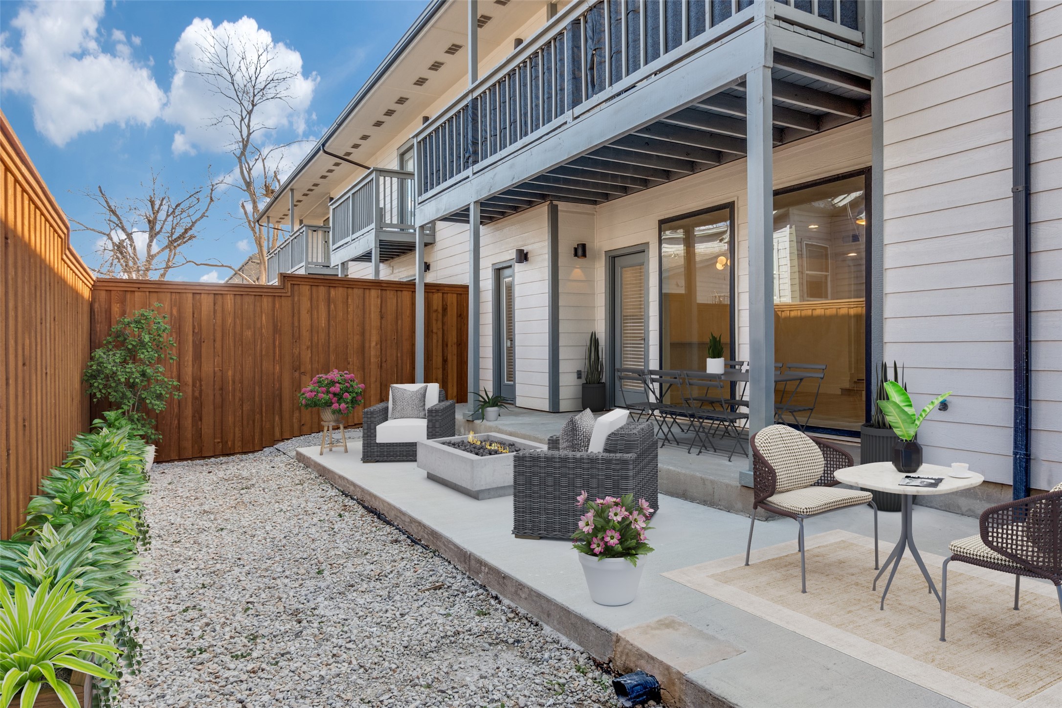
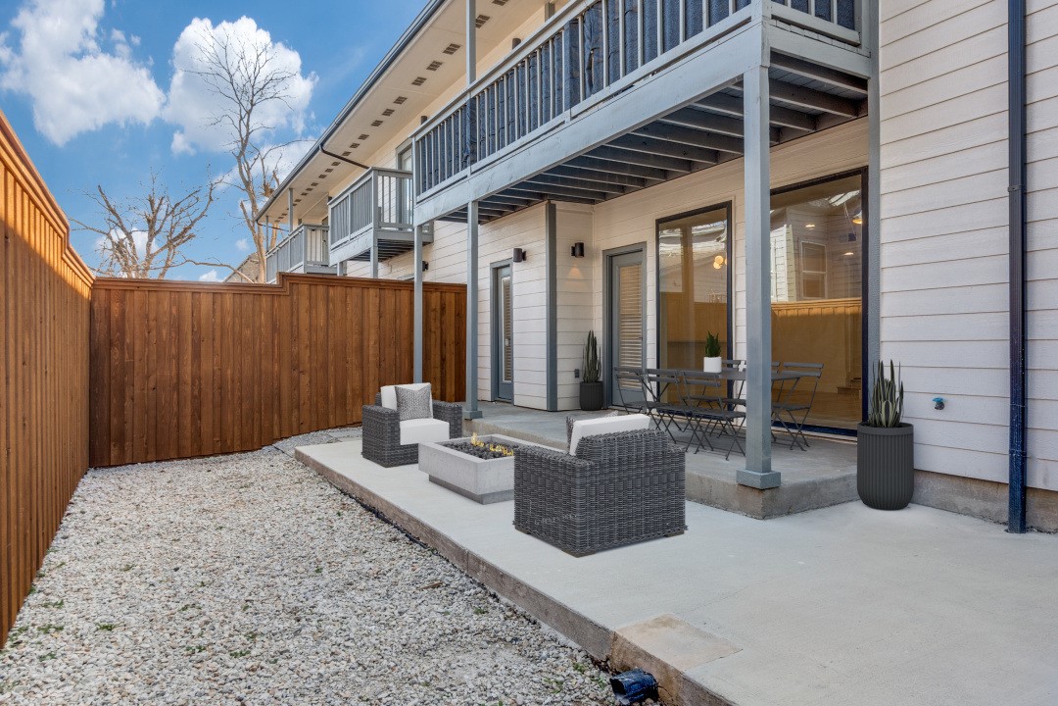
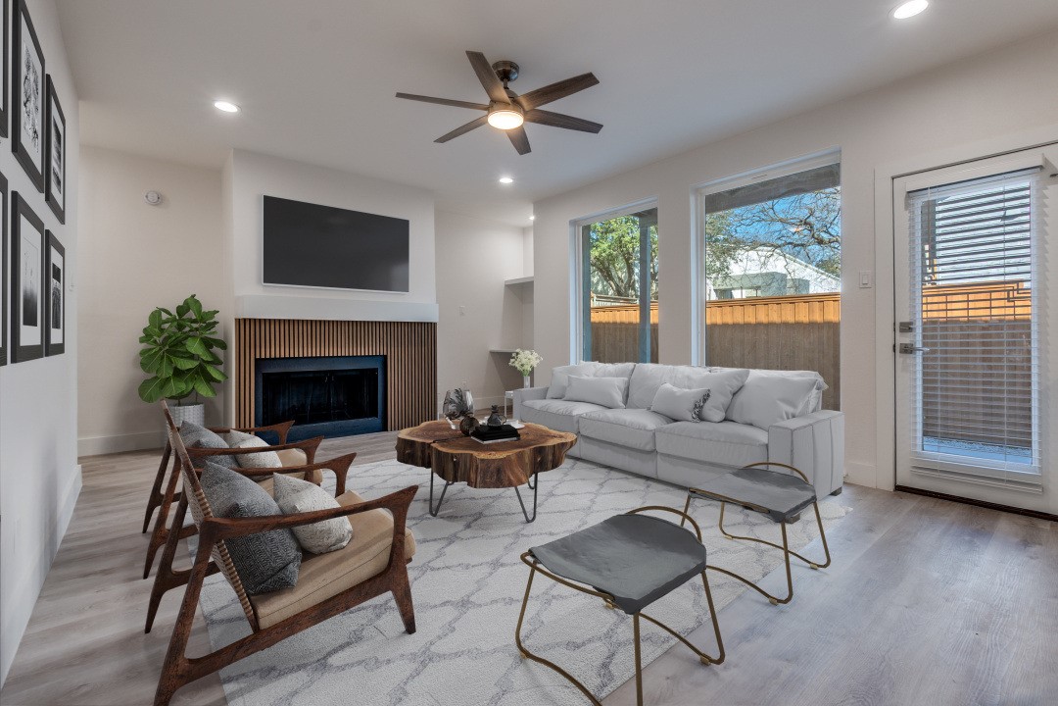
The updated features include new appliances, custom cabinetry, quartz countertops, a pantry, and a built-in study desk with shelving--perfect for working from home or creating a dedicated workspace. A refrigerator and full-size washer and dryer are also included. Enjoy savings on utility costs from the brand new HVAC system. The open and inviting living space provides plenty of room to relax and entertain, while the private, spacious fenced-in outdoor space with a covered patio offers an additional place to enjoy the outdoors.

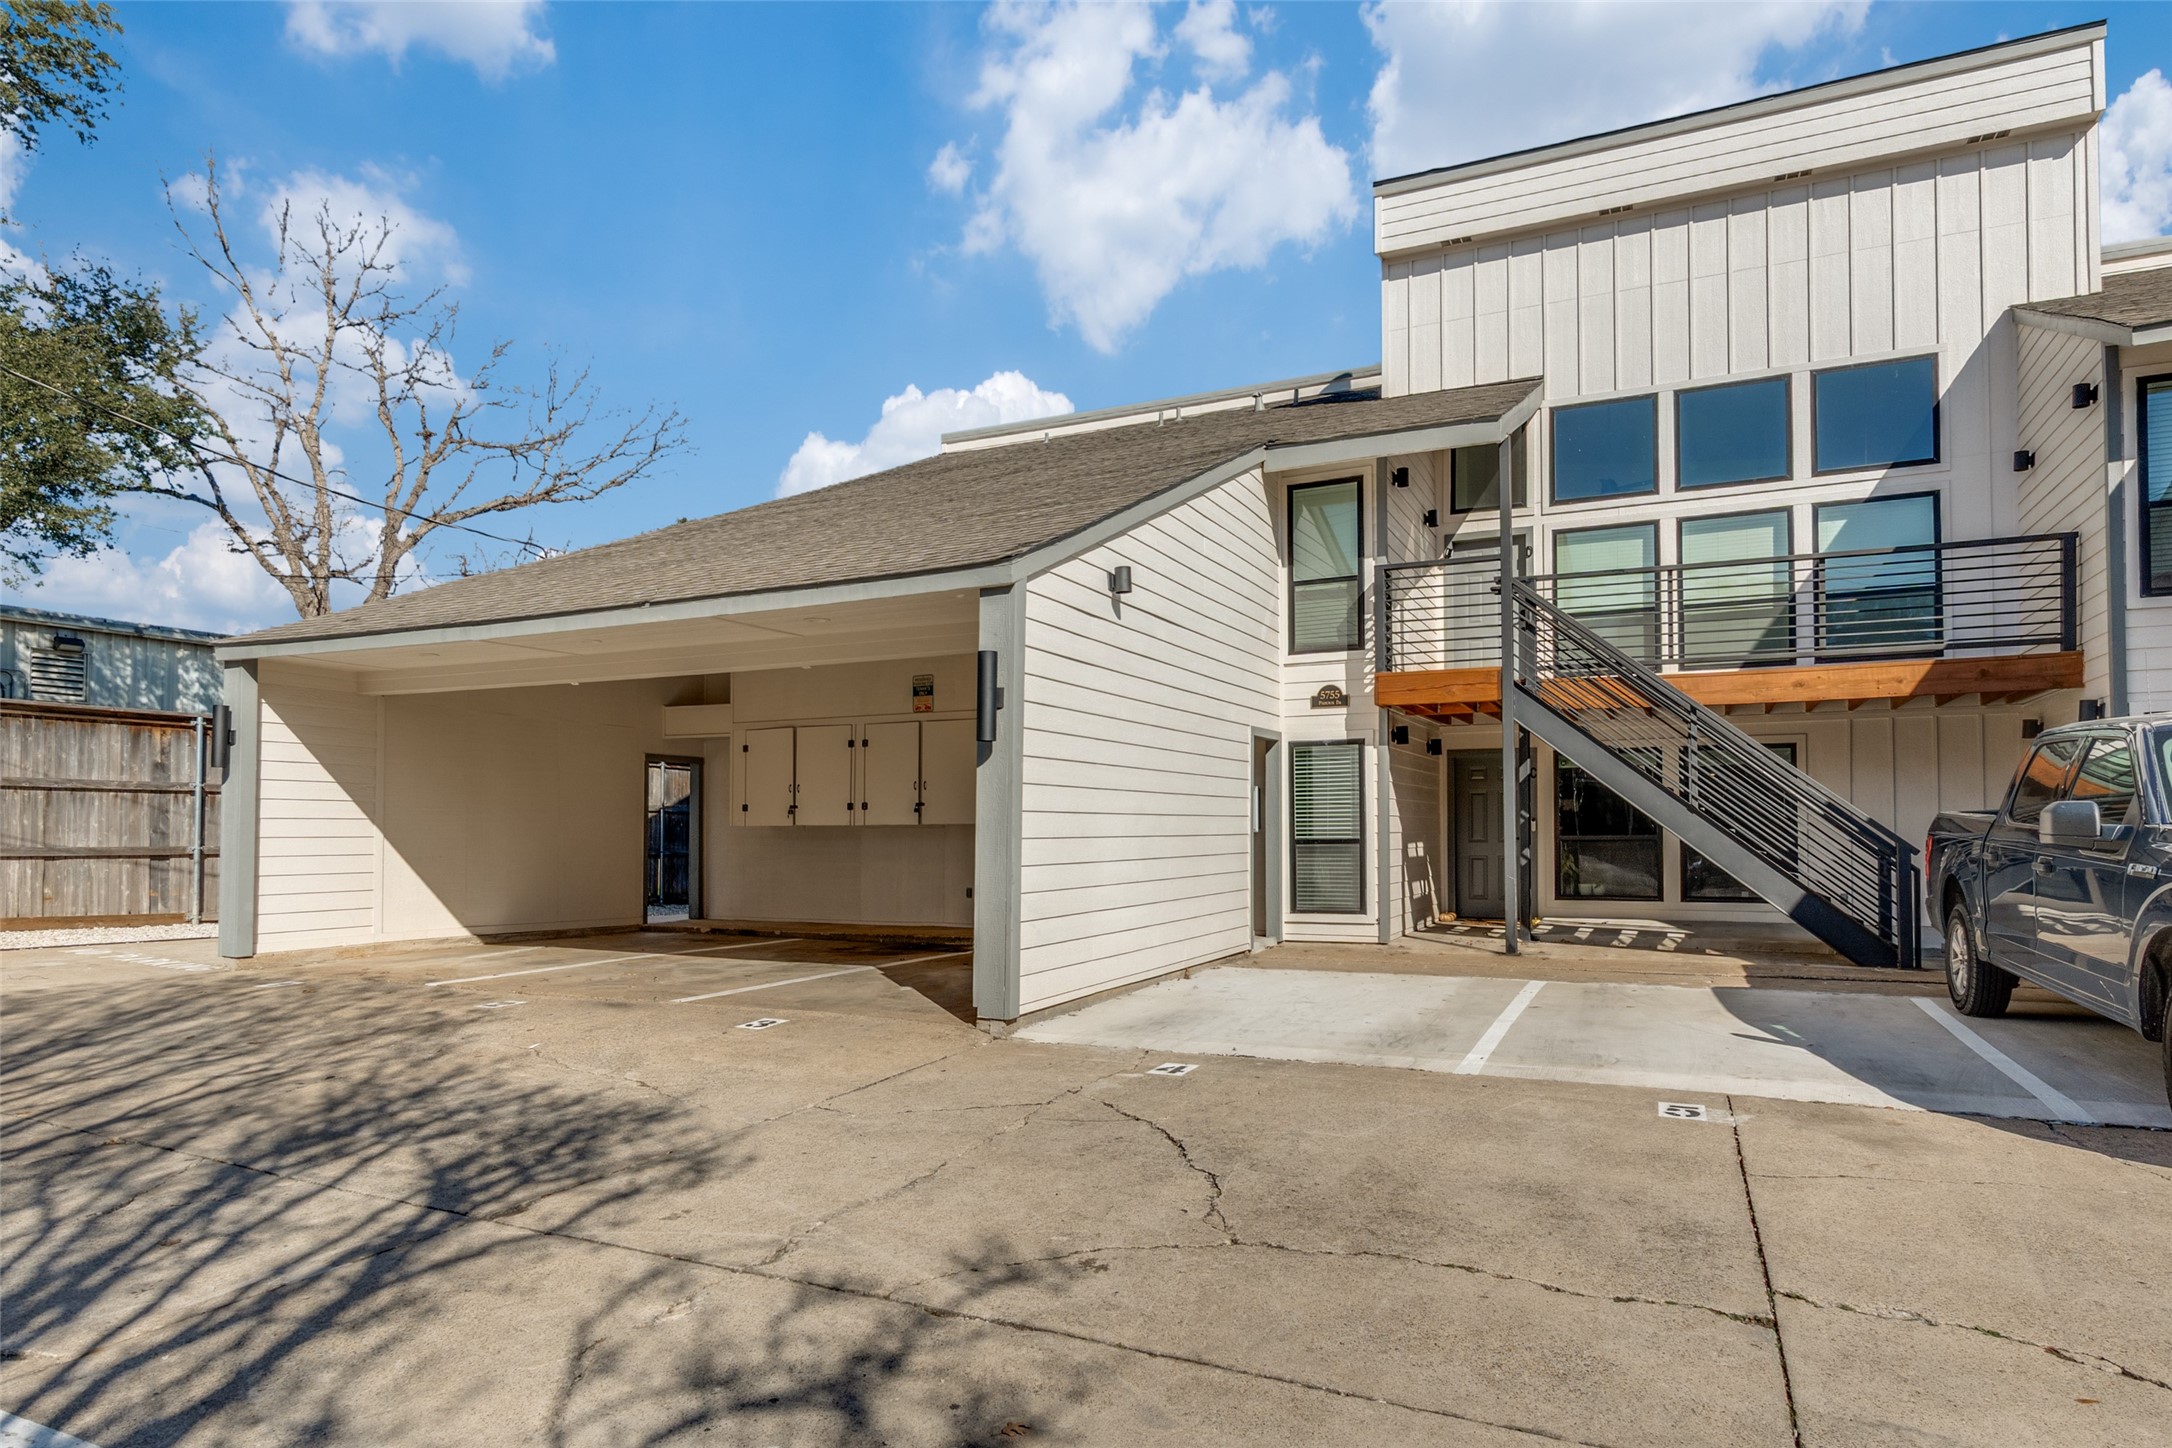
This privately managed property is thoughtfully maintained, with a focus on providing residents with a quiet, clean, and safe living environment. The small six-unit community offers minimal traffic and a peaceful residential feel, while weekly property cleaning, pest control, and trash pickup are included, as well as assigned, covered parking.

Conveniently located near Greenville Ave. and Walnut Hill Rd., with easy access to SMU, Presbyterian Hospital and other major medical facilities, NorthPark Mall, Park Lane, Whole Foods, Central Market, Trader Joe's, shopping, dining, entertainment, and DART Rail.

Be the first to live in this freshly renovated home.
Share Property

Location

5755 Phoenix Drive A, Dallas, TX 75231

Status

Leased

Date Leased

September 12, 2026

Property Amenities

Interior
Laundry room In Hall
Fireplace Decorative, Living Room, Other
Appliances Dryer, Dishwasher, Electric Range, Refrigerator, Washer
Total Bedrooms: 2
Full Bathrooms: 2
Other Interior Features Decorative/Designer Lighting Fixtures, Eat-in Kitchen, Granite Counters, High Speed Internet, Kitchen Island, Open Floorplan, Walk-In Closet(s)
Area & Lot
Lot Area 10,018.8 Sq.Ft.
Living area 981 Sq.Ft.
MLS® ID 21357939
Year Built 1980
School District Dallas ISD
High School Conrad
Middle School Sam Tasby
Elementary School Lee Mcshan
Architecture Styles Contemporary/Modern
Type Condo
Status Leased
Exterior
Stories 1
Pool None
Air conditioning Central Air, Ceiling Fan(s), Electric
Heat type Central, Electric
Water Source Public
Sewer Public Sewer
Parking Assigned, Covered, On Site
Utilities Sewer Available, Water Available

360 Virtual Tour

Take a tour of this property

Hillcrest Forest

Established North Dallas neighborhood offering greenbelt access, classic ranch homes, and top elementary schools.

Work With Jenelle

Start a thoughtful conversation about your next move, whether you're buying, selling, relocating, investing, or building a life that fits you better.