Leave a Message

Thank you for your message. I will be in touch with you shortly.

5820 Sky Park Drive
5820 Sky Park Drive
5820 Sky Park Drive
5820 Sky Park Drive
5820 Sky Park Drive
5820 Sky Park Drive
5820 Sky Park Drive
5820 Sky Park Drive
5820 Sky Park Drive
5820 Sky Park Drive
5820 Sky Park Drive
5820 Sky Park Drive
5820 Sky Park Drive
5820 Sky Park Drive
5820 Sky Park Drive
5820 Sky Park Drive
5820 Sky Park Drive
5820 Sky Park Drive
5820 Sky Park Drive
5820 Sky Park Drive
5820 Sky Park Drive
5820 Sky Park Drive
5820 Sky Park Drive
5820 Sky Park Drive
5820 Sky Park Drive
5820 Sky Park Drive
5820 Sky Park Drive
5820 Sky Park Drive
5820 Sky Park Drive
5820 Sky Park Drive
5820 Sky Park Drive
5820 Sky Park Drive
5820 Sky Park Drive
5820 Sky Park Drive
5820 Sky Park Drive
5820 Sky Park Drive
5820 Sky Park Drive
5820 Sky Park Drive
5820 Sky Park Drive
5820 Sky Park Drive
VIEW PHOTOS
Price Upon Request

5820 Sky Park Drive

4 Beds 4 Baths 3,385 Sq.Ft. 10,454.4 Sq.Ft.

Description

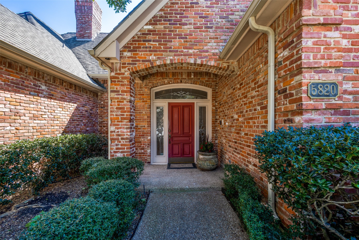
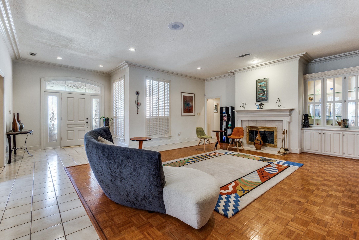
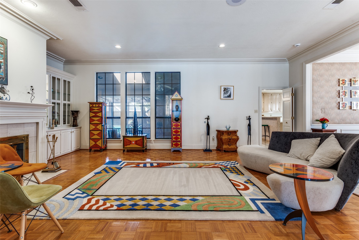
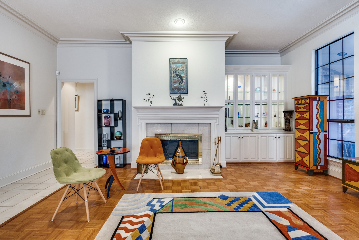
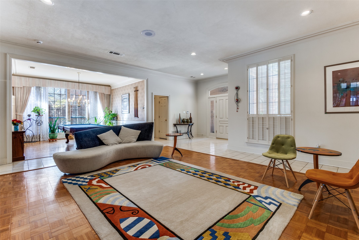
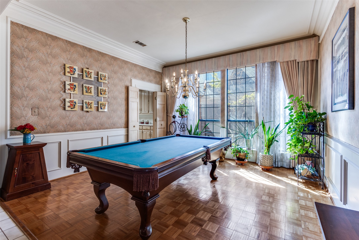
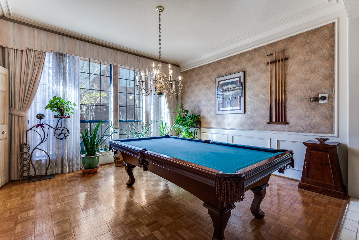
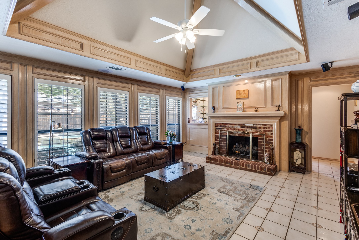
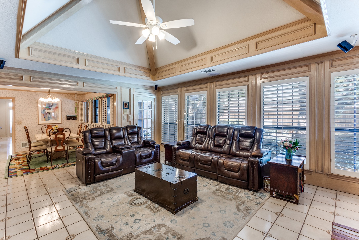
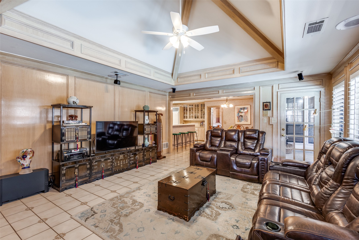
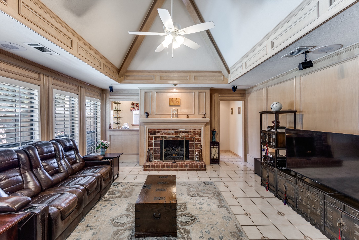
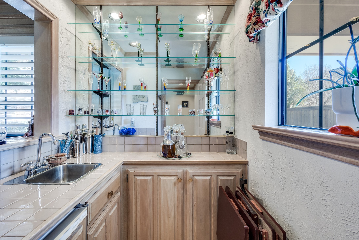
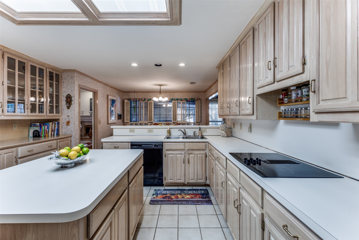
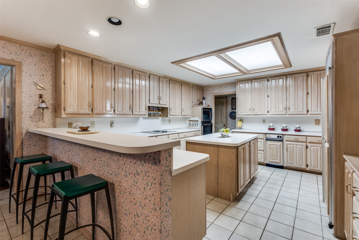
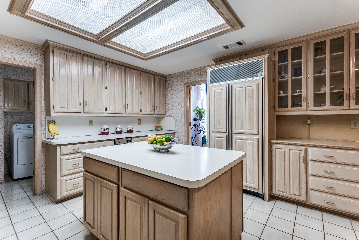
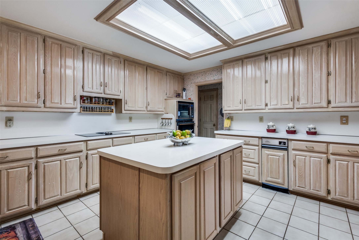
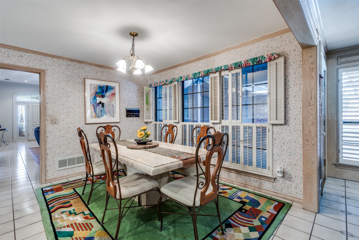
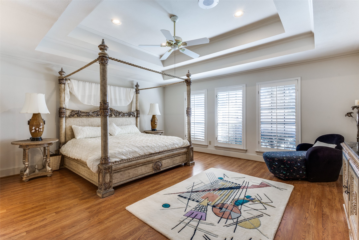
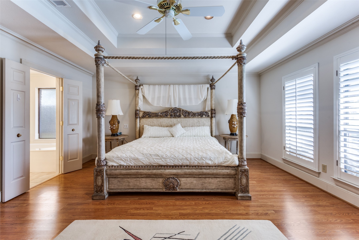
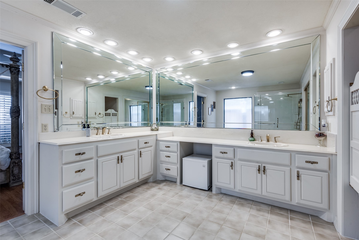
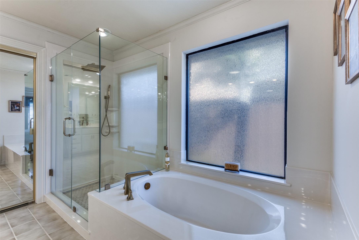
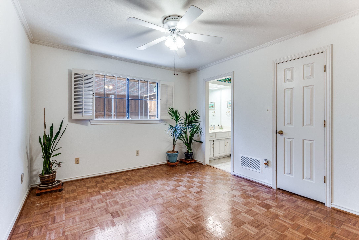
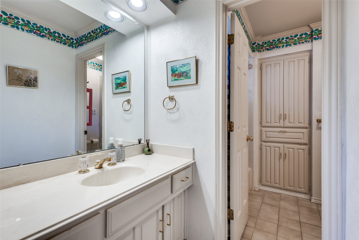
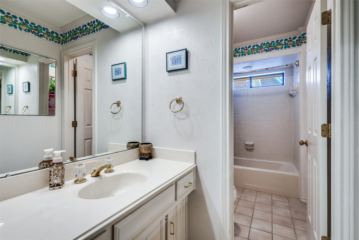
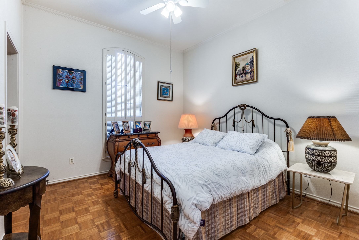
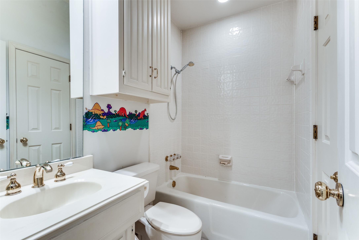
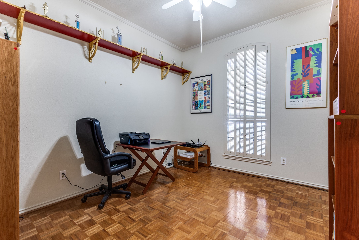
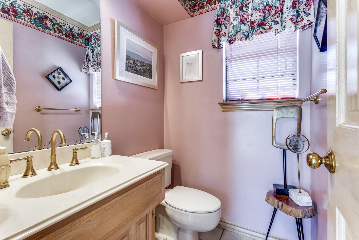
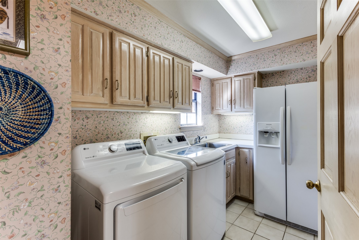
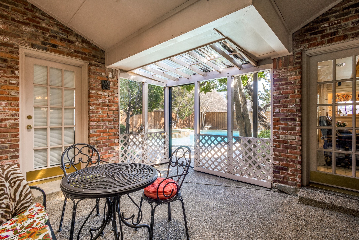
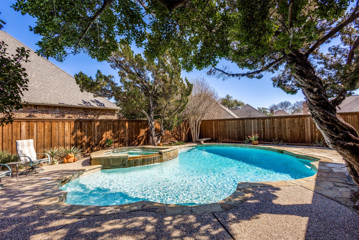
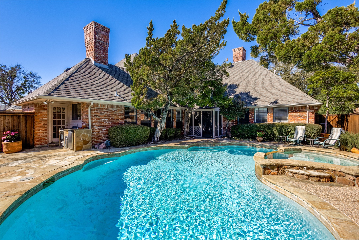
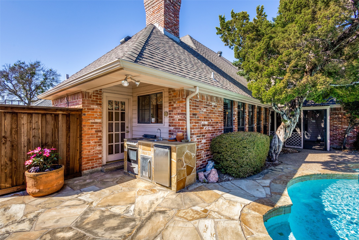
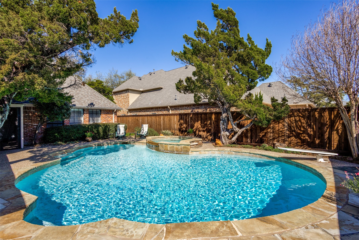
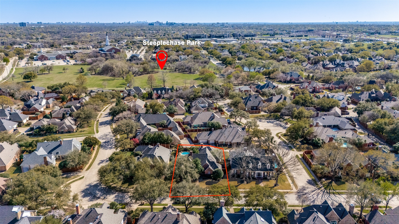
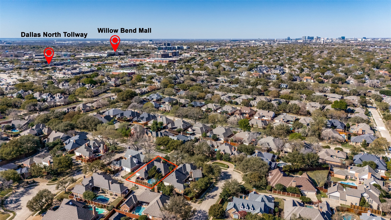
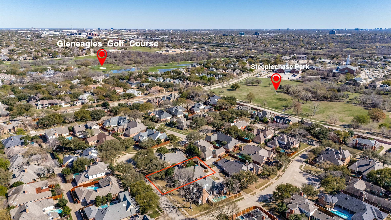
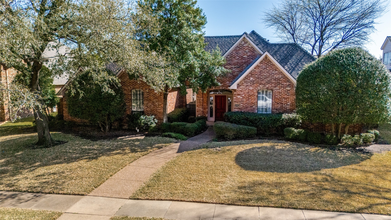
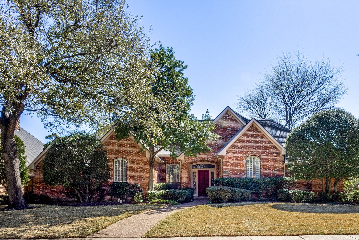
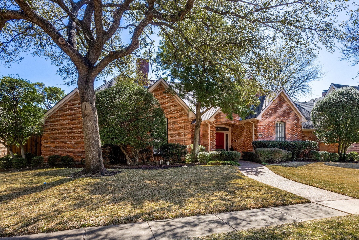
Nestled in the highly sought-after Steeplechase neighborhood of Willow Bend, this stunning single-story home in Plano offers an unbeatable location and exceptional curb appeal. Boasting over 3,300 square feet, this residence features 4 bedrooms, 3.5 baths, and a sparkling pool--perfectly designed for both relaxation and entertaining. Step inside to discover a thoughtfully designed floor plan with two masonry fireplaces gracing the living and family rooms. The living room views pool, has built-in lighted cabinets and opens to the dining room. Dining room has a beautiful wall window viewing separate side yard and is a flexible space being used as a game room. The kitchen is a chef's delight, offering abundant cabinetry, expansive counter space, a breakfast bar, and a large serving island, all complemented by under-cabinet lighting. The family room is a cozy retreat with a gorgeous wood-burning fireplace and a walk-in wet bar that seamlessly connects to the outdoor grill and pool area. The split-bedroom layout ensures privacy, with the primary suite overlooking the tranquil pool area and offering private backyard access. The fourth bedroom, complete with an en-suite bath, can serve as a guest suite or a private home office. The primary suite is a serene haven with wood floors, large bathroom featuring a seamless glass shower, garden tub, dual sinks, and an oversized walk-in closet. The utility room is equally impressive, equipped with built-ins, a sink and space for an additional refrigerator or freezer. Outside, the private backyard is an entertainer's dream, showcasing a flagstone patio, built-in grill, raised spa, and lush mature landscaping. Located just a short stroll from Steeplechase Park, this home offers a perfect blend of comfort, convenience, and potential. Priced to allow for personalized updates, this is your opportunity to transform this wonderful property into your dream home. Don't miss this great opportunity!
Share Property

Location

5820 Sky Park Drive, Plano, TX 75093

Status

Sold

Date Sold

April 17, 2026

Property Amenities

Interior
Laundry room Washer Hookup, Dryer Hookup, Electric Dryer Hookup, Laundry in Utility Room
Fireplace Family Room, Gas, Living Room, Masonry, Wood Burning
Appliances Built-In Refrigerator, Dishwasher, Electric Cooktop, Disposal, Gas Water Heater
Flooring Parquet, Tile
Total Bedrooms: 4
Half Bathrooms: 1
Full Bathrooms: 3
Other Interior Features Wet Bar, Built-in Features, Chandelier, Cathedral Ceiling(s), High Speed Internet, Open Floorplan, Cable TV, Natural Woodwork, Walk-In Closet(s)
Area & Lot
Lot Area 10,454.4 Sq.Ft.
Living area 3,385 Sq.Ft.
MLS® ID 21207443
Year Built 1986
School District Plano ISD
High School Shepton
Middle School Renner
Elementary School Huffman
Architecture Styles Traditional, Detached
Type Residential
Status Sold
Exterior
Stories 1
Pool Gunite, Heated, In Ground, Pool, Pool/Spa Combo
Air conditioning Central Air
Heat type Central
Water Source Public
Garage Space 2.0
Sewer Public Sewer
Other Exterior Features Rain Gutters
Parking Alley Access, Concrete, Driveway, Garage, Garage Door Opener, Kitchen Level, Garage Faces Rear, Side By Side
Lot Features Interior Lot, Landscaped, Native Plants
Roof Composition
Utilities Natural Gas Available, Sewer Available, Separate Meters, Water Available, Cable Available
Finance
Price Upon Request

360 Virtual Tour

Take a tour of this property

Hillcrest Forest

Established North Dallas neighborhood offering greenbelt access, classic ranch homes, and top elementary schools.

Work With Jenelle

Start a thoughtful conversation about your next move, whether you're buying, selling, relocating, investing, or building a life that fits you better.