Leave a Message

Thank you for your message. I will be in touch with you shortly.

5841 Stone Meadow Drive
Price Upon Request

5841 Stone Meadow Drive

4 Beds 4 Baths 3,450 Sq.Ft. 8,712 Sq.Ft.

Description

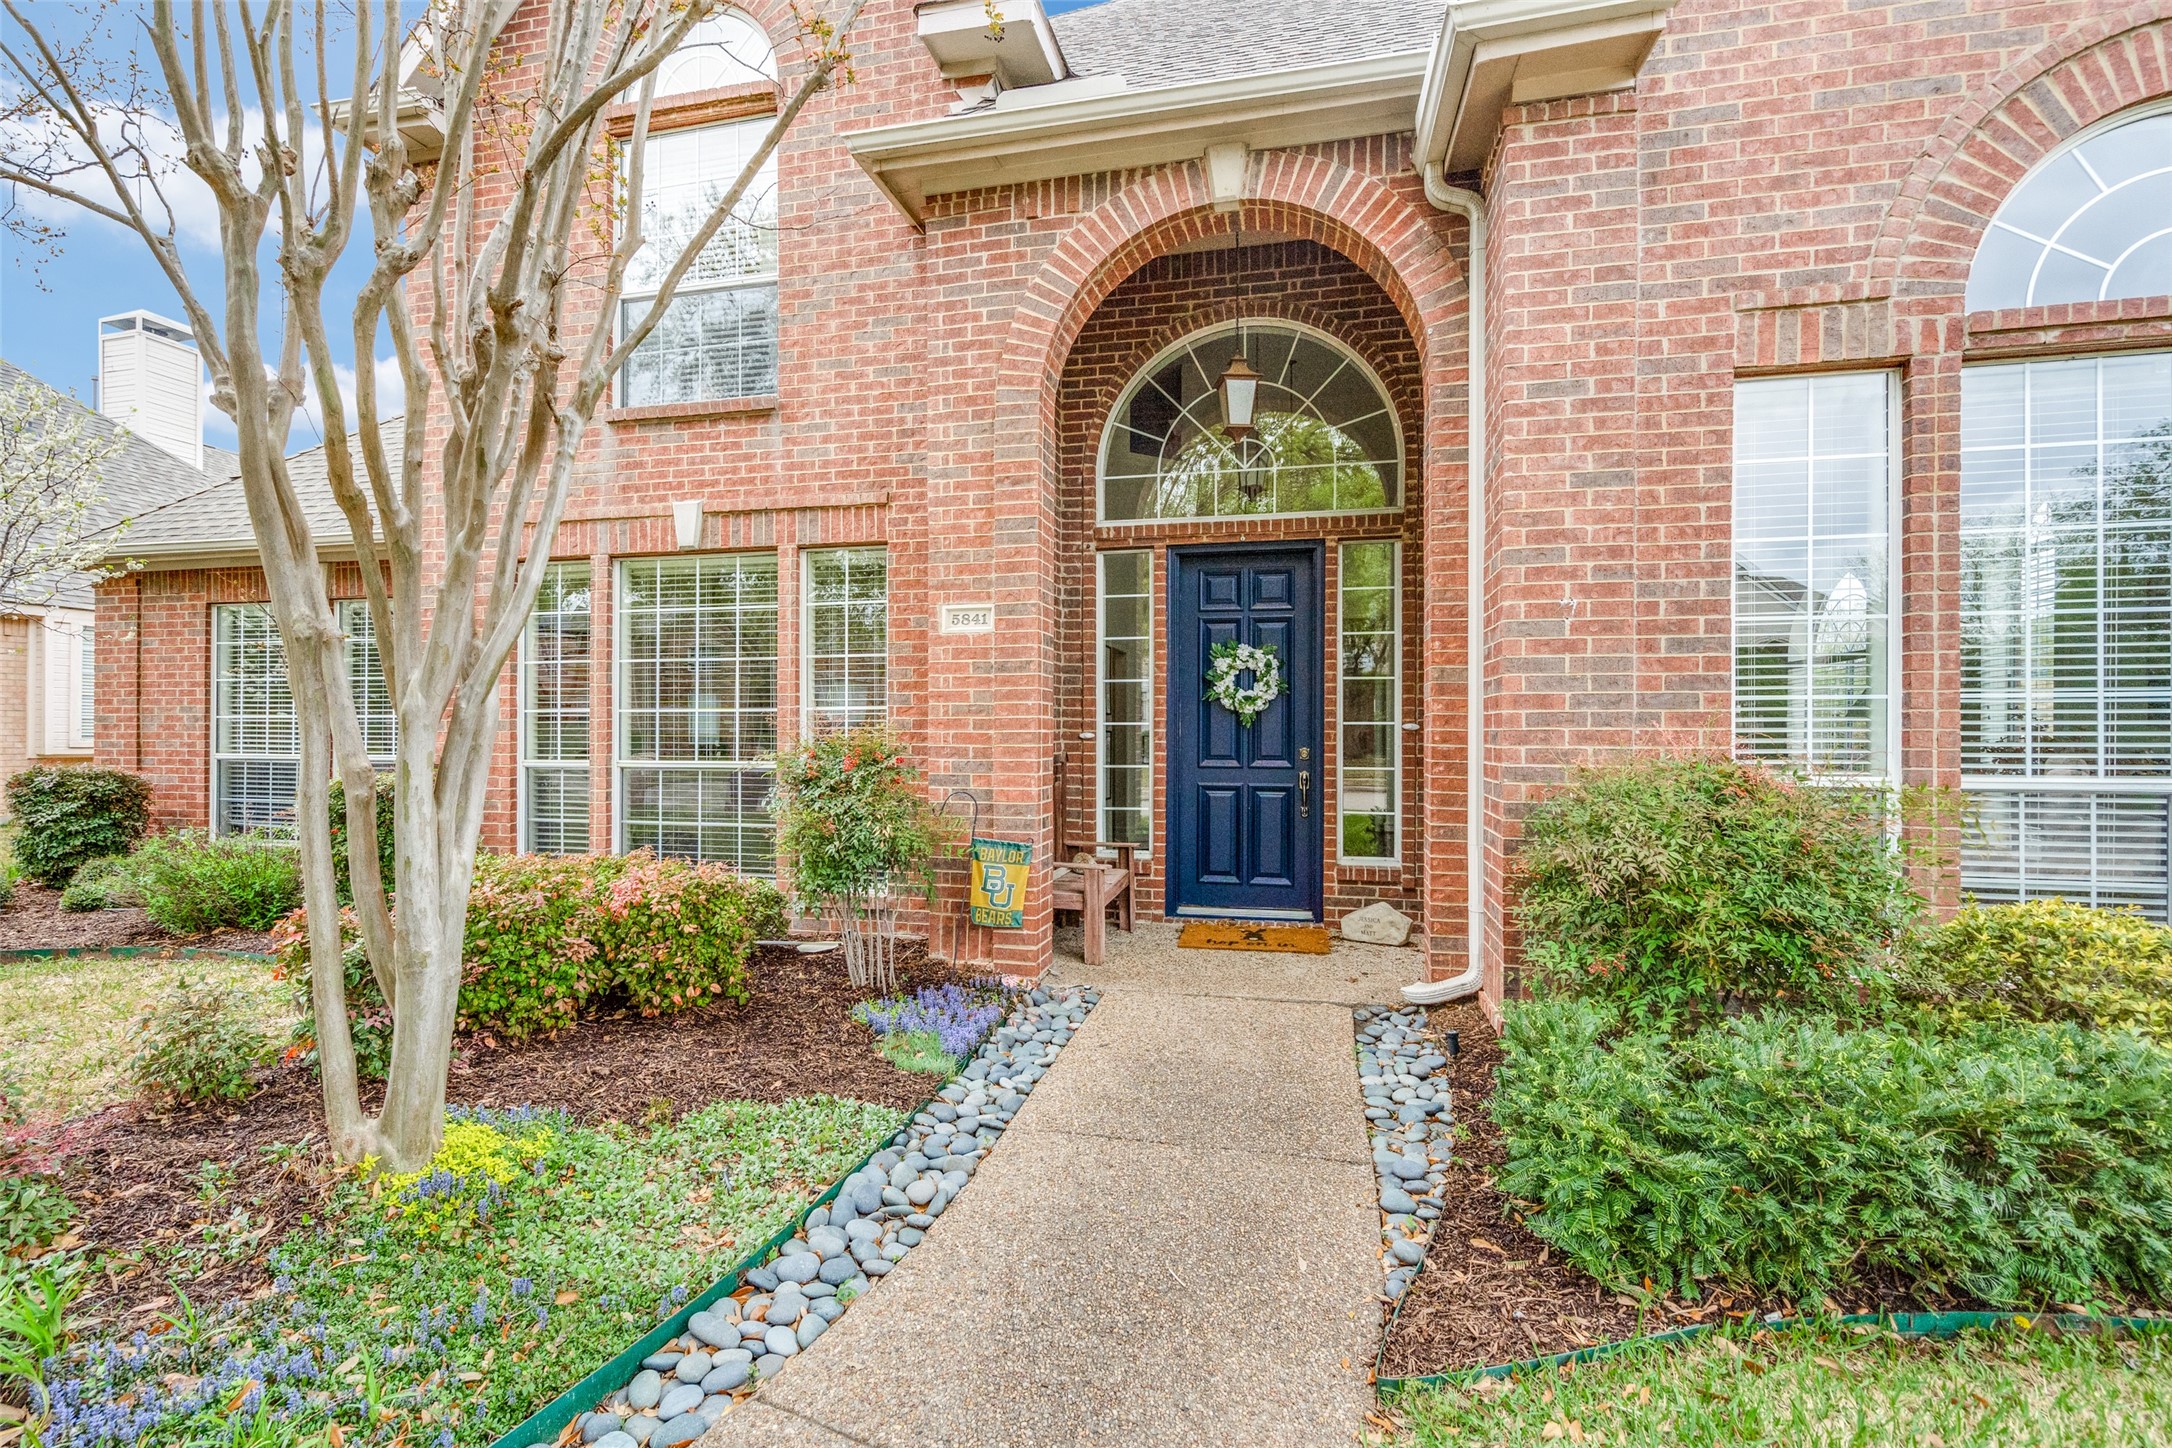
STUNNING, WILLOW BEND HOME ON PRIVATE INTERIOR CORNER LOT in a PRIME Plano location close to a variety of shops and coveted dining! Property sides to a greenbelt and has an oversized, two and a half car garage! Many updates and improvements. Beautiful sand and finish hardwood floors in entry, formals, Family room, Study, Kitchen and Primary bedroom, refinished in 2024. Carpet replaced in 2024. 20 ft ceilings in Dining and Living rooms. Wall of windows in formal areas bring in lots of natural light. Private Study off entry has built-in's and access to Primary bedroom. Beautiful hardwood staircase with white spindles. Cozy Family room with fireplace, raised hearth and built in's viewing the back yard. Kitchen opens to Family room, with large island for gathering, illuminated by pendant lights and designer Quartz countertops. Stainless 5 burner gas cooktop. Additional updates include SS microwave, double ovens, farm sink with decorative faucet. Dishwasher replaced 2024. Charming Breakfast room with upper glass cabinets. Kitchen has unobstructed views of the backyard. Secluded Primary with sitting area and large windows. En-suite bath has separate shower, garden tub, granite counter tops, double sinks and large walk in closet. Upstairs you'll find the perfect multi purpose Game room with built-in's flanked by 3 bedrooms with vaulted ceilings. Cedar trimmed covered back porch, 10 x24, two ceiling fans and outdoor TV, great for entertaining. Artificial turf for easy backyard maintenance. 8 ft board on board fence with steel posts and brick pillars. Walk to the beautiful community pond and park.

Share Property

Location

5841 Stone Meadow Drive, Plano, TX 75093

Status

Sold

Date Sold

April 25, 2025

Property Amenities

Interior
Laundry room Washer Hookup, Electric Dryer Hookup, Laundry in Utility Room
Fireplace Family Room, Gas, Gas Log, Raised Hearth, Wood Burning
Appliances Some Gas Appliances, Double Oven, Dishwasher, Gas Cooktop, Disposal, Gas Water Heater, Microwave, Plumbed For Gas
Flooring Carpet, Ceramic Tile, Hardwood
Total Bedrooms: 4
Half Bathrooms: 1
Full Bathrooms: 3
Other Interior Features Built-in Features, Decorative/Designer Lighting Fixtures, High Speed Internet, Kitchen Island, Loft, Cable TV, Walk-In Closet(s), Wired for Sound
Area & Lot
Lot Area 8,712 Sq.Ft.
Living area 3,450 Sq.Ft.
MLS® ID 20886139
Year Built 1992
School District Plano ISD
High School Shepton
Middle School Renner
Elementary School Huffman
Architecture Styles Traditional, Detached
Type Residential
Status Sold
Exterior
Stories 2
Pool None
Air conditioning Central Air, Ceiling Fan(s), Electric, Zoned
Heat type Central, Fireplace(s), Natural Gas, Zoned
Water Source Public
Garage Space 2.0
Security Features Smoke Detector(s)
Sewer Public Sewer
Other Exterior Features Private Yard
Parking Additional Parking, Concrete, Driveway, Garage, Garage Door Opener, Garage Faces Rear
Lot Features Corner Lot, Backs to Greenbelt/Park, Landscaped, Level, Native Plants, Sprinkler System, Few Trees
Roof Composition, Shingle
Utilities Natural Gas Available, Sewer Available, Separate Meters, Underground Utilities, Water Available, Cable Available
Finance
Price Upon Request

360 Virtual Tour

Take a tour of this property

Hillcrest Forest

Established North Dallas neighborhood offering greenbelt access, classic ranch homes, and top elementary schools.

Work With Jenelle

Start a thoughtful conversation about your next move, whether you're buying, selling, relocating, investing, or building a life that fits you better.



