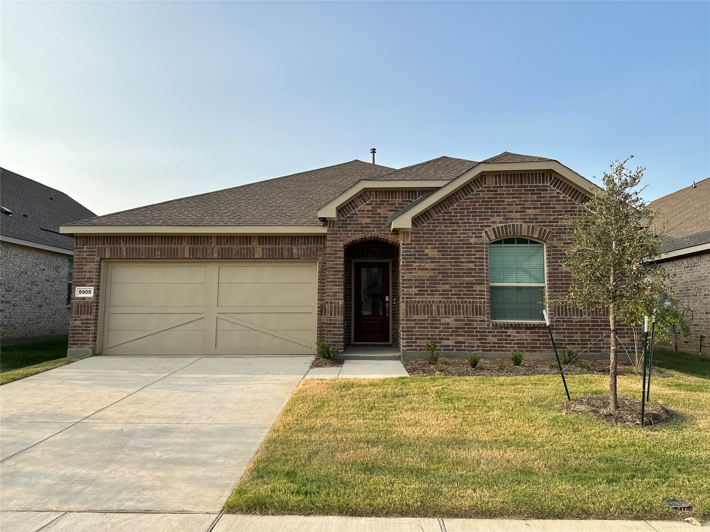
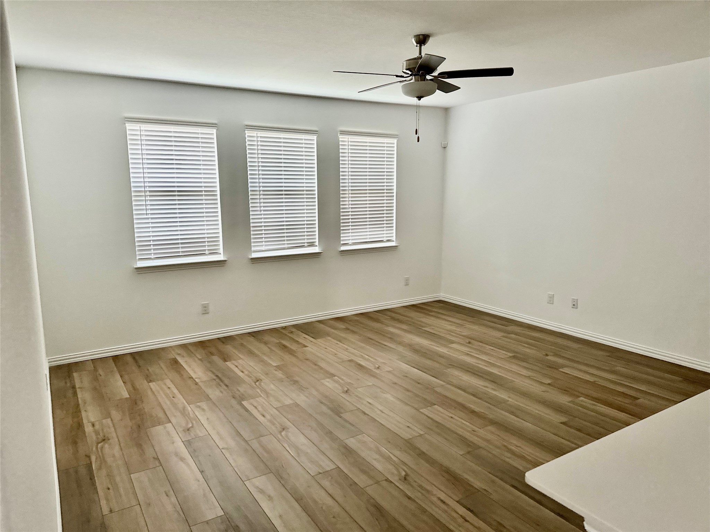
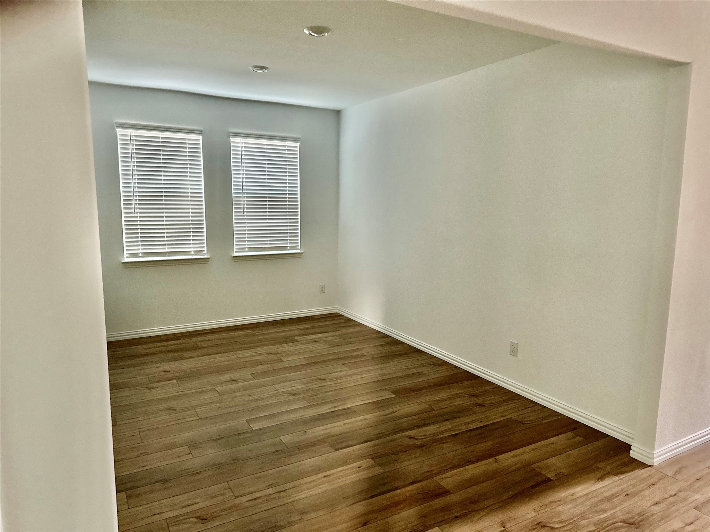
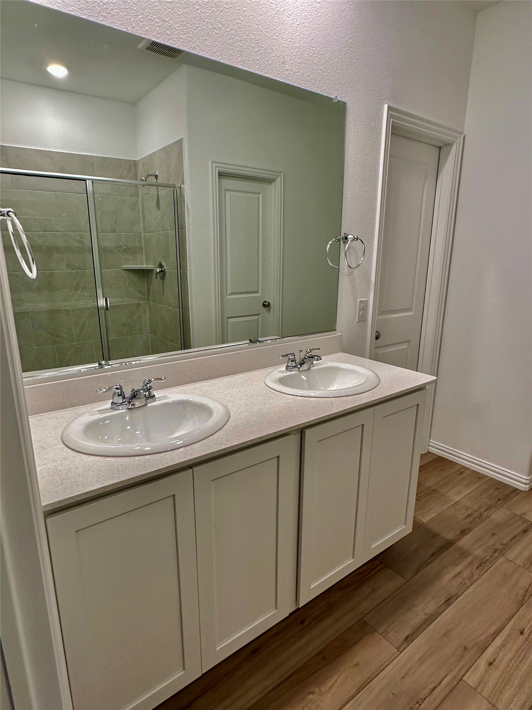
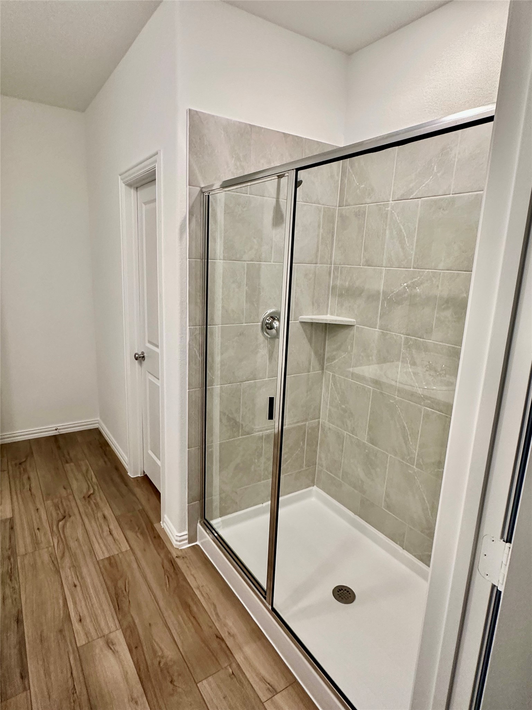
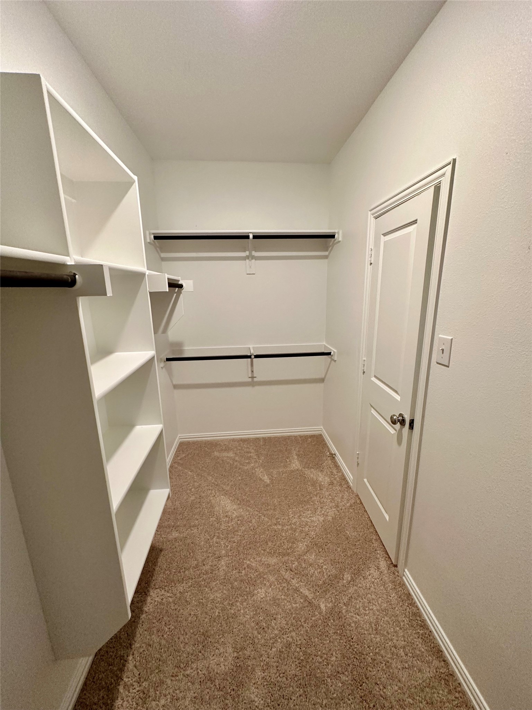
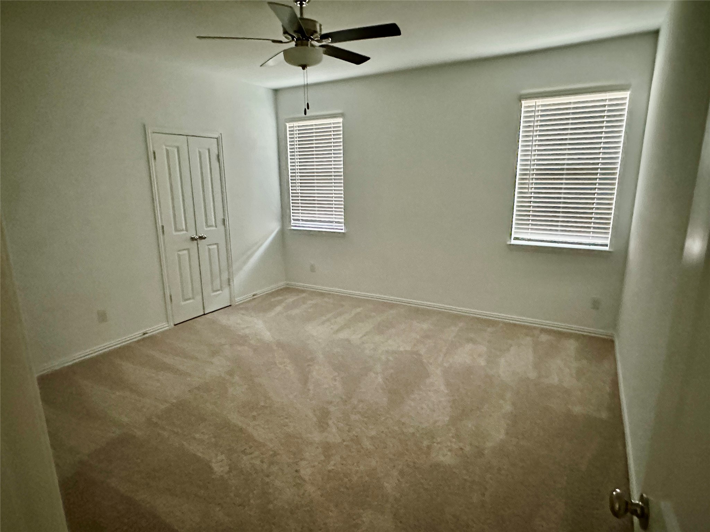
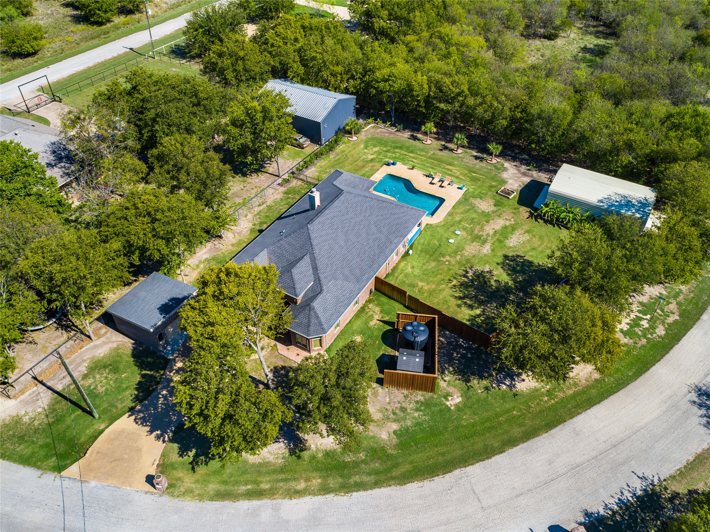
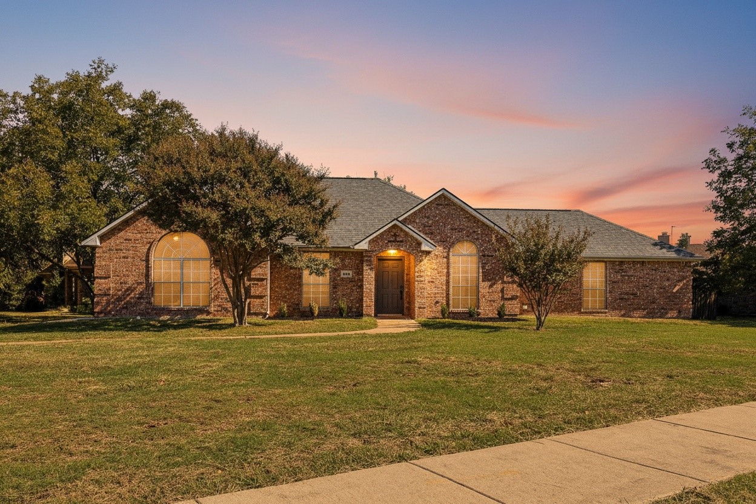
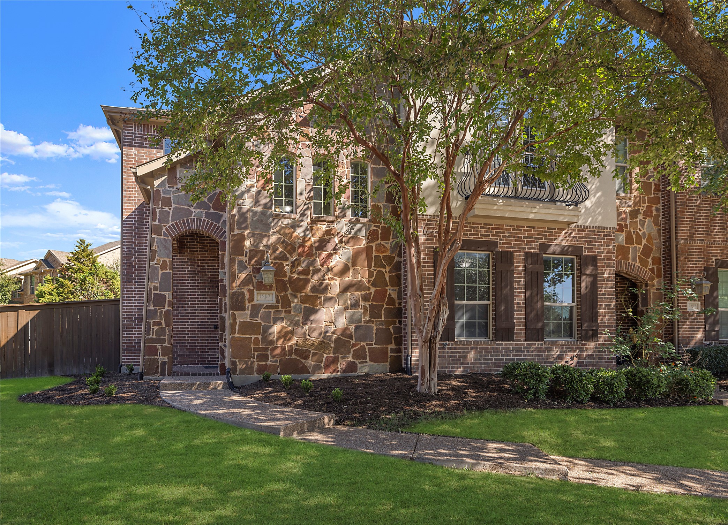
*****Presenting this beautiful single-story home located in the Sutton Fields, Celina, TX with PROSPER ISD***** This gorgeous 4-bedroom, 2-bathroom residence offers a functional layout and a welcoming atmosphere.
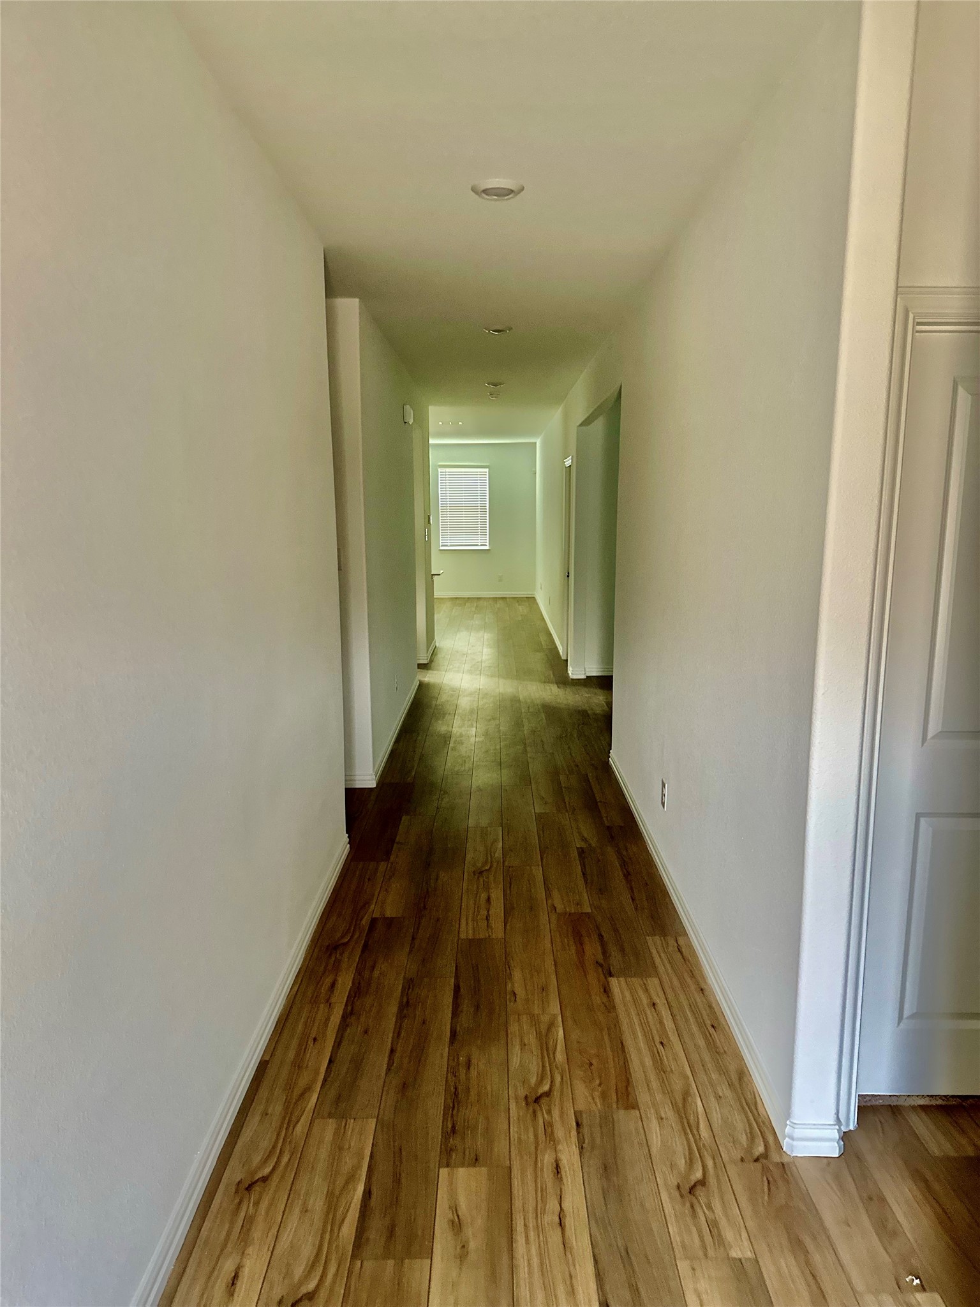
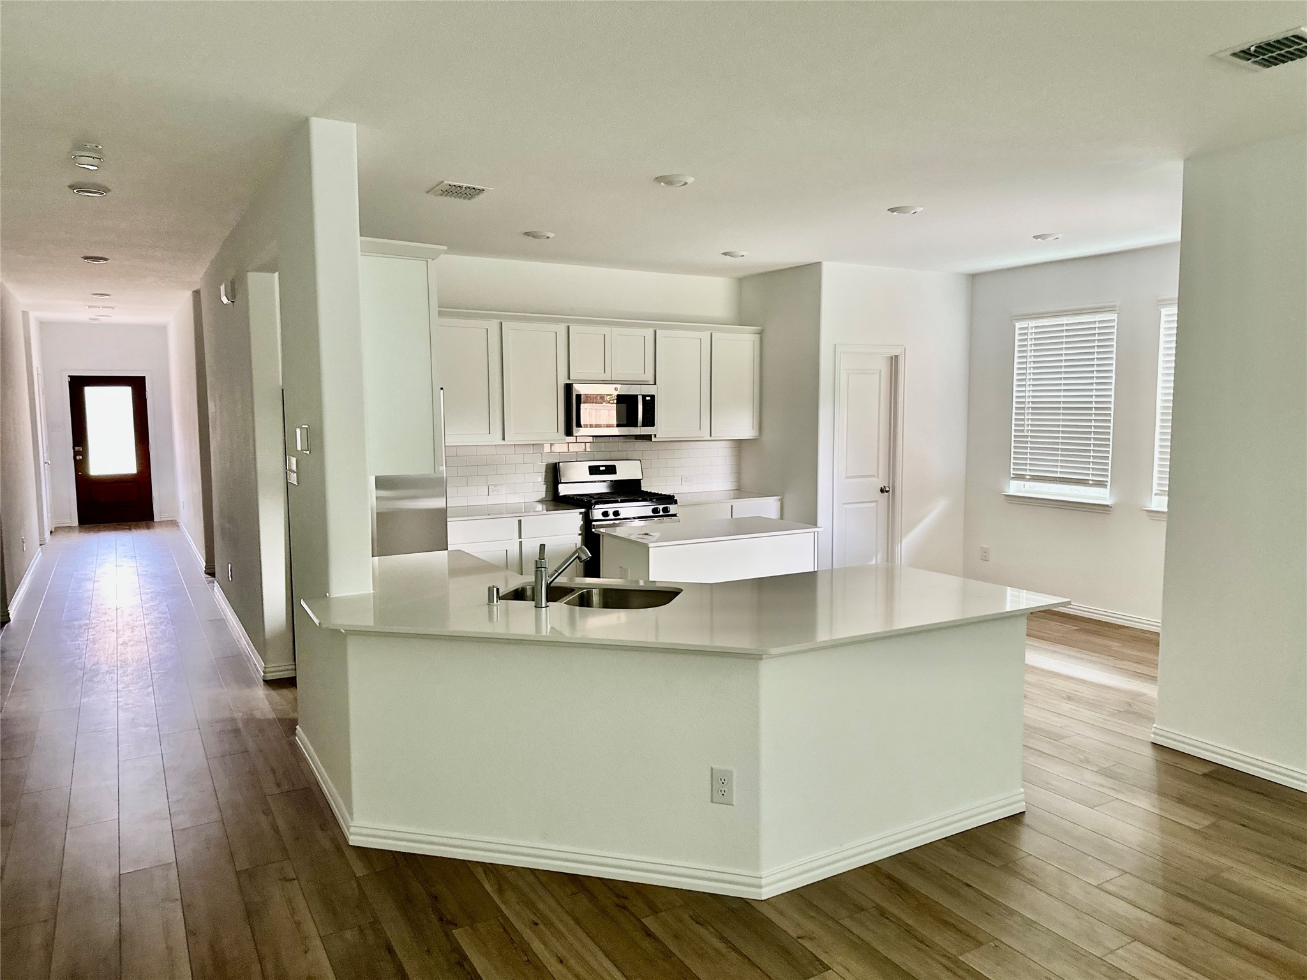
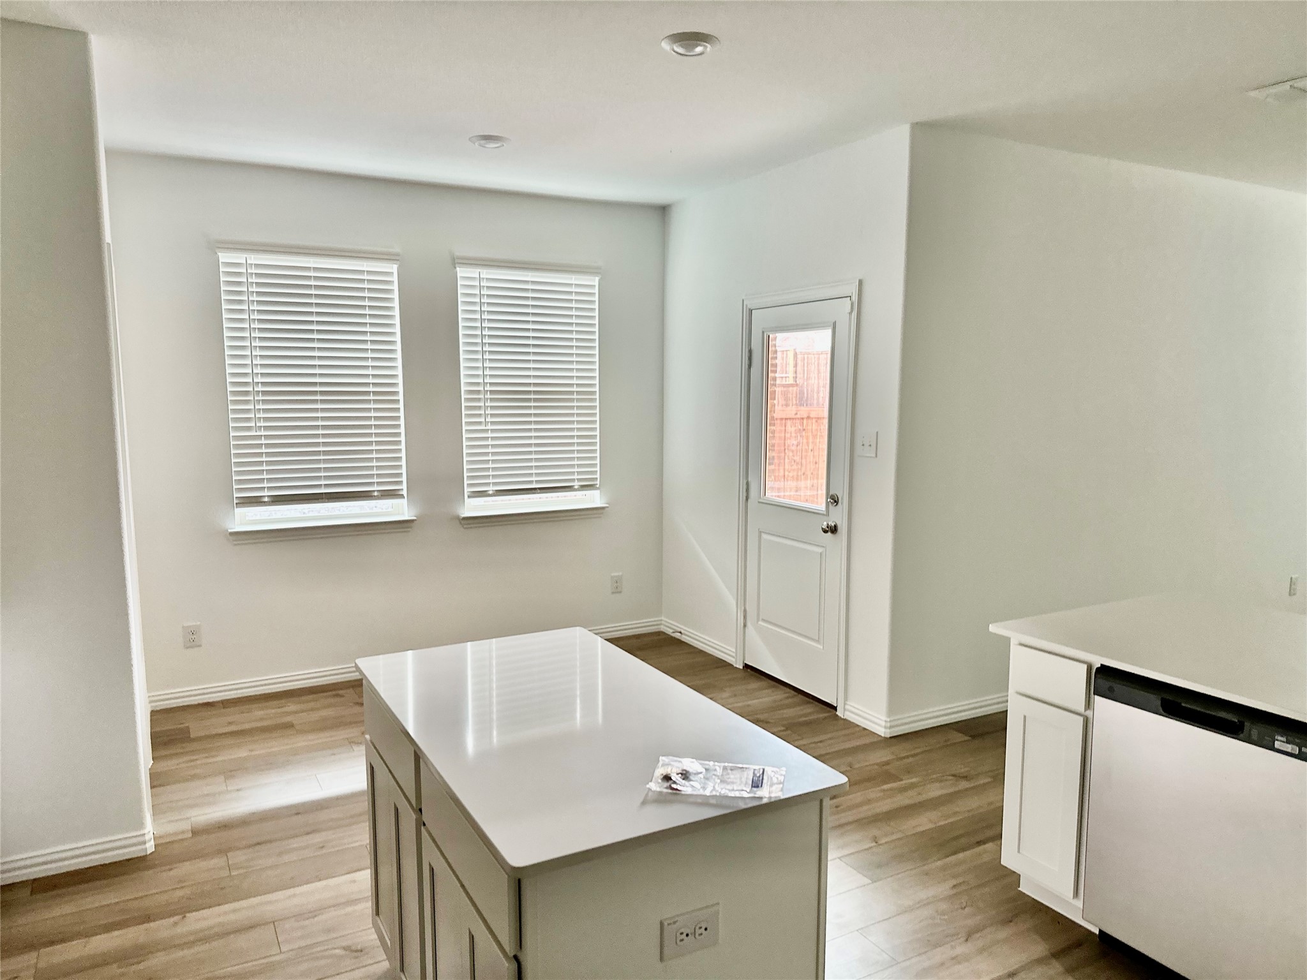
As you enter, you will find two bedrooms on the right sharing a full bathroom. On the left, there is a third bedroom that can easily be converted into an office, along with a dedicated laundry room. The kitchen is well-equipped with a cooktop, microwave, oven, dishwasher, and garbage disposal, featuring ample counter and cabinet space, a large pantry, and a pleasant breakfast nook.
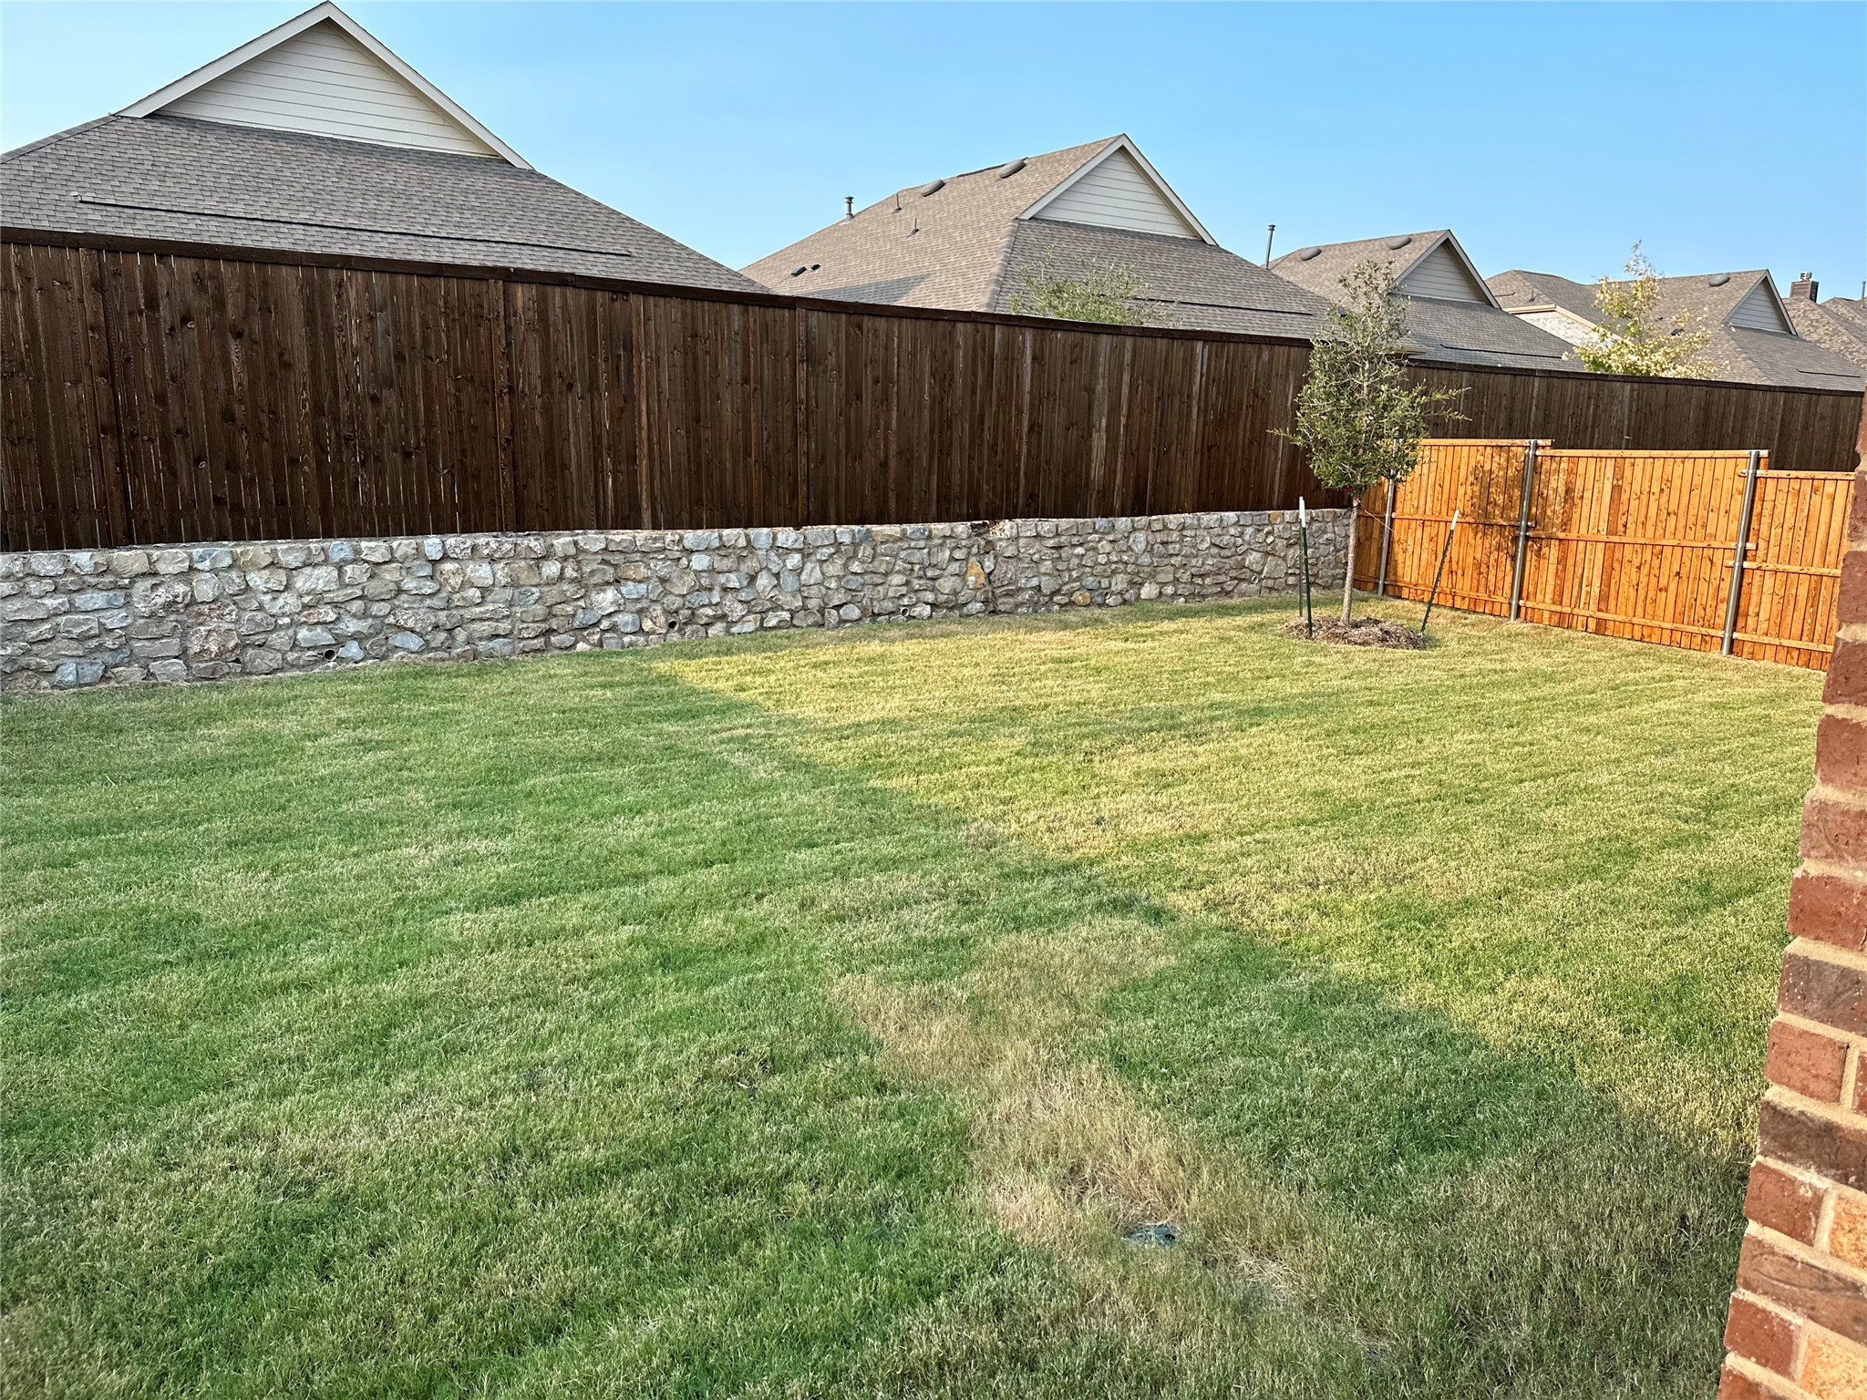
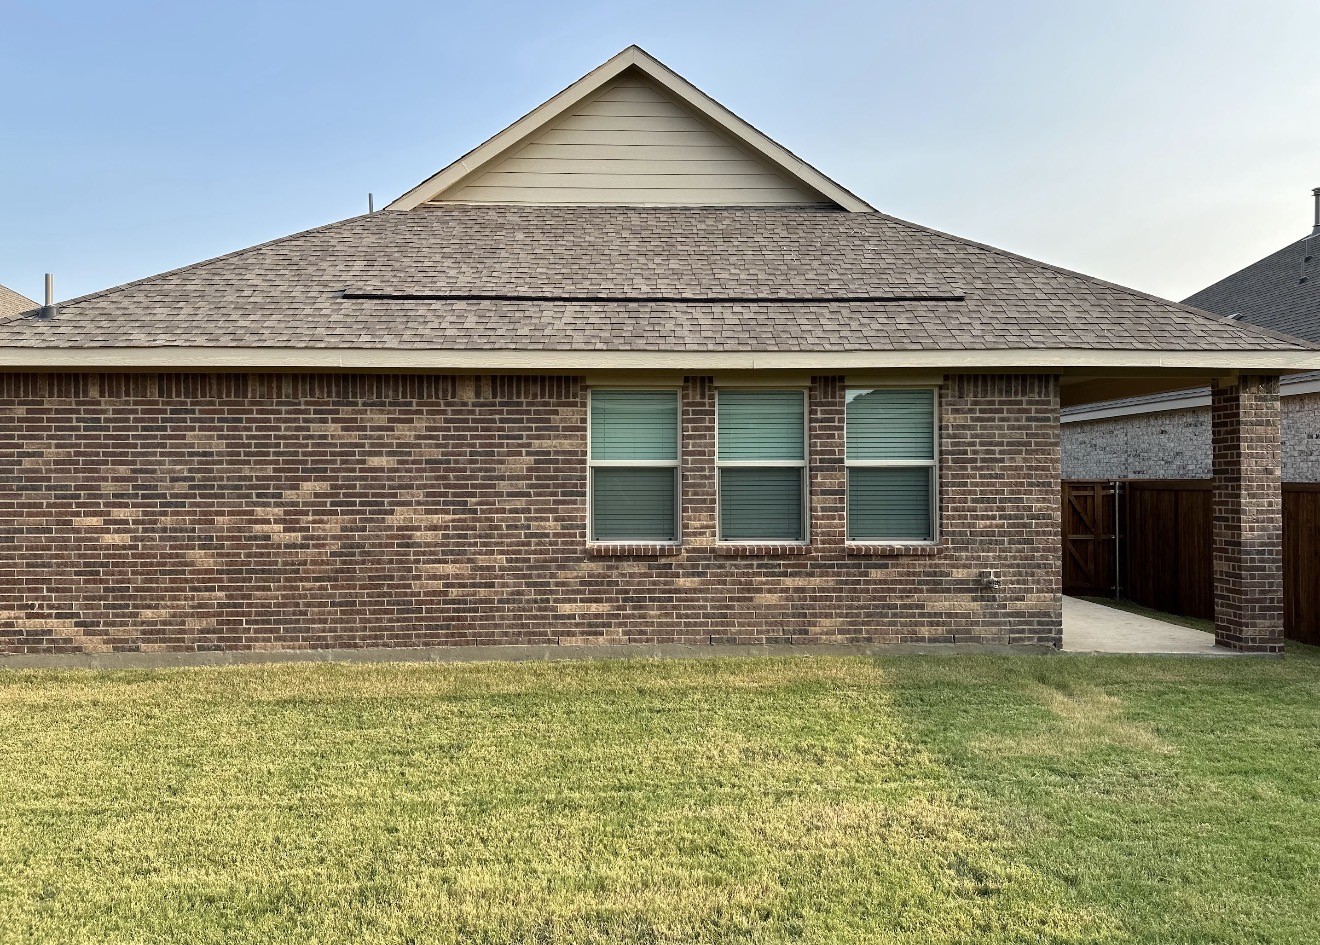
The property also includes a 2-car garage with plenty of space for vehicles, bikes, or exercise equipment. Outside, the covered patio is perfect for entertaining guests or enjoying the outdoors regardless of the weather.
Please note the following lease terms:
- Utilities & Maintenance: Tenants are responsible for all utilities, including electricity, water, gas, sewer, trash, and lawn care. - Insurance: Rental insurance must be maintained throughout the leasing period. - Smoking: No smoking is permitted inside the house. - Pet Policy: Up to two pets (non-aggressive breeds only, under 20 lbs) are permissible. A non-refundable pet deposit is due at the time of the lease.
Share Property
Location
5905 Rostherne Drive, Celina, TX 76227
Status
Leased
Date Leased
June 1, 2026
Property Amenities
Interior
AppliancesDryer, Dishwasher, Electric Oven, Gas Cooktop, Disposal, Microwave, Refrigerator, Tankless Water Heater, Washer