Leave a Message

Thank you for your message. I will be in touch with you shortly.

5909 Fossil Ridge Drive
VIEW PHOTOS
Price Upon Request

5909 Fossil Ridge Drive

4 Beds 4 Baths 3,856 Sq.Ft. 10,890 Sq.Ft.

Description

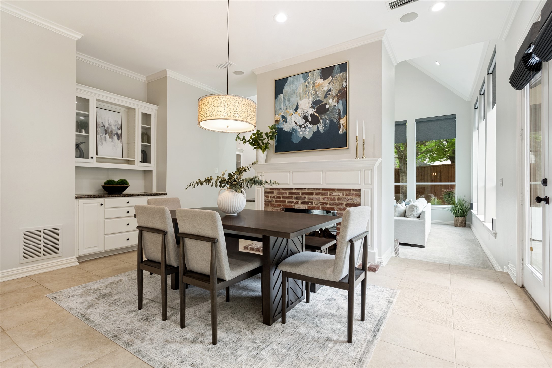
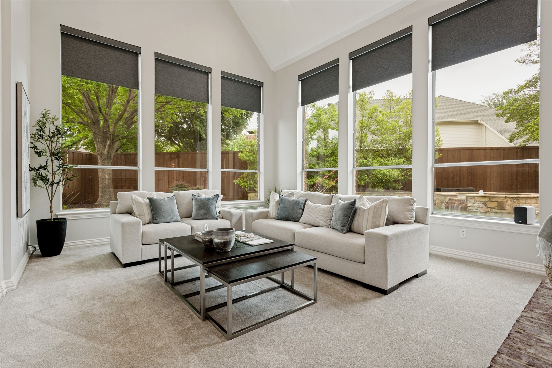
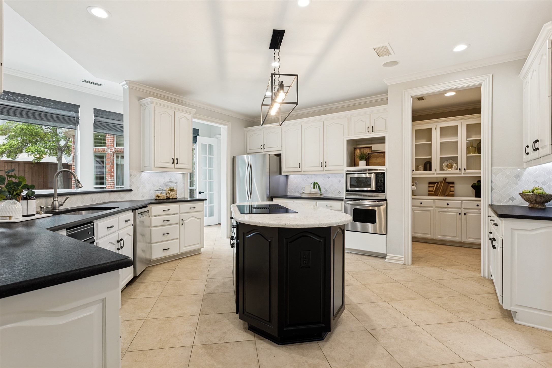
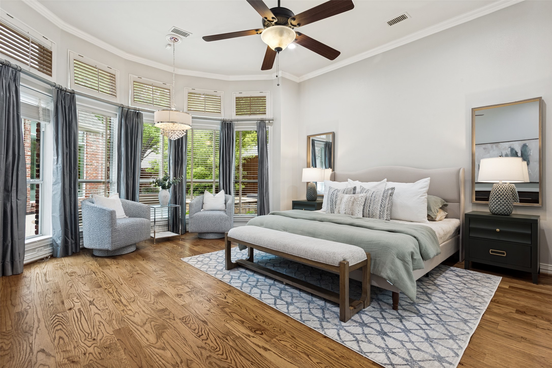
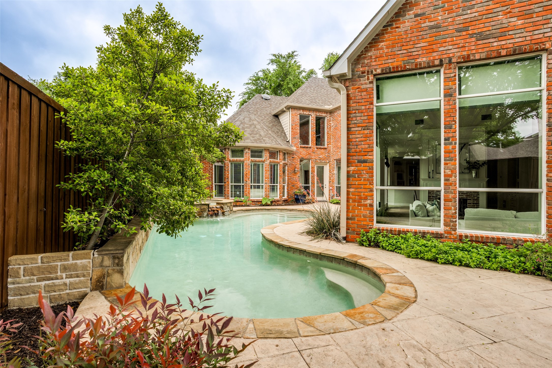
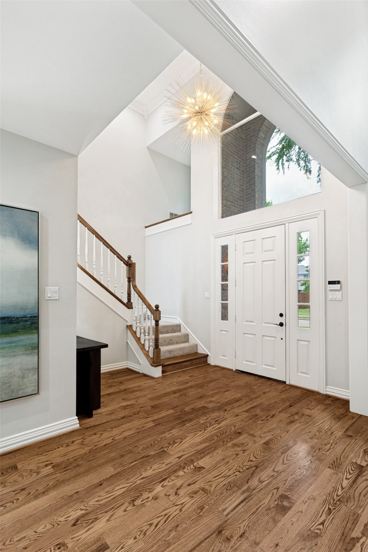
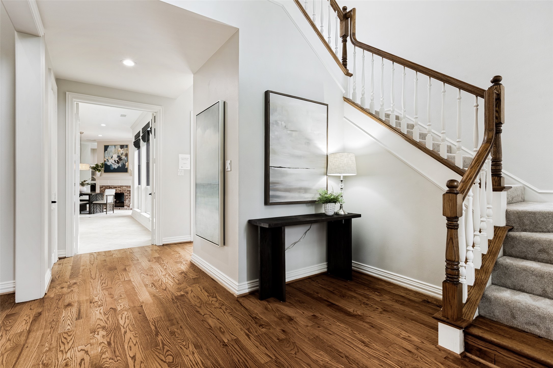
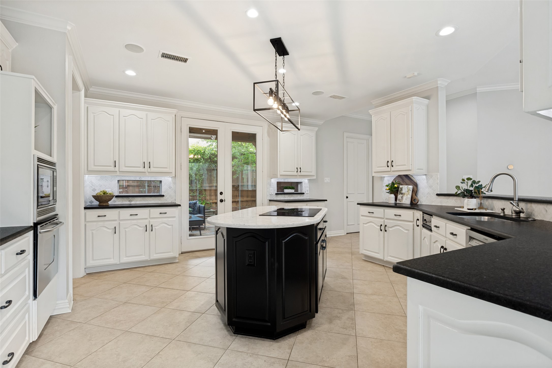
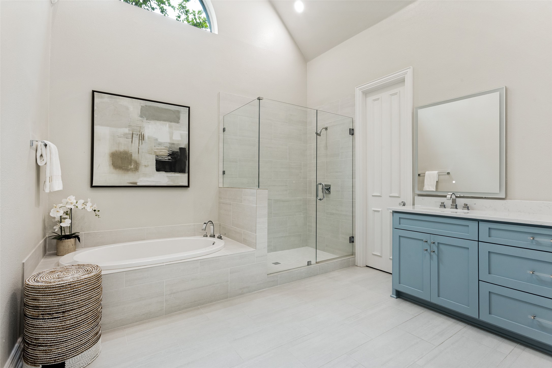
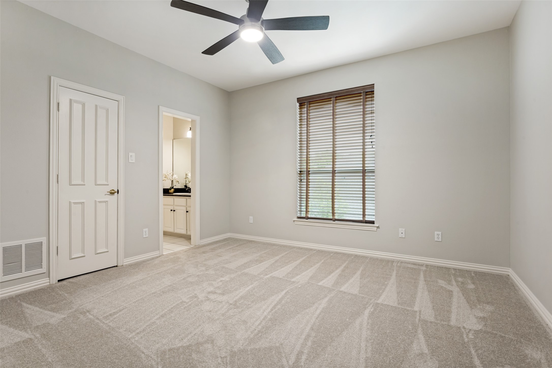
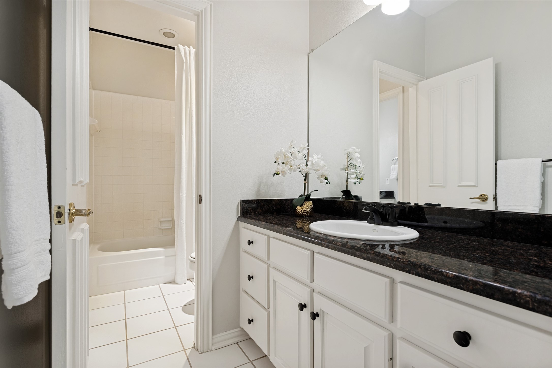
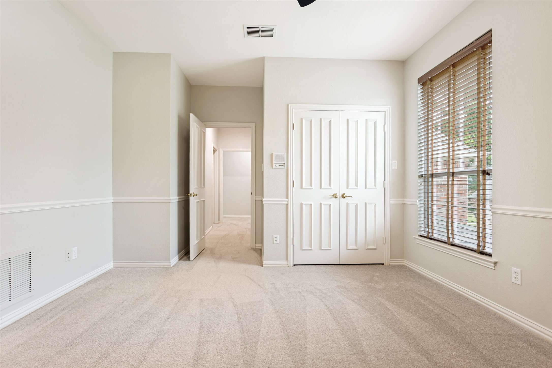
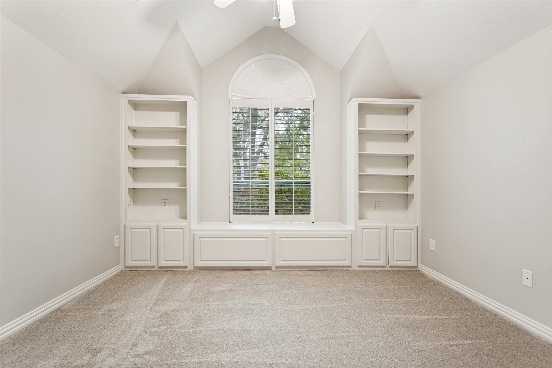
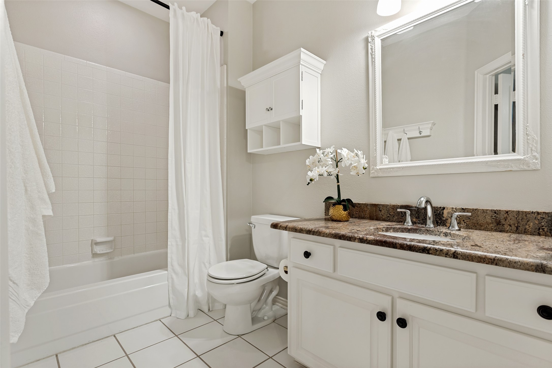
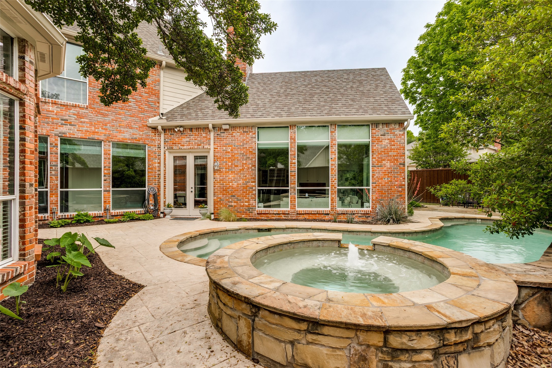
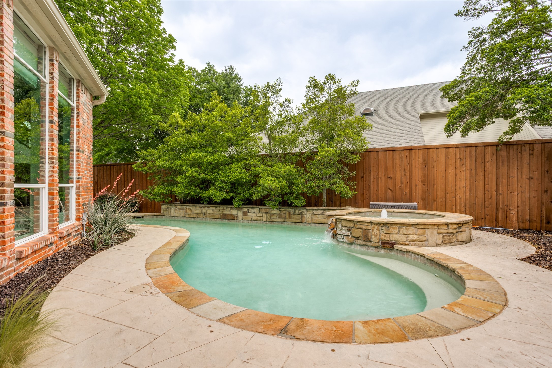
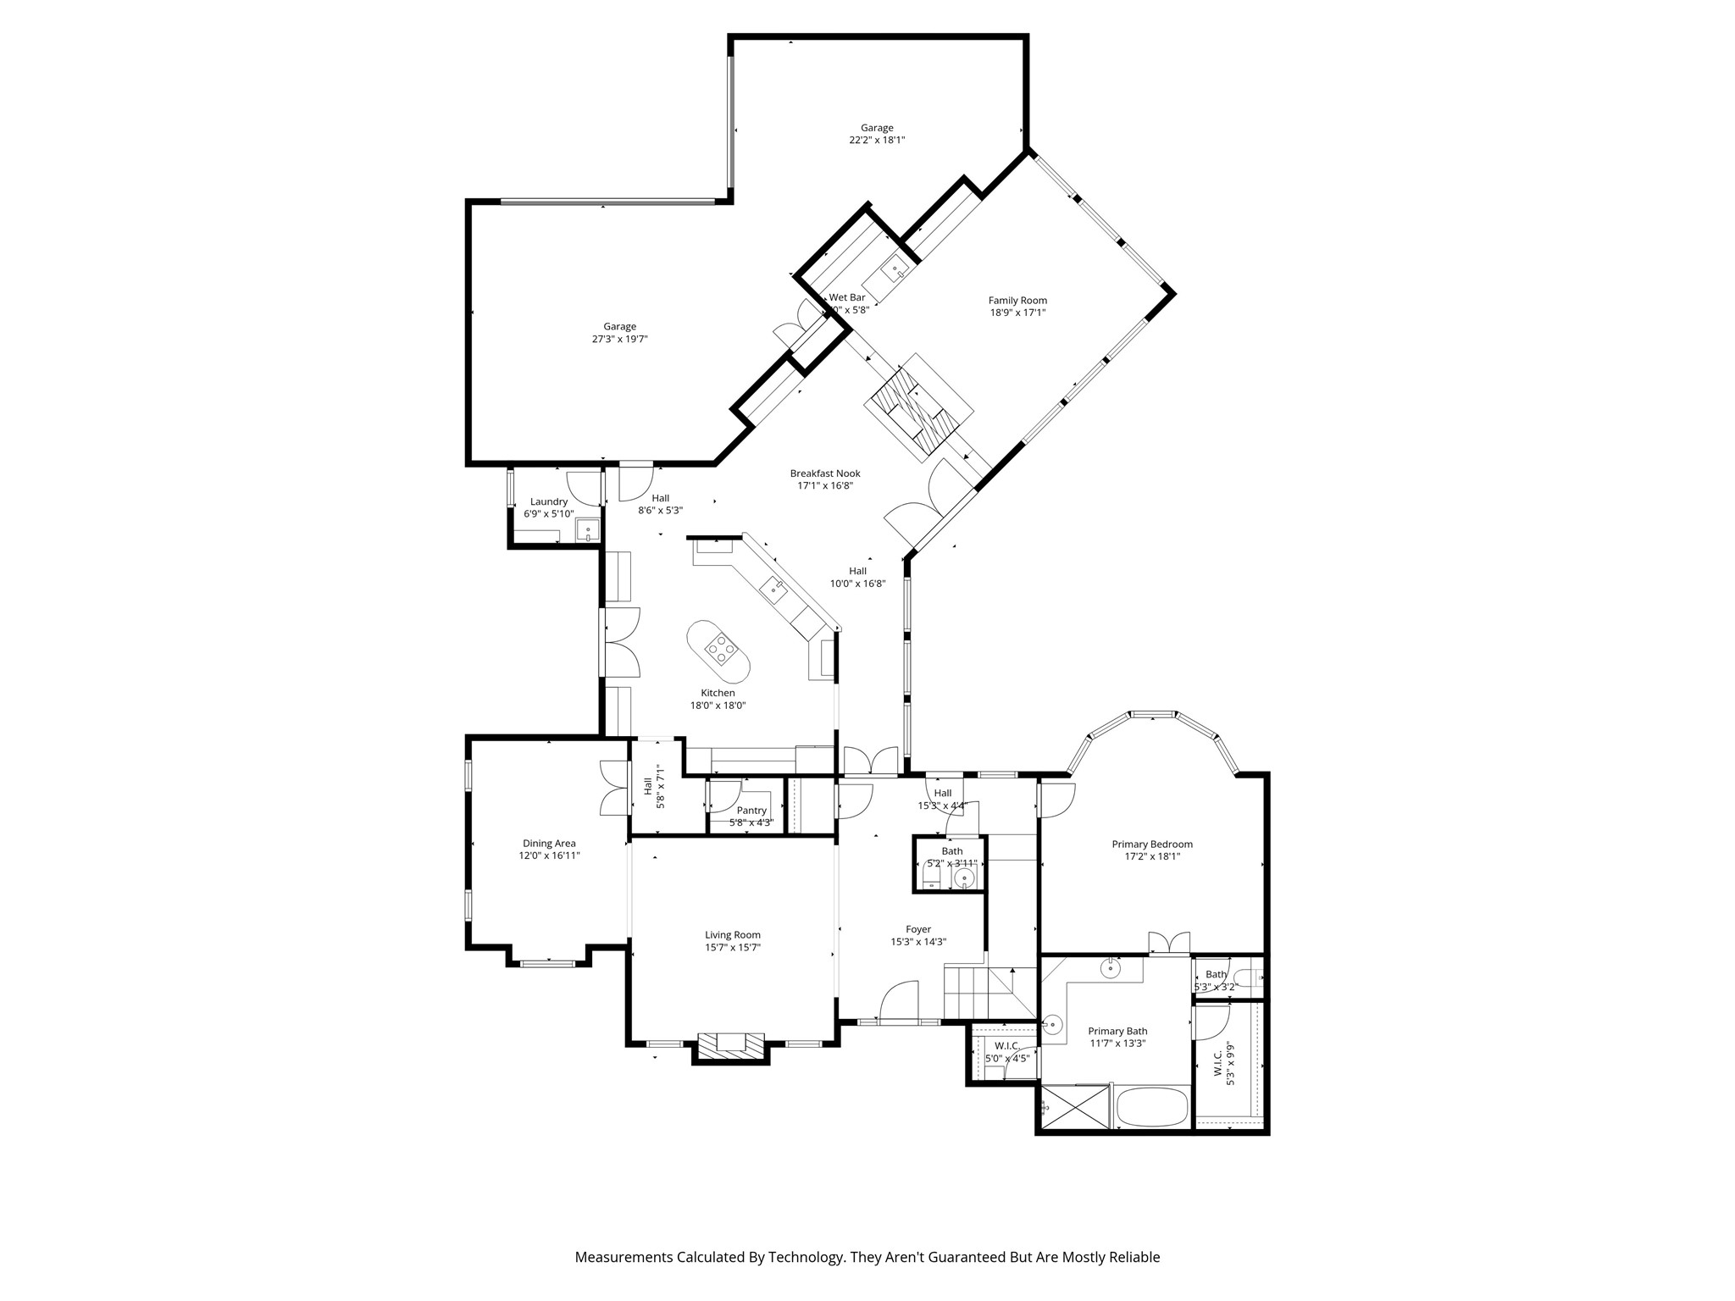
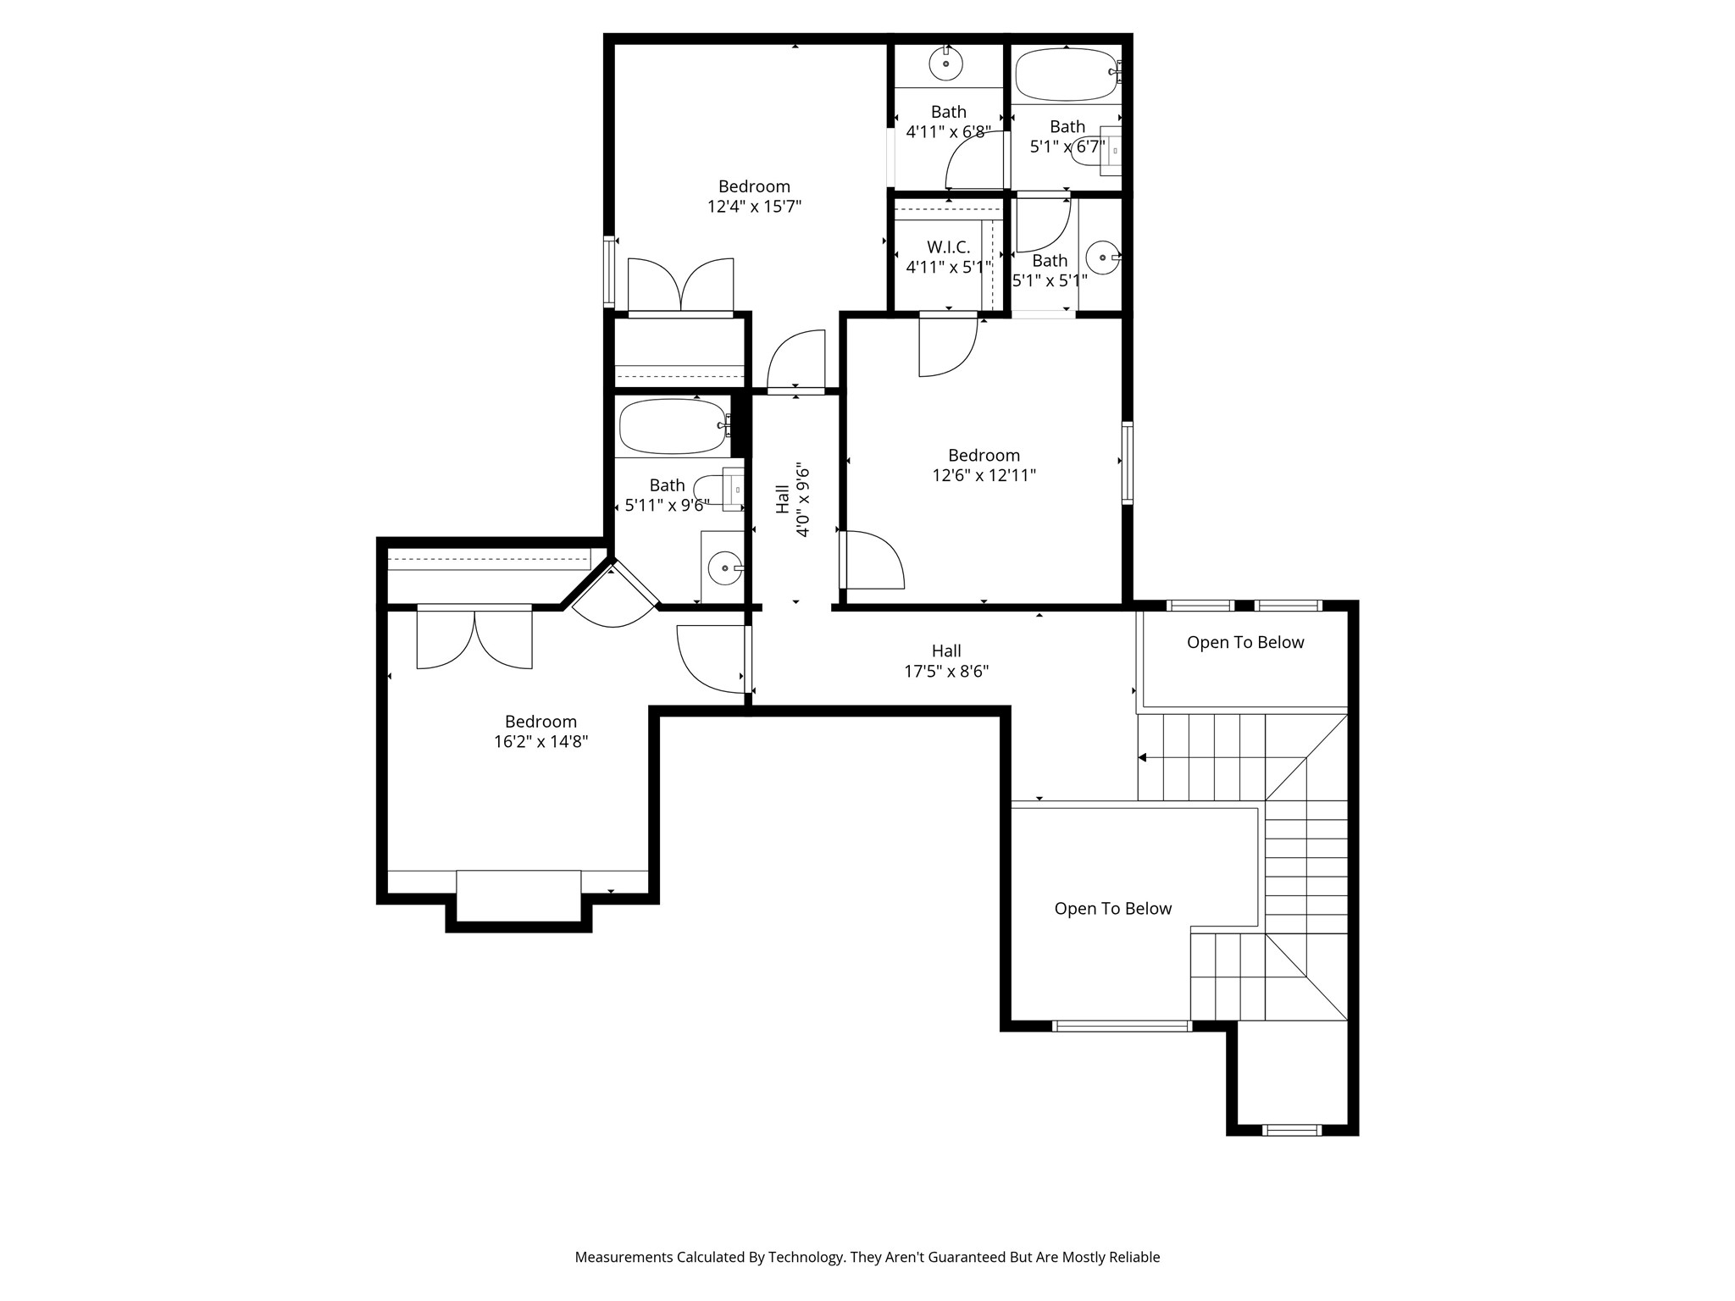
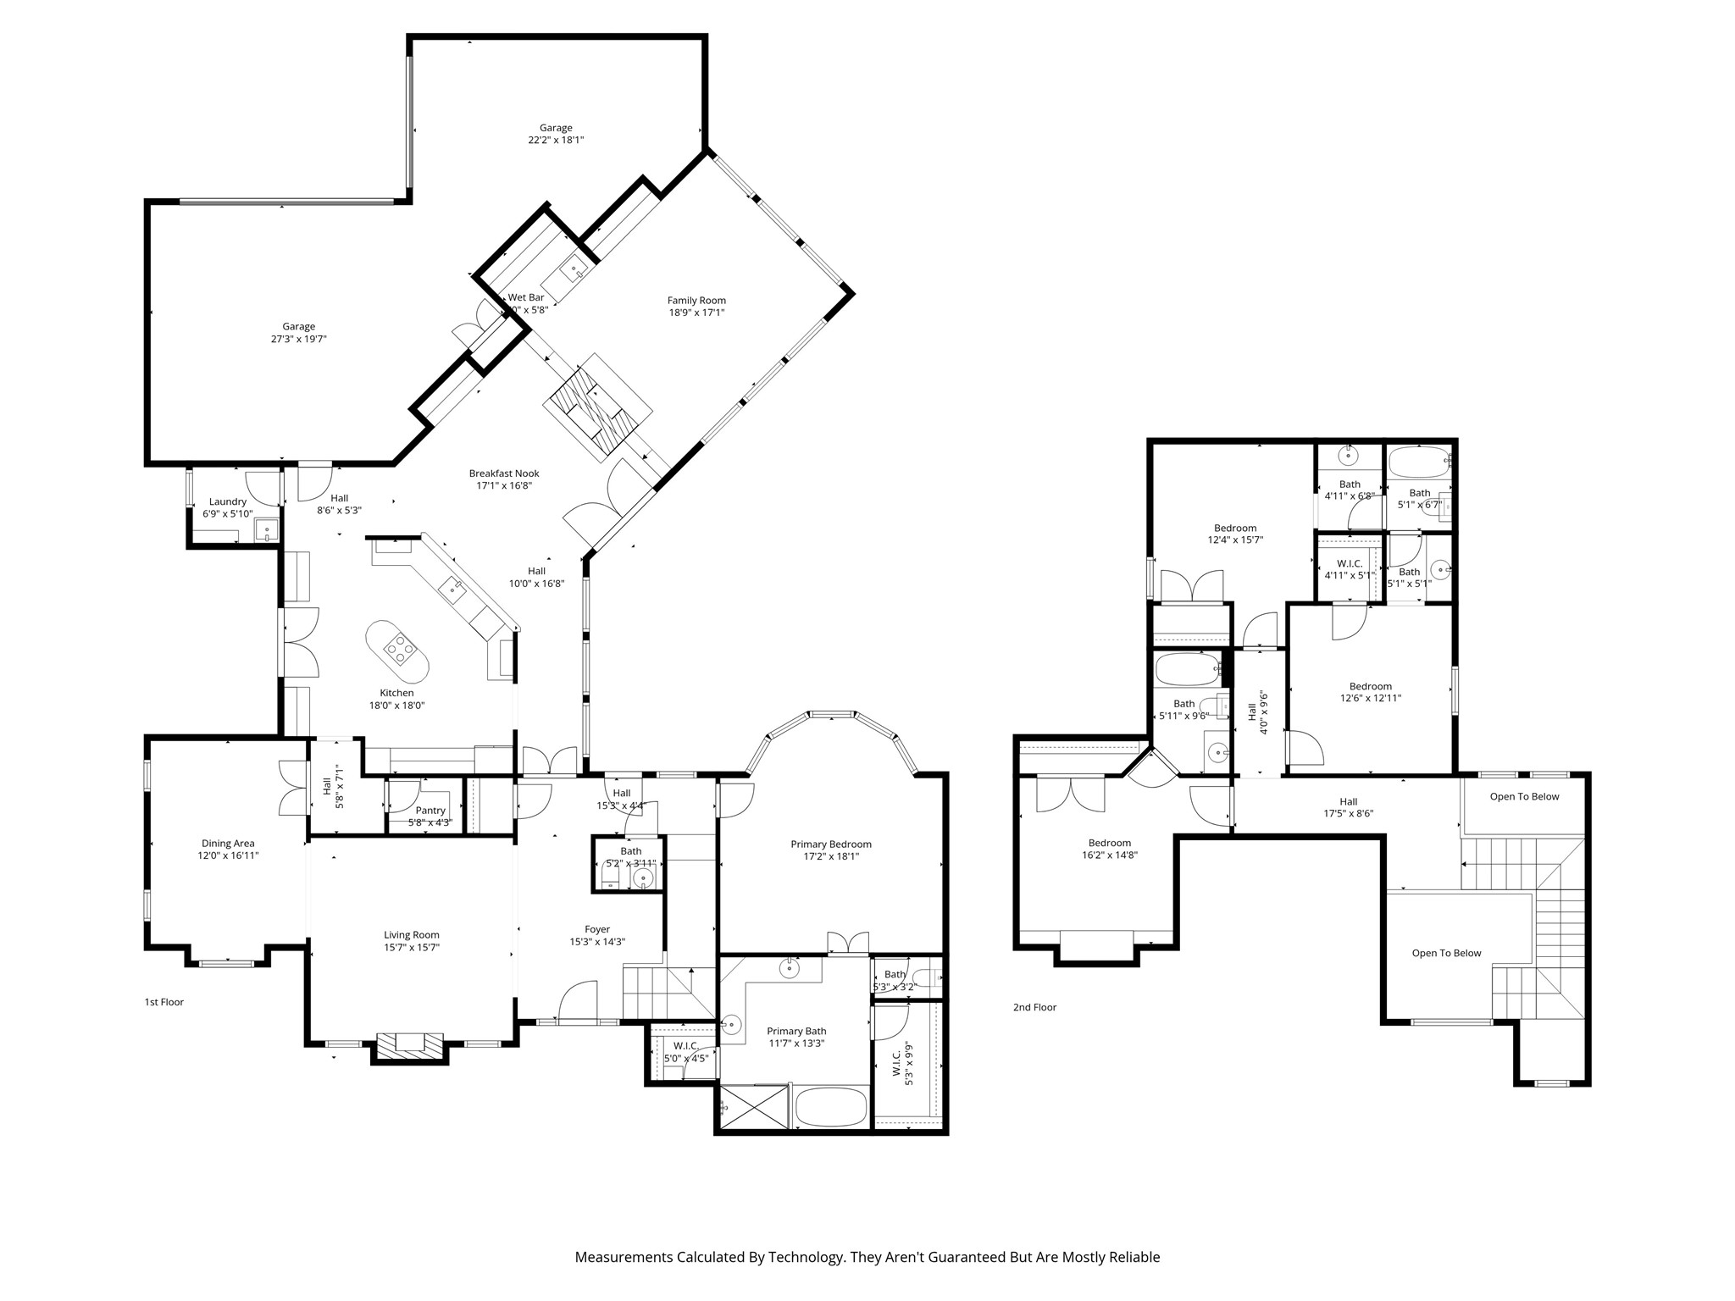
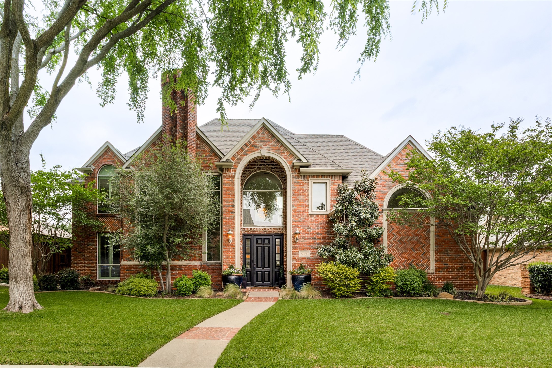
This beautifully updated home with a backyard oasis in the highly sought-after Windhaven Farm community of West Plano is set on a generous quarter-acre lot, just steps away from Windhaven Park and Muhlenbeck Rec Center. The floor plan offers flexibility to fit your lifestyle: the formal dining room can easily serve as a study or home office, while a second living area downstairs provides additional space for relaxation. A striking double-sided fireplace creates a warm, inviting flow that's ideal for entertaining and connects the breakfast area to the family room, where you'll find vaulted ceilings, built-ins and a wet bar. The kitchen has been updated with granite counters, a quartz island and a designer backsplash, plus tons of cabinet space, a butler's pantry, and a new induction cooktop. The private primary suite features wood floors and a cozy sitting area framed by bay windows that overlook the pool, along with a renovated en-suite bathroom that elevates everyday routines with quartz counters, new vanities, a frameless glass shower, LED mirrors and new fixtures. Upstairs are three additional bedrooms, one with the added convenience of its own private en-suite bathroom to provide extra comfort and privacy for visiting family or guests. Outside, the backyard is designed for year round enjoyment with a sparkling saltwater pool and spa surrounded by a board-on-board fence. The newly added side patio is an extended living space, equipped with mounted fans and a heater, speaker and TV wiring and a TV mount. Practical upgrades add peace of mind including Low-E windows, motorized designer shades, electric driveway gate, new AC system upstairs in 2023, new roof in 2023 and new gutters in 2025. Located within walking distance to Plano ISD elementary and middle schools and in an unbeatable location close to major employers, shopping, and dining, this home combines everyday convenience with elevated comfort.

Share Property

Location

5909 Fossil Ridge Drive, Plano, TX 75093

Status

Sold

Date Sold

May 12, 2026

Property Amenities

Interior
Laundry room Washer Hookup, Electric Dryer Hookup, Gas Dryer Hookup, Laundry in Utility Room
Fireplace Double Sided, Family Room, Gas Log, Gas Starter, Living Room
Appliances Dishwasher, Electric Cooktop, Electric Oven, Disposal, Microwave, Trash Compactor
Flooring Carpet, Ceramic Tile, Hardwood
Total Bedrooms: 4
Half Bathrooms: 1
Full Bathrooms: 3
Other Interior Features Wet Bar, Decorative/Designer Lighting Fixtures, Eat-in Kitchen, Granite Counters, High Speed Internet, Kitchen Island, Open Floorplan, Pantry, Cable TV, Vaulted Ceiling(s), Walk-In Closet(s), Wired for Sound
Area & Lot
Lot Area 10,890 Sq.Ft.
Living area 3,856 Sq.Ft.
MLS® ID 21230370
Year Built 1989
School District Plano ISD
High School Shepton
Middle School Renner
Elementary School Brinker
Architecture Styles Traditional, Detached
Type Residential
Status Sold
Exterior
Stories 2
Pool Gunite, Heated, Pool, Pool Sweep, Pool/Spa Combo, Salt Water, Water Feature
Air conditioning Central Air, Ceiling Fan(s), Electric, Zoned
Heat type Central, Natural Gas, Zoned
Water Source Public
Garage Space 3.0
Security Features Smoke Detector(s)
Sewer Public Sewer
Other Exterior Features Rain Gutters
Parking Garage, Garage Door Opener, Garage Faces Rear
Lot Features Interior Lot, Landscaped, Subdivision, Sprinkler System
Roof Composition
Utilities Natural Gas Available, Sewer Available, Separate Meters, Underground Utilities, Water Available, Cable Available
Finance
Price Upon Request

360 Virtual Tour

Take a tour of this property

Work With Jenelle

Start a thoughtful conversation about your next move, whether you're buying, selling, relocating, investing, or building a life that fits you better.