Leave a Message

Thank you for your message. I will be in touch with you shortly.

5916 Wight Street
5916 Wight Street
5916 Wight Street
5916 Wight Street
5916 Wight Street
5916 Wight Street
5916 Wight Street
5916 Wight Street
5916 Wight Street
5916 Wight Street
5916 Wight Street
5916 Wight Street
5916 Wight Street
5916 Wight Street
5916 Wight Street
5916 Wight Street
5916 Wight Street
5916 Wight Street
5916 Wight Street
5916 Wight Street
5916 Wight Street
5916 Wight Street
5916 Wight Street
5916 Wight Street
5916 Wight Street
5916 Wight Street
5916 Wight Street
5916 Wight Street
5916 Wight Street
5916 Wight Street
5916 Wight Street
5916 Wight Street
5916 Wight Street
5916 Wight Street
5916 Wight Street
5916 Wight Street
5916 Wight Street
5916 Wight Street
5916 Wight Street
5916 Wight Street
VIEW PHOTOS
Price Upon Request

5916 Wight Street

4 Beds 4 Baths 3,662 Sq.Ft. 7,840.8 Sq.Ft.

Description

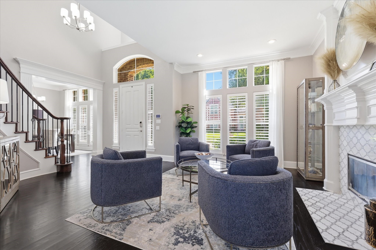
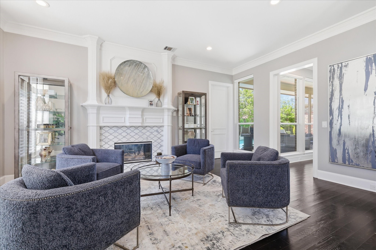
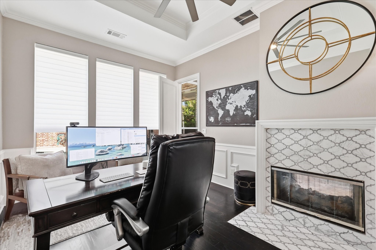
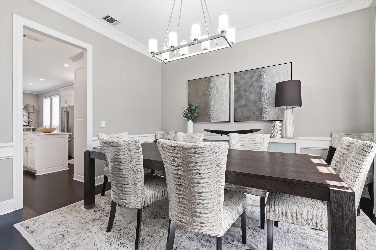
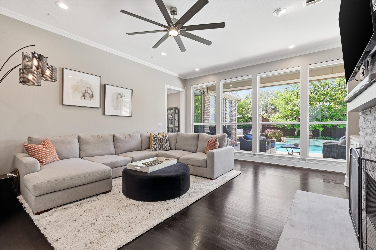
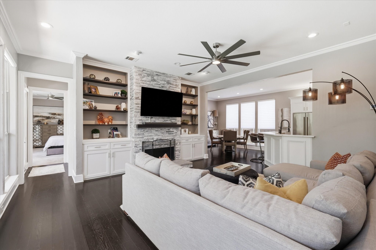
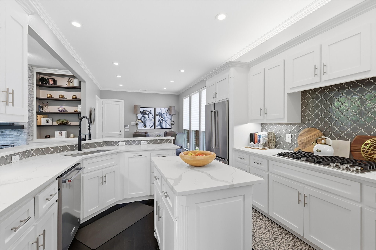
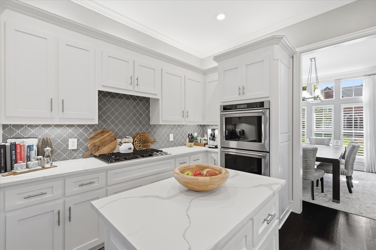
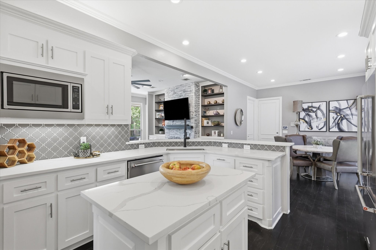
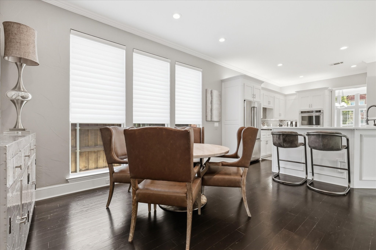
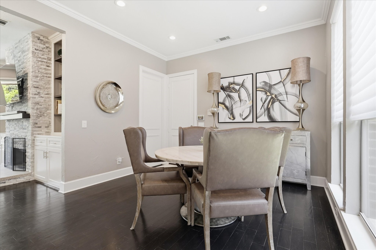
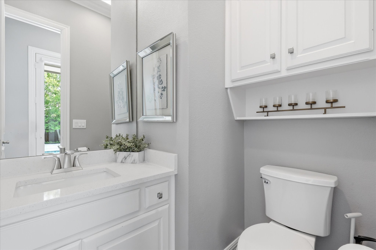
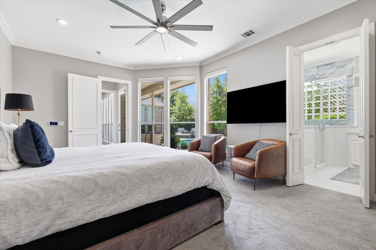
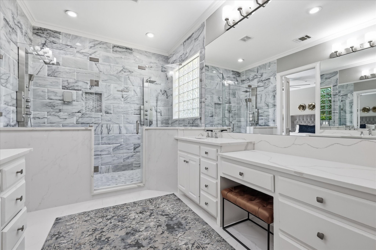
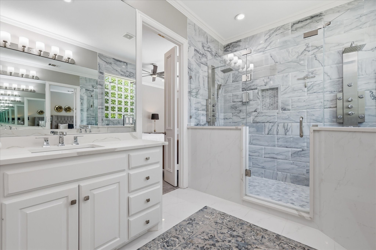
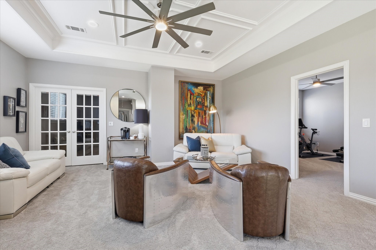
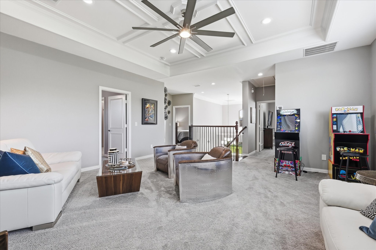
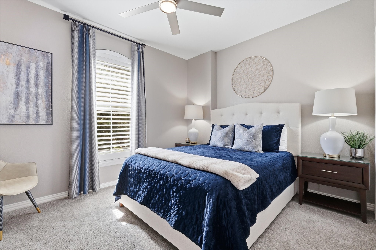
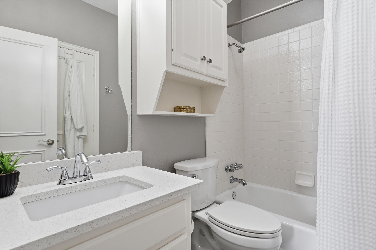
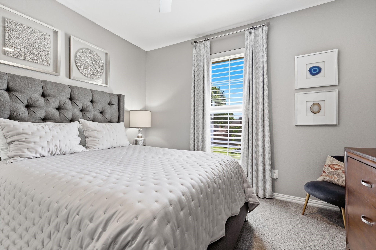
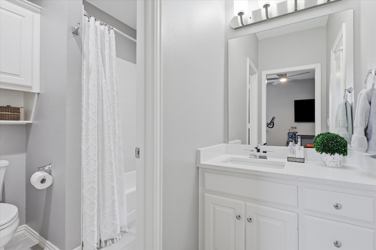
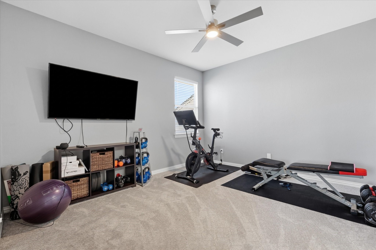
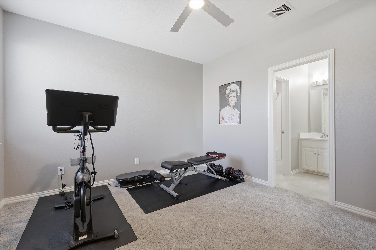
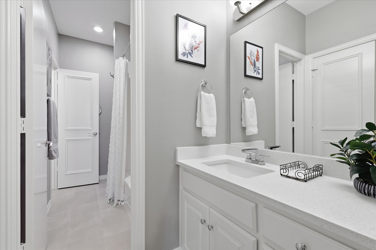
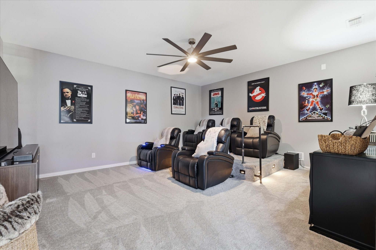
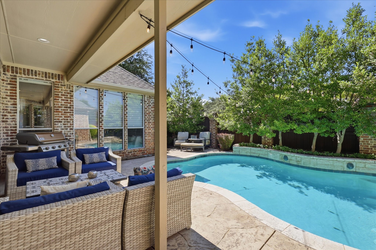
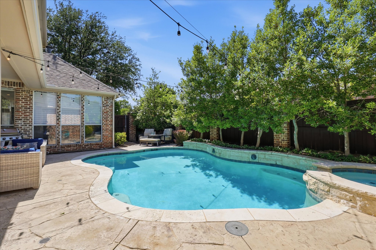
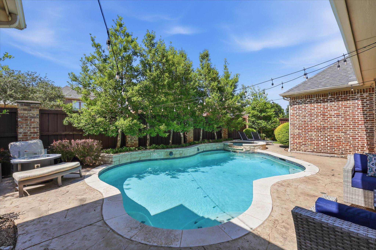
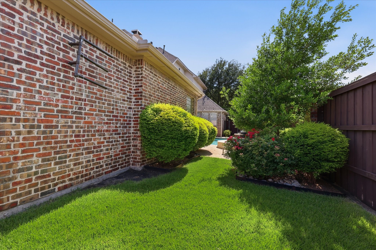
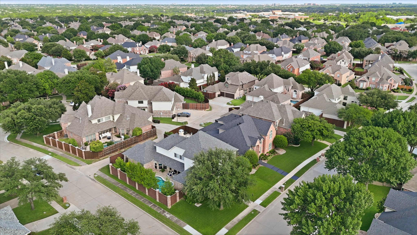
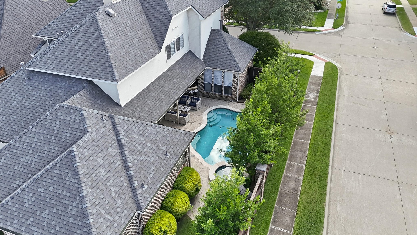
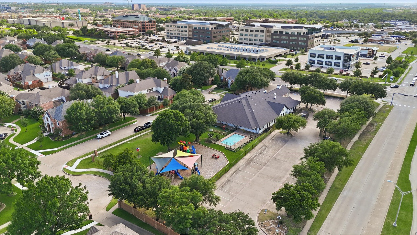
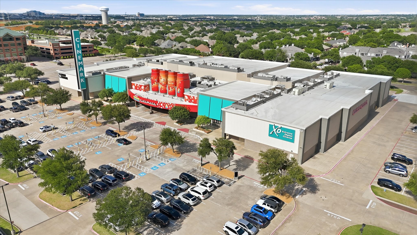
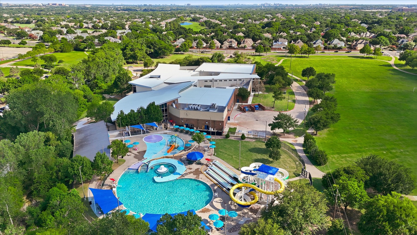
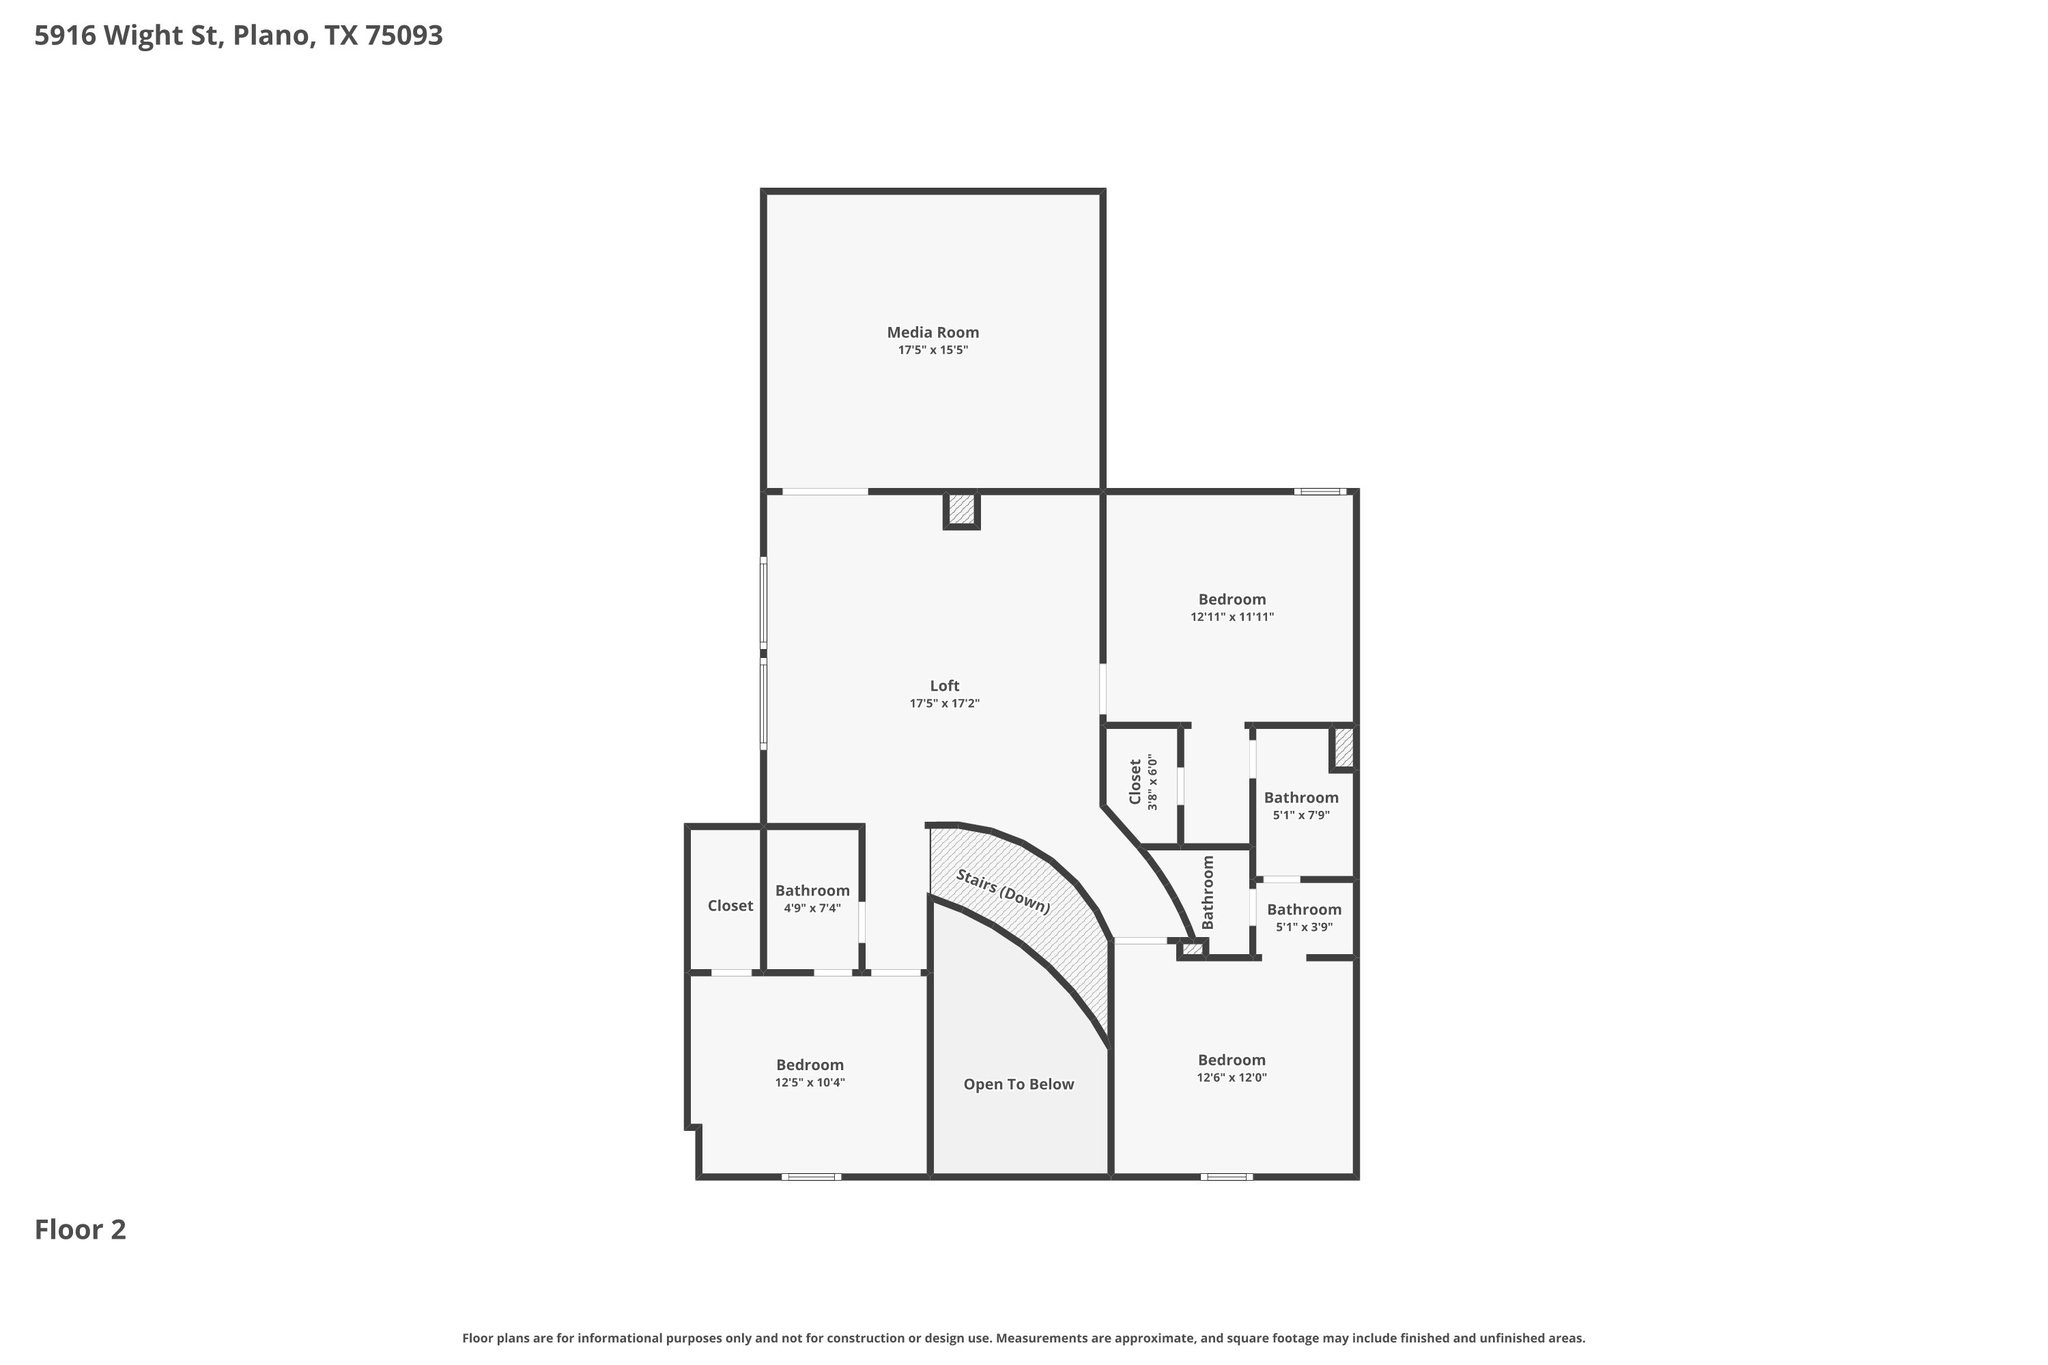
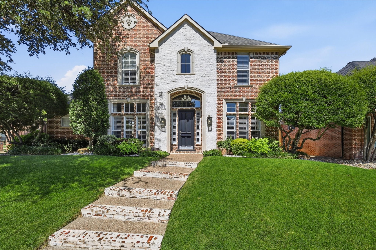
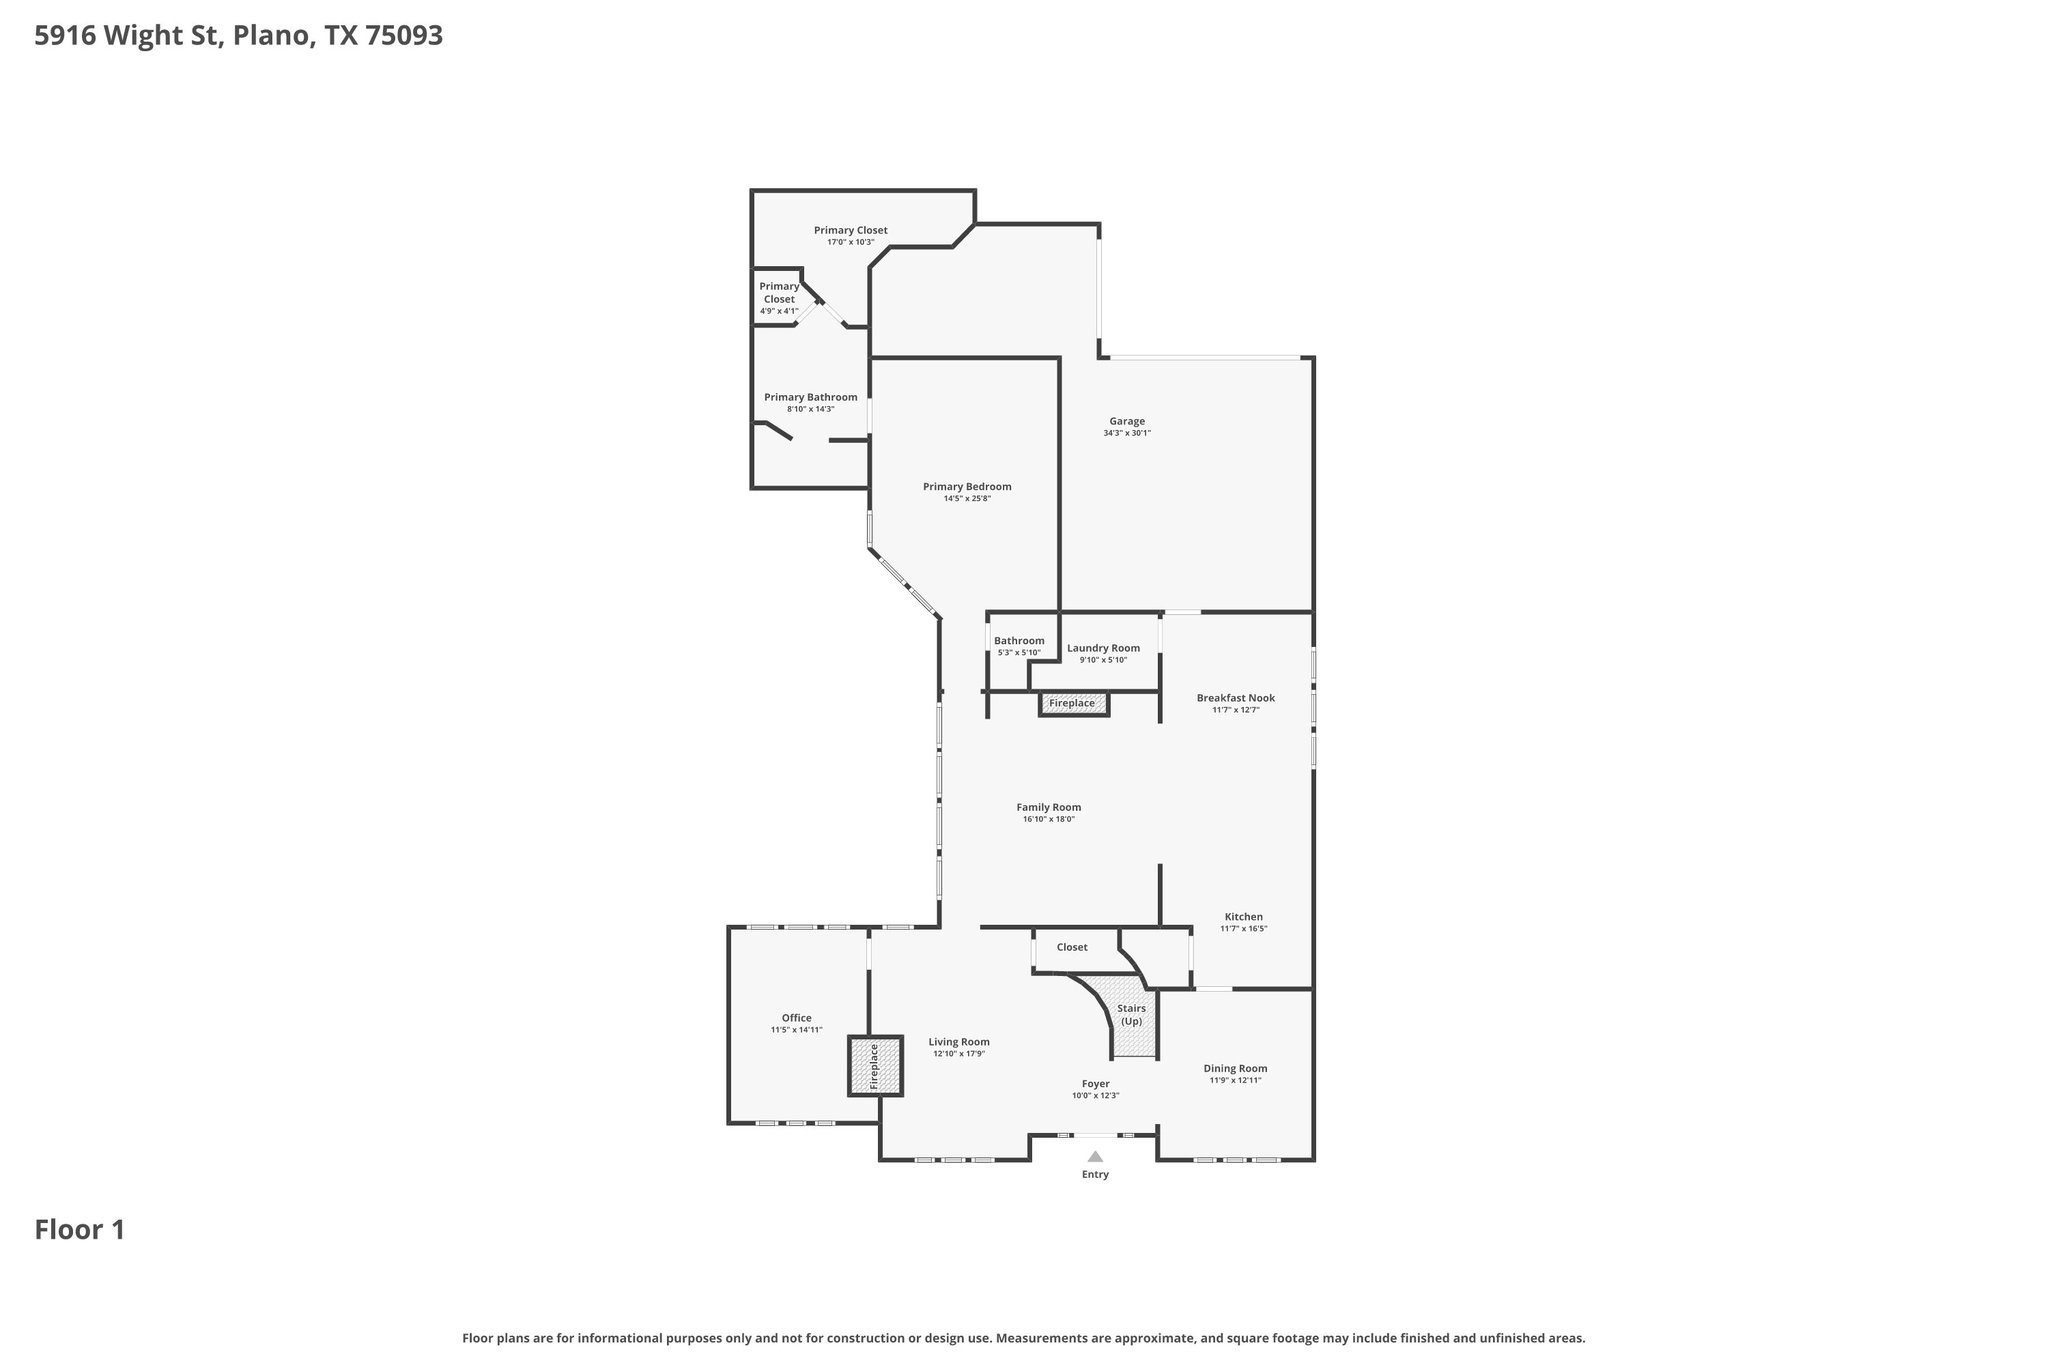
Exquisitely renovated and impeccably designed, this exceptional Windhaven Farms residence blends timeless elegance with today's most sought-after finishes in one of West Plano's premier neighborhoods. Perfectly situated on a desirable corner lot within highly acclaimed Plano ISD, this home offers sophisticated living with an effortless indoor-outdoor lifestyle. From the moment you enter, rich hardwood floors, refined architectural details, and abundant natural light create a warm yet luxurious ambiance. A striking double-sided Carrara marble fireplace elegantly connects the formal living room and private study. The beautifully reimagined chef's kitchen showcases quartz countertops, an exquisite Arabesque Italian glass backsplash, premium finishes, and seamless flow into multiple dining and living spaces. Expansive windows frame picturesque views of the professionally landscaped backyard. The main-level primary suite is a private sanctuary featuring a spa-inspired bath with a stunning fluted shower, dual rain showerheads, body spray fixtures, built-in bench, and designer finishes throughout. Designed for everyday living and entertaining, the spacious family room showcases a dramatic stacked-stone fireplace accented by custom built in shelves. Plantation shutters add timeless style and privacy. Step outside to your resort-inspired backyard, where the beautifully updated pool, spa, and lush green landscaping create the perfect setting for entertaining or peaceful evenings. Upstairs, three generously sized bedrooms are complemented by an expansive game room and dedicated media room. Ideally located just minutes from the Dallas North Tollway, SH 121, and the President George Bush Turnpike, with premier shopping, dining, and entertainment nearby, this remarkable residence offers the perfect combination of luxury, comfort, and convenience in one of Plano's most sought-after communities.

Share Property

Location

5916 Wight Street, Plano, TX 75093

Status

Sold

Date Sold

August 20, 2026

Property Amenities

Interior
Laundry room Laundry in Utility Room
Fireplace Double Sided, Family Room, Gas Starter, Living Room, See Through
Appliances Built-In Gas Range, Double Oven, Dishwasher, Disposal, Gas Oven, Microwave
Flooring Carpet, Tile, Wood
Total Bedrooms: 4
Half Bathrooms: 1
Full Bathrooms: 3
Other Interior Features Built-in Features, Decorative/Designer Lighting Fixtures, Eat-in Kitchen, High Speed Internet, Kitchen Island, Pantry, Walk-In Closet(s), Wired for Sound
Area & Lot
Lot Area 7,840.8 Sq.Ft.
Living area 3,662 Sq.Ft.
MLS® ID 21315892
Year Built 1999
School District Plano ISD
High School Shepton,Plano West
Middle School Renner
Elementary School Brinker
Architecture Styles Traditional, Detached
Type Residential
Status Sold
Exterior
Stories 2
Pool In Ground, Outdoor Pool, Pool
Air conditioning Central Air, Ceiling Fan(s), Electric
Heat type Central, Fireplace(s), Natural Gas
Water Source Public
Garage Space 3.0
Security Features Smoke Detector(s)
Sewer Public Sewer
Other Exterior Features Lighting, Private Yard, Rain Gutters
Parking Alley Access, Garage
Lot Features Corner Lot, Landscaped
Roof Composition
Utilities Sewer Available, Water Available
Finance
Price Upon Request

360 Virtual Tour

Take a tour of this property

Work With Jenelle

Start a thoughtful conversation about your next move, whether you're buying, selling, relocating, investing, or building a life that fits you better.