Leave a Message

Thank you for your message. I will be in touch with you shortly.

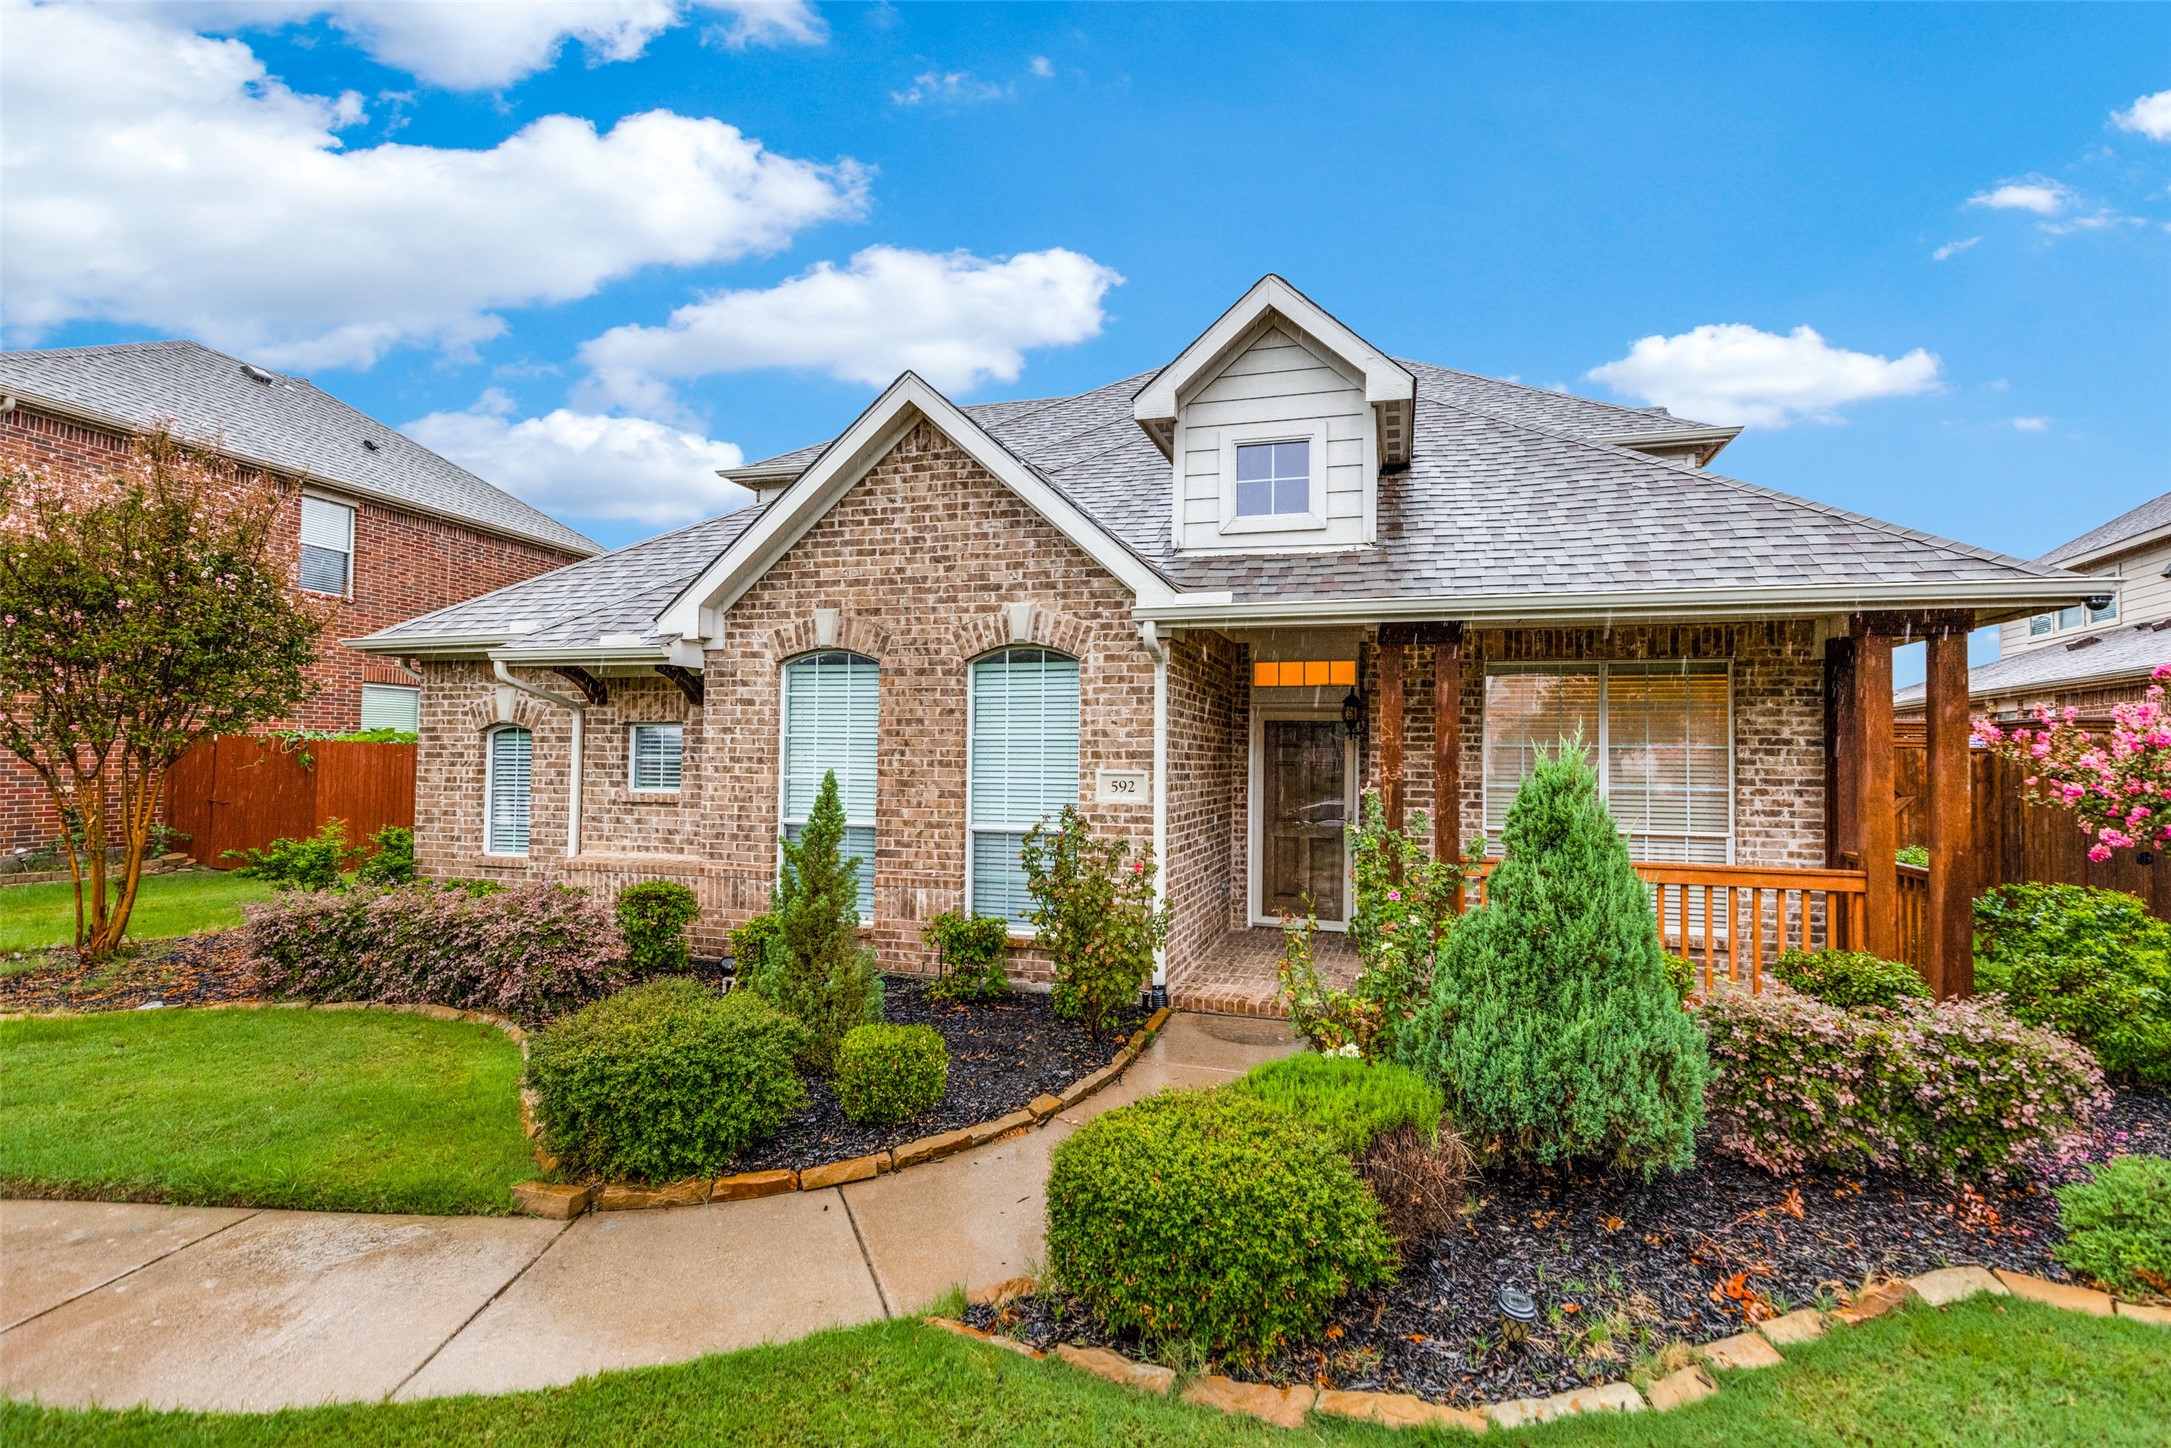
592 Burning Oak Drive
VIEW PHOTOS
Price Upon Request

592 Burning Oak Drive

4 Beds 3 Baths 2,788 Sq.Ft. 8,102.16 Sq.Ft.

Description

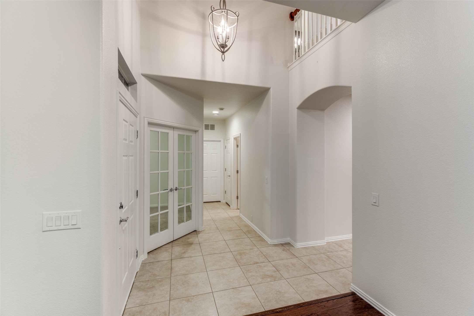
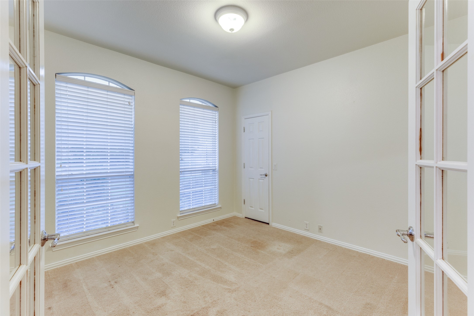
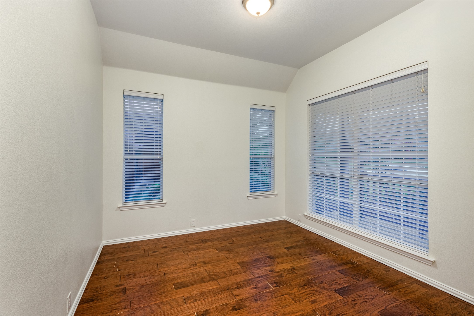
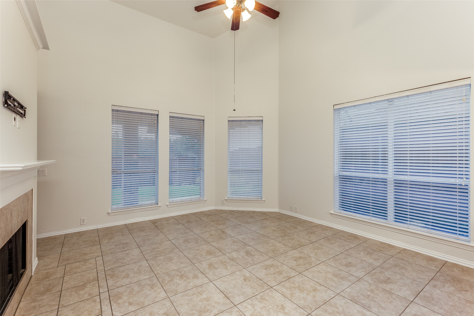
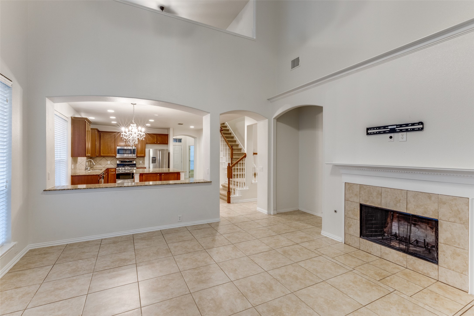
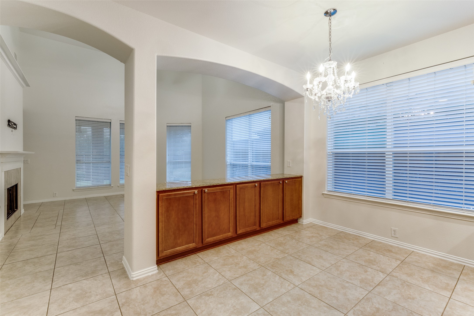
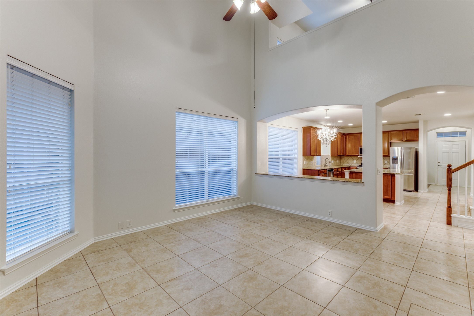
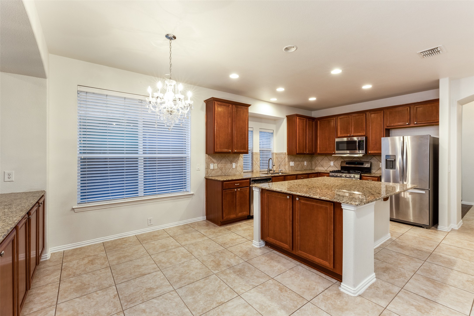
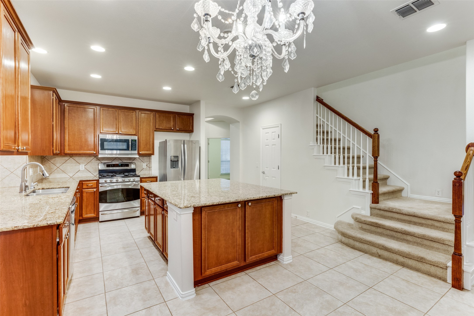
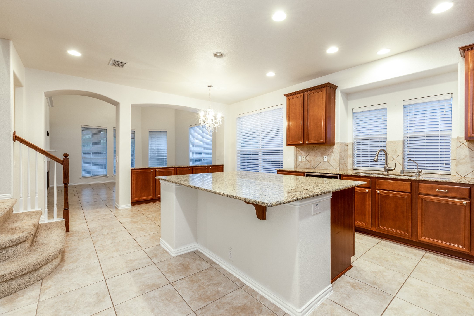
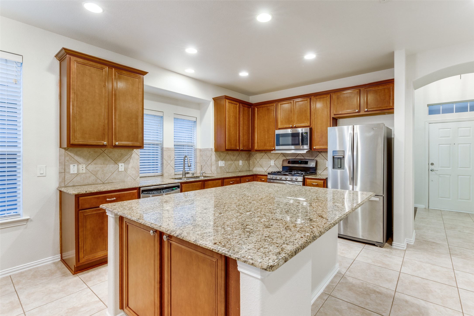
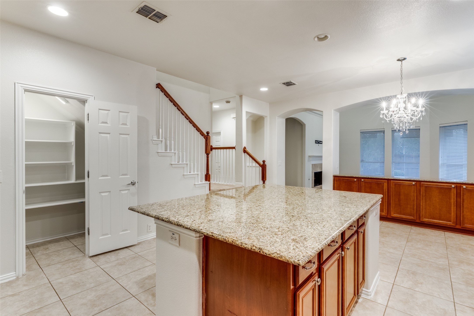
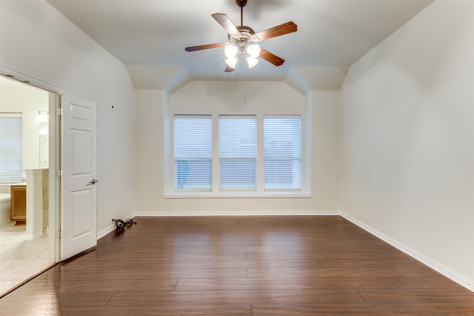
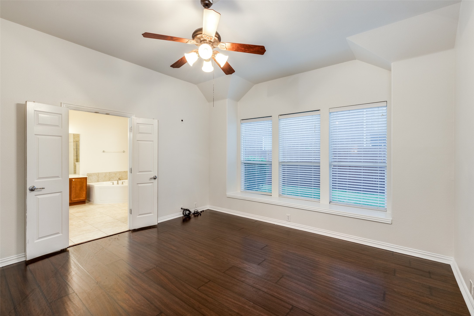
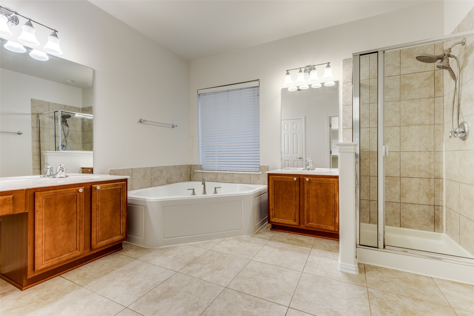
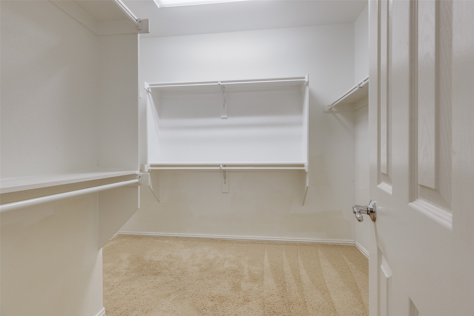
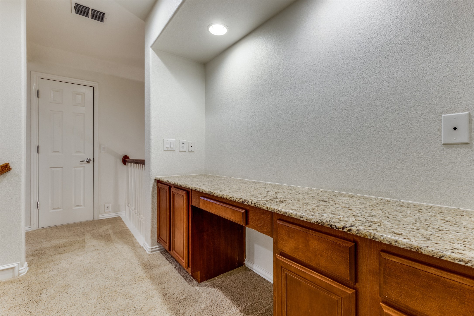
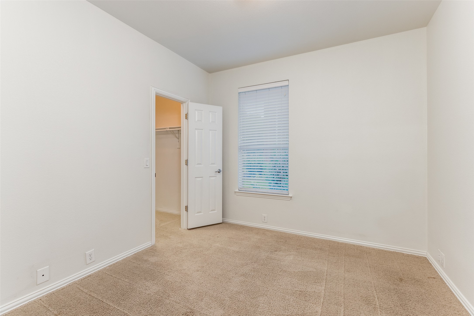
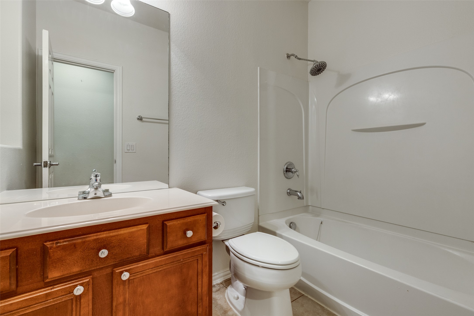
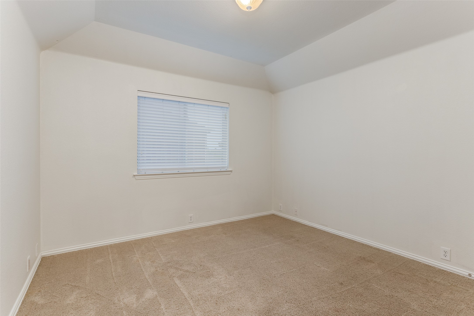
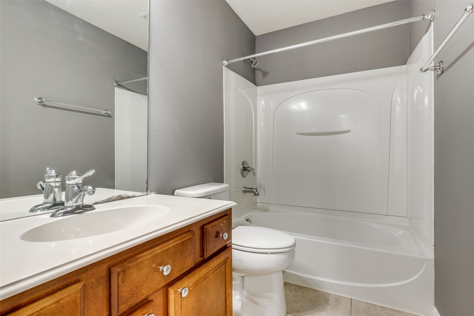
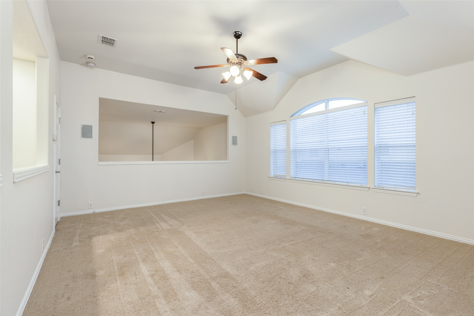
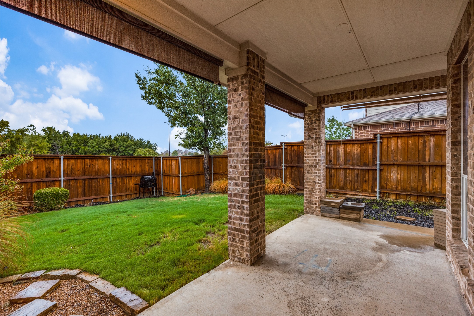
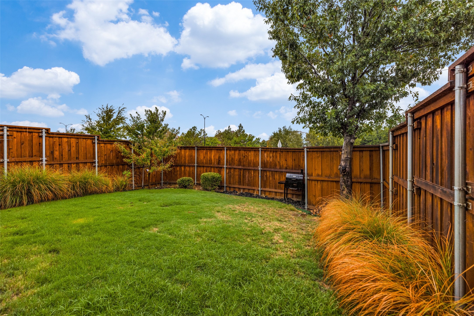
Immaculate home ready to move-in. Open floor plan features large kitchen with granite,42-inch cabinets Stainless appliances and walk in pantry. Large family room with gas starter fireplace. Private Master down. Master bath features garden tub, walk in closets. Large game room with built in desk. Spacious secondary bedroom. Nice backyard with covered patio. House features plenty of storage space, 3 car garage and updated fence. Lots of storage. A Must-See Home! Apply with standard TAR application on Transaction Des, $100 app fee for 18 years and up applicants (see other attachments as well).

Share Property

Location

592 Burning Oak Drive, Frisco, TX 75036

Status

Leased

Date Leased

August 29, 2026

Property Amenities

Interior
Fireplace Gas Starter, Wood Burning
Appliances Some Gas Appliances, Disposal, Gas Range, Microwave, Plumbed For Gas, Water Purifier
Flooring Carpet, Ceramic Tile, Wood
Total Bedrooms: 4
Full Bathrooms: 3
Other Interior Features Chandelier, Decorative/Designer Lighting Fixtures, Double Vanity, Eat-in Kitchen, High Speed Internet, Kitchen Island, Smart Home, Cable TV, Wired for Data, Walk-In Closet(s), Wired for Sound
Area & Lot
Lot Area 8,102.16 Sq.Ft.
Living area 2,788 Sq.Ft.
MLS® ID 21243777
Year Built 2008
School District Frisco ISD
High School Reedy
Middle School Pearson
Elementary School Hosp
Architecture Styles Traditional, Detached
Type Residential
Status Leased
Exterior
Stories 2
Pool None
Air conditioning Central Air, Ceiling Fan(s), Electric
Heat type Central, Natural Gas
Water Source Public
Garage Space 3.0
Security Features Prewired, Security System, Carbon Monoxide Detector(s), Fire Alarm, Smoke Detector(s)
Sewer Public Sewer
Other Exterior Features Rain Gutters
Parking Door-Multi, Garage, Garage Door Opener, Garage Faces Rear
Lot Features Landscaped, Native Plants, Subdivision
Roof Composition
Utilities Electricity Available, Electricity Connected, Natural Gas Available, Sewer Available, Separate Meters, Underground Utilities, Water Available, Cable Available
Finance
Price Upon Request

360 Virtual Tour

Take a tour of this property

Work With Jenelle

Start a thoughtful conversation about your next move, whether you're buying, selling, relocating, investing, or building a life that fits you better.