Leave a Message

Thank you for your message. I will be in touch with you shortly.

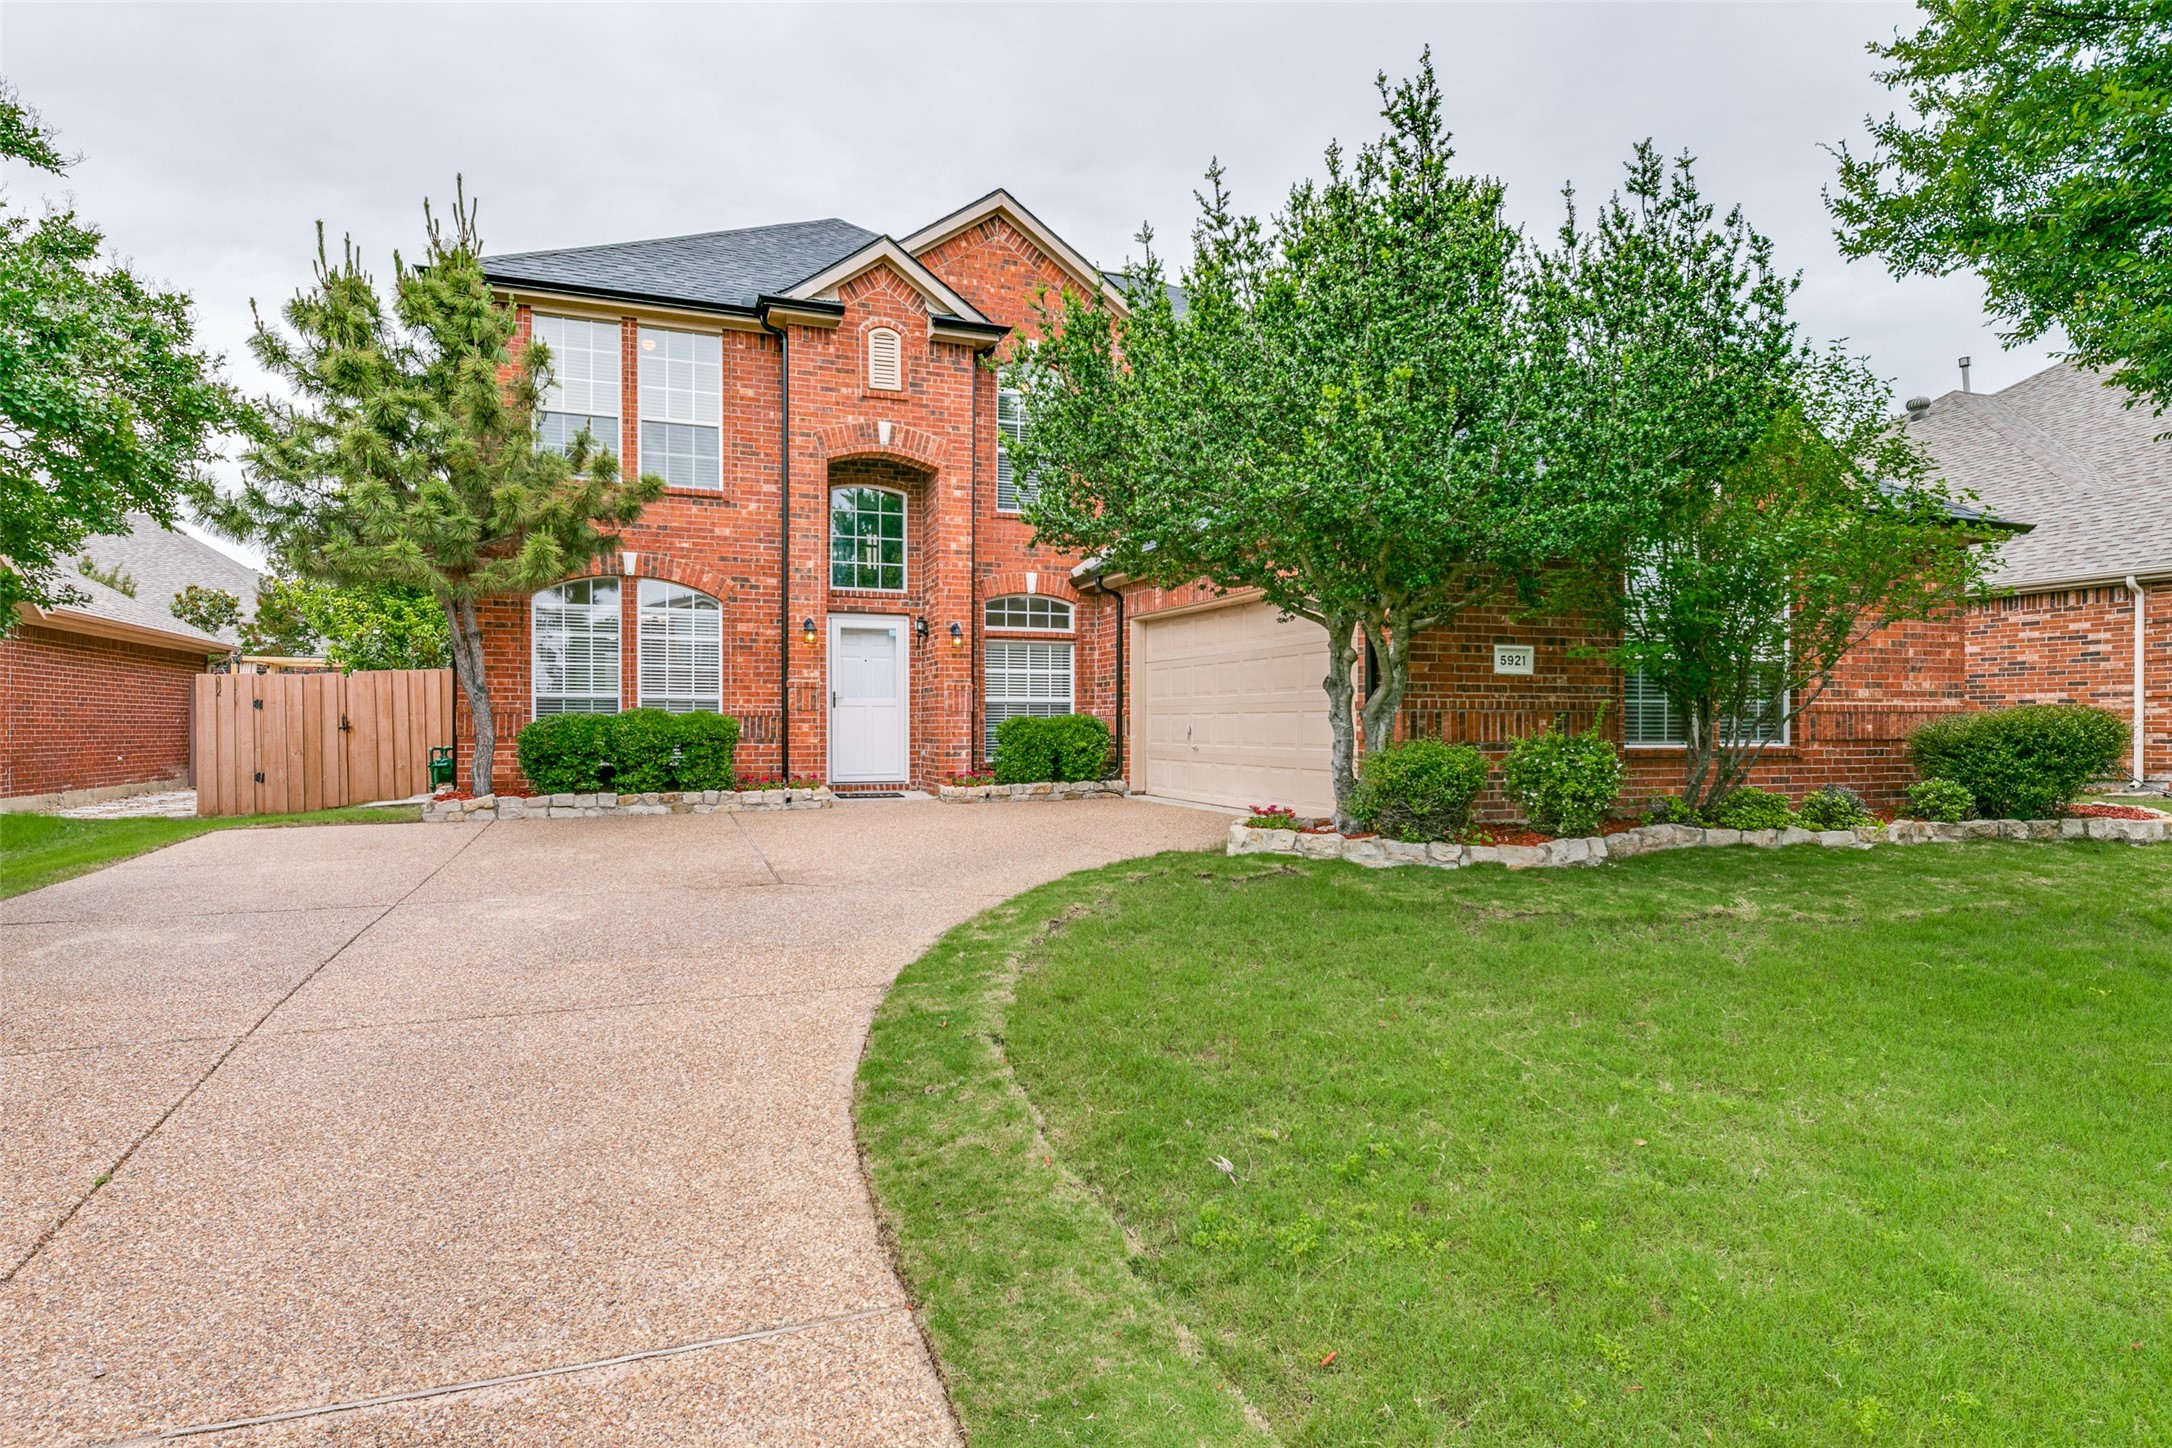
5921 Colby Drive
Price Upon Request

5921 Colby Drive

4 Beds 3 Baths 3,191 Sq.Ft. 7,405.2 Sq.Ft.

Description

Plano home available till March '25. Brand new kitchen & SS appliances - Stove, Microwave & gorgeous 3CM white quartz white counter tops w a brand new ss Sink!!!! Welcome home to this charming property within the coveted Plano School District. This bright & airy home is nestled in the serene neighborhood of Fairfield Of Plano where comfort & style meet in perfect harmony! With its open floor plan, high ceilings in the entry and family room, this home is grand & ready for easy entertaining! 1st floor features a handsome formal dining room, large kitchen, breakfast nook, a study with beautiful glass doors, a powder bath, and a luxurious primary suite with a large walk-in closet, dual sinks & garden tub. Fresh paint, new light fixtures, a newer roof and hard wood floors throughout are just some of the upgrades included. Upstairs you'll find a Huge Game Room & 3 large bedrooms. Minutes away from fine dining, shopping, Walmart, Gold Course, Praying Facilities, Hwy. 75, & the George B. TPK

Share Property

Location

5921 Colby Drive, Plano, TX 75094

Status

Leased

Date Leased

October 9, 2024

Property Amenities

Interior
Fireplace Decorative
Appliances Some Gas Appliances, Built-In Gas Range, Dishwasher, Electric Oven, Gas Cooktop, Disposal, Gas Range, Gas Water Heater, Microwave, Plumbed For Gas, Vented Exhaust Fan
Flooring Carpet, Ceramic Tile, Wood
Total Bedrooms: 4
Half Bathrooms: 1
Full Bathrooms: 2
Other Interior Features Chandelier, Decorative/Designer Lighting Fixtures, Double Vanity, Eat-in Kitchen, High Speed Internet, Open Floorplan, Pantry, Wired for Data, Natural Woodwork, Walk-In Closet(s), Wired for Sound
Area & Lot
Lot Area 7,405.2 Sq.Ft.
Living area 3,191 Sq.Ft.
MLS® ID 20741372
Year Built 2001
School District Plano ISD
High School Mcmillen
Middle School Otto
Elementary School Schell
Architecture Styles Traditional, Detached
Type Residential
Status Leased
Exterior
Stories 2
Pool None
Air conditioning Central Air
Heat type Central
Water Source Public
Garage Space 2.0
Security Features Smoke Detector(s)
Sewer Public Sewer
Parking Door-Multi, Garage Faces Front, Garage, Garage Door Opener, Kitchen Level
Lot Features Acreage
Utilities Cable Available, Natural Gas Available, Sewer Available, Separate Meters, Water Available
Finance
Price Upon Request

360 Virtual Tour

Take a tour of this property

Hillcrest Forest

Established North Dallas neighborhood offering greenbelt access, classic ranch homes, and top elementary schools.

Work With Jenelle

Start a thoughtful conversation about your next move, whether you're buying, selling, relocating, investing, or building a life that fits you better.



