Leave a Message

Thank you for your message. I will be in touch with you shortly.

5925 Malmesbury Road
Price Upon Request

5925 Malmesbury Road

3 Beds 3 Baths 1,894 Sq.Ft. 1,873.08 Sq.Ft.

Description

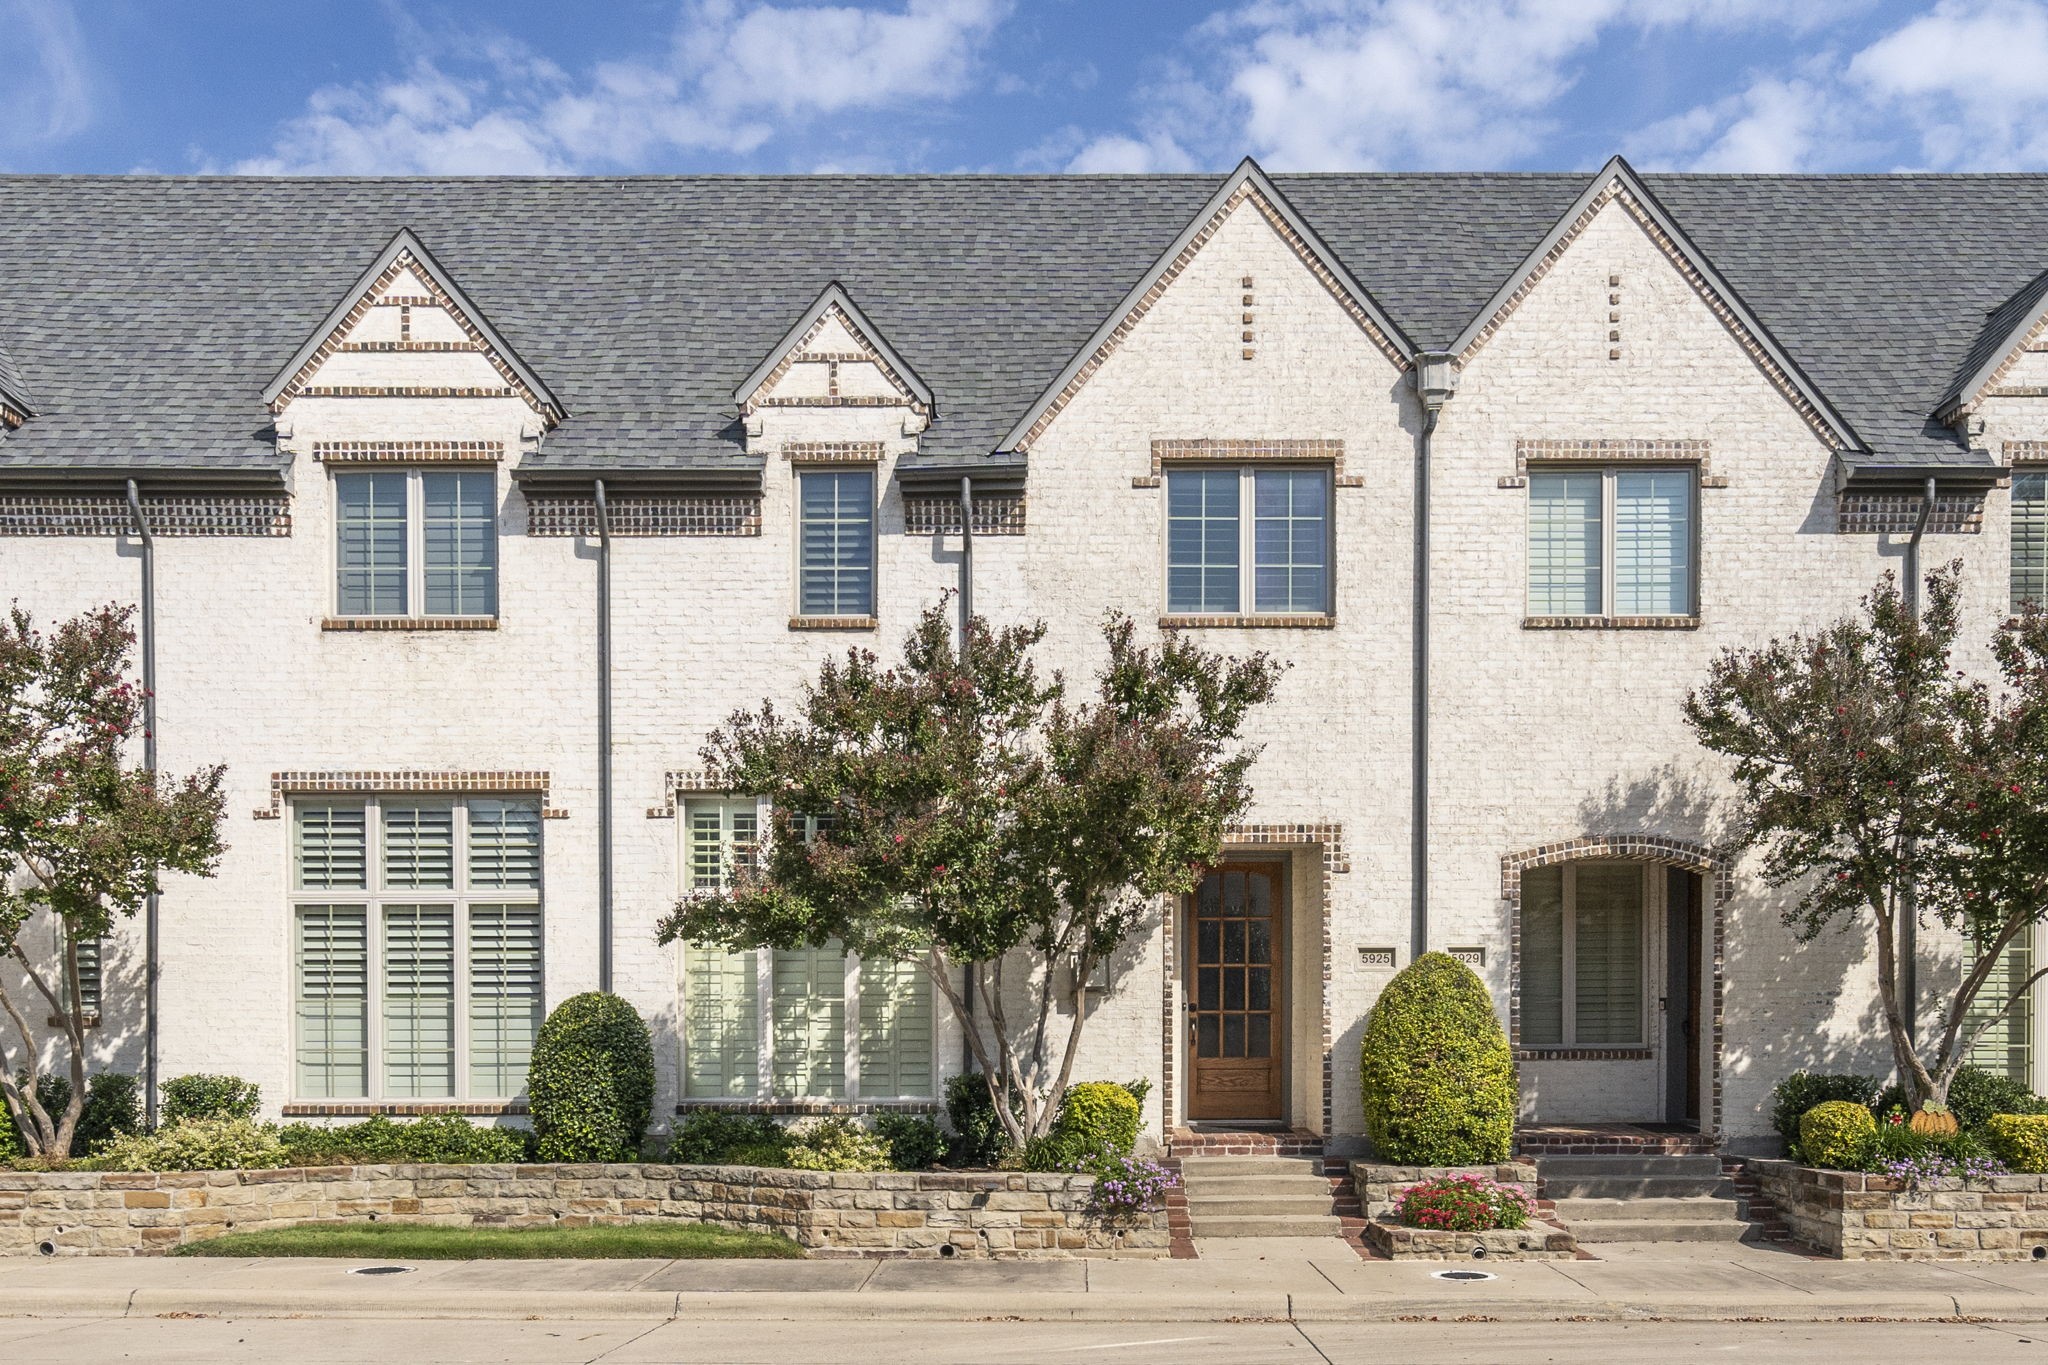
Lock and leave living at its finest in this Hawkins-Welwood Luxury Townhome. Gated Community offers maximum privacy and security if you live full-time in Dallas or lock and leave for travel. Quality construction throughout with beautiful wood floors, high-end appliances including Sub-Zero refrigerator in the kitchen. Open floorplan downstairs allows for maximum enjoyment of quiet dinners at home or entertaining friends, family or clients. Living room features cast stone fireplace and opens to dining room and kitchen. Half bath downstairs for guests. All bedrooms are upstairs and flanked by nicely-sized landing that can double as reading nook or extra office space. Primary bedroom offers a sitting area and spa-like ensuite bathroom with large walk-in closet. Two additional bedrooms with Jack and Jill bath are also upstairs. All doors are solid wood and crown and floor board moldings add elegance to the townhome. AT&T fiber available and hardwired security system installed. Enjoy a brief jaunt to the private community pool, spa and workout facility or enjoy the outdoor fireplace and grilling station and covered patio. Ideally-located near major throughfares and DNT, shopping and casual and fine restaraunts close by as well.

Share Property

Location

5925 Malmesbury Road, Dallas, TX 75252

Status

Sold

Date Sold

November 26, 2024

Property Amenities

Interior
Laundry room Washer Hookup, Electric Dryer Hookup
Fireplace Circulating, Den, Gas, Glass Doors, Gas Log, Gas Starter, Living Room
Appliances Some Gas Appliances, Built-In Refrigerator, Convection Oven, Dishwasher, Electric Oven, Gas Cooktop, Disposal, Microwave, Plumbed For Gas, Refrigerator
Flooring Carpet, Ceramic Tile, Wood
Total Bedrooms: 3
Half Bathrooms: 1
Full Bathrooms: 2
Other Interior Features Decorative/Designer Lighting Fixtures, Granite Counters, High Speed Internet, Pantry, Cable TV, Vaulted Ceiling(s), Walk-In Closet(s), Wired for Sound
Area & Lot
Lot Area 1,873.08 Sq.Ft.
Living area 1,894 Sq.Ft.
MLS® ID 20750439
Year Built 2004
School District Dallas ISD
High School White
Middle School Walker
Elementary School Jerry Junkins
Architecture Styles English, Traditional
Type Residential
Status Sold
Exterior
Stories 2
Pool Fenced, Gunite, In Ground, Outdoor Pool, Other, Pool, Pool/Spa Combo, Community
Air conditioning Central Air, Ceiling Fan(s), Electric, Zoned
Heat type Central, Natural Gas, Zoned
Water Source Public
Garage Space 2.0
Security Features Prewired, Security System Owned, Security System, Fire Alarm, Fire Sprinkler System, Security Gate, Smoke Detector(s)
Sewer Public Sewer
Other Exterior Features Lighting, Rain Gutters
Parking Alley Access, Door-Multi, Direct Access, Driveway, Epoxy Flooring, Garage, Garage Door Opener, Inside Entrance, Kitchen Level, Garage Faces Rear, Side By Side
Lot Features Interior Lot, Landscaped, No Backyard Grass, Subdivision, Sprinkler System, Few Trees
Roof Composition
Utilities Electricity Connected, Natural Gas Available, Phone Available, Sewer Available, Separate Meters, Water Available, Cable Available
Finance
Price Upon Request

360 Virtual Tour

Take a tour of this property

Hillcrest Forest

Established North Dallas neighborhood offering greenbelt access, classic ranch homes, and top elementary schools.

Work With Jenelle

Start a thoughtful conversation about your next move, whether you're buying, selling, relocating, investing, or building a life that fits you better.



