Leave a Message

Thank you for your message. I will be in touch with you shortly.

6005 Eldridge Lane
Price Upon Request

6005 Eldridge Lane

4 Beds 3 Baths 3,218 Sq.Ft. 5,924.16 Sq.Ft.

Description

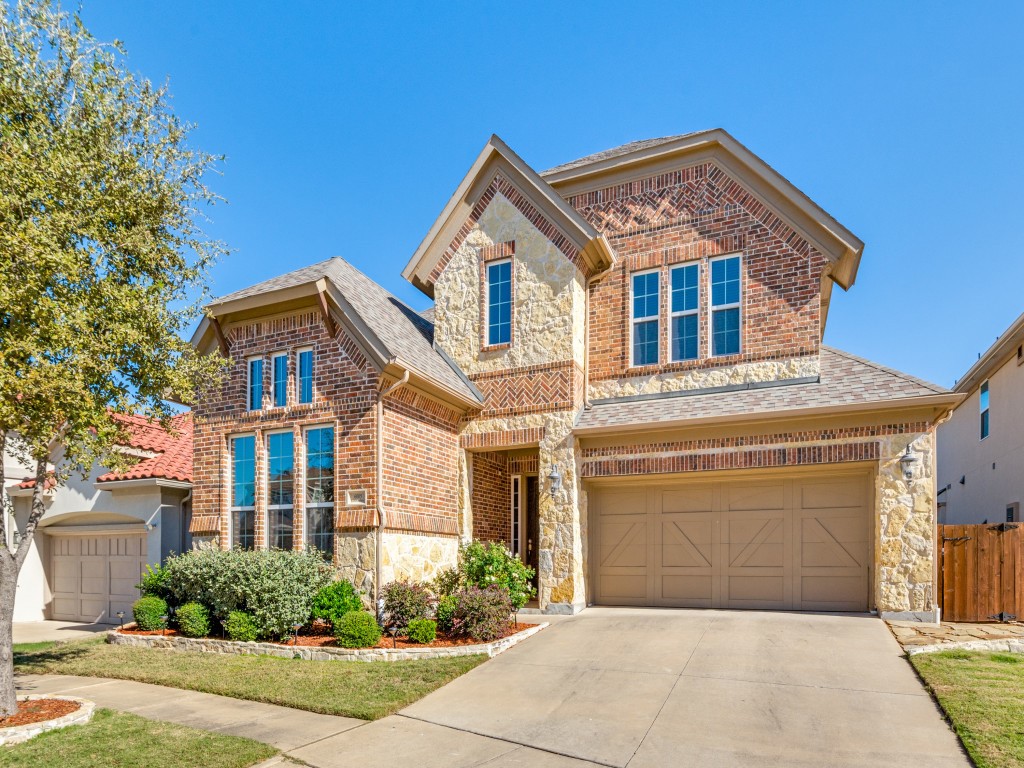
Welcome to your dream home nestled in the highly sought-after Fairways at Craig Ranch. This phenomenal location is perfectly situated on a peaceful cul-de-sac lot and provides serene tree line views to enjoy from the extended patio. As you step inside, you'll be greeted by the warmth of engineered hardwood floors that flow seamlessly throughout the main level, complemented by tile in the wet areas. The open-concept eat-in kitchen is a chef's delight, featuring a spacious island, granite countertops, a gas stove, and a breakfast bar, perfect for casual dining. The inviting living room, complete with a fireplace, provides a cozy ambiance for gatherings. The main floor primary suite is a true retreat, boasting a walk-in closet and a luxurious ensuite bathroom with a double sink, soaking tub, and separate shower. Additional highlights include a versatile game room, a loaded media room, and a library or study, offering ample space for relaxation and entertainment. Because of the amazing central location where Allen, McKinney, Frisco, and Plano converge at Hwy 121 and Custer Rd, this home offers easy access to entertainment venues and restaurants. Plus, you can drive your golf cart to TPC Craig Ranch for a perfect day on the greens. Don't miss this opportunity to make this exceptional home yours!

Share Property

Location

6005 Eldridge Lane, Mc Kinney, TX 75070

Status

Sold

Date Sold

January 22, 2025

Property Amenities

Interior
Laundry room Washer Hookup, Electric Dryer Hookup, Laundry in Utility Room
Fireplace Gas, Gas Log, Living Room
Appliances Some Gas Appliances, Convection Oven, Electric Oven, Gas Cooktop, Disposal, Microwave, Plumbed For Gas, Tankless Water Heater
Flooring Carpet, Ceramic Tile, Engineered Hardwood
Total Bedrooms: 4
Full Bathrooms: 3
Other Interior Features Decorative/Designer Lighting Fixtures, Double Vanity, Eat-in Kitchen, Granite Counters, High Speed Internet, Kitchen Island, Open Floorplan, Pantry, Cable TV, Walk-In Closet(s)
Area & Lot
Lot Area 5,924.16 Sq.Ft.
Living area 3,218 Sq.Ft.
MLS® ID 20777396
Year Built 2017
School District Frisco ISD
High School Emerson
Middle School Scoggins
Elementary School Comstock
Architecture Styles Traditional, Detached
Type Residential
Status Sold
Exterior
Stories 2
Pool None
Air conditioning Central Air, Ceiling Fan(s), Electric
Heat type Central, Natural Gas
Water Source Public
Garage Space 2.0
Security Features Prewired, Security System, Smoke Detector(s)
Sewer Public Sewer
Other Exterior Features Other, Rain Gutters
Parking Door-Single, Garage Faces Front, Garage, Garage Door Opener, Inside Entrance, Kitchen Level
Lot Features Cul-De-Sac, Backs to Greenbelt/Park, Interior Lot, Landscaped, Subdivision, Sprinkler System, Few Trees
Roof Composition
Utilities Sewer Available, Water Available, Cable Available
Finance
Price Upon Request

360 Virtual Tour

Take a tour of this property

Work With Jenelle

Start a thoughtful conversation about your next move, whether you're buying, selling, relocating, investing, or building a life that fits you better.


