Leave a Message

Thank you for your message. I will be in touch with you shortly.

6009 Settlement Way
6009 Settlement Way
6009 Settlement Way
6009 Settlement Way
6009 Settlement Way
6009 Settlement Way
VIEW PHOTOS
Price Upon Request

6009 Settlement Way

4 Beds 5 Baths 4,586 Sq.Ft. 0.41 Acres

Description

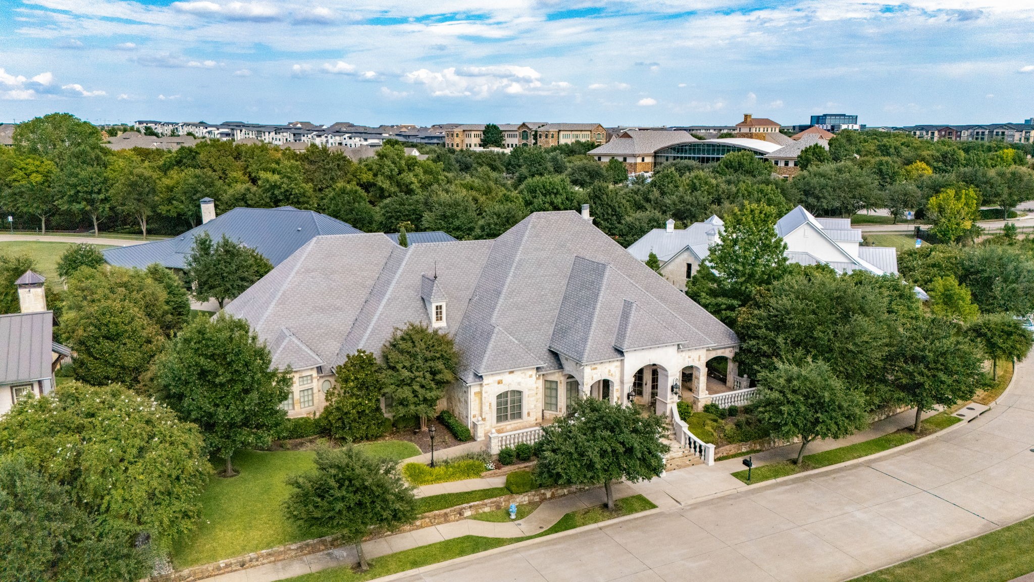
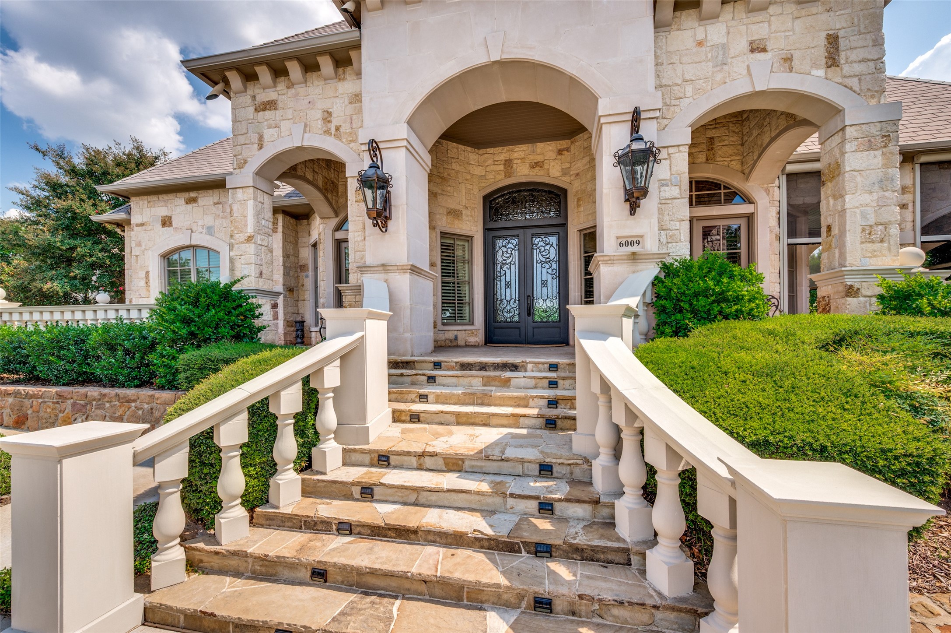
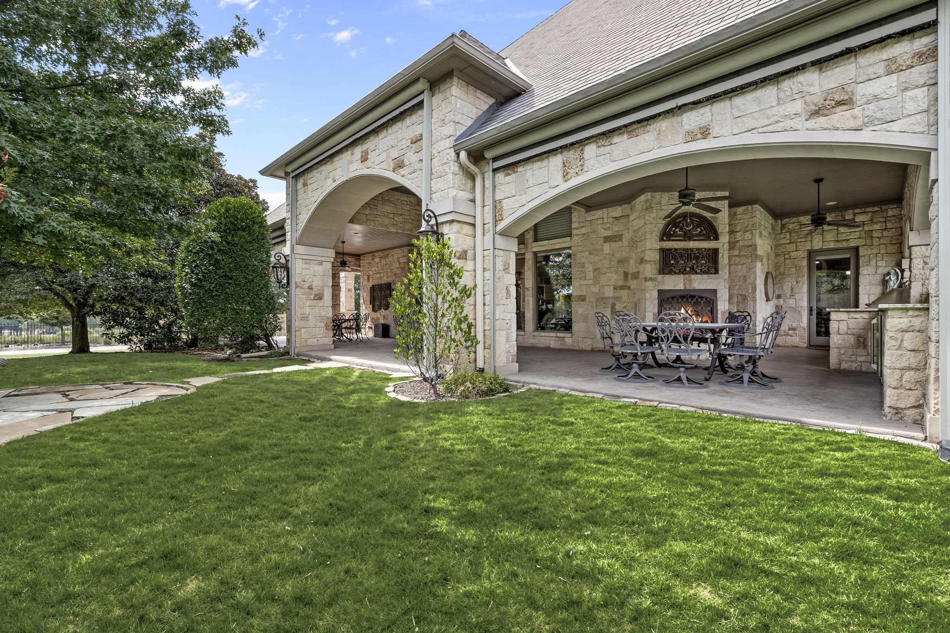
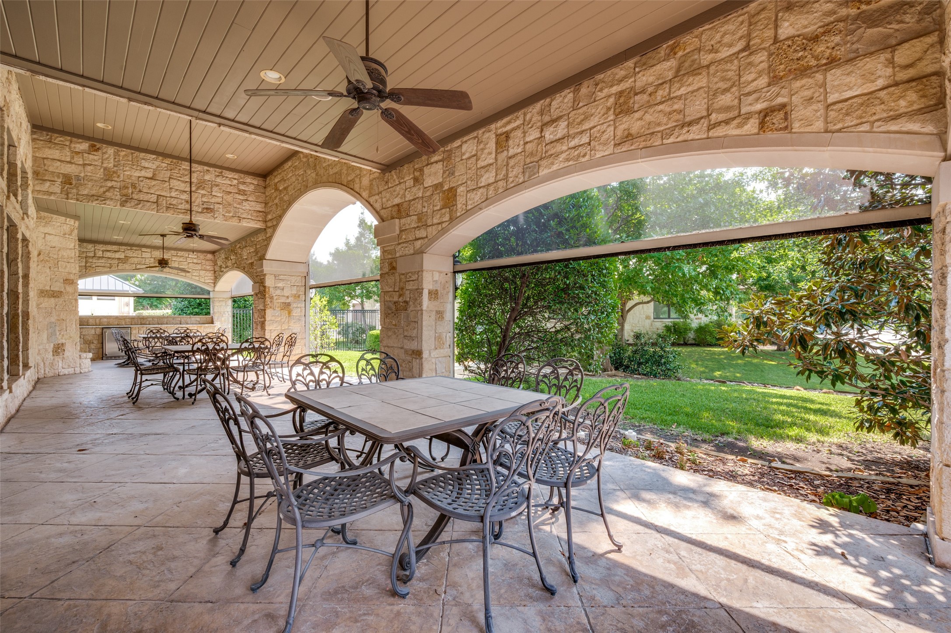
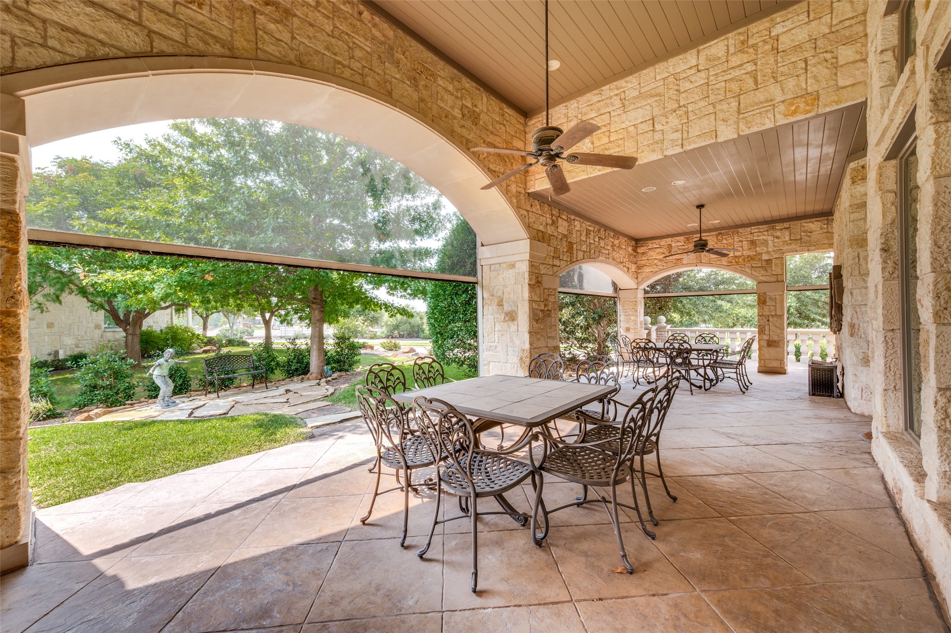
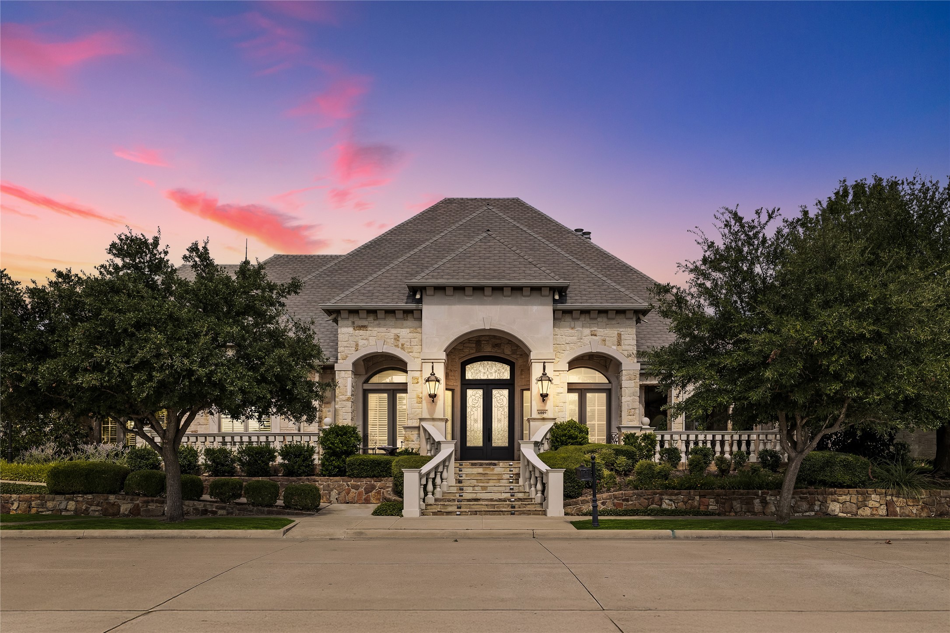
Experience timeless architectural elegance in this one-of-a-kind custom single-story estate, perfectly positioned with panoramic views of the 18th fairway at the renowned TPC Craig Ranch Golf Course. From the moment you arrive, the striking curb appeal and expansive wrap-around screened patio set the stage for refined living. Inside, exquisite craftsmanship is showcased at every turn--custom millwork, soaring ceilings, ornate moldings, and a 50-year roof reflect an uncompromising commitment to quality. The heart of the home is the oversized chef's kitchen, featuring granite countertops, dual dishwashers, a large working island, butler's pantry, wet bar, and commercial-grade appliances with seamless access to the outdoor kitchen and entertaining patio. The primary suite is a sanctuary of sophistication with a spa-inspired bath featuring marble finishes, a Bain Ultra soaking tub, walk-through shower, dual WC, and his-and-her closets and a bonus room. Each secondary bedroom offers en suite luxury for family or guests. Designed for both grand entertaining and intimate daily living, this masterfully built home blends indoor and outdoor spaces effortlessly. Enjoy mornings on the patio with serene golf course views, or host unforgettable gatherings against the backdrop of Craig Ranch's most coveted setting on the 18th!

Share Property

Location

6009 Settlement Way, Mc Kinney, TX 75070

Status

Sold

Date Sold

April 21, 2026

Property Amenities

Interior
Laundry room Washer Hookup, Dryer Hookup, Electric Dryer Hookup, Laundry in Utility Room
Fireplace Decorative, Family Room, Gas, Gas Log, Gas Starter, Outside, Raised Hearth, Stone, Wood Burning
Appliances Built-In Gas Range, Built-In Refrigerator, Convection Oven, Double Oven, Dishwasher, Electric Oven, Disposal, Gas Water Heater, Ice Maker, Microwave, Vented Exhaust Fan, Warming Drawer, Water Purifier
Flooring Carpet, Travertine
Total Bedrooms: 4
Half Bathrooms: 1
Full Bathrooms: 4
Other Interior Features Wet Bar, Built-in Features, Cedar Closet(s), Chandelier, Decorative/Designer Lighting Fixtures, Double Vanity, Granite Counters, High Speed Internet, Kitchen Island, Multiple Master Suites, Open Floorplan, Pantry, Wired for Data, Walk-In Closet(s), Wired for Sound
Area & Lot
Lot Area 0.41 Acres
Living area 4,586 Sq.Ft.
MLS® ID 21061115
Year Built 2006
School District Frisco ISD
High School Emerson
Middle School Scoggins
Elementary School Comstock
Architecture Styles French Provincial, Traditional, Detached
Type Residential
Status Sold
Exterior
Stories 1
Pool None
Air conditioning Central Air, Ceiling Fan(s), Electric
Heat type Central
Disability Features Accessible Approach with Ramp, Accessible Doors, Accessible Entrance, Accessible Hallway(s)
Water Source Public
Garage Space 3.0
Security Features Security System, Carbon Monoxide Detector(s), Fire Alarm
Sewer Public Sewer
Other Exterior Features Awning(s), Built-in Barbecue, Barbecue, Dog Run, Lighting, Outdoor Grill, Outdoor Kitchen, Outdoor Living Area, Rain Gutters
Parking Alley Access, Door-Single, Driveway, Epoxy Flooring, Electric Vehicle Charging Station(s), Garage, Garage Door Opener, Oversized, Garage Faces Rear, Workshop in Garage
Lot Features Backs to Greenbelt/Park, Greenbelt, Landscaped, Native Plants, On Golf Course, Subdivision, Sprinkler System, Few Trees
Roof Composition, Other, Synthetic
Utilities Cable Available, Electricity Available, Natural Gas Available, Sewer Available, Separate Meters, Underground Utilities, Water Available
Finance
Price Upon Request

360 Virtual Tour

Take a tour of this property

Work With Jenelle

Start a thoughtful conversation about your next move, whether you're buying, selling, relocating, investing, or building a life that fits you better.