Leave a Message

Thank you for your message. I will be in touch with you shortly.

6012 Crimson Drive
6012 Crimson Drive
6012 Crimson Drive
6012 Crimson Drive
6012 Crimson Drive
6012 Crimson Drive
6012 Crimson Drive
6012 Crimson Drive
6012 Crimson Drive
6012 Crimson Drive
6012 Crimson Drive
6012 Crimson Drive
6012 Crimson Drive
6012 Crimson Drive
6012 Crimson Drive
6012 Crimson Drive
6012 Crimson Drive
6012 Crimson Drive
6012 Crimson Drive
6012 Crimson Drive
6012 Crimson Drive
6012 Crimson Drive
6012 Crimson Drive
6012 Crimson Drive
6012 Crimson Drive
6012 Crimson Drive
6012 Crimson Drive
6012 Crimson Drive
6012 Crimson Drive
6012 Crimson Drive
6012 Crimson Drive
6012 Crimson Drive
6012 Crimson Drive
6012 Crimson Drive
6012 Crimson Drive
6012 Crimson Drive
6012 Crimson Drive
VIEW PHOTOS
Price Upon Request

6012 Crimson Drive

4 Beds 3 Baths 2,469 Sq.Ft. 8,712 Sq.Ft.

Description

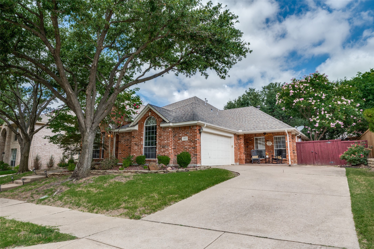
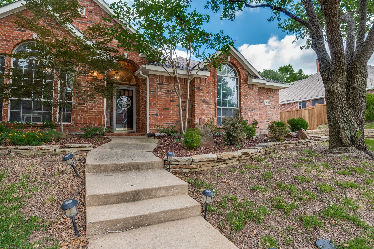
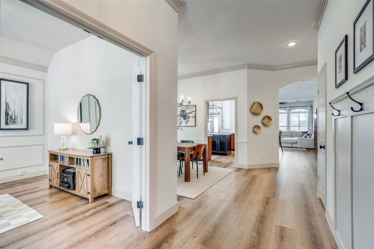
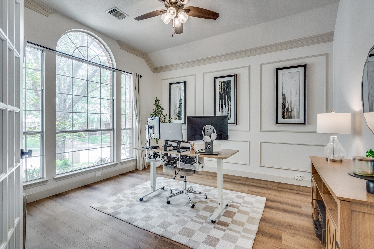
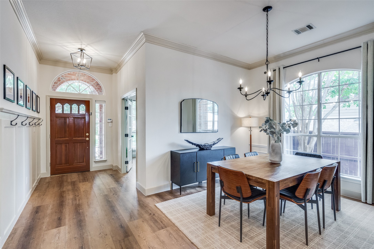
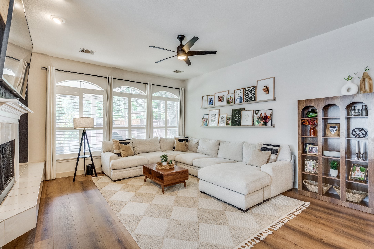
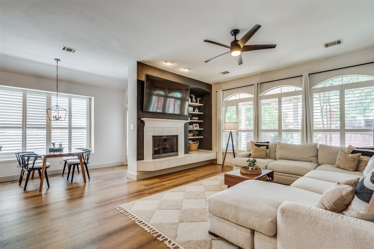
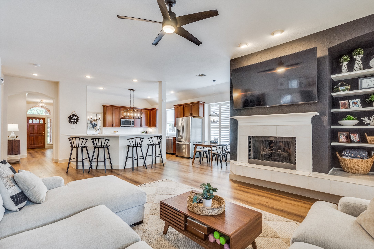
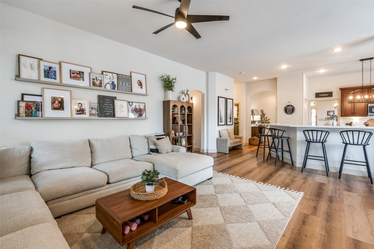
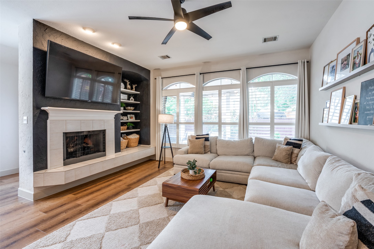
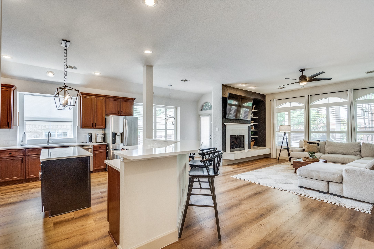
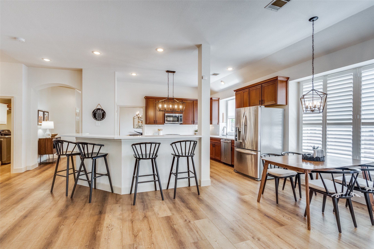
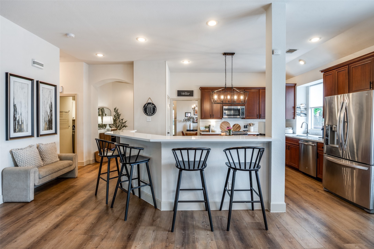
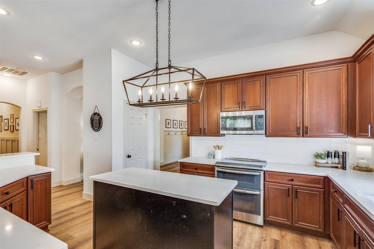
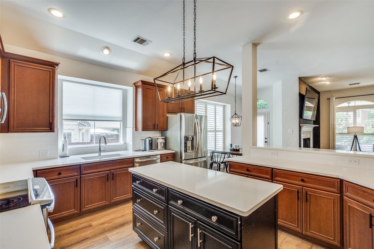
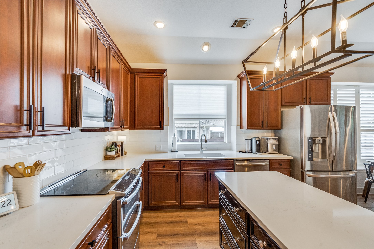
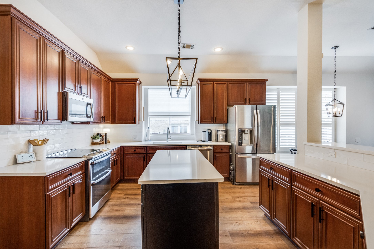
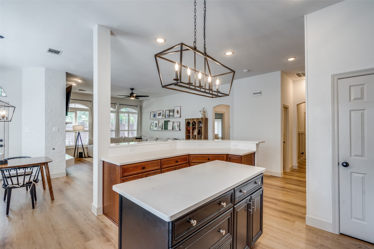
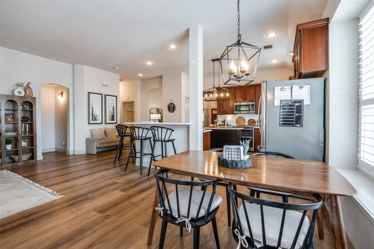
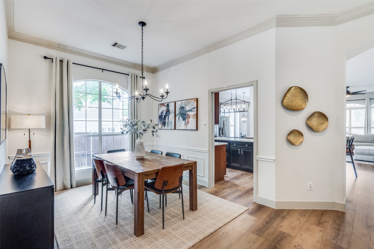
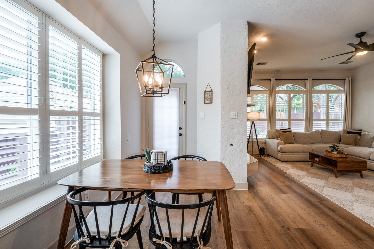
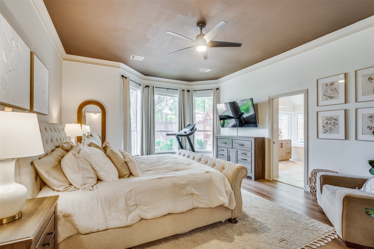
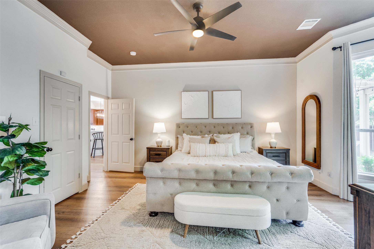
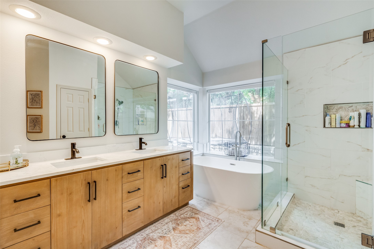
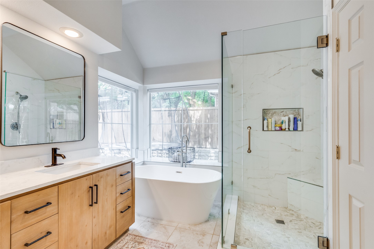
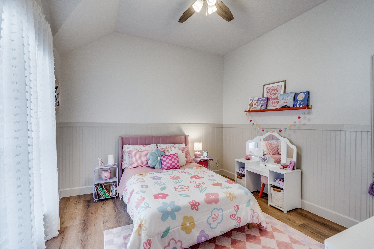
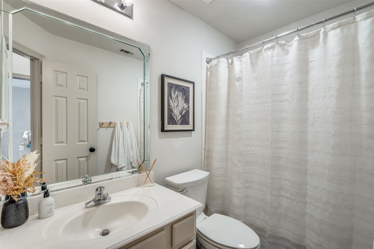
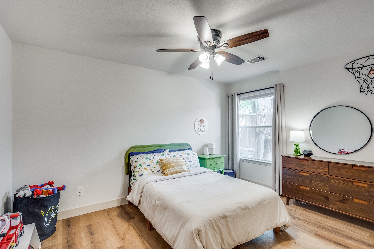
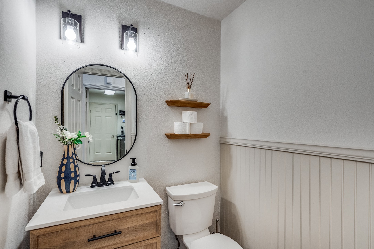
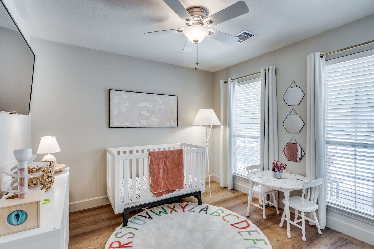
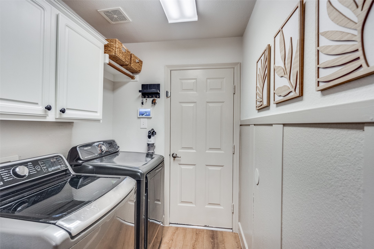
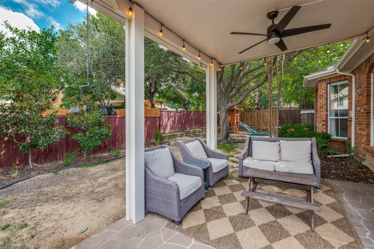
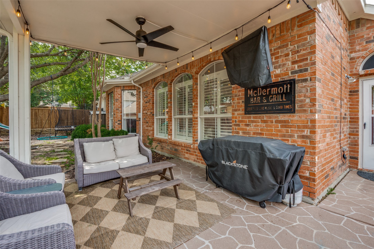
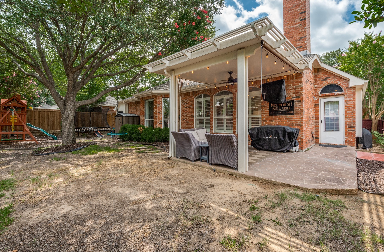
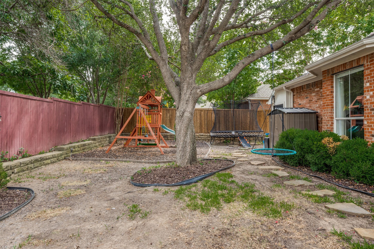
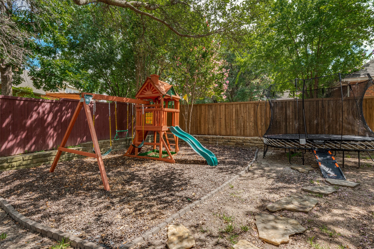
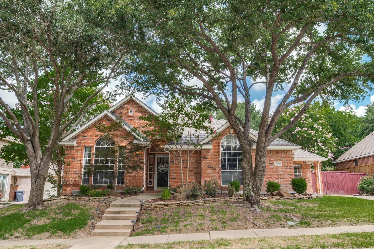
Exquisite Single-Story home in Prime location near Glenoaks Elementary and McKinney Boyd High School. Discover this rare and stunning single-story home that blends elegance and comfort in a highly sought-after neighborhood. Surrounded by mature oak trees, this beautiful residence boasts four bedrooms and a private study, offering both space and versatility. Step inside to find 8-inch luxury vinyl floors leading to a charming study with French doors, perfect for your home office or a game room. The gourmet kitchen is a chef's dream, featuring stainless steel appliances, double ovens, a microwave, a central serving island, and 42-inch wood cabinets. Recent upgrades include striking Quartz countertops and a stylish subway tile backsplash, complemented by undermount sinks and decorative plumbing fixtures. The kitchen seamlessly opens to the breakfast room and the main living area, where a cozy gas fireplace awaits. Bask in the tranquil views of the expansive backyard, perfect for entertainment. The covered entertainment area, equipped with a ceiling fan and outdoor TV connection, invites you to enjoy outdoor gatherings under the shade of another grand oak tree. Retreat to the master suite, an oasis of relaxation with its spacious sitting area and large windows overlooking the backyard. The en-suite master bathroom is a sanctuary of luxury, featuring updated lower cabinets with designer pulls, double rectangular sinks, an oversized shower with seamless glass, and upgraded fixtures. A stand-alone tub with a corner window completes this spa-like experience. A thoughtful split bedroom arrangement provides privacy, while the updated secondary bath and charming wainscoting in the utility room and foyer add to the home's allure.
Experience the perfect blend of style and function in this exceptional home. Don't miss the opportunity to make it yours today! See attached list of upgrades. ** Fresh paint throughout!

Share Property

Location

6012 Crimson Drive, Mc Kinney, TX 75072

Status

Sold

Date Sold

October 28, 2025

Property Amenities

Interior
Laundry room Washer Hookup, Electric Dryer Hookup, Laundry in Utility Room
Fireplace Insert, Family Room, Gas, Gas Starter
Appliances Dishwasher, Electric Range, Disposal, Gas Water Heater, Microwave
Flooring Ceramic Tile, Luxury Vinyl Plank
Total Bedrooms: 4
Half Bathrooms: 1
Full Bathrooms: 2
Other Interior Features Chandelier, Decorative/Designer Lighting Fixtures, High Speed Internet, Kitchen Island, Open Floorplan, Paneling/Wainscoting, Cable TV, Walk-In Closet(s)
Area & Lot
Lot Area 8,712 Sq.Ft.
Living area 2,469 Sq.Ft.
MLS® ID 20982489
Year Built 1996
School District McKinney ISD
High School Mckinney Boyd
Middle School Dowell
Elementary School Glenoaks
Architecture Styles Traditional, Detached
Type Residential
Status Sold
Exterior
Stories 1
Pool None
Air conditioning Central Air, Ceiling Fan(s), Electric
Heat type Central, Fireplace(s), Natural Gas
Water Source Public
Garage Space 2.0
Security Features Smoke Detector(s)
Sewer Public Sewer
Other Exterior Features Awning(s), Lighting, Private Yard, Rain Gutters
Parking Concrete, Covered, Door-Multi, Driveway, Garage, Garage Door Opener, Kitchen Level, Garage Faces Side
Lot Features Back Yard, Hardwood Trees, Interior Lot, Lawn, Native Plants, Many Trees, Sprinkler System
Roof Composition
Utilities Natural Gas Available, Sewer Available, Separate Meters, Underground Utilities, Water Available, Cable Available
Finance
Price Upon Request

360 Virtual Tour

Take a tour of this property

Work With Jenelle

Start a thoughtful conversation about your next move, whether you're buying, selling, relocating, investing, or building a life that fits you better.