Leave a Message

Thank you for your message. I will be in touch with you shortly.

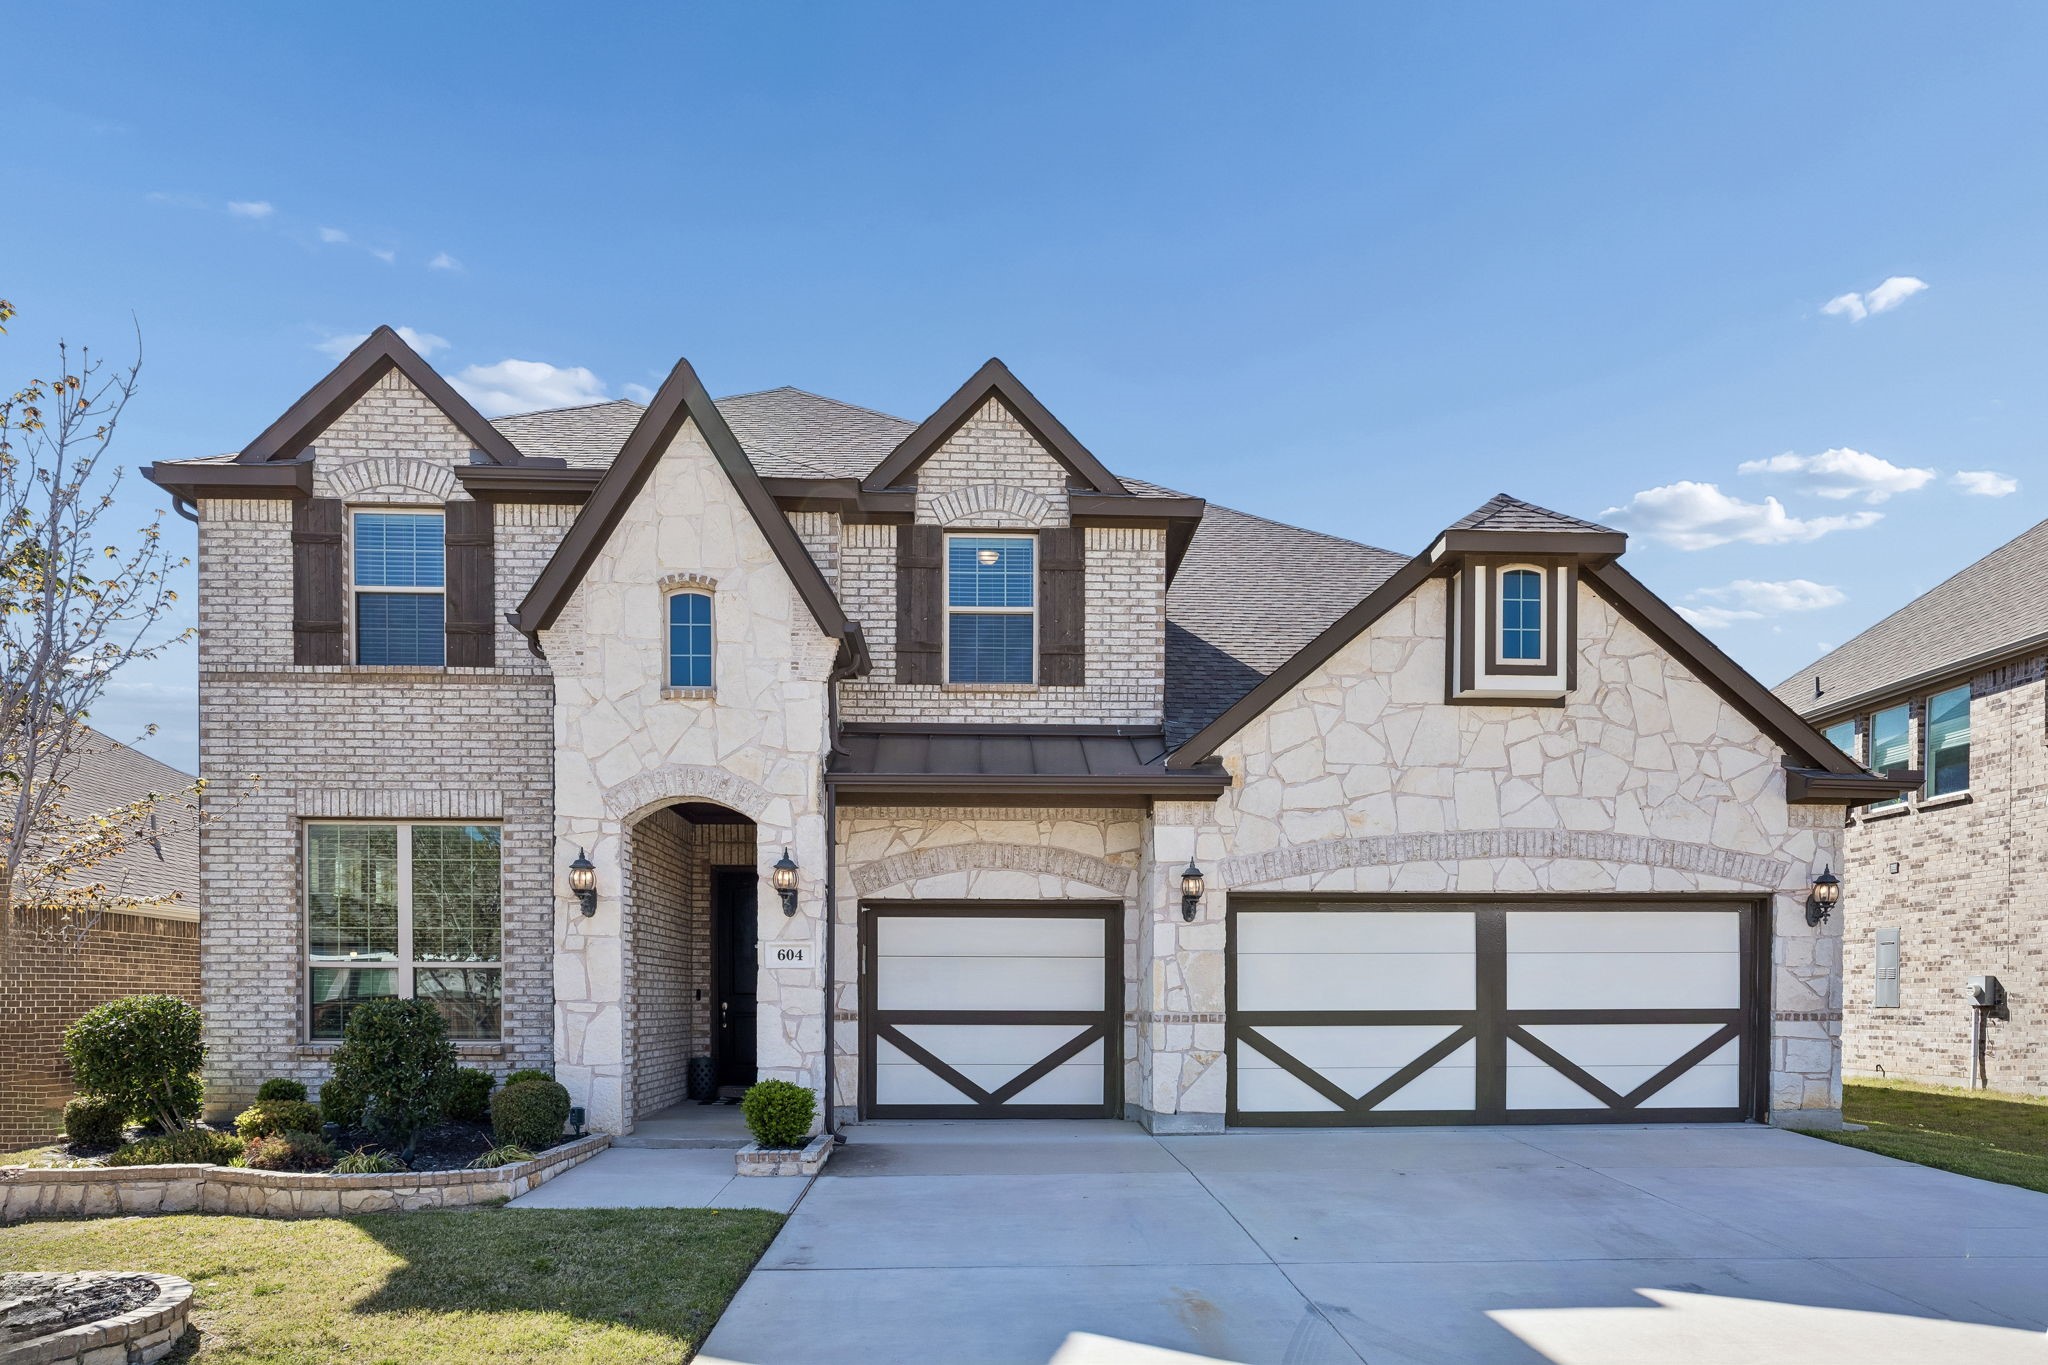
604 Shoreline Ridge Drive
VIEW PHOTOS
Price Upon Request

604 Shoreline Ridge Drive

4 Beds 4 Baths 3,387 Sq.Ft. 9,016.92 Sq.Ft.

Description

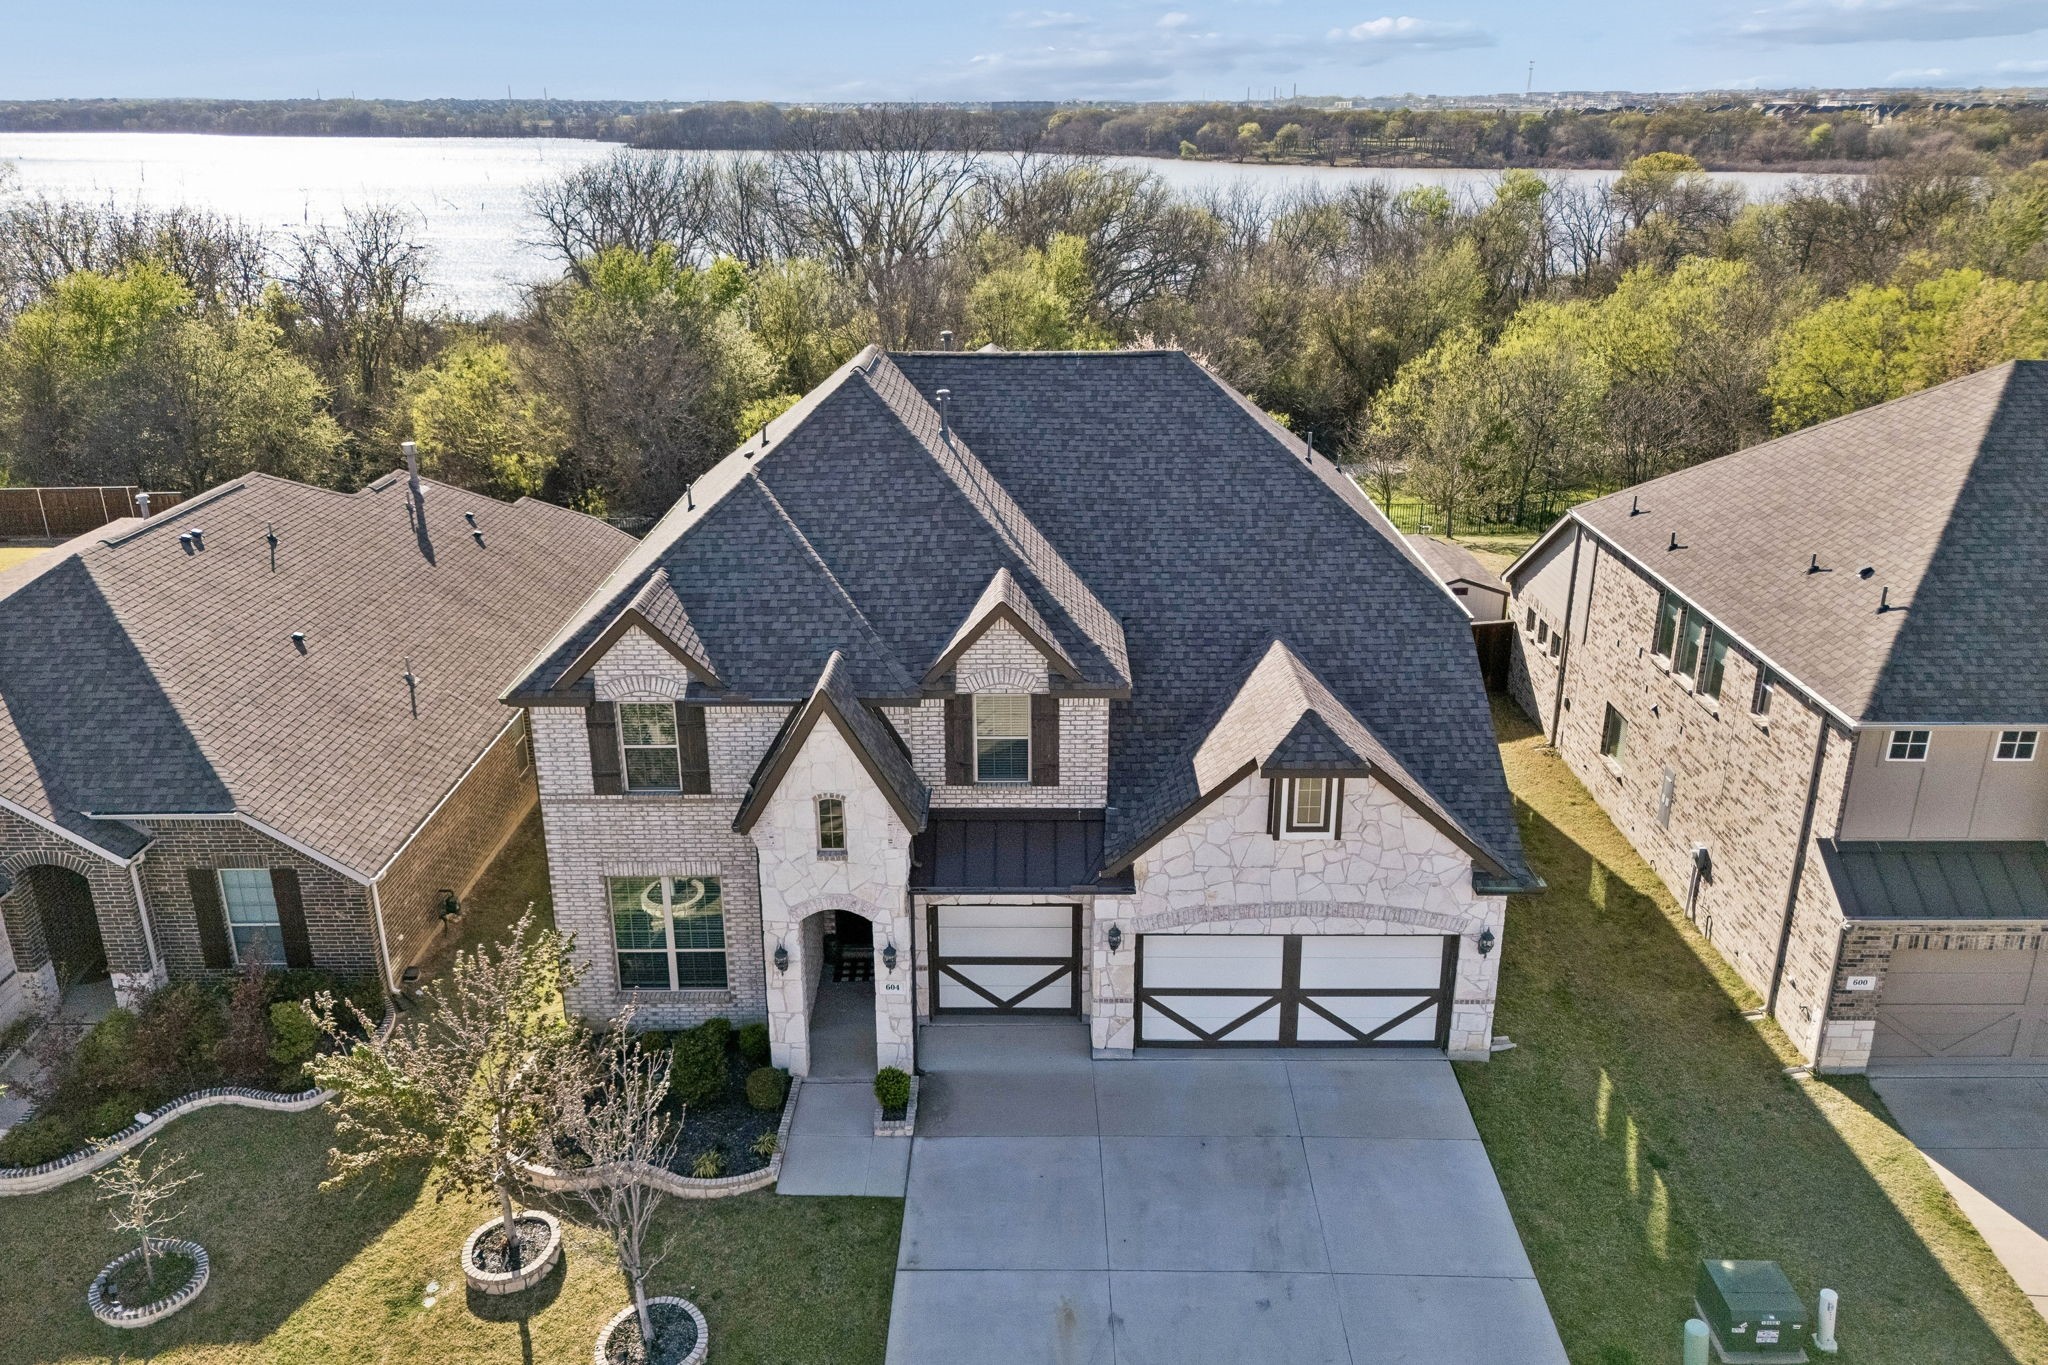
Lakeside Luxury Meets Nature's Doorstep
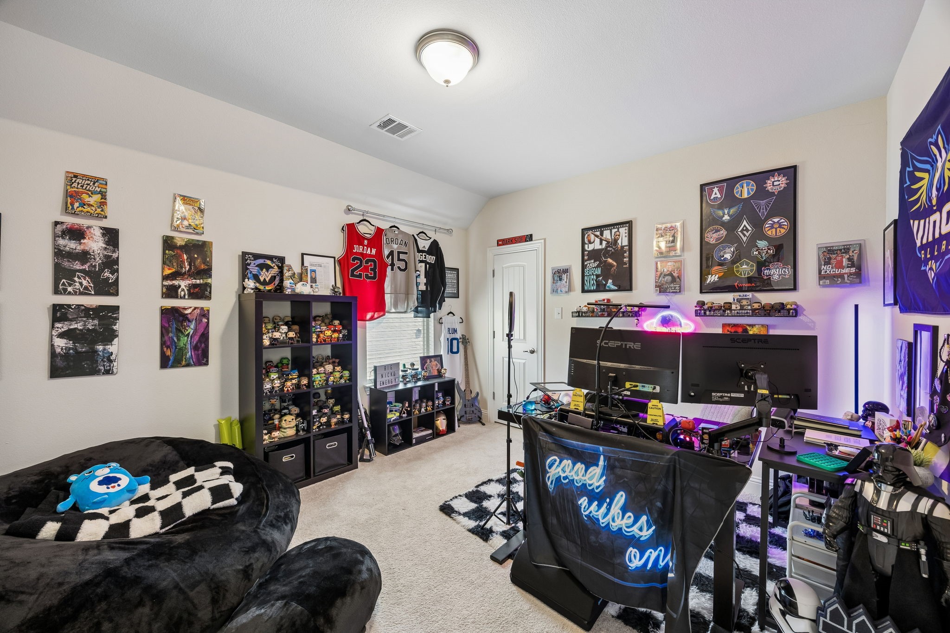
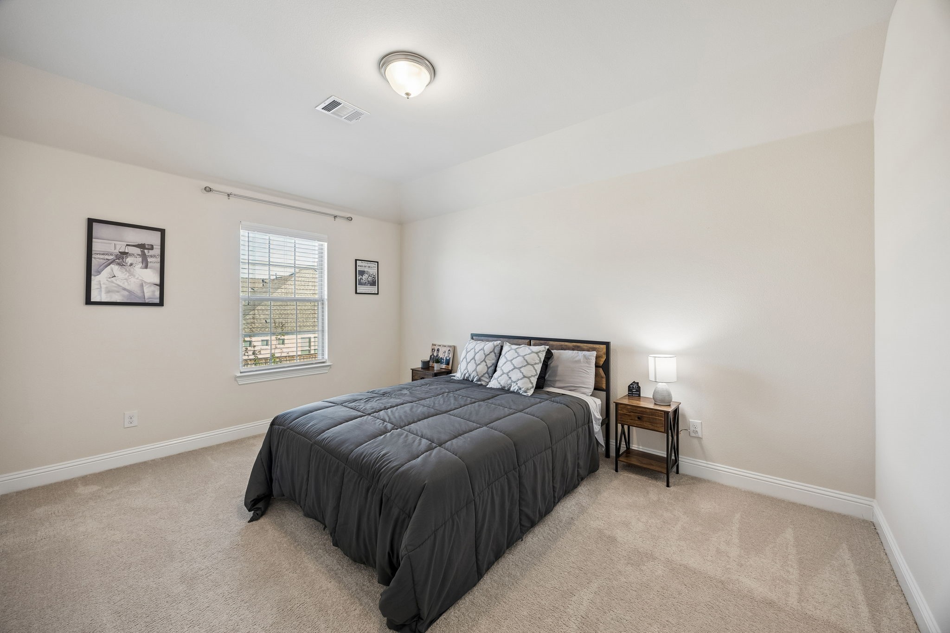
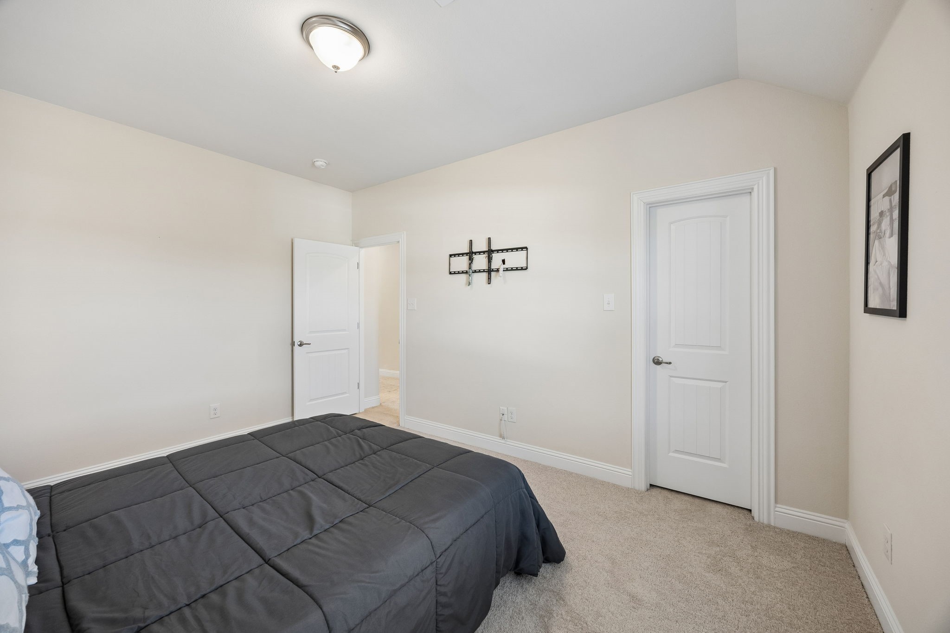
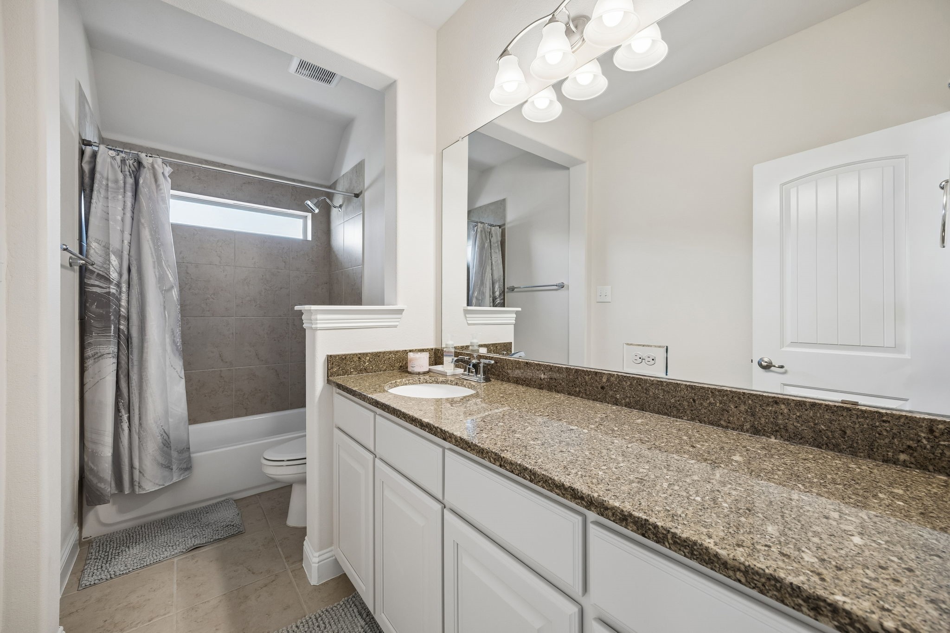
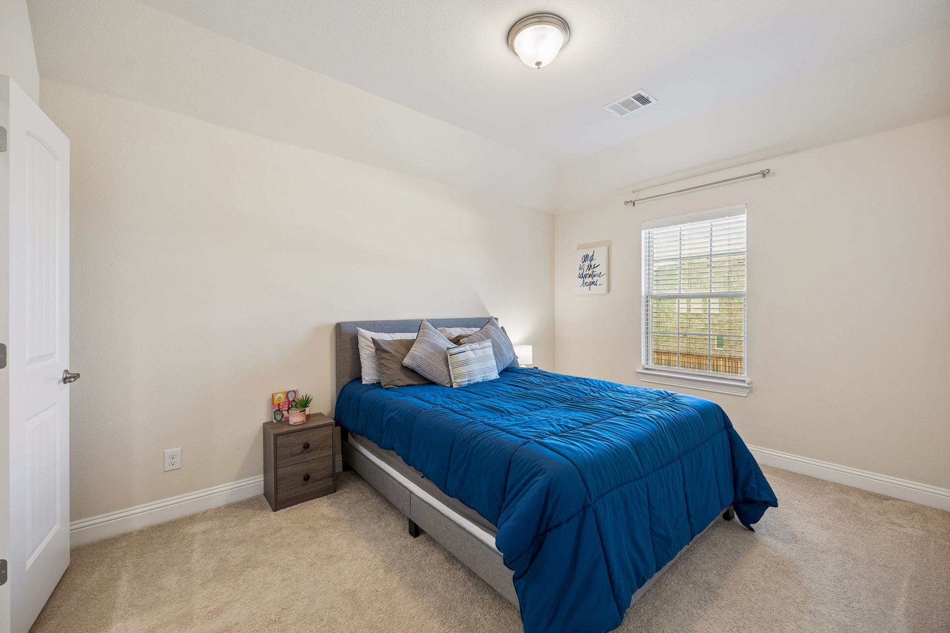
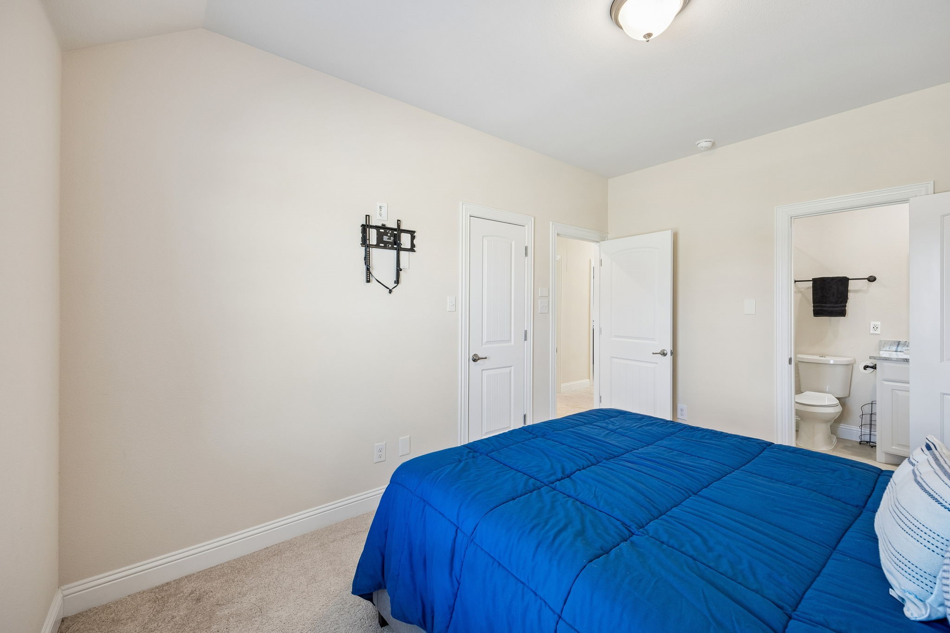
4 Bedrooms, 4 Bathrooms, Office, Loft, 3 Car Garage
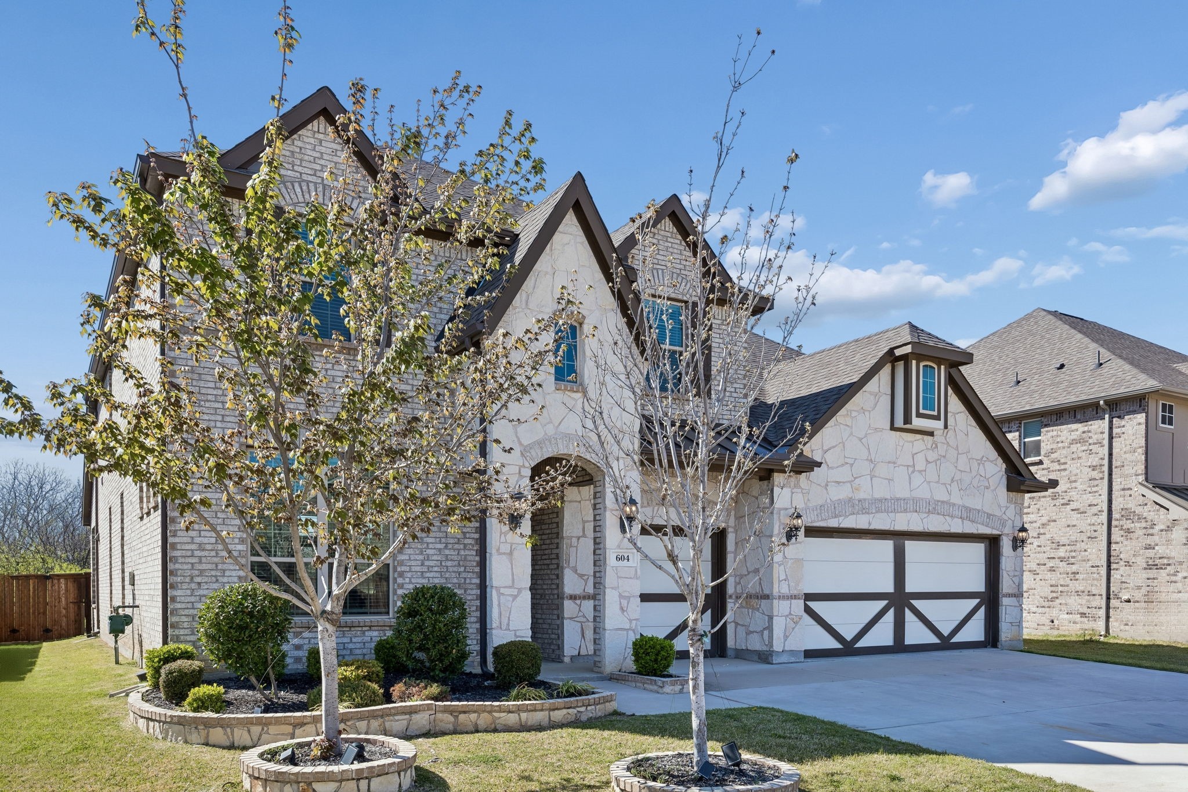
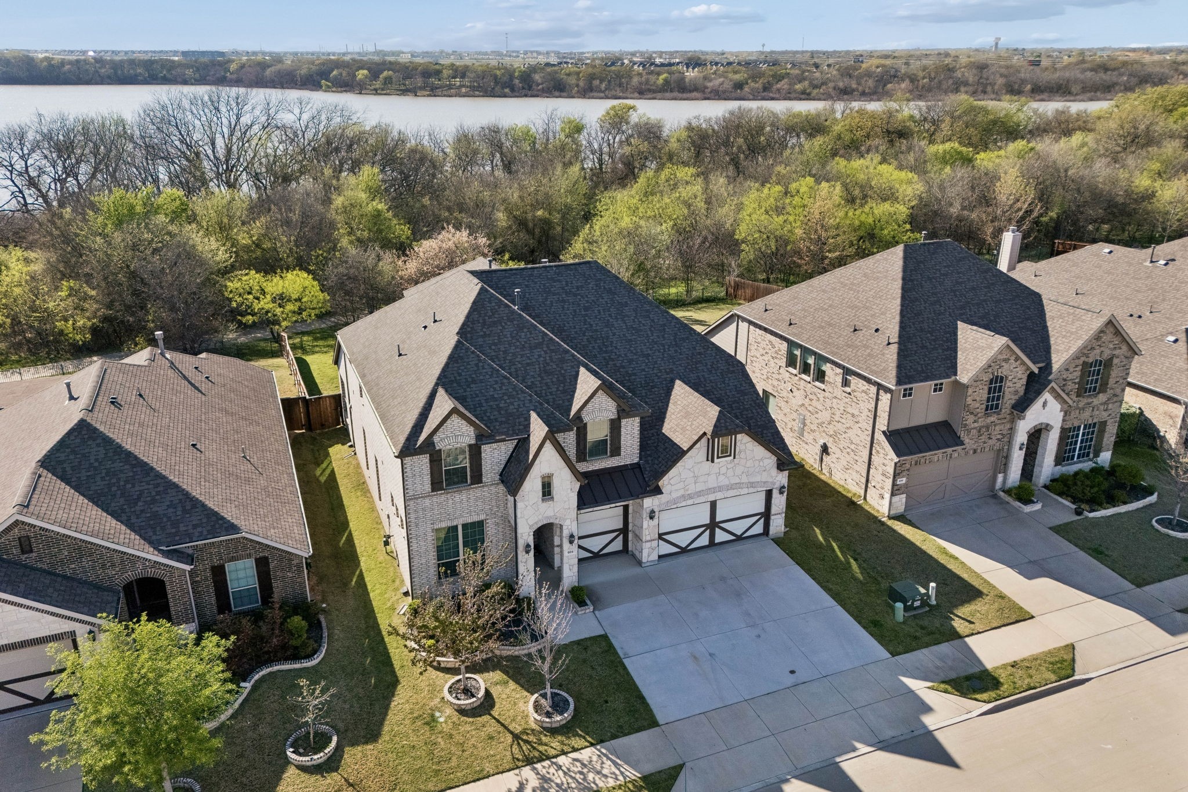
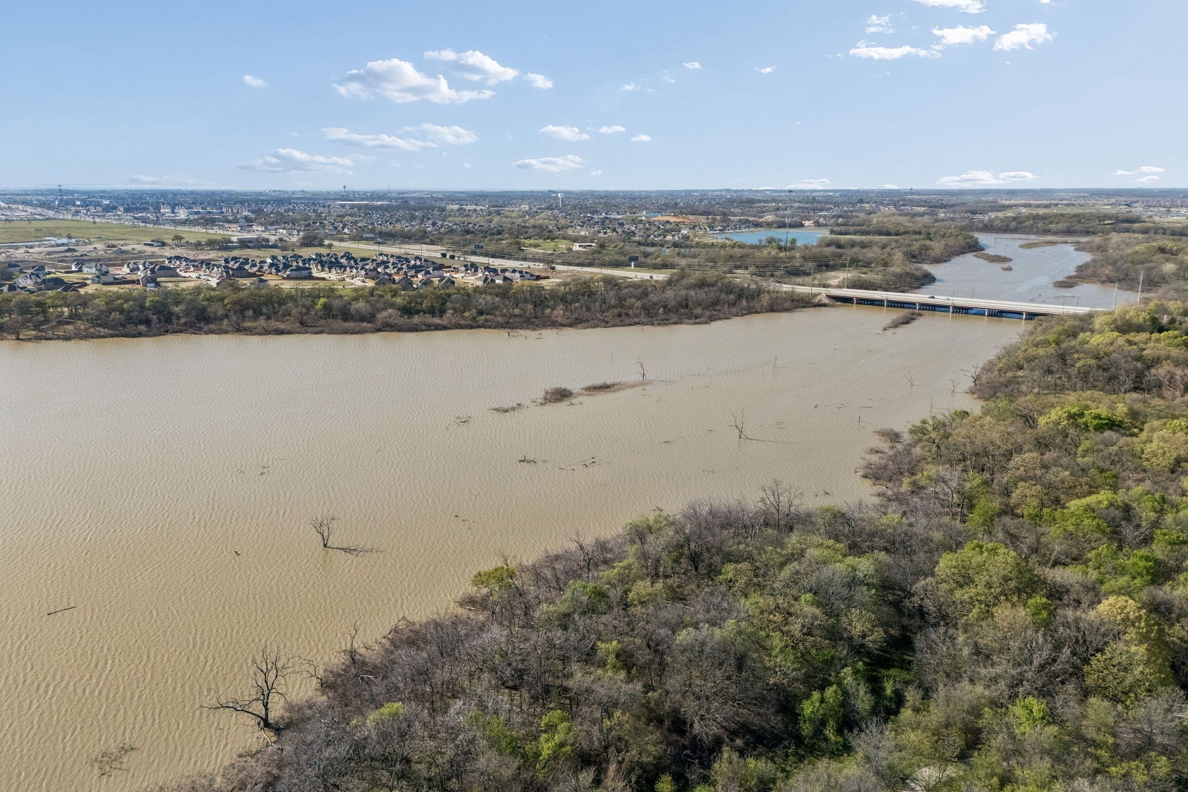
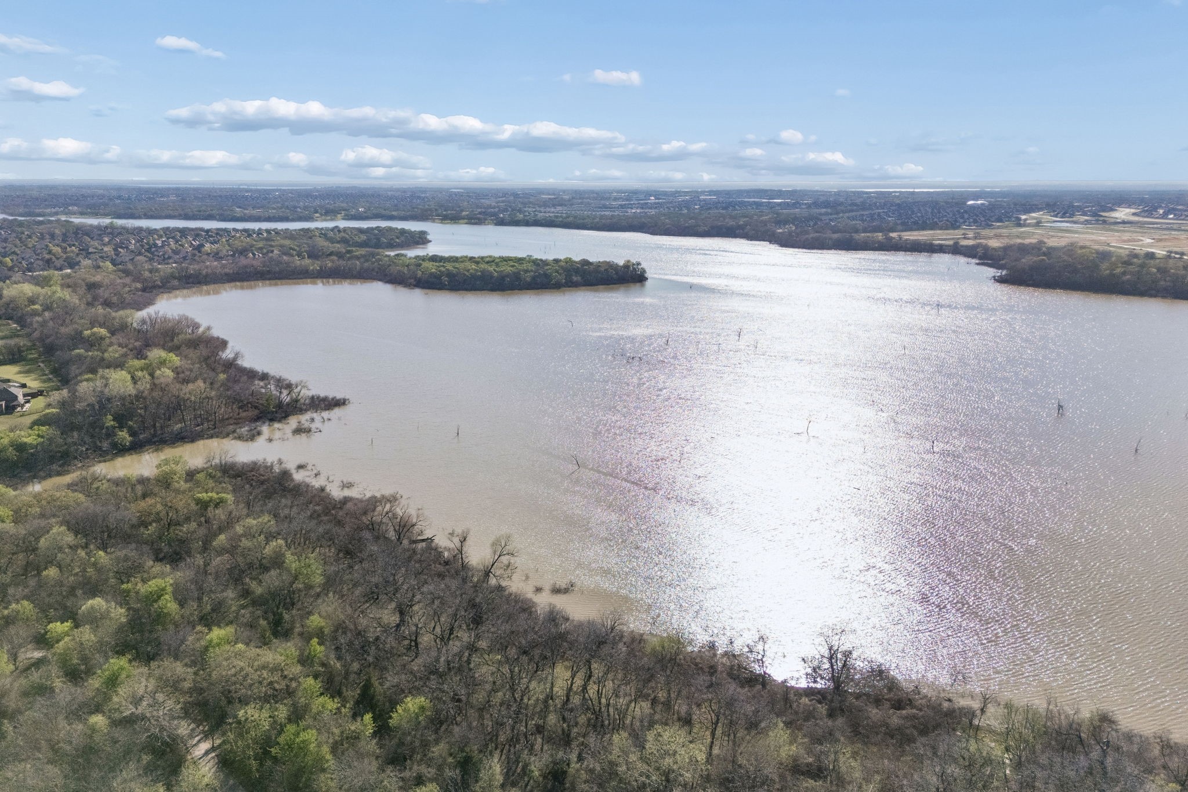
Experience the perfect blend of sophisticated design and an active lifestyle in the prestigious Lakeside Estates. Situated on a serene, quiet street, this residence offers a country club living experience right on the shores of Lake Lewisville.
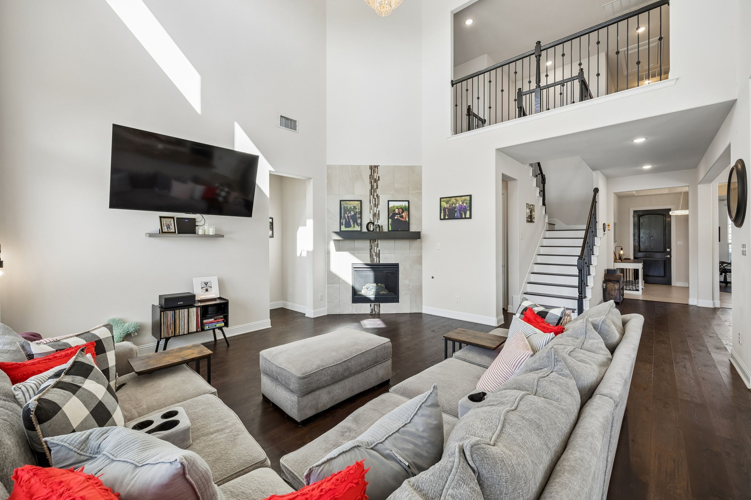
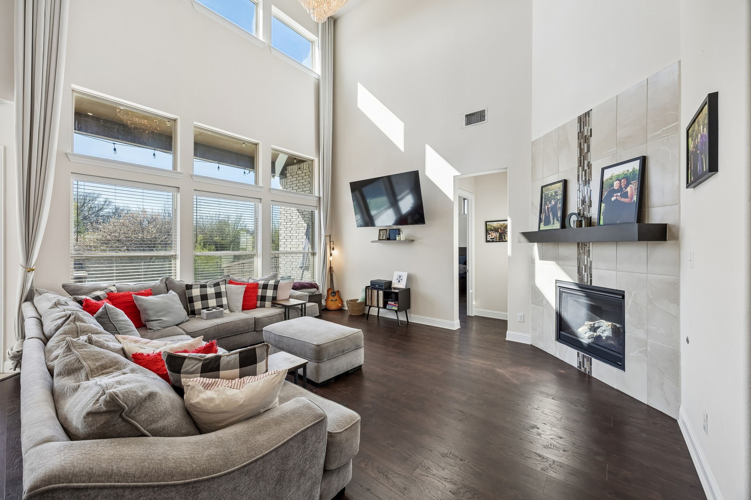
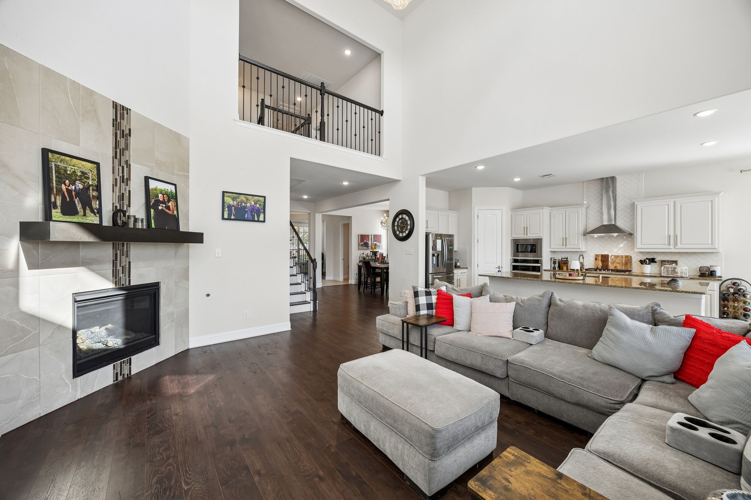
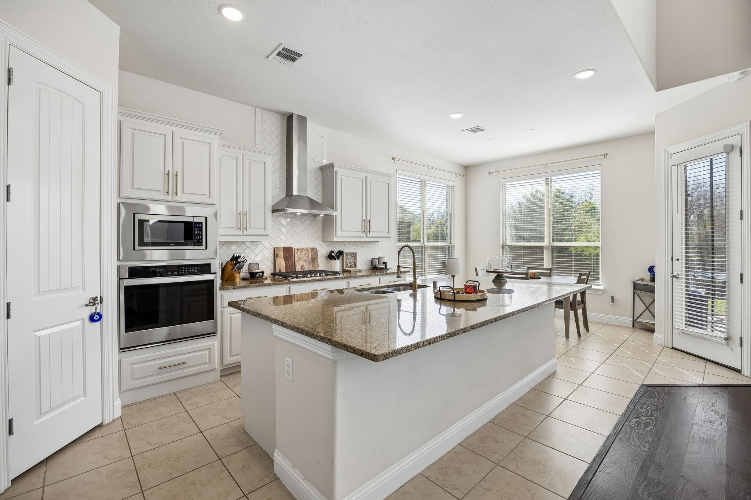
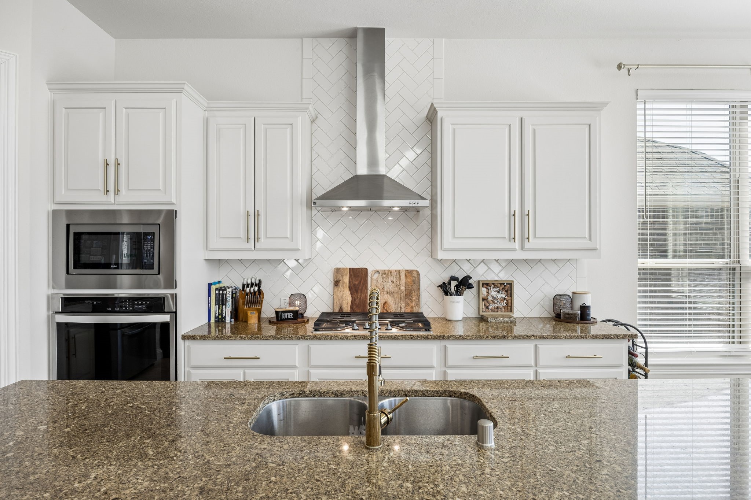
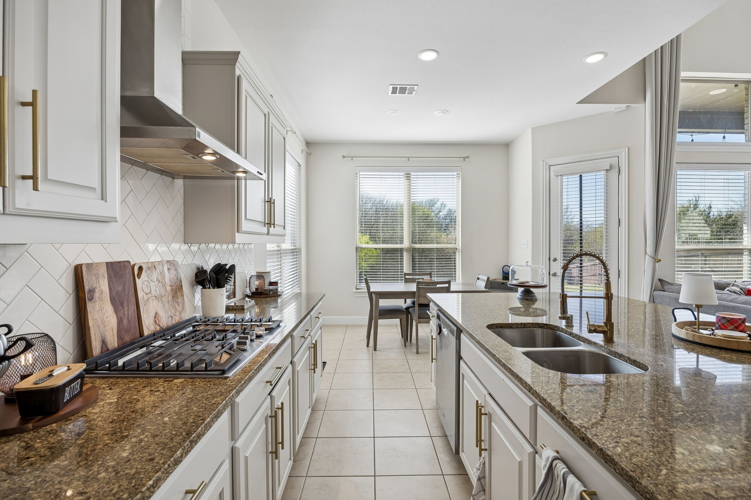
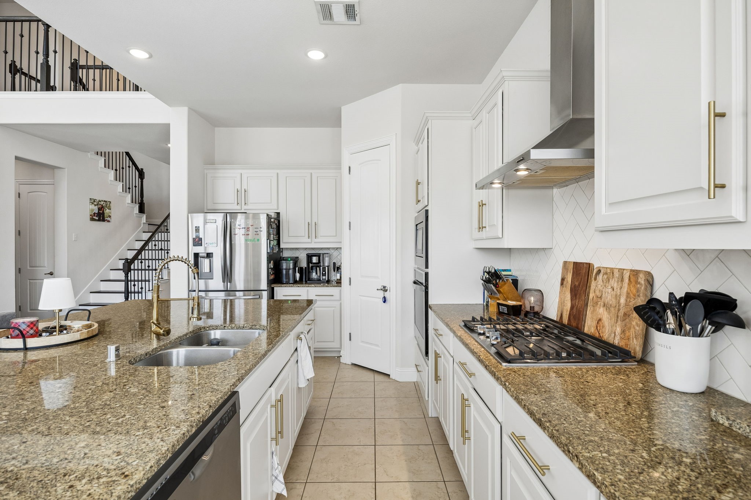
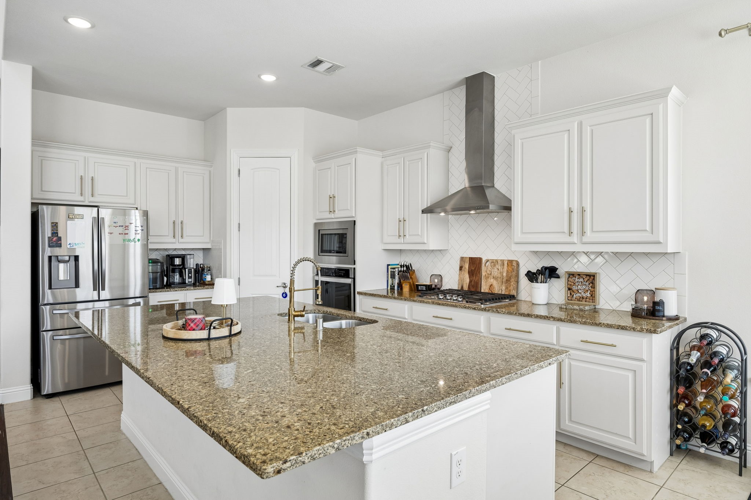
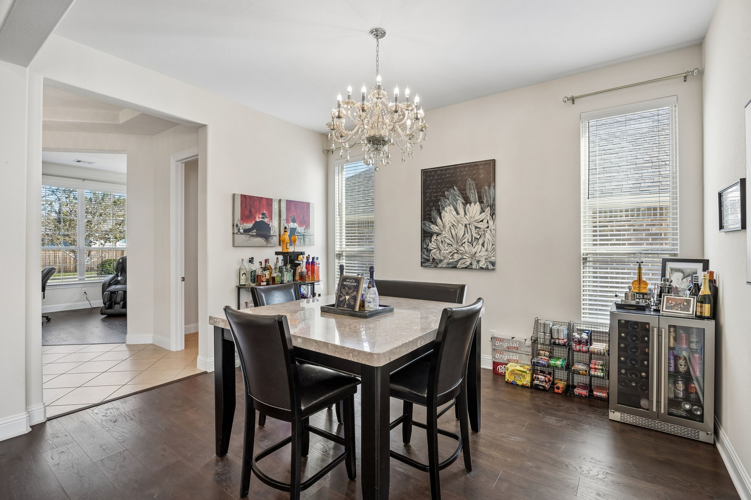
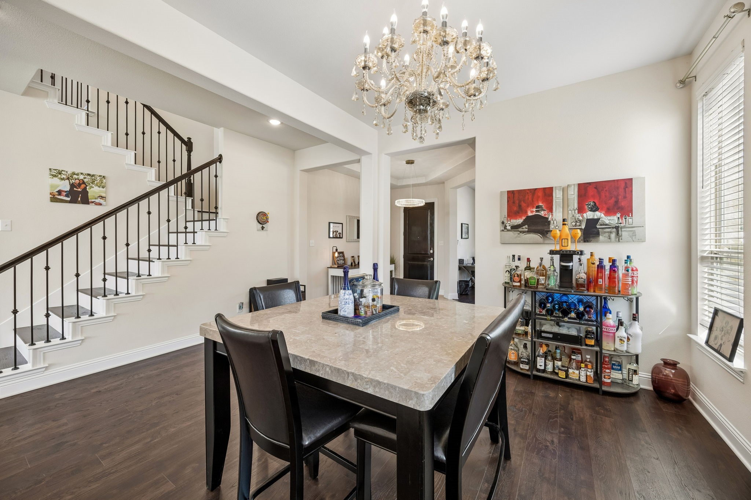
Step inside to an expansive open floorplan defined by timeless wood flooring and a grand wood staircase. The chef's kitchen is equipped with premium stainless steel appliances, flowing effortlessly into a living area accented by elegant lighting.
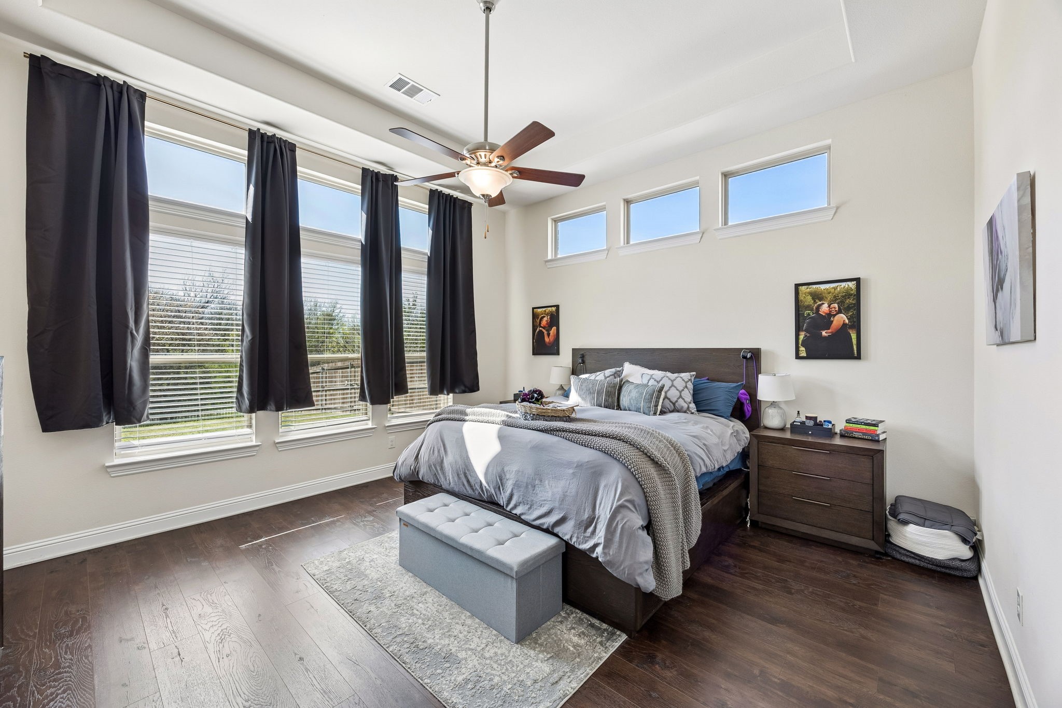
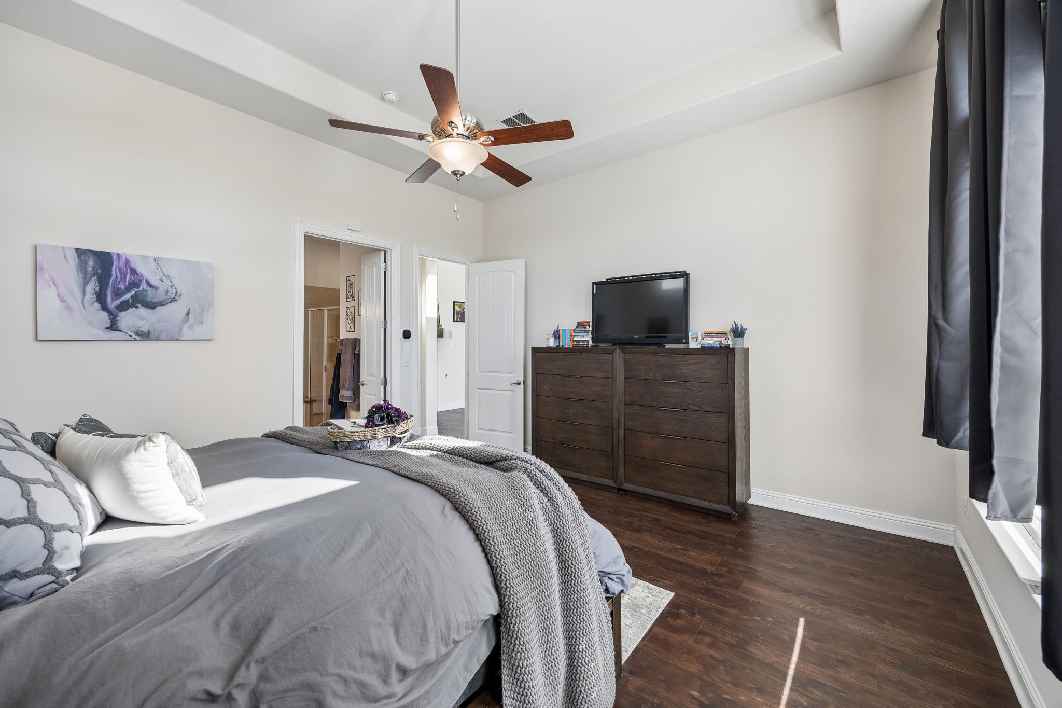
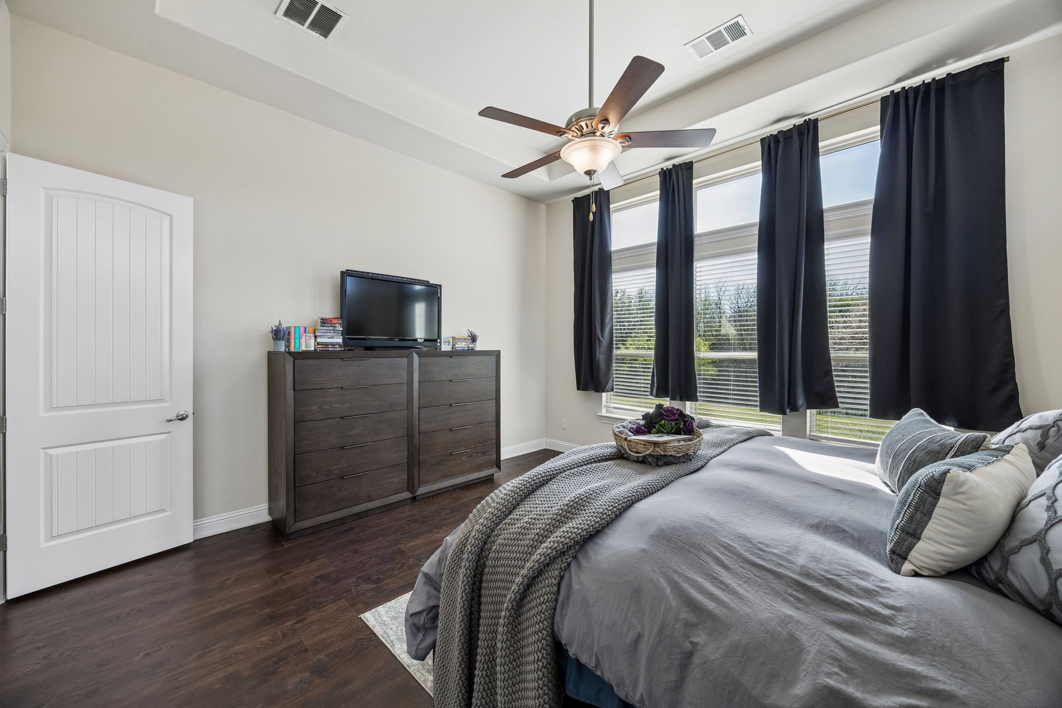
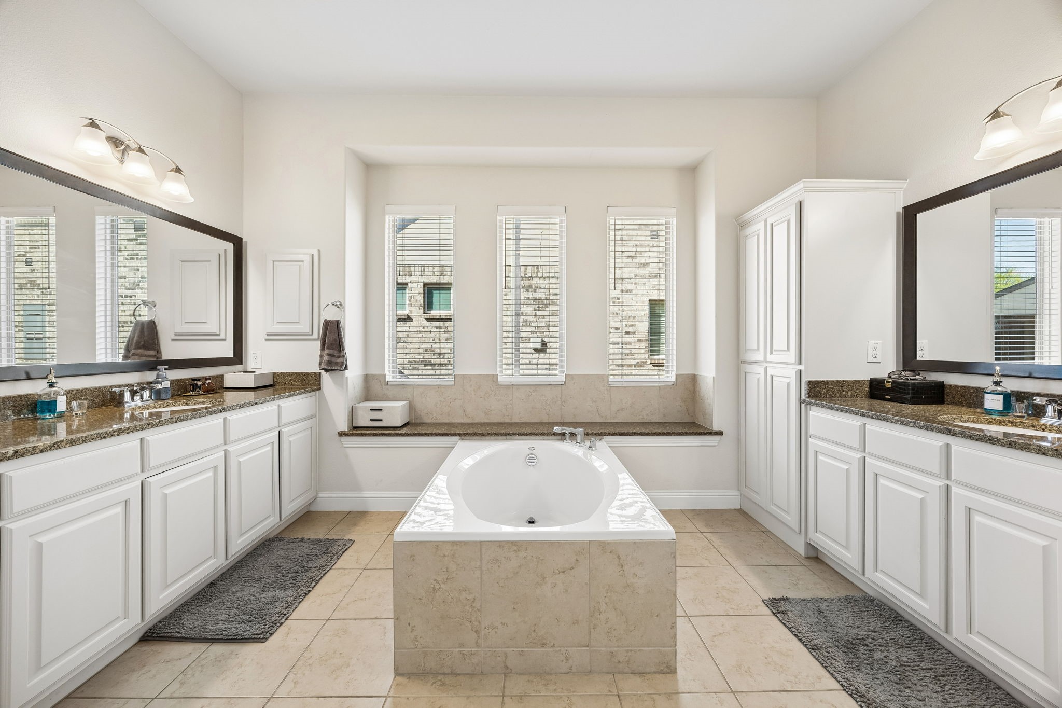
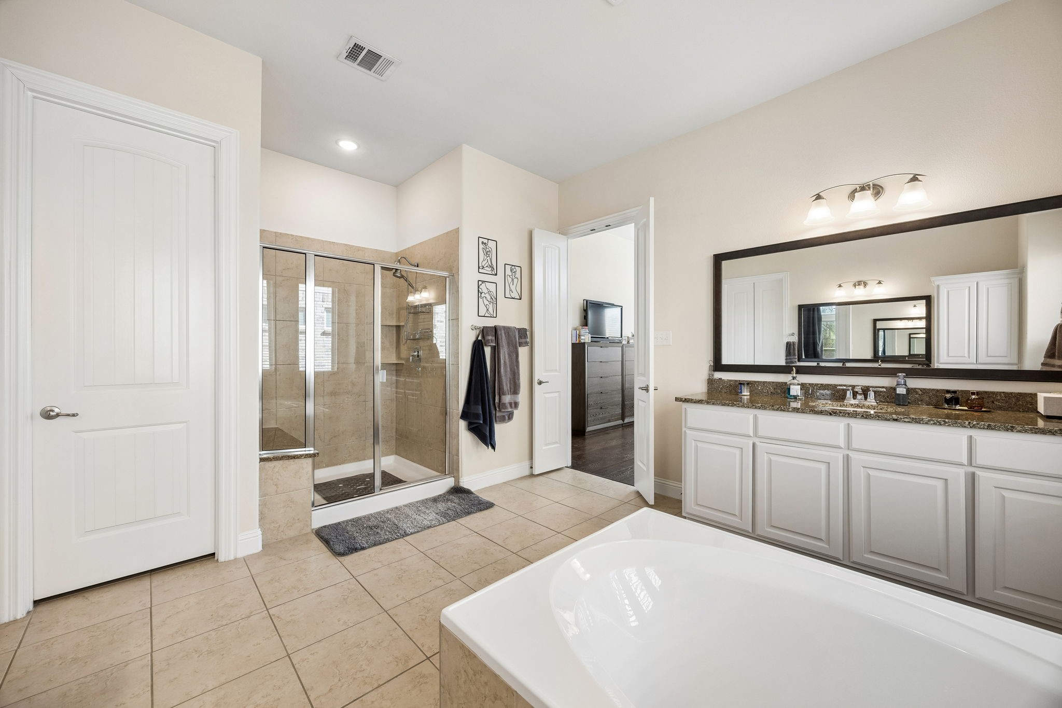
Primary Suite Downstairs A massive sanctuary featuring a spa inspired bath with double vanities and a deep garden tub.
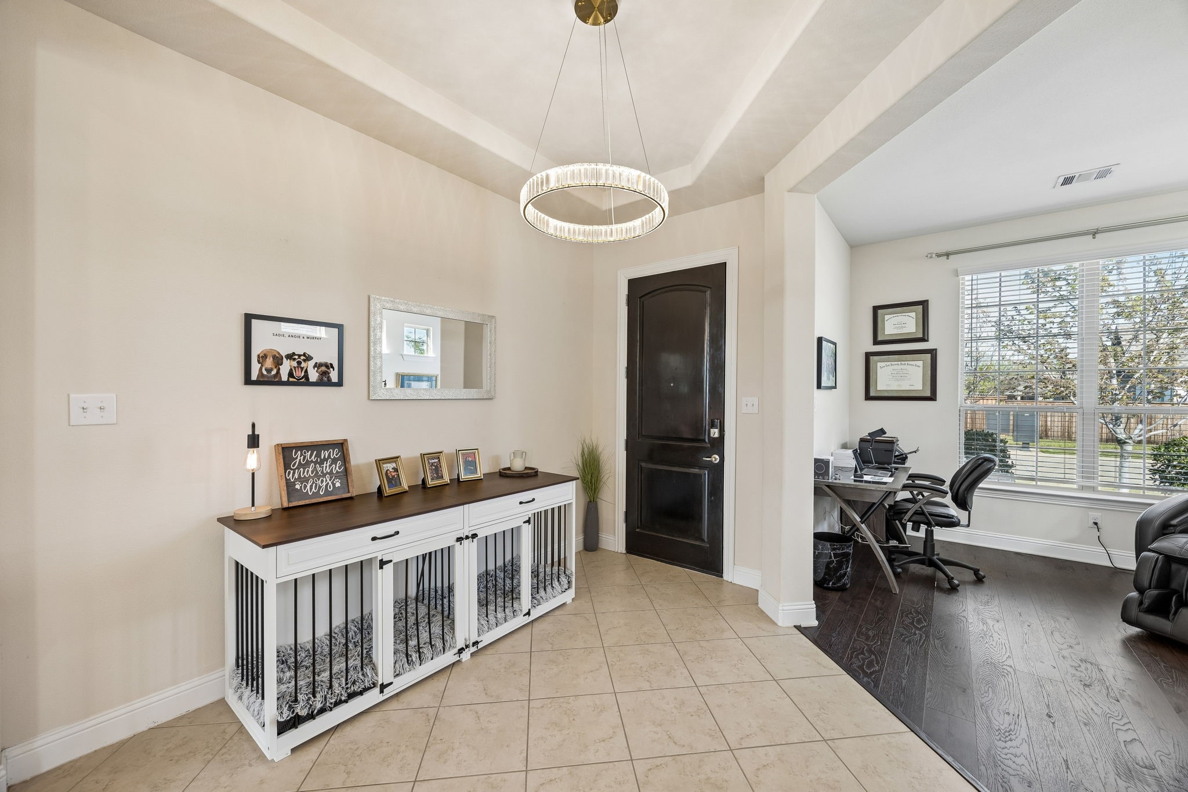
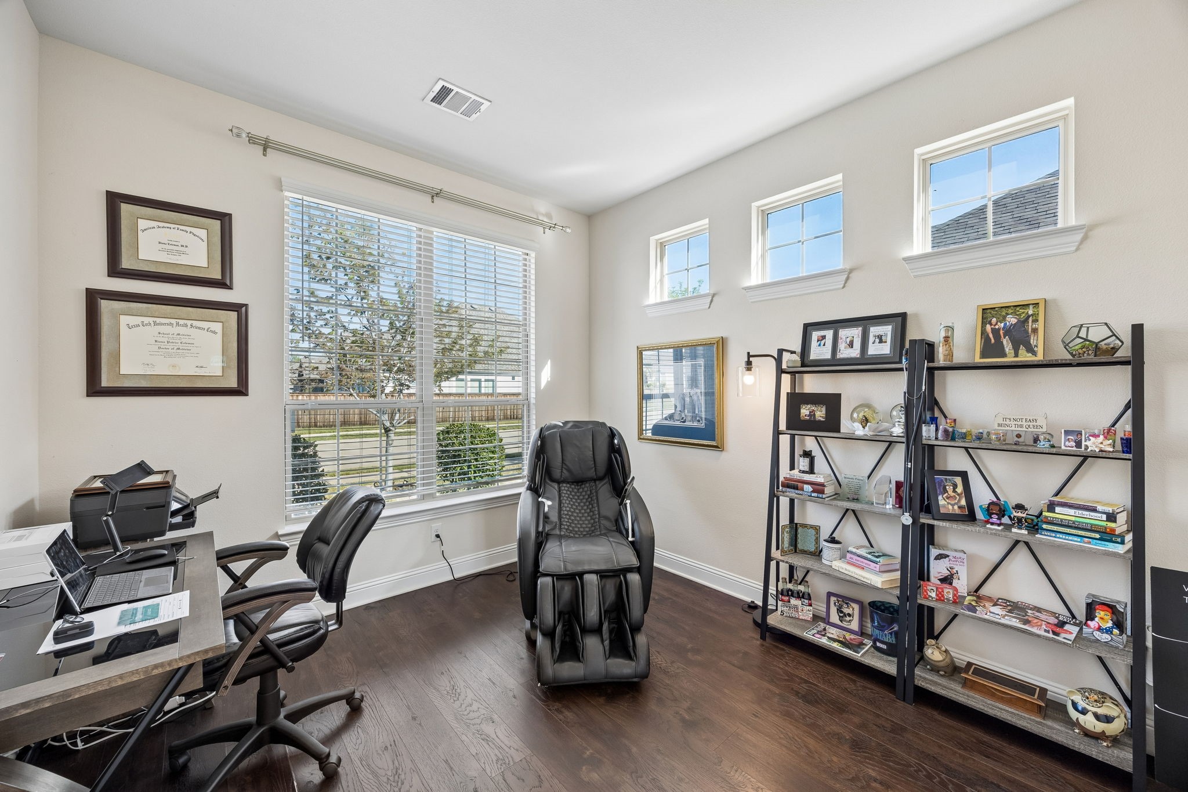
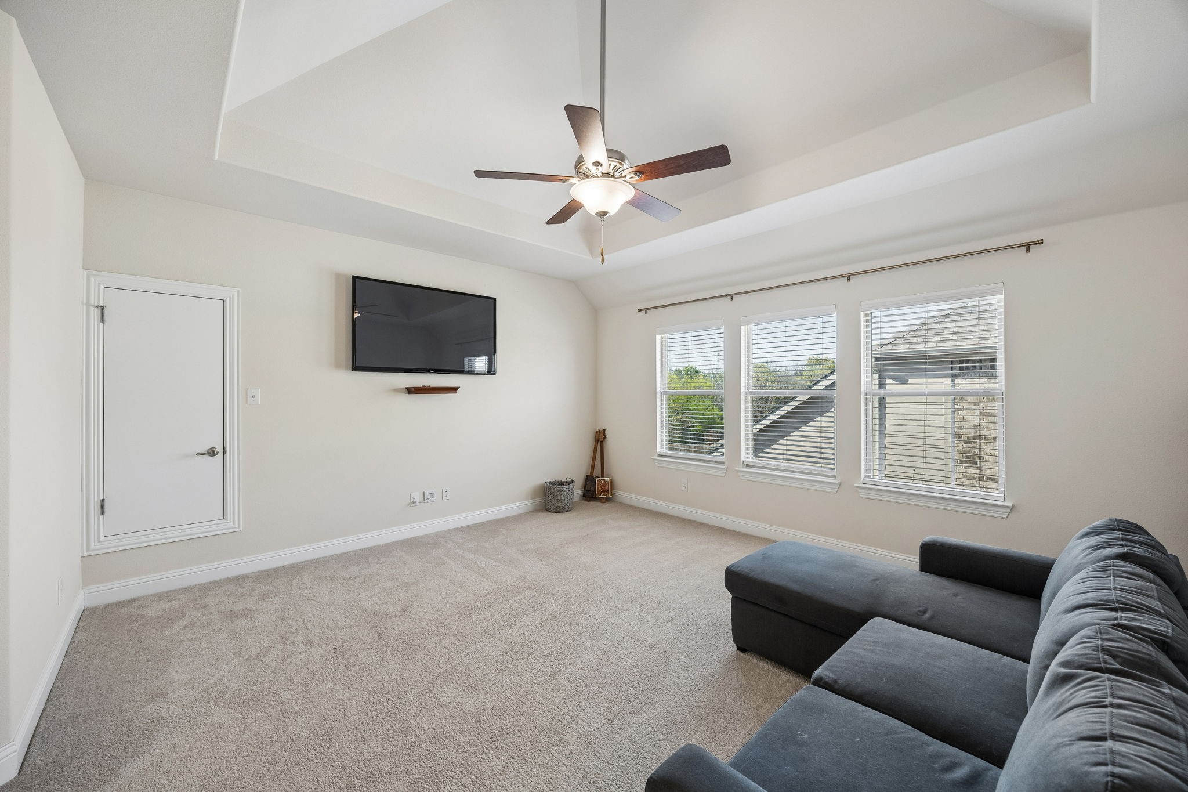
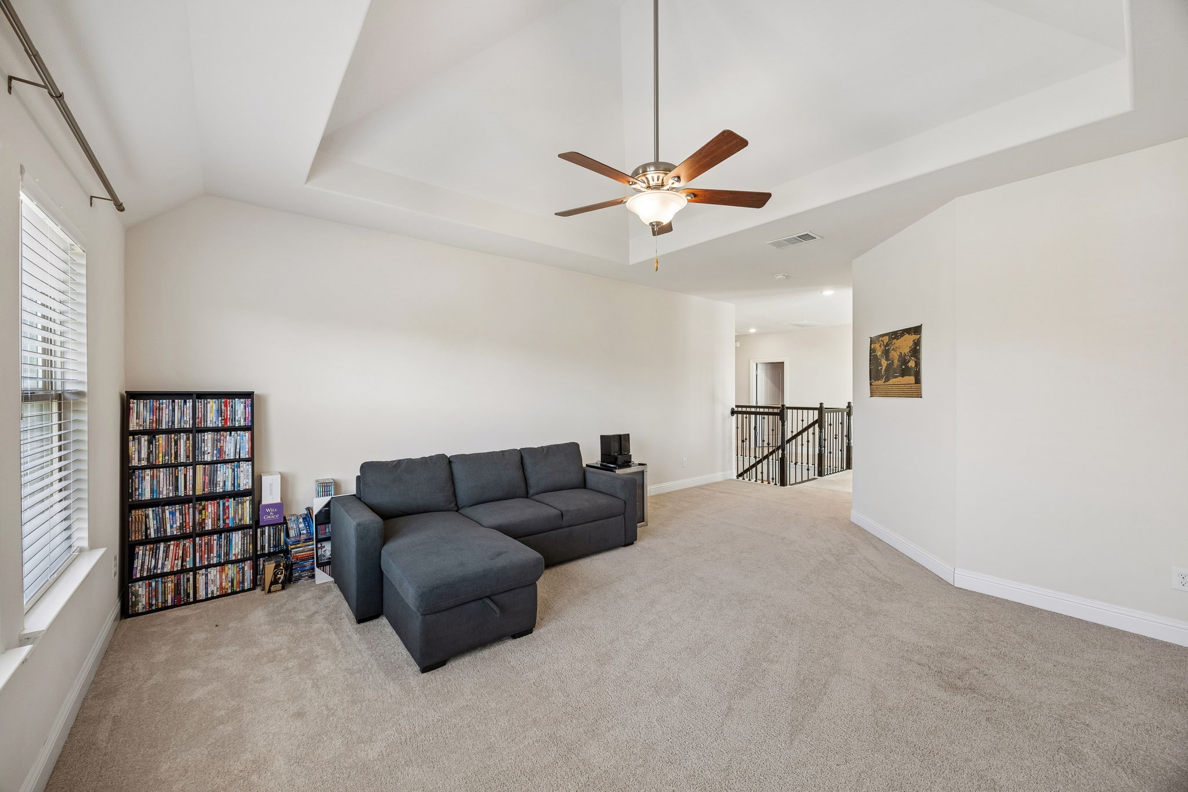
Includes a private downstairs office and a versatile upstairs gameroom.
Stay comfortable with Ecobee thermostats, a tankless water heater, and a radiant barrier roof for maximum energy savings.
Features a 3 car garage, an oversized laundry room, and extra attic storage.
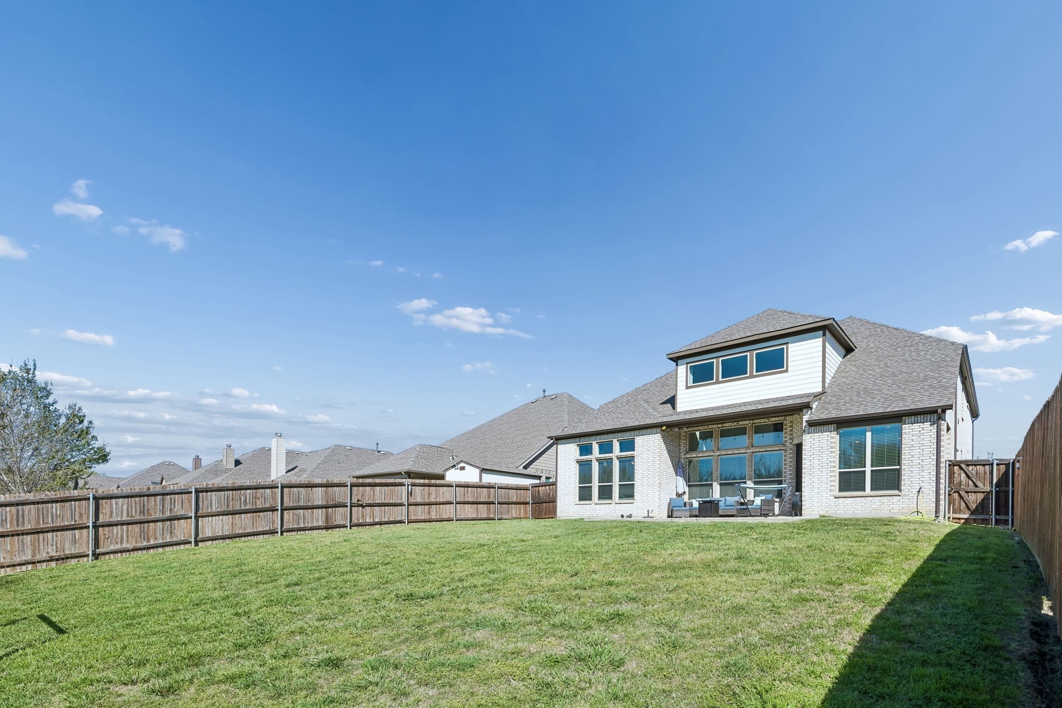
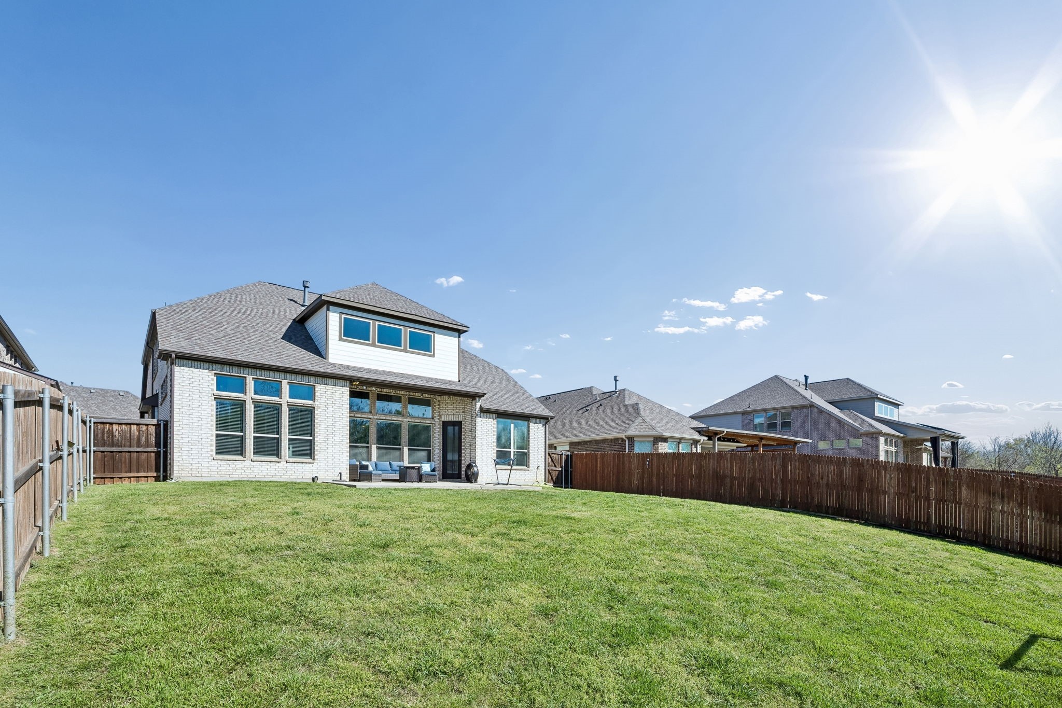
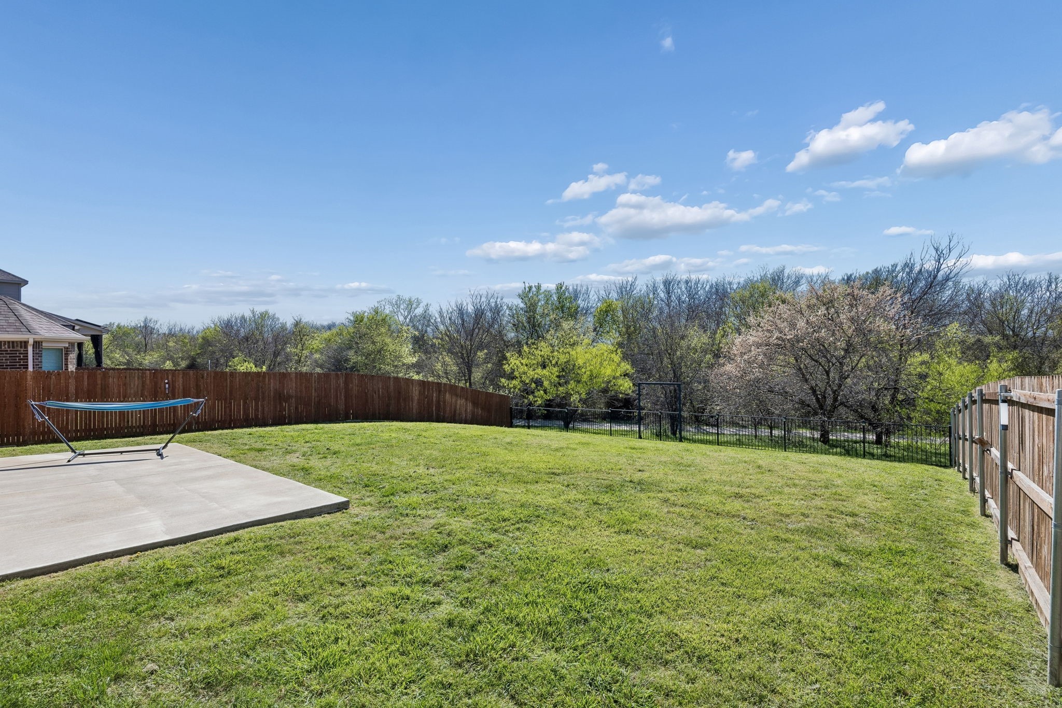
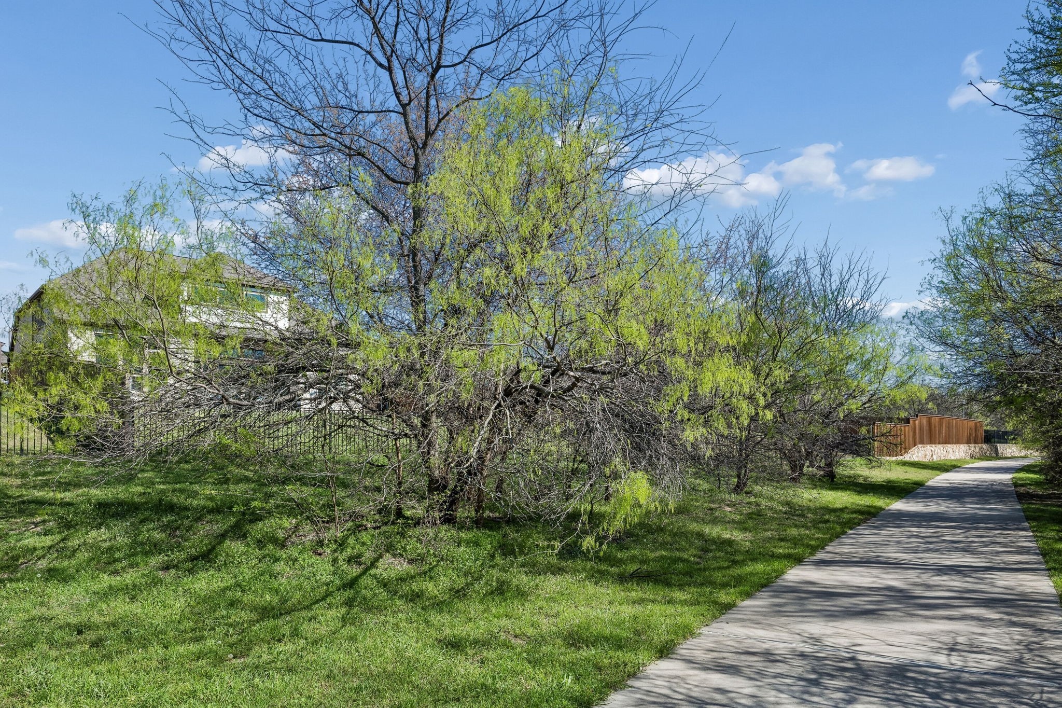
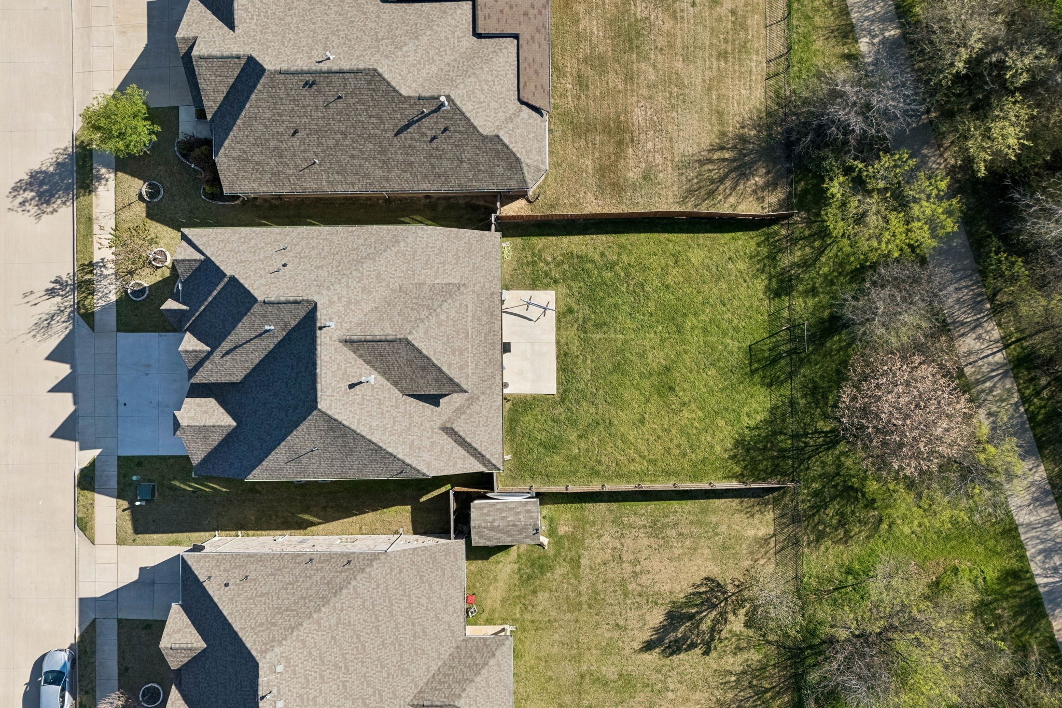
The massive backyard is one of the neighborhood's finest, offering enough space for a future pool. Enjoy evenings on the patio with custom lighting, or take advantage of the rare luxury of direct trail access through your private backyard gate.
Lakeside Estates is more than a neighborhood; it's a destination. Residents enjoy a robust amenity package including:
Four junior Olympic-sized swimming pools, exciting water parks, and a fully equipped fitness center.
Miles of scenic hiking and biking trails and multiple community playgrounds.
Ideally positioned off US 380, you are minutes away from the vibrant dining and shopping hubs of Frisco, Little Elm, and Aubrey.

Share Property

Location

604 Shoreline Ridge Drive, Little Elm, TX 75068

Status

Leased

Date Leased

July 15, 2026

Property Amenities

Interior
Laundry room Electric Dryer Hookup, Laundry in Utility Room
Fireplace Electric, Family Room, Gas Log, Gas Starter
Appliances Some Gas Appliances, Dishwasher, Electric Oven, Gas Cooktop, Disposal, Microwave, Plumbed For Gas, Tankless Water Heater
Flooring Carpet, Tile, Wood
Total Bedrooms: 4
Half Bathrooms: 1
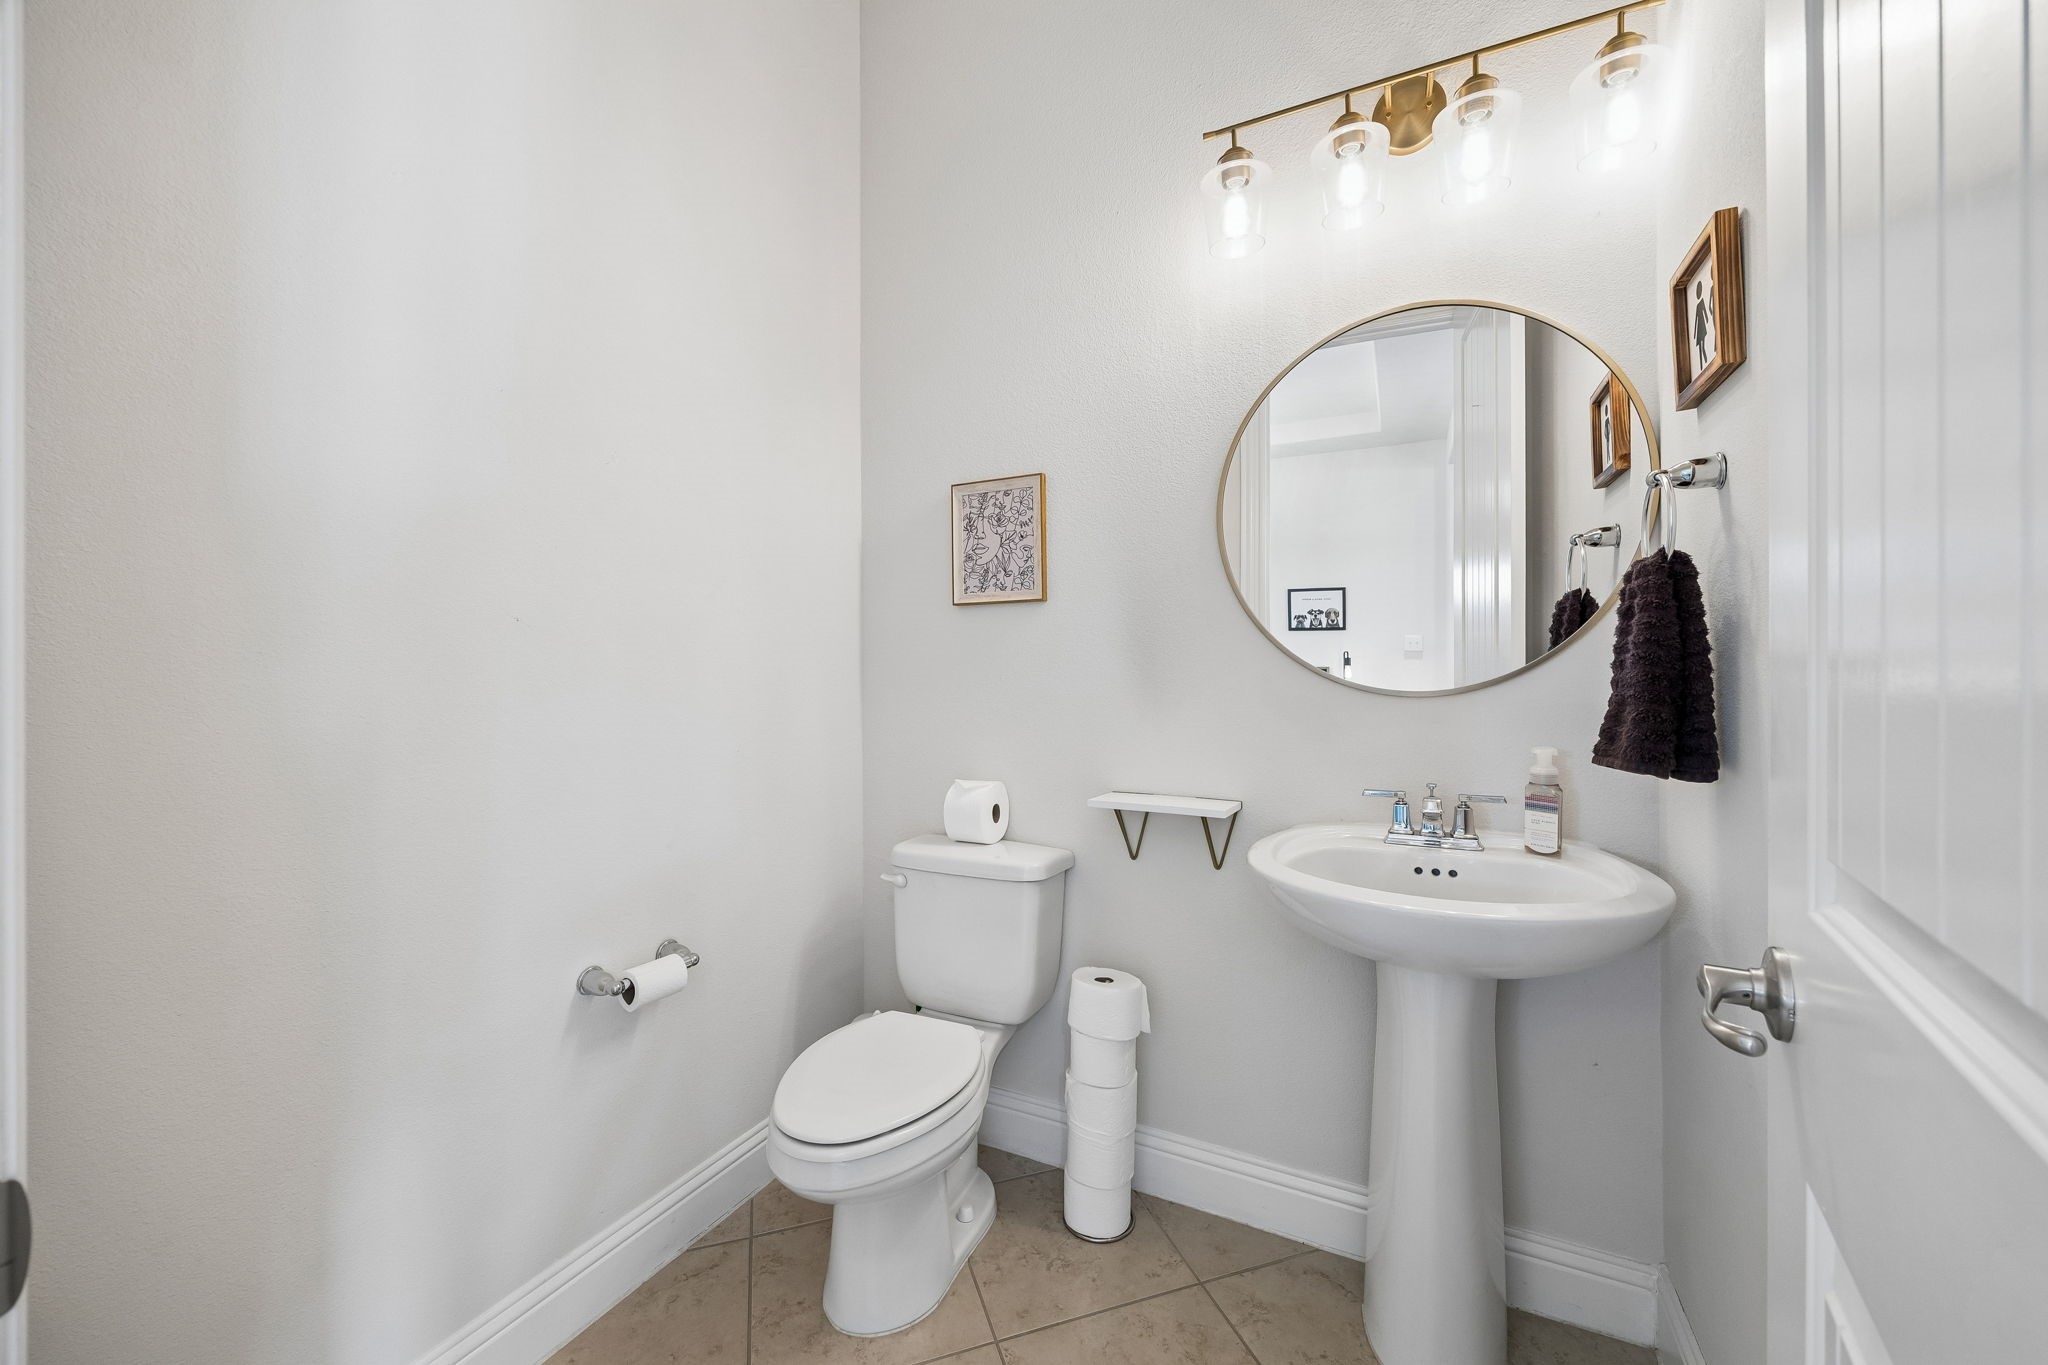
Full Bathrooms: 3
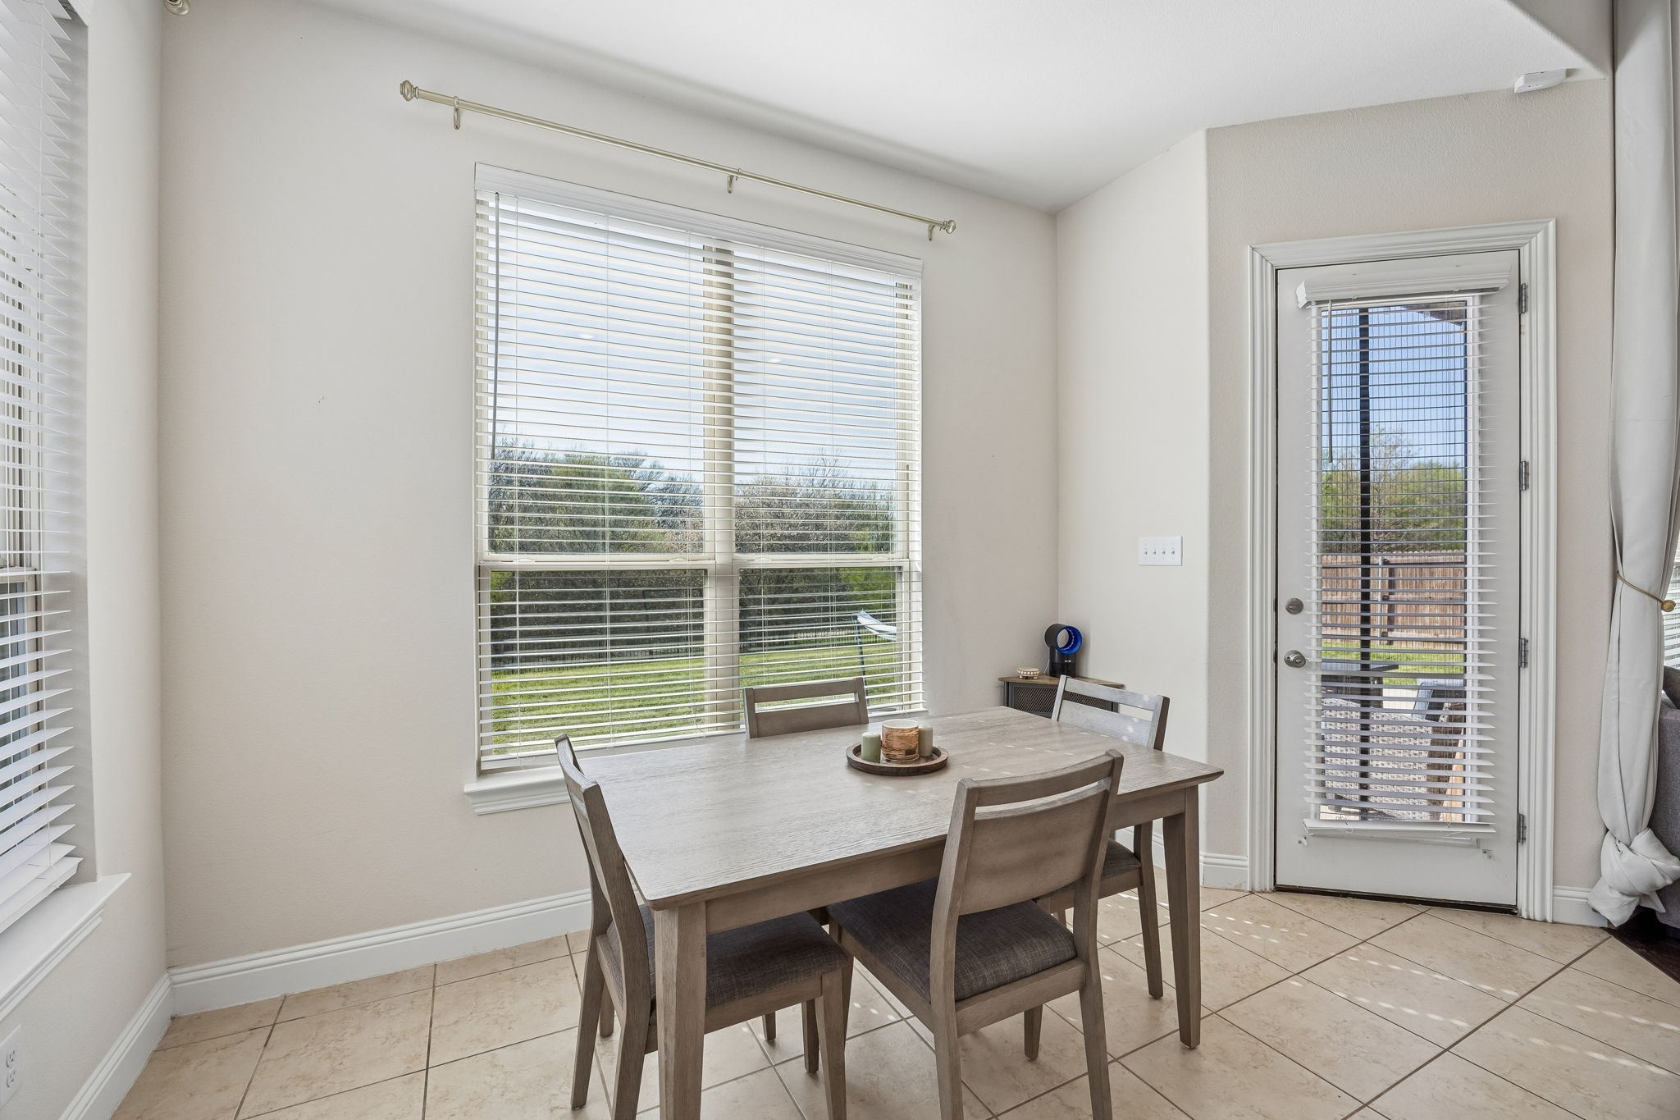
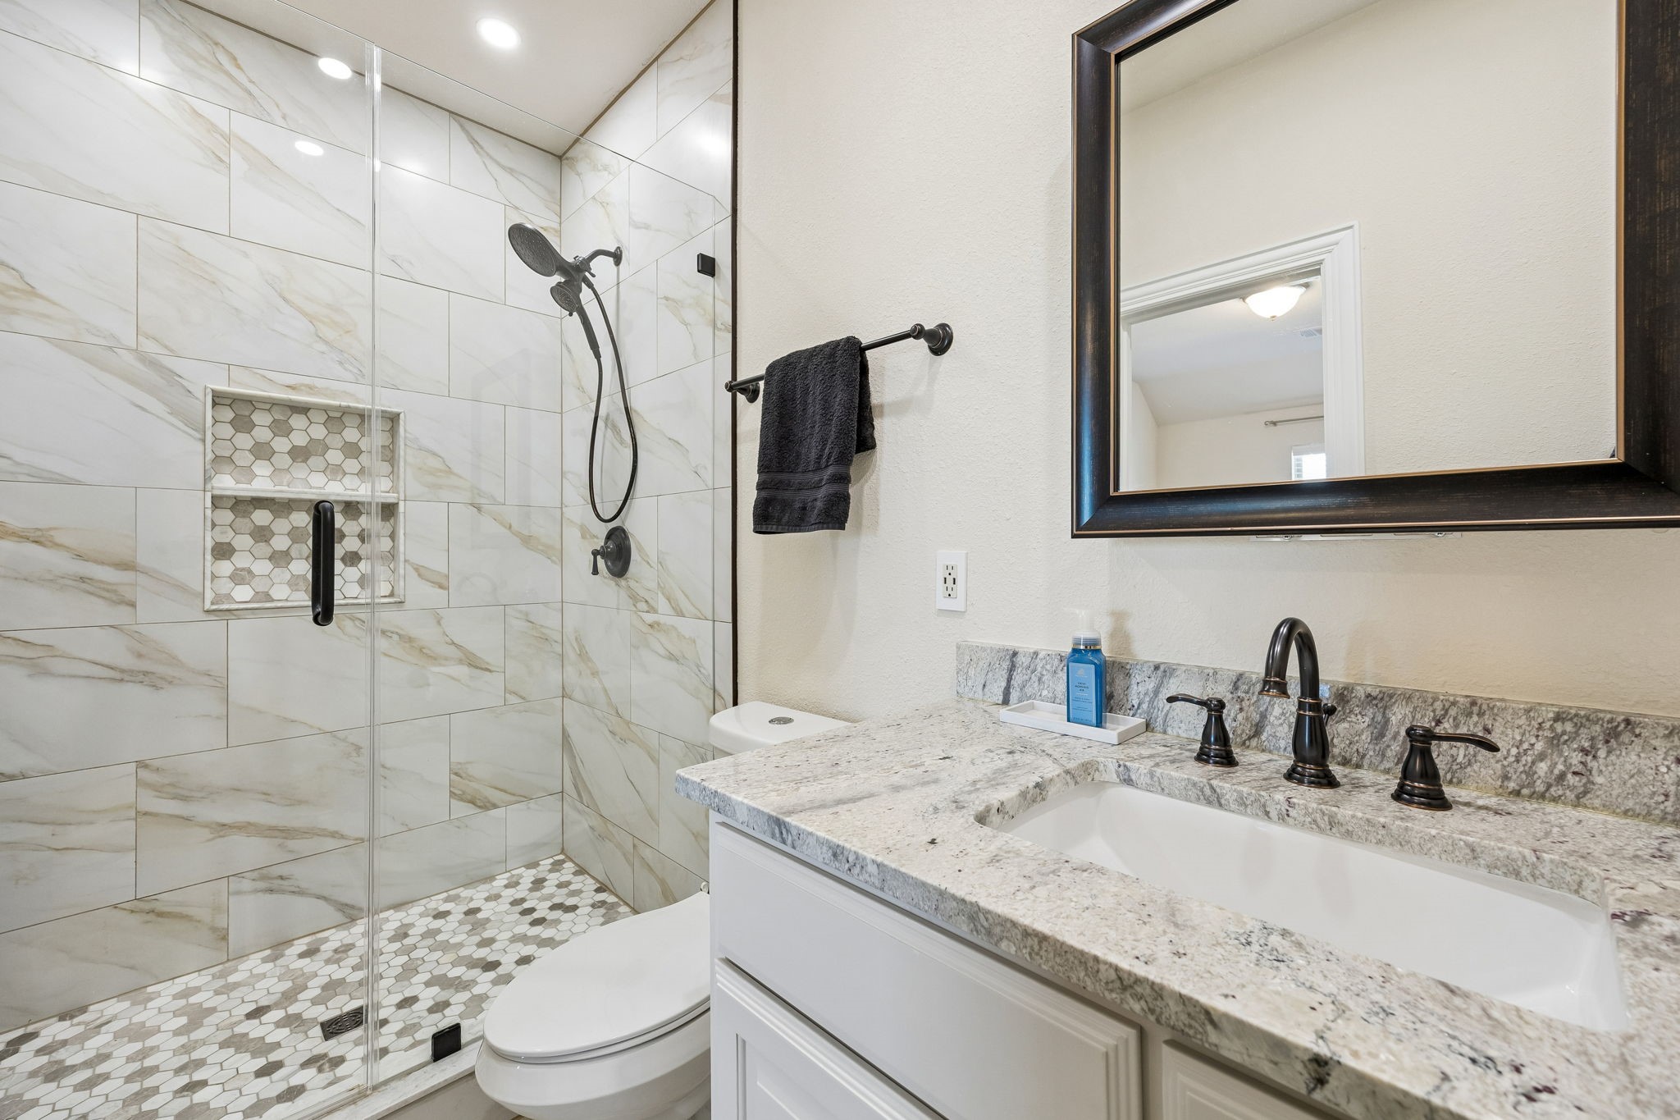
Other Interior Features Chandelier, Decorative/Designer Lighting Fixtures, Eat-in Kitchen, Granite Counters, High Speed Internet, Kitchen Island, Open Floorplan, Pantry, Cable TV, Vaulted Ceiling(s), Walk-In Closet(s)
Area & Lot
Lot Area 9,016.92 Sq.Ft.
Living area 3,387 Sq.Ft.
MLS® ID 21216538
Year Built 2020
School District Denton ISD
High School Ray Braswell
Middle School Rodriguez
Elementary School Paloma Creek
Architecture Styles Traditional, Detached
Type Residential
Status Leased
Exterior
Stories 2
Pool None, Community
Air conditioning Central Air, Ceiling Fan(s)
Heat type Central, Natural Gas
Water Source Public
Garage Space 3.0
Sewer Public Sewer
Parking Door-Multi, Door-Single, Garage Faces Front, Garage, Garage Door Opener
Roof Composition
Utilities Natural Gas Available, Municipal Utilities, Sewer Available, Separate Meters, Water Available, Cable Available
Finance
Price Upon Request

360 Virtual Tour

Take a tour of this property

Work With Jenelle

Start a thoughtful conversation about your next move, whether you're buying, selling, relocating, investing, or building a life that fits you better.