Leave a Message

Thank you for your message. I will be in touch with you shortly.

6050 Star Trail Drive
VIEW PHOTOS
Price Upon Request

6050 Star Trail Drive

3 Beds 3 Baths 3,519 Sq.Ft. 8,712 Sq.Ft.

Description

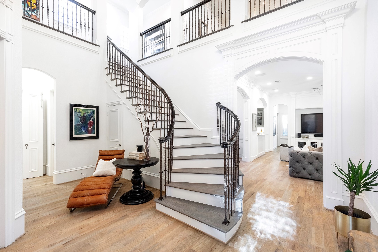
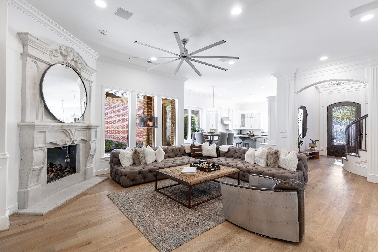
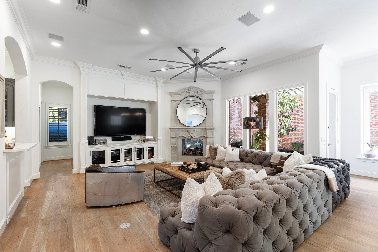
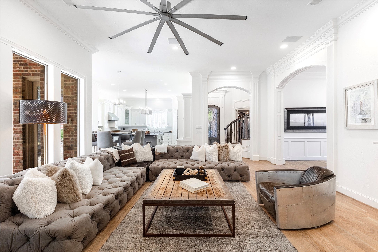
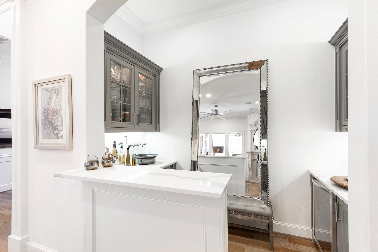
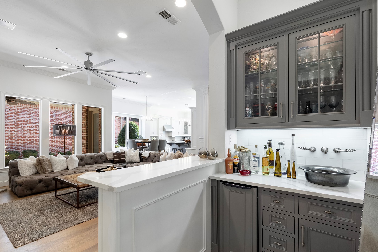
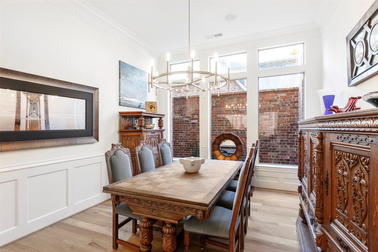
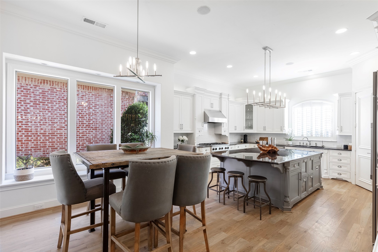
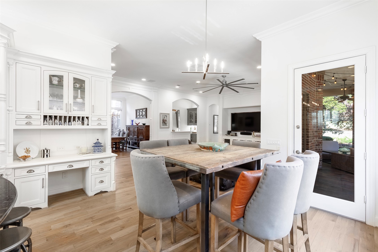
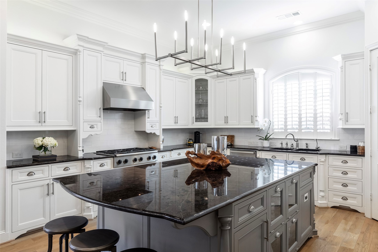
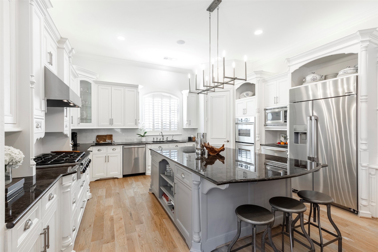
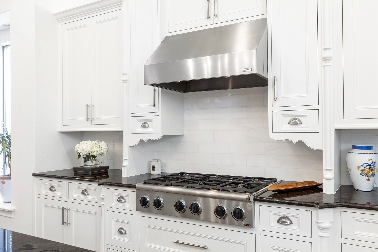
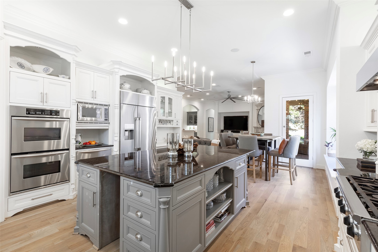
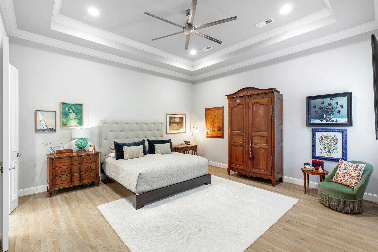
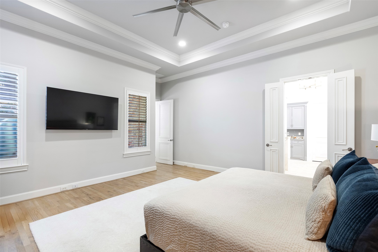
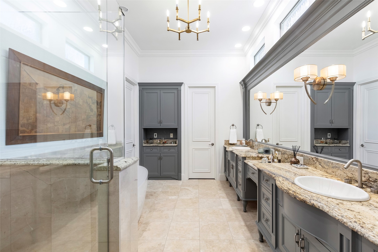
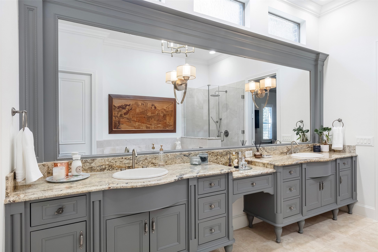
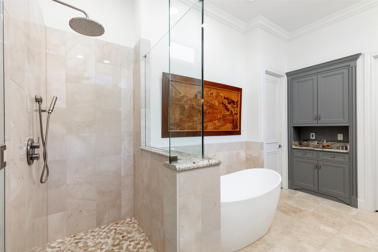
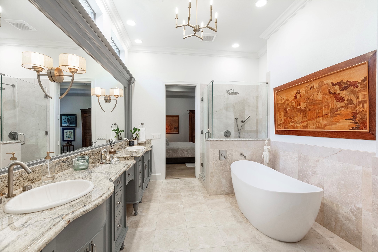
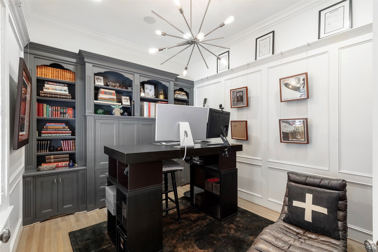
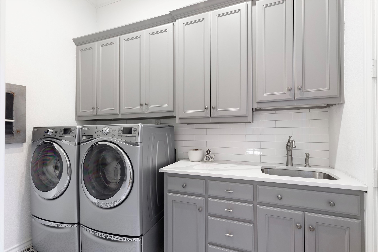
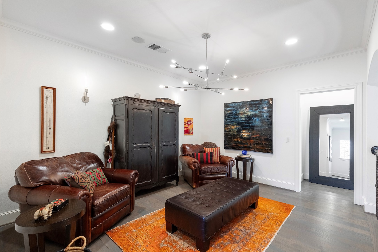
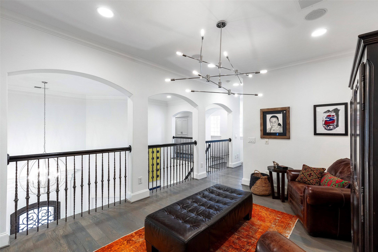
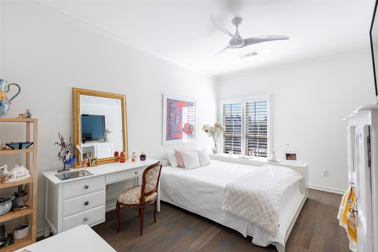
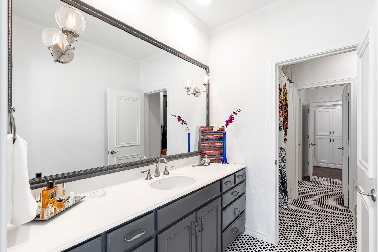
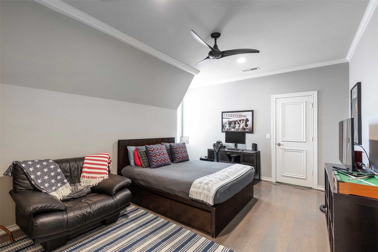
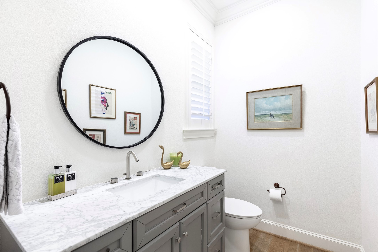
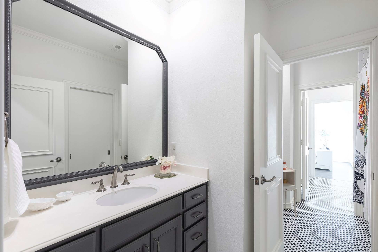
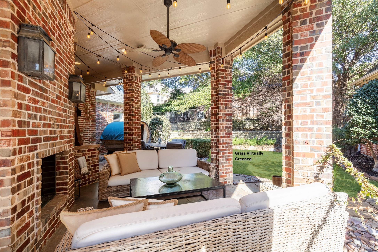
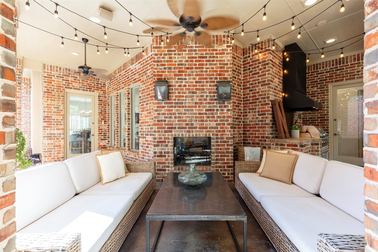
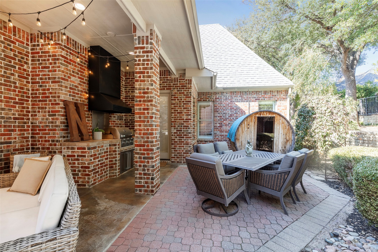
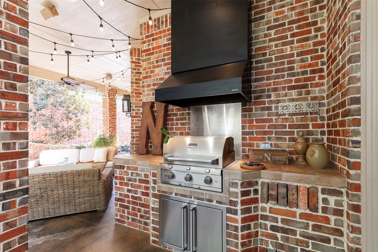
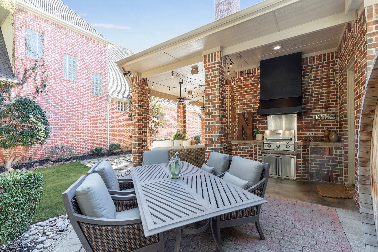
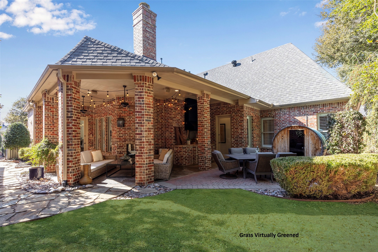
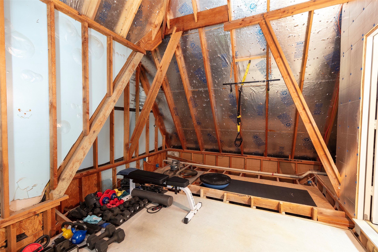
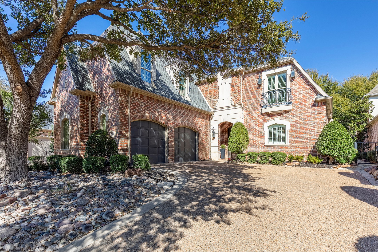
In the Guard and Gated community of Starwood, this beautifully updated home is designed for comfort and style with 3 bedrooms, 2 full baths, one half bath, 2 dining areas, an office, and a relaxing outdoor living space. The home has been extensively updated with fresh paint throughout, including walls, cabinetry, doors, trim, and plantation shutters. Hardwood floors were installed throughout the main and upper levels, and staircase. The grand two story entry welcomes you with a winding staircase. The living room showcases a see-through gas fireplace, and is open to the wet bar. The kitchen has high-end appliances, including a Dacor 6-burner cooktop, a 2023 built-in refrigerator, and a brand new wine fridge. Elegant Carrera marble backsplash, quartzite countertops, and stylish chandeliers bring sophistication to the space, complemented by a large walk-in pantry and a purified water dispenser. The bar area has also been enhanced with Carrera marble backsplash, quartzite countertops, and a built-in wine fridge for effortless entertaining. The primary suite's shower was transformed with luxurious marble tile walls, pebble-style drain floors, and new glass shower doors. The upstairs Jack-and-Jill bathroom was updated with new floor tile, subway tile shower surround, and modern light fixtures. Upstairs, 2 bedrooms share a beautifully updated J and J bath. The spacious 14 x 12 ft loft or game area overlooks the foyer. A bonus storage room, and two large walk-in attic spaces offer ample storage, with one currently used as an exercise room. The laundry room updates include new floor tile, new quartzite countertops, and new subway tile backsplash. Additional updates include a new dishwasher in 2022, a new water heater in 2021, freshly painted garage floors in 2025. Enjoy over 300 sqft of covered outdoor patio with a builtin grill and counter space, and a new outdoor sauna installed in 2022.

Share Property

Location

6050 Star Trail Drive, Frisco, TX 75034

Status

Sold

Date Sold

May 16, 2025

Property Amenities

Interior
Laundry room Washer Hookup, Electric Dryer Hookup, Laundry in Utility Room
Fireplace Family Room, Gas, Gas Log, See Through, Stone
Appliances Some Gas Appliances, Built-In Refrigerator, Convection Oven, Double Oven, Dishwasher, Electric Oven, Gas Cooktop, Disposal, Ice Maker, Microwave, Plumbed For Gas, Refrigerator, Vented Exhaust Fan, Warming Drawer, Water Purifier, Wine Cooler
Flooring Ceramic Tile, Travertine, Wood
Total Bedrooms: 3
Half Bathrooms: 1
Full Bathrooms: 2
Other Interior Features Wet Bar, Central Vacuum, Decorative/Designer Lighting Fixtures, Double Vanity, Eat-in Kitchen, Granite Counters, Kitchen Island, Loft, Pantry, Paneling/Wainscoting, Natural Woodwork, Walk-In Closet(s), Wired for Sound
Area & Lot
Lot Area 8,712 Sq.Ft.
Living area 3,519 Sq.Ft.
MLS® ID 20863638
Year Built 2001
School District Frisco ISD
High School Frisco
Middle School Hunt
Elementary School Spears
Architecture Styles Traditional, Detached

Type Residential
Status Sold
Exterior
Stories 2
Pool None, Community
Air conditioning Attic Fan, Central Air, Ceiling Fan(s), Electric
Heat type Central, Fireplace(s), Natural Gas
Water Source Public
Garage Space 2.0
Security Features Security System, Carbon Monoxide Detector(s), Security Gate, Gated Community, Smoke Detector(s), Security Guard, Gated with Guard
Sewer Public Sewer
Other Exterior Features Garden, Outdoor Grill
Parking Additional Parking, Door-Multi, Driveway, Garage, Garage Door Opener, Lighted, Workshop in Garage
Roof Composition
Utilities Cable Available, Natural Gas Available, Phone Available, Sewer Available, Separate Meters, Water Available
Finance
Price Upon Request

360 Virtual Tour

Take a tour of this property

Work With Jenelle

Start a thoughtful conversation about your next move, whether you're buying, selling, relocating, investing, or building a life that fits you better.