Leave a Message

Thank you for your message. I will be in touch with you shortly.

6068 Manderlay Drive
VIEW PHOTOS
Price Upon Request

6068 Manderlay Drive

4 Beds 5 Baths 3,494 Sq.Ft. 10,411 Sq.Ft.

Description

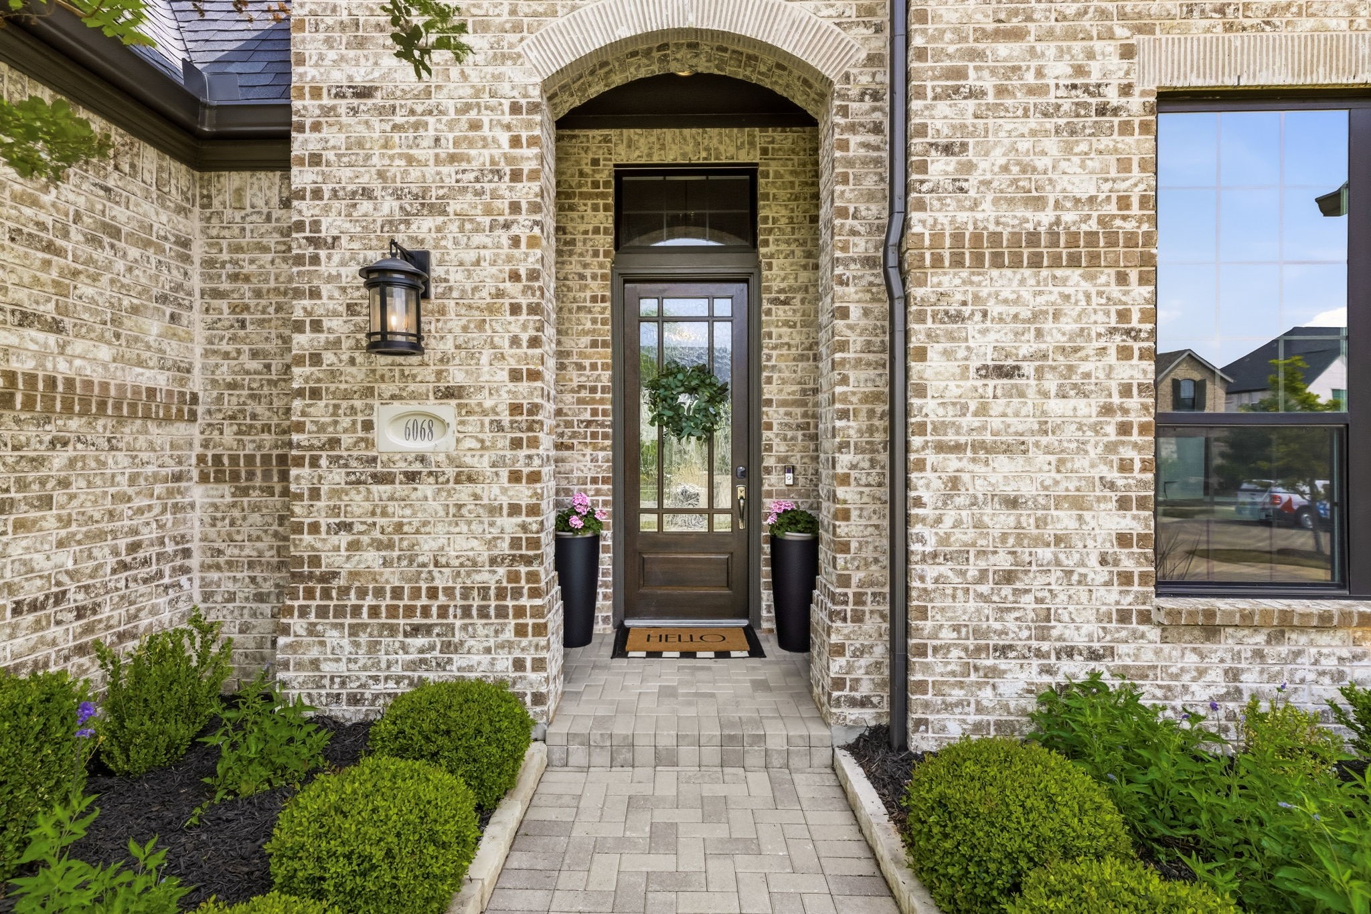
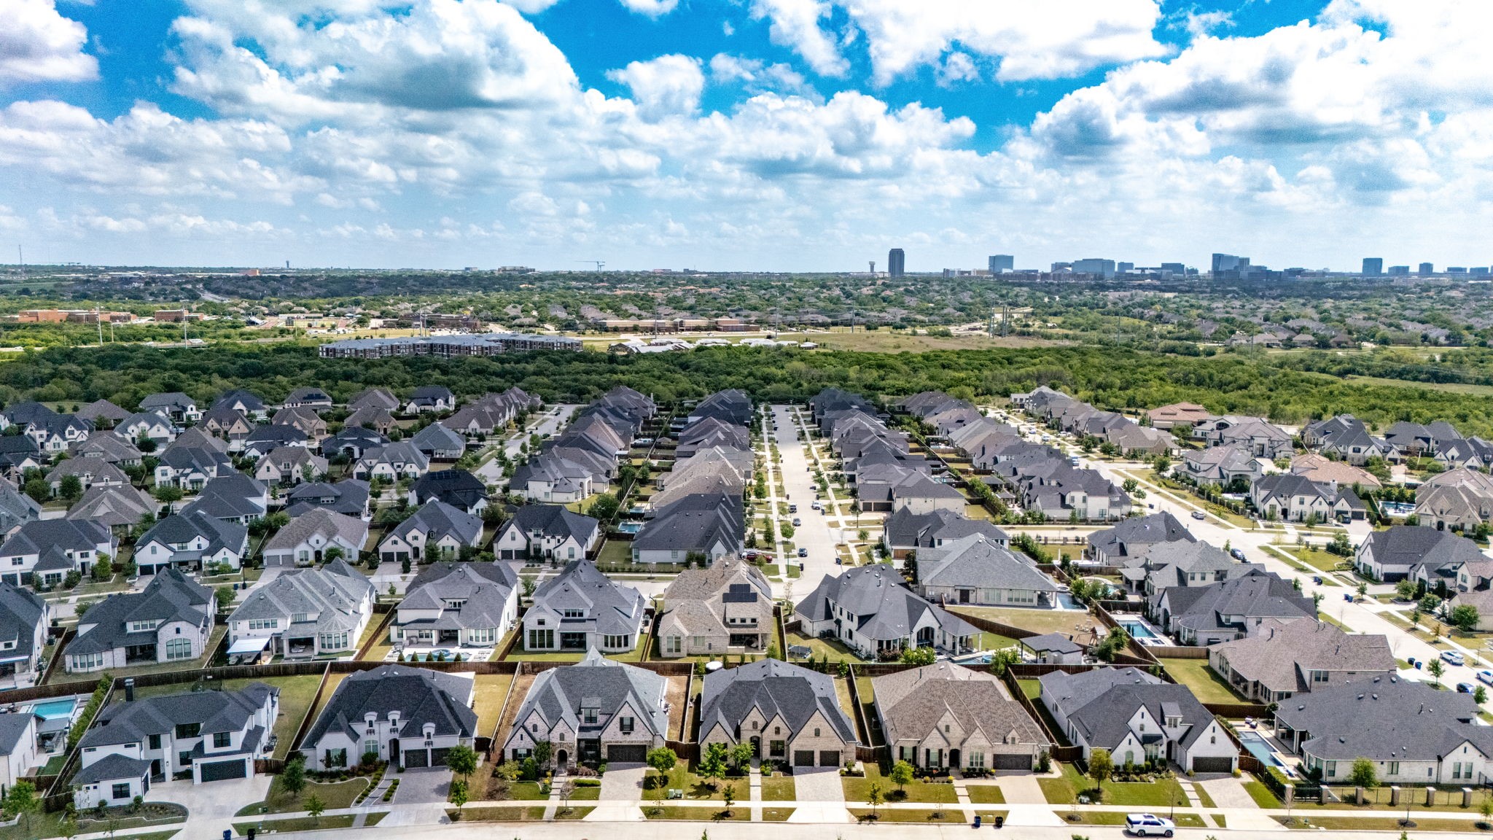
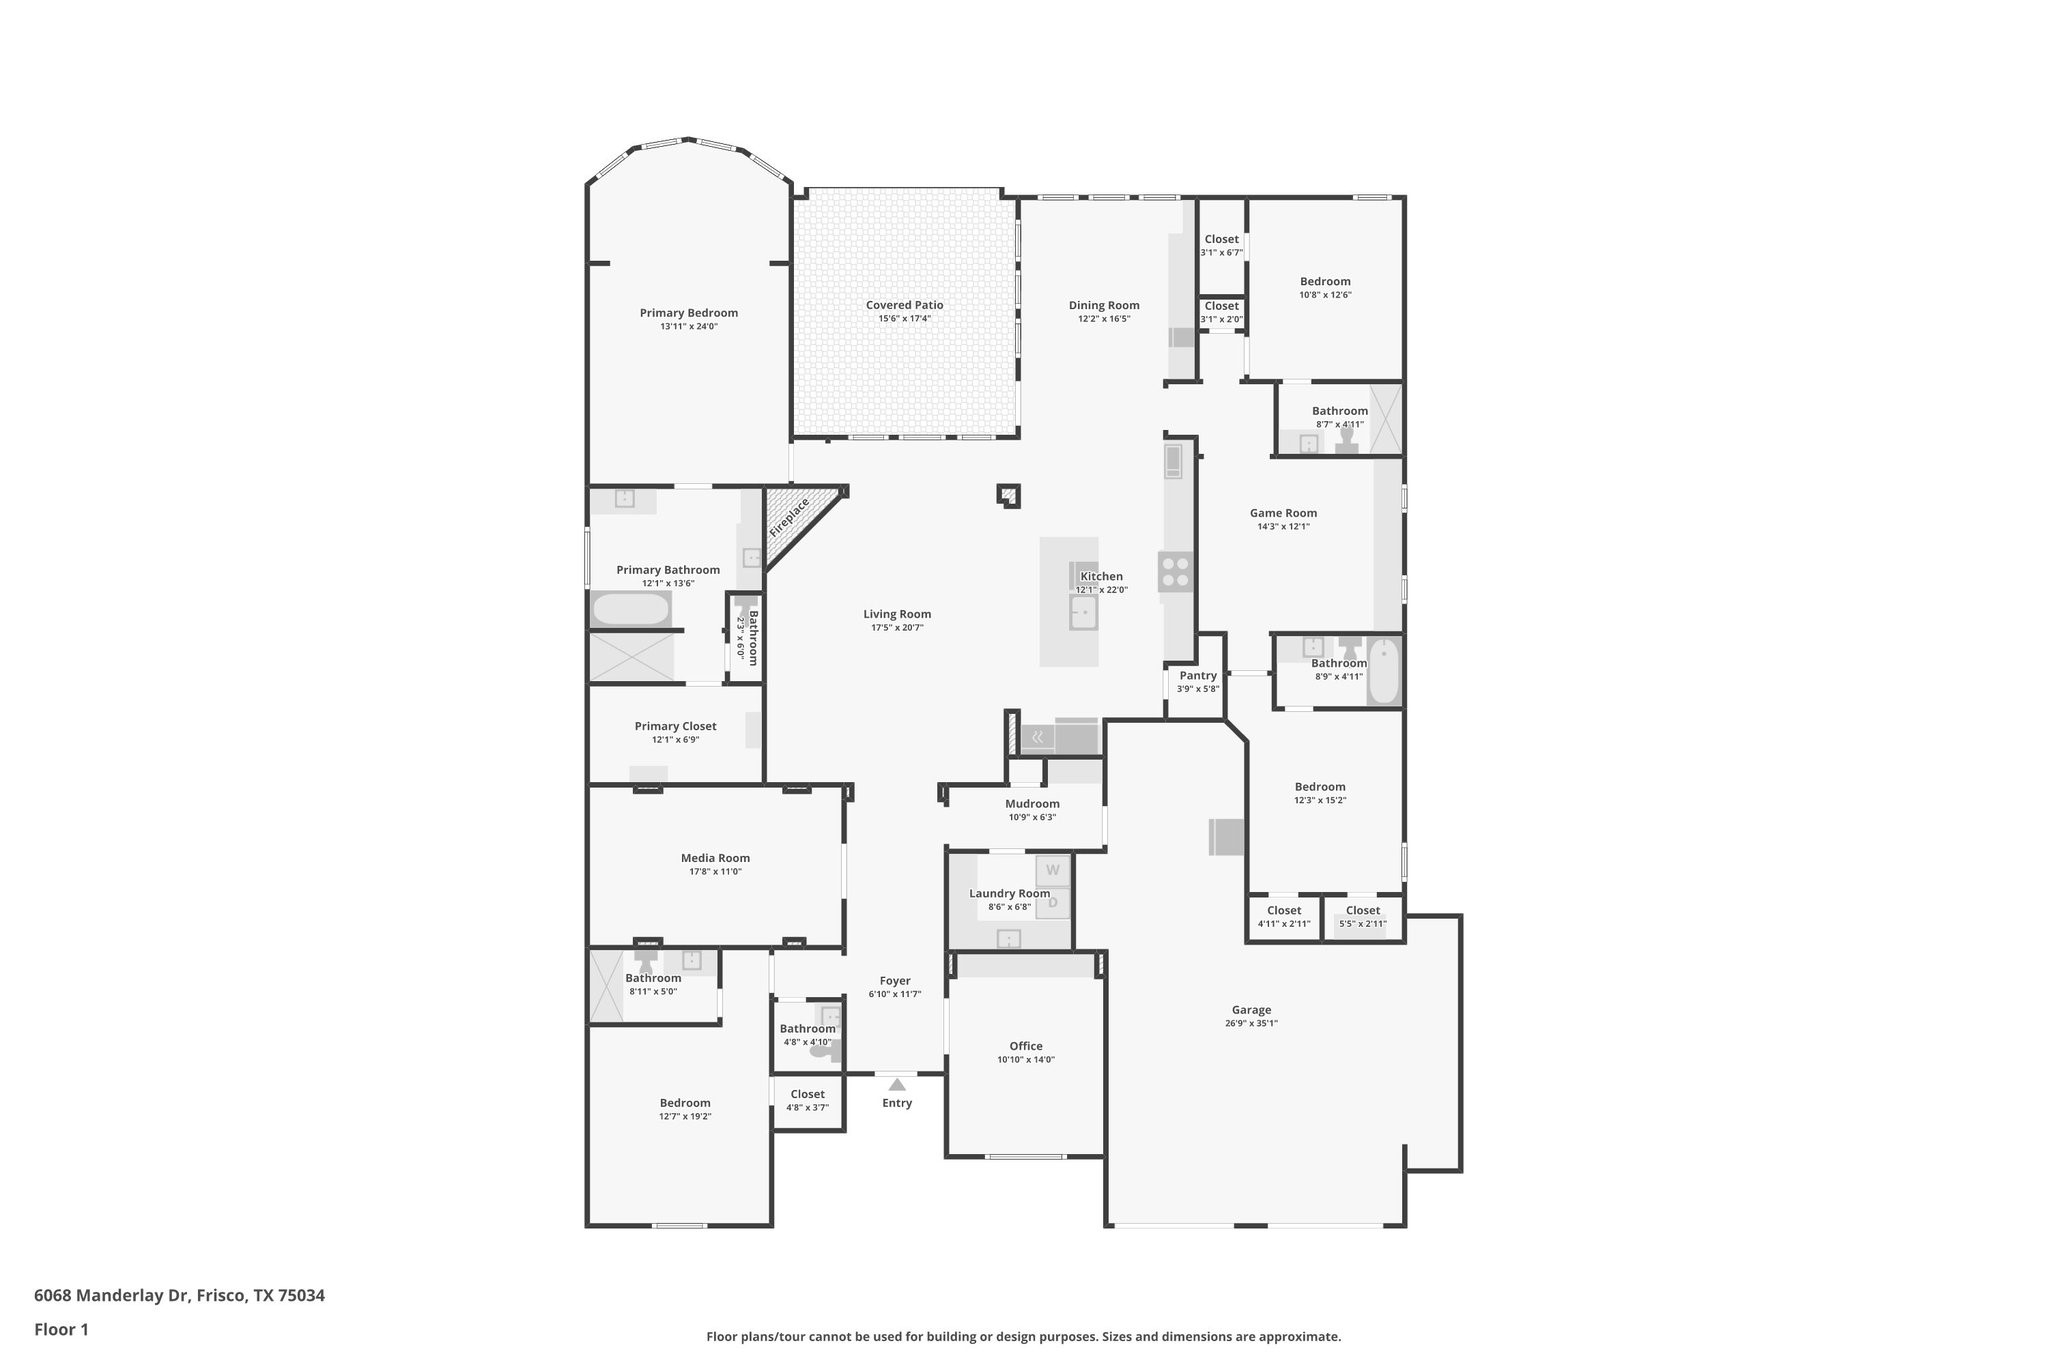
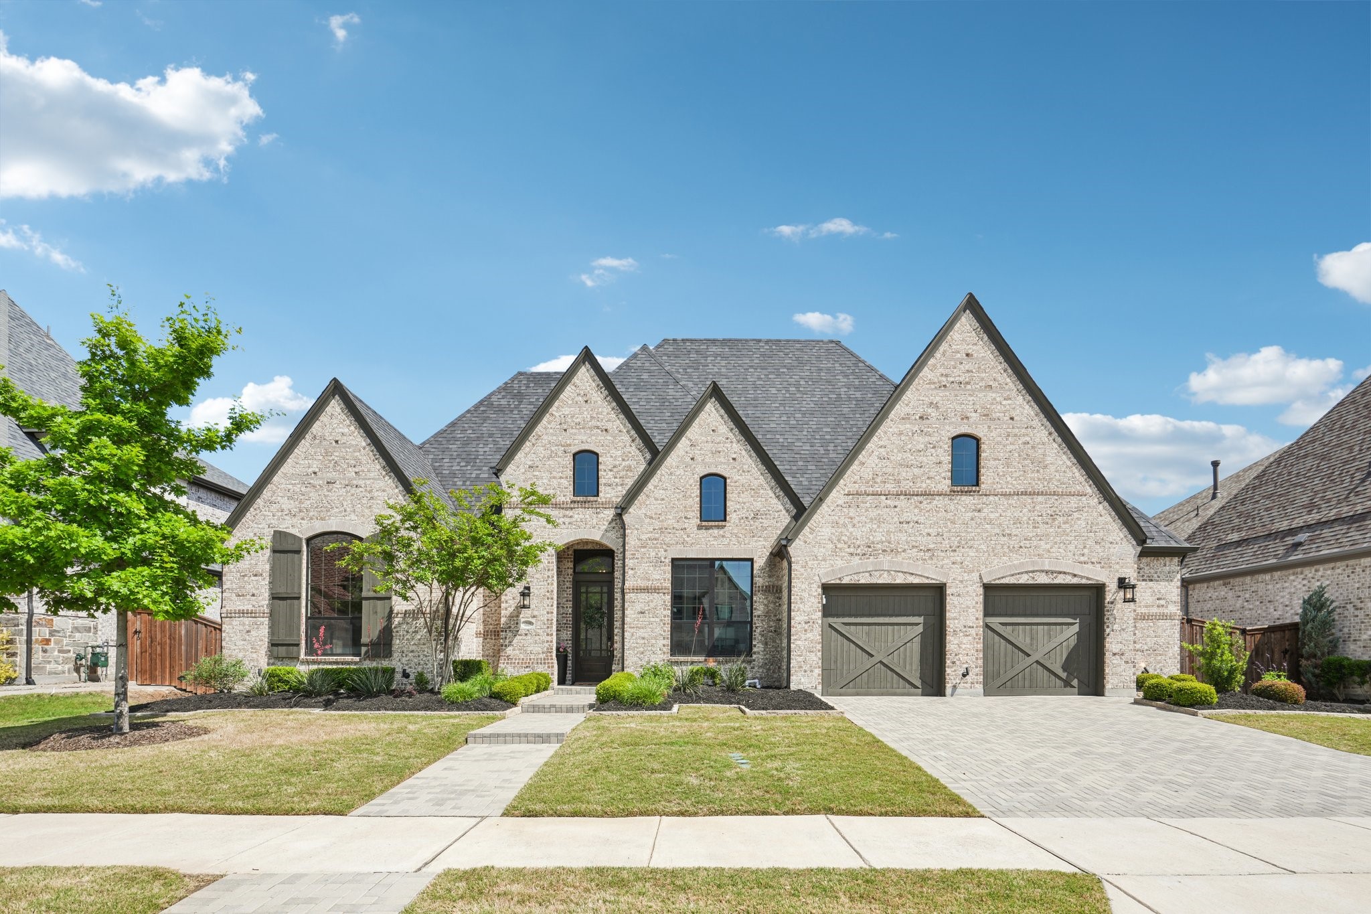
Rare, true one-of-one single-story by Highland Homes in the highly sought-after Edgestone community. This hard-to-find floor plan is loaded with high-end upgrades and blends thoughtful architecture with a light, elevated design throughout.
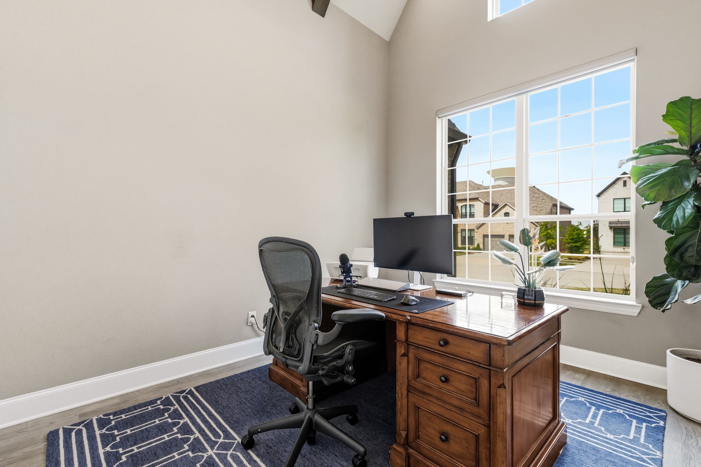
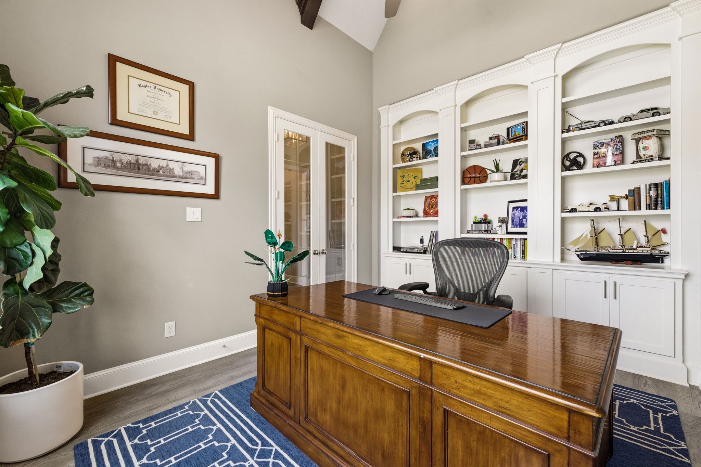
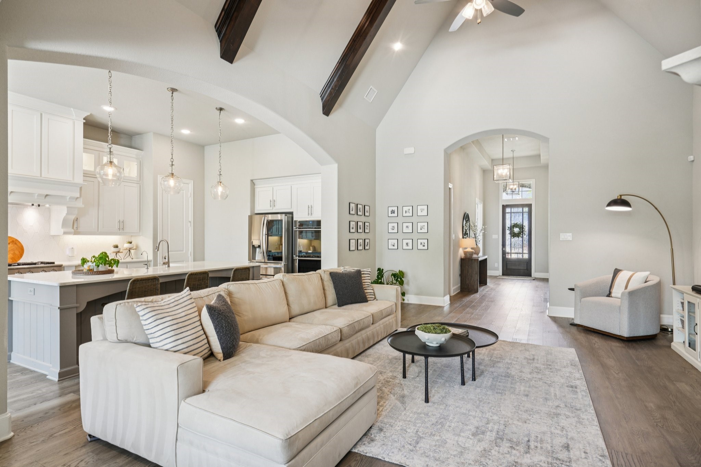
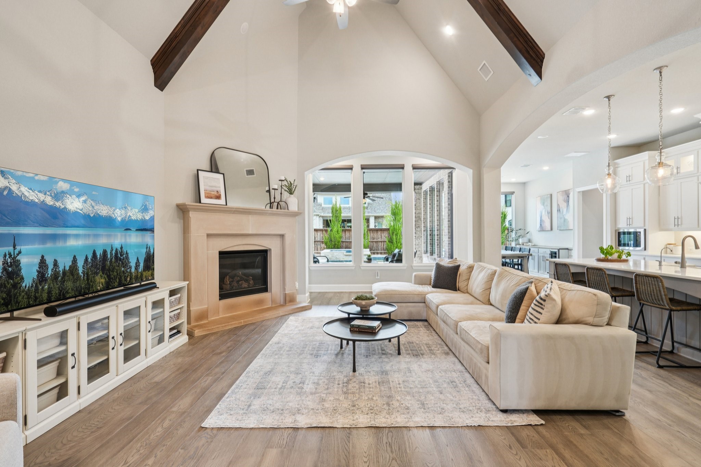
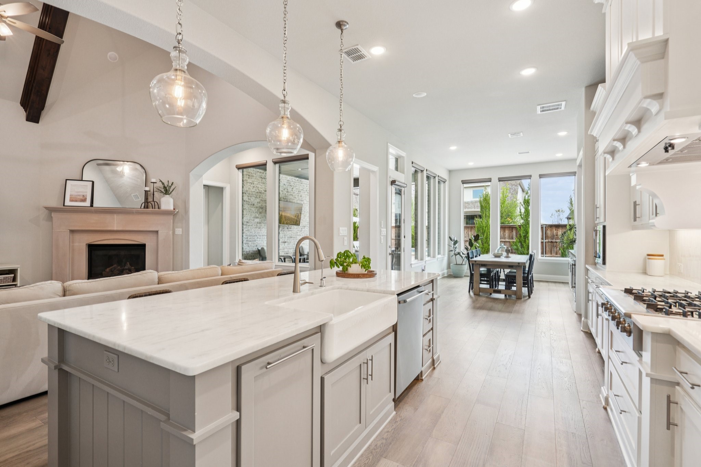
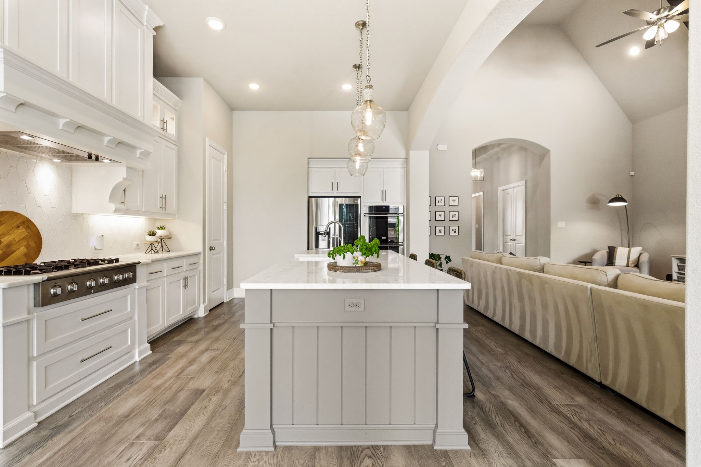
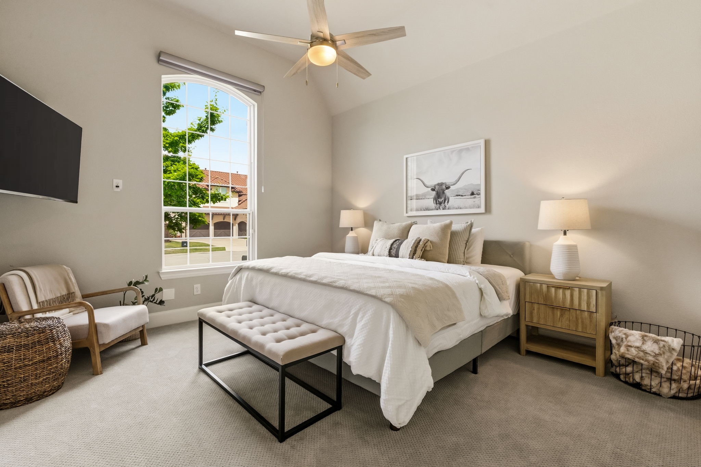
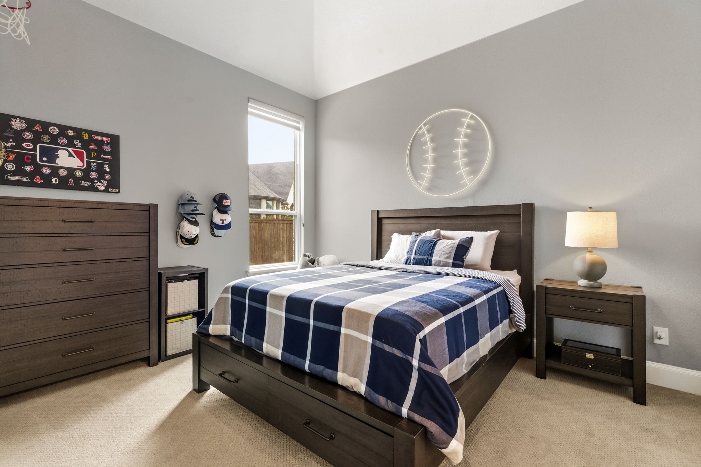
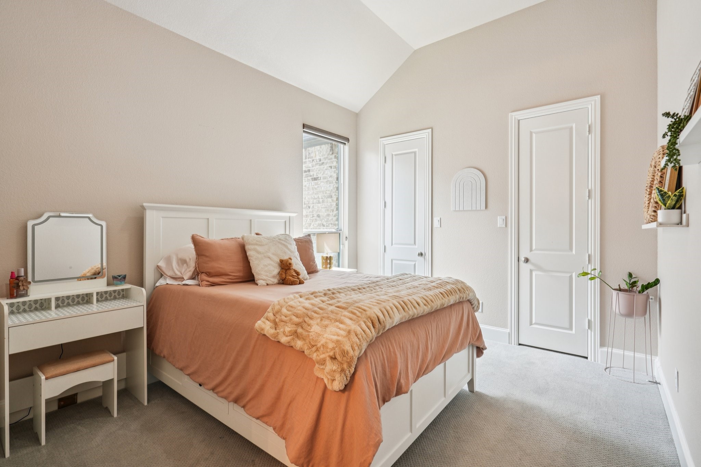
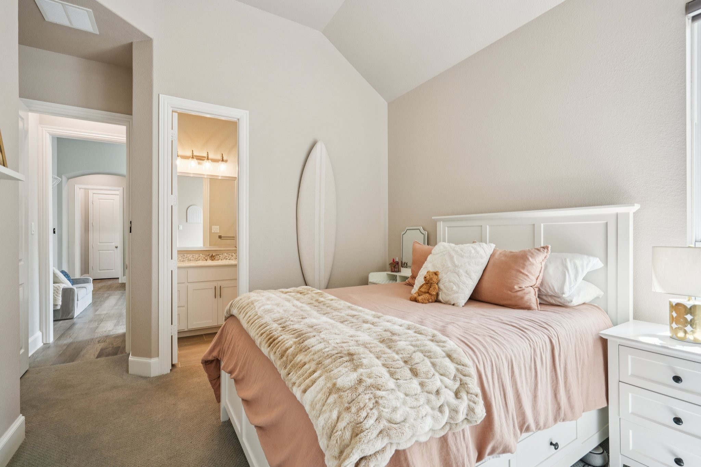
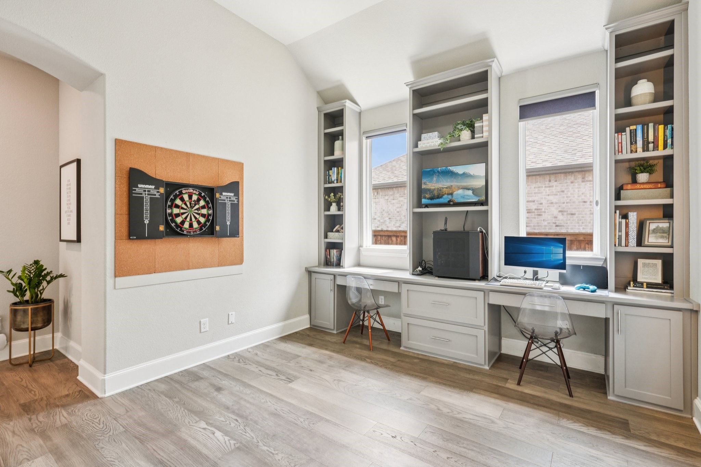
Offering 4 spacious bedrooms, each with its own en suite bath, the layout is both functional and refined. A private study with wood beams and soaring ceilings creates a striking first impression, while the expansive living room is anchored by dramatic 19-foot ceilings, exposed beams, and seamless flow into the kitchen and dining spaces.
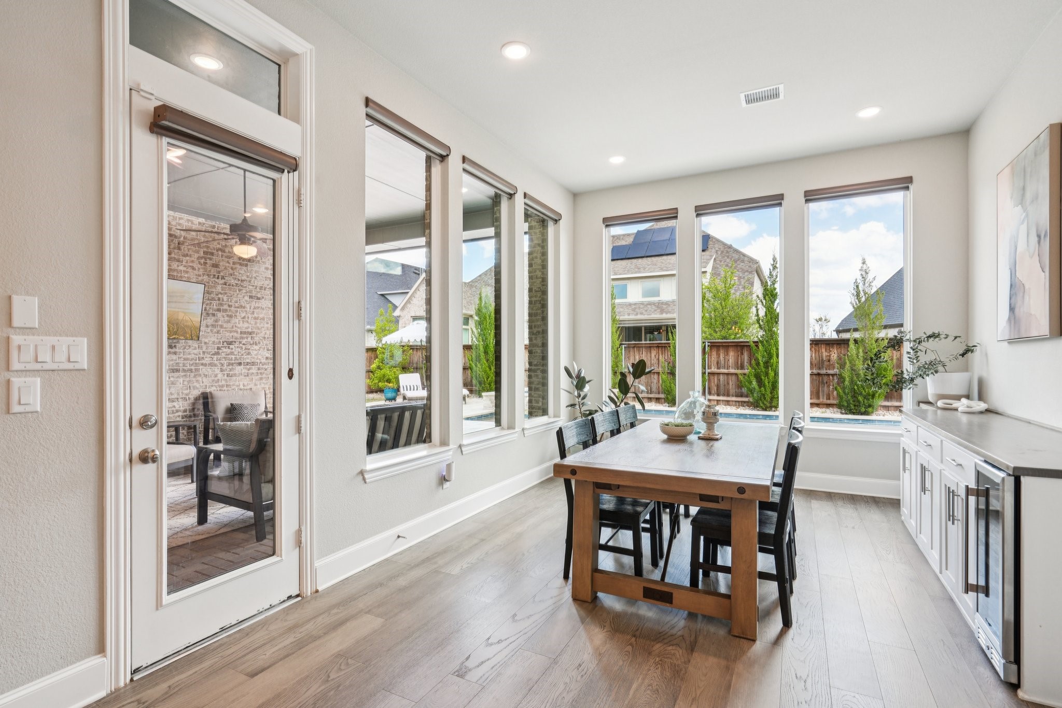
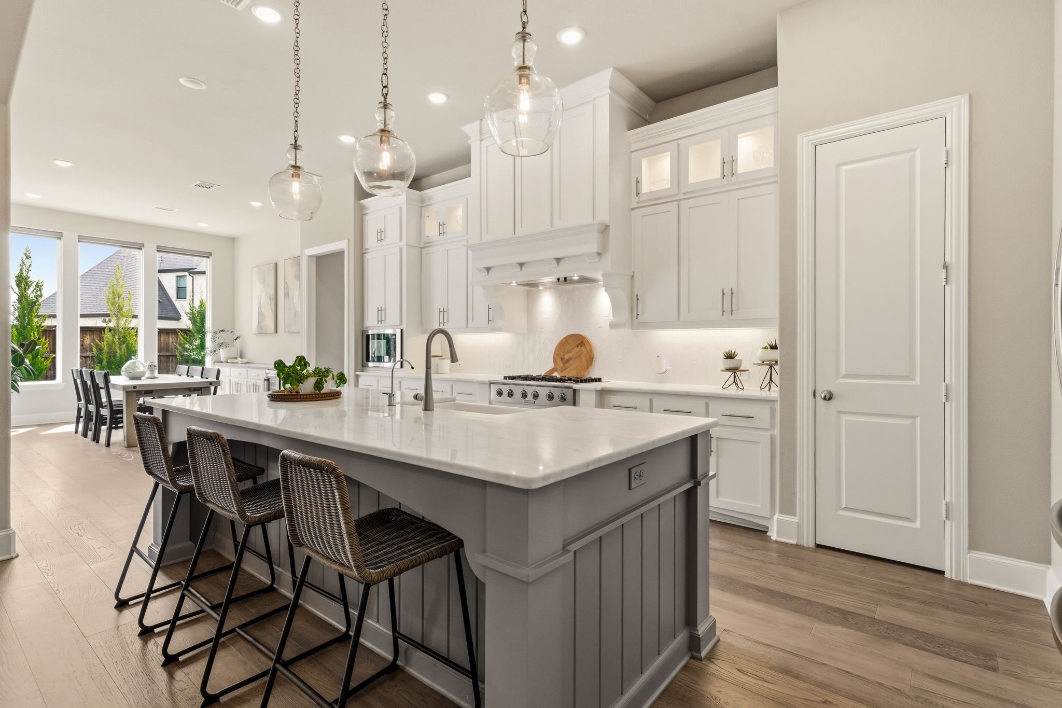
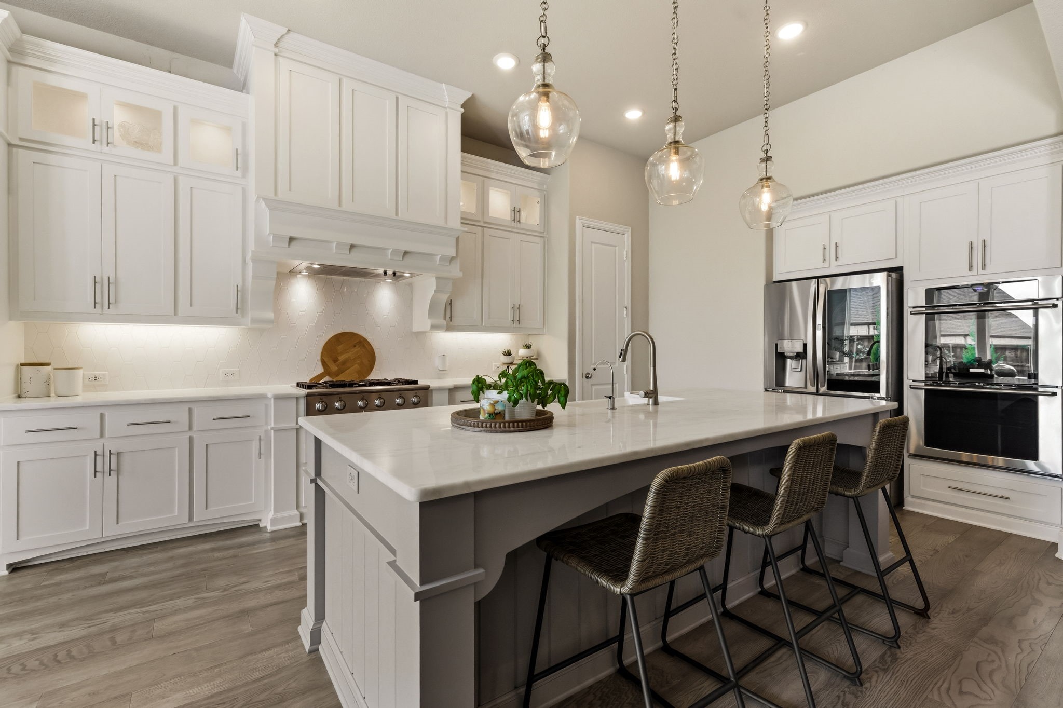
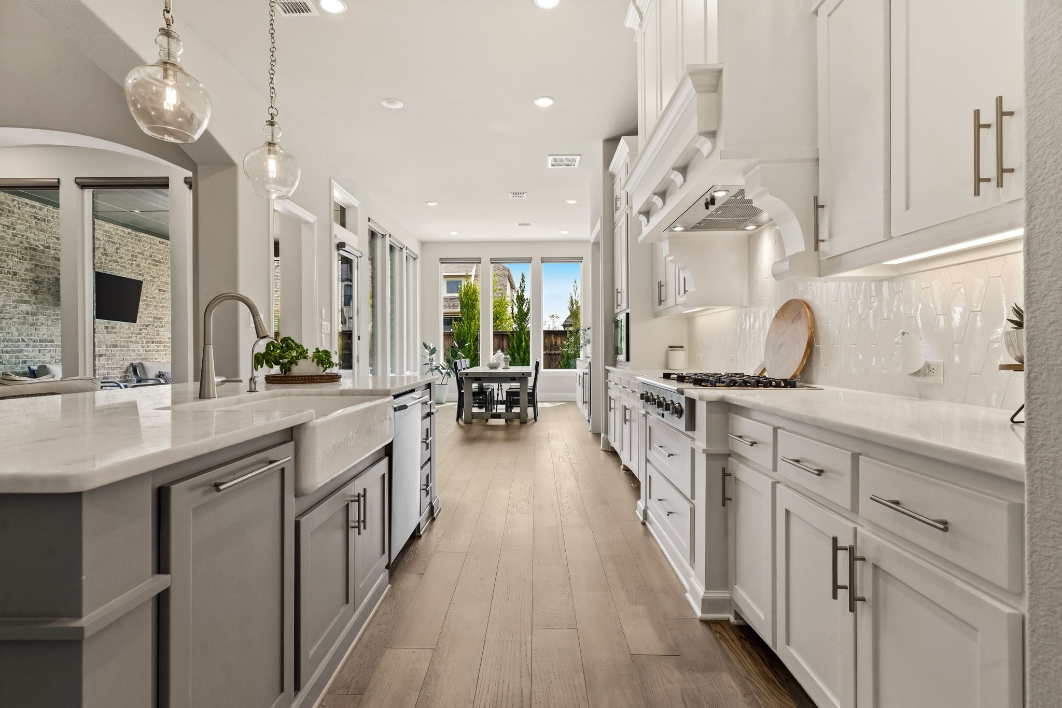
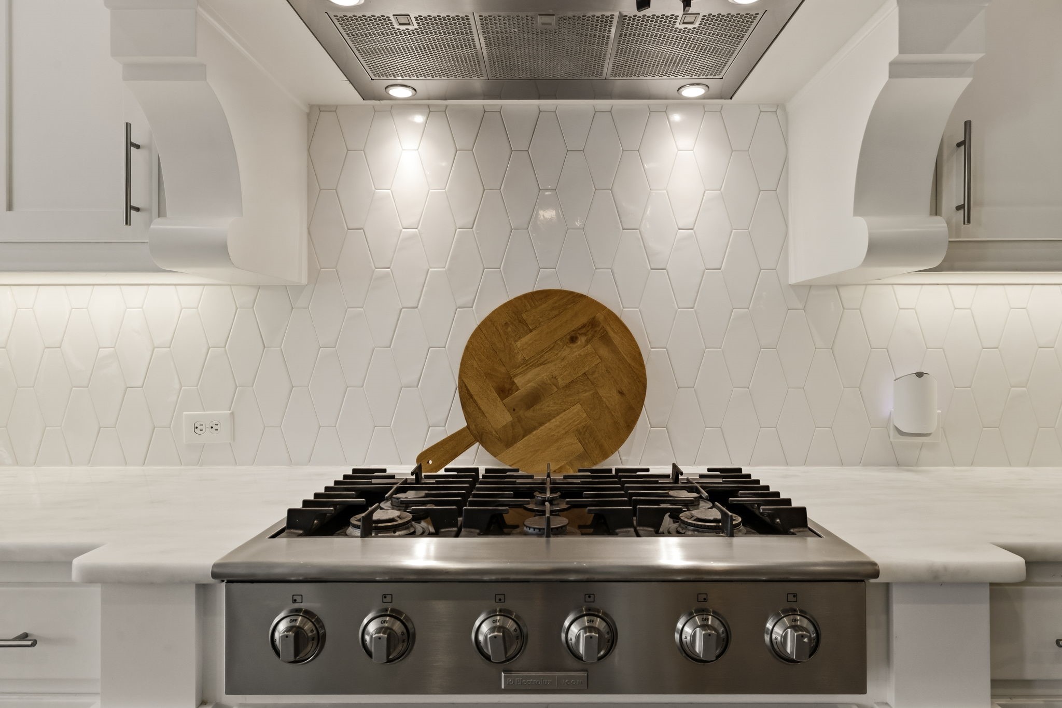
Designed for both everyday living and entertaining, the kitchen features custom-painted Shaker cabinetry, Quartzite countertops, farmhouse sink, built-in refrigerator, 6-burner gas cooktop, double ovens, and an oversized island ideal for gathering. The dining area is surrounded by windows and enhanced with built-ins, filling the space with natural light and creating a warm, inviting atmosphere.
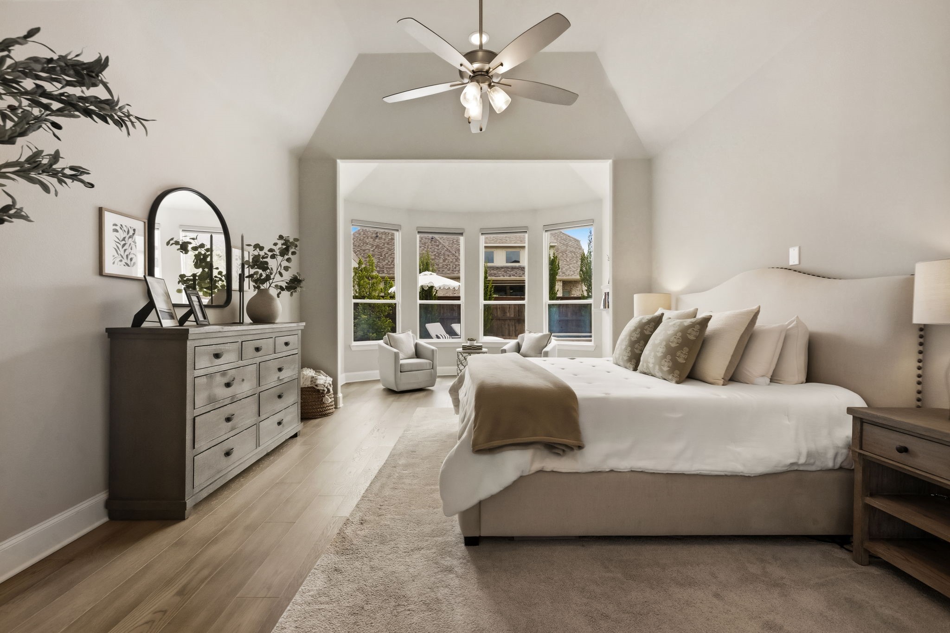
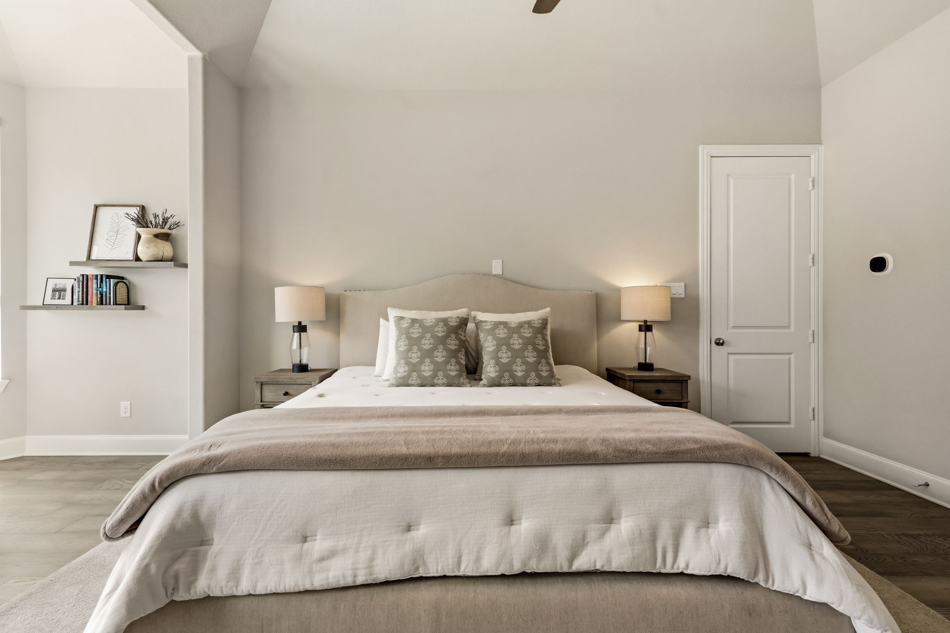
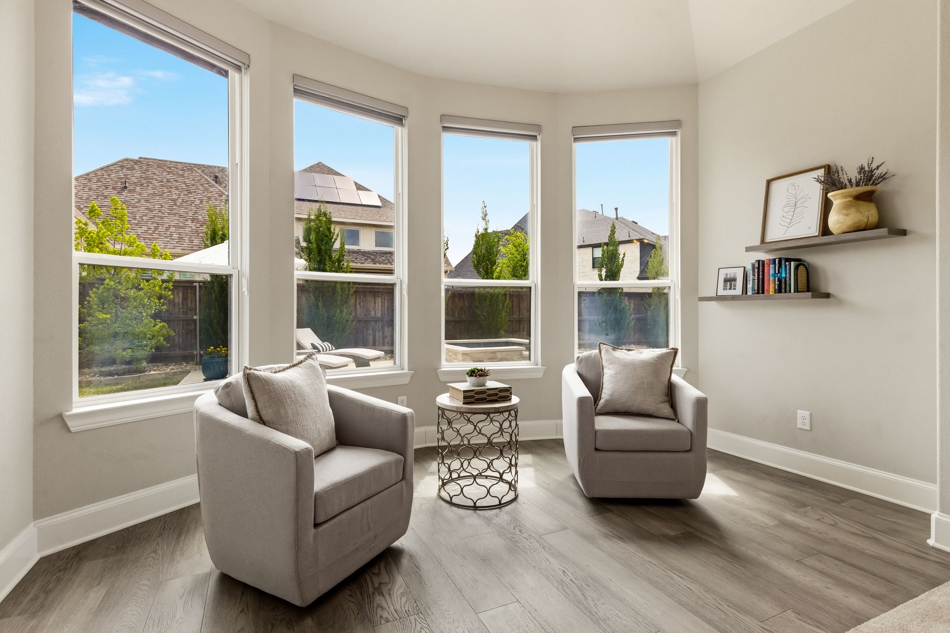
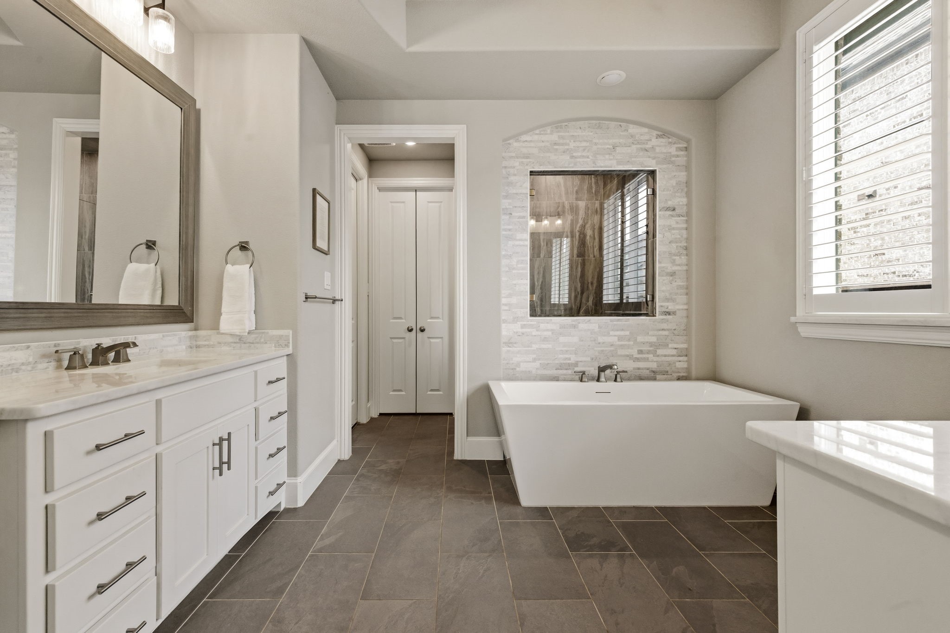
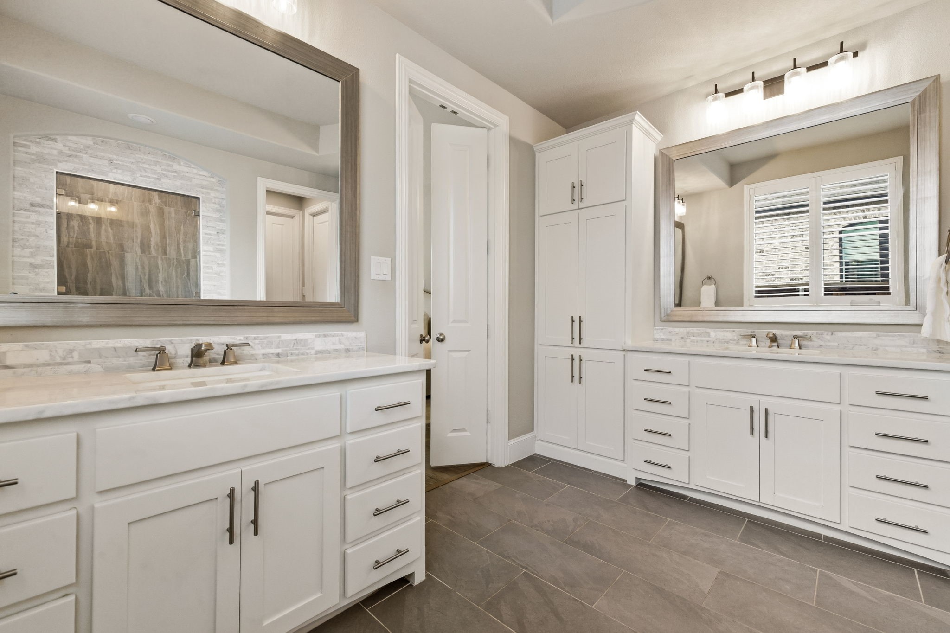
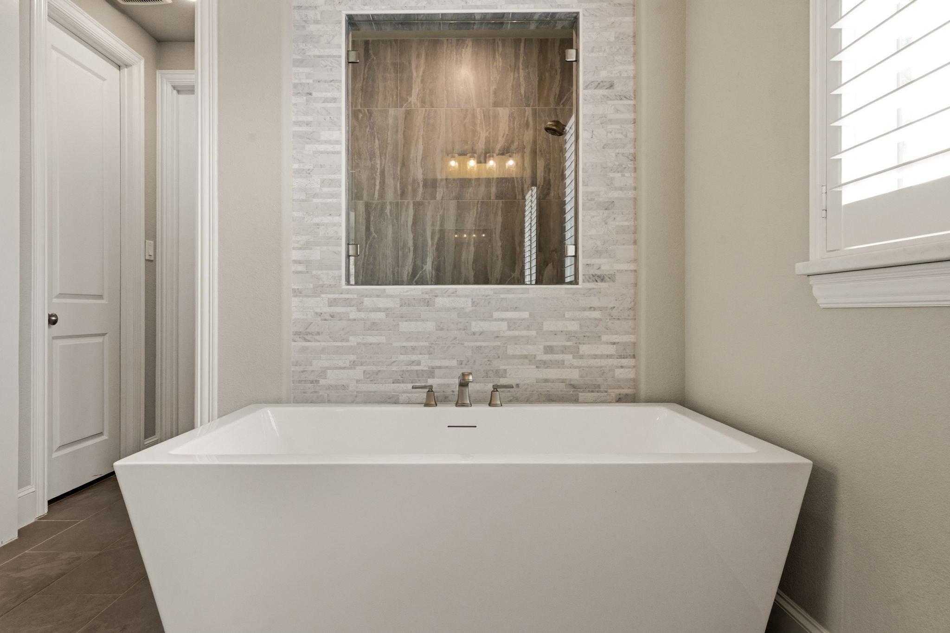
The primary suite offers a true retreat with a bay window sitting area, dual vanities, freestanding soaking tub, oversized walk-in shower, and a generous walk-in closet. A flexible bonus space provides options for a kids' study area, lounge, or playroom, while a dedicated media room adds another layer of functionality for entertaining and everyday living.
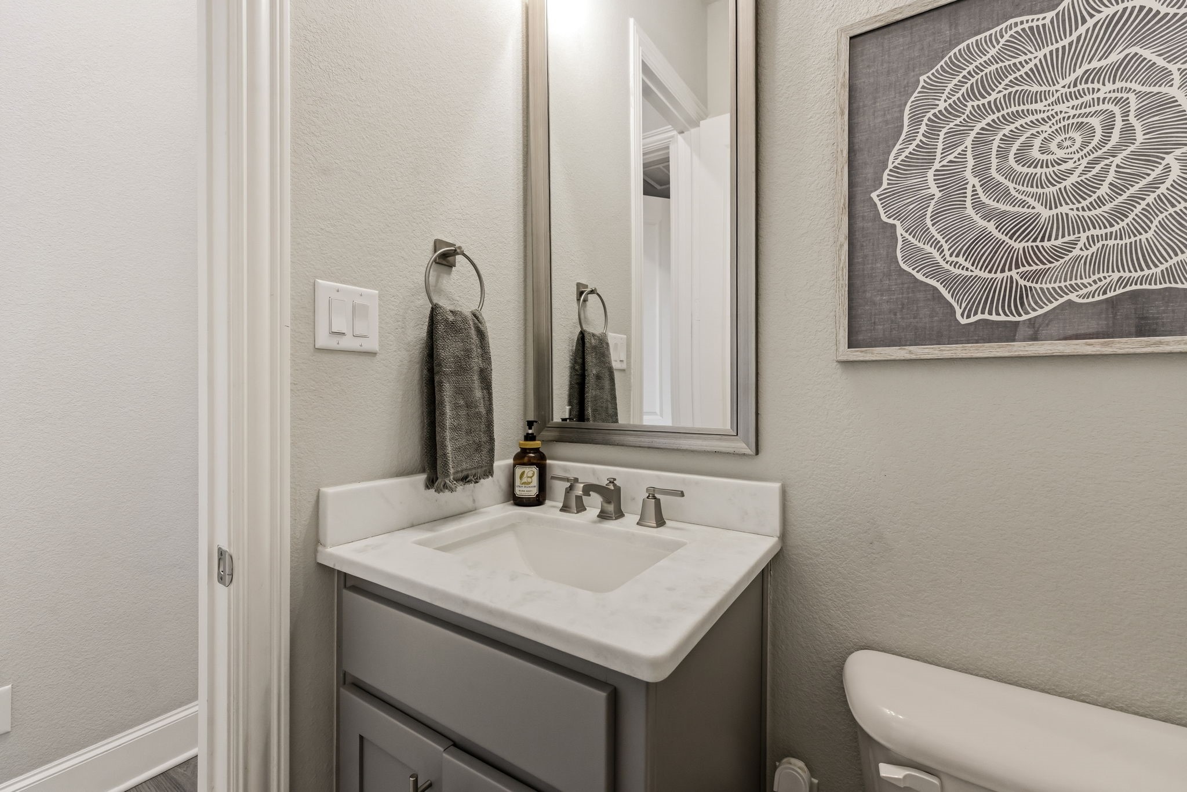
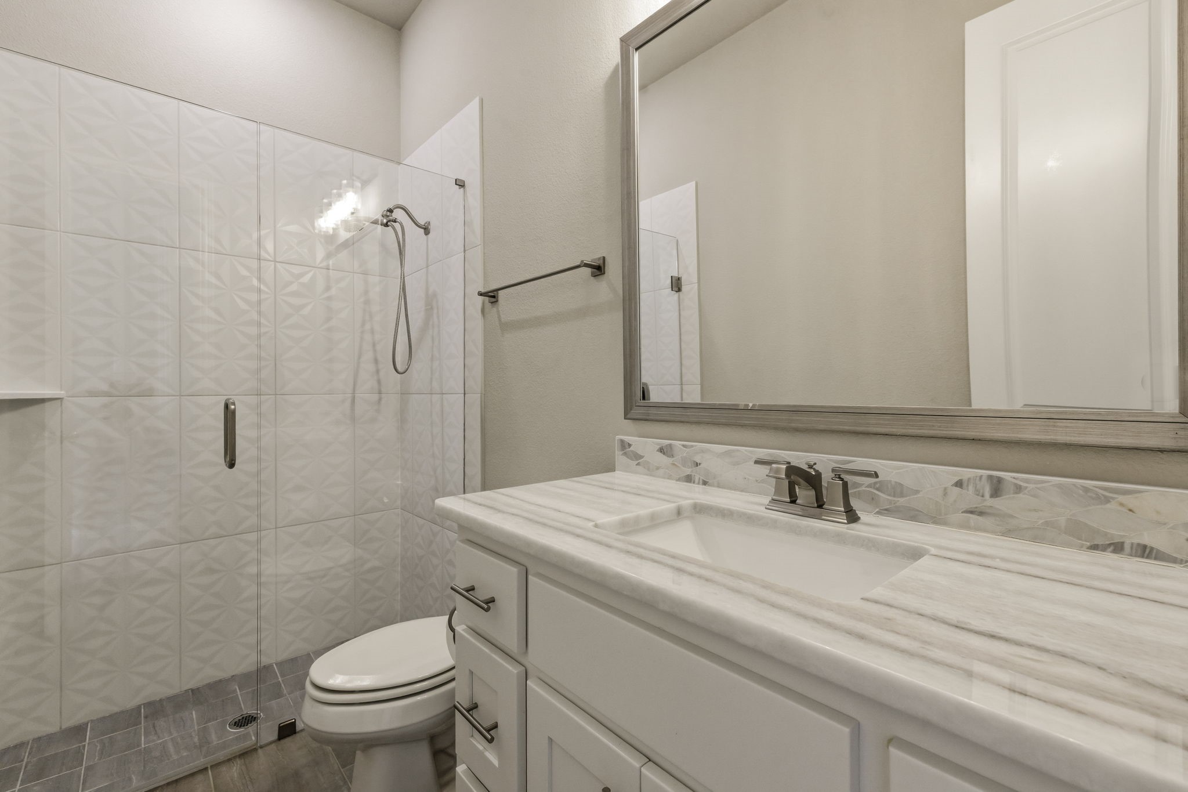
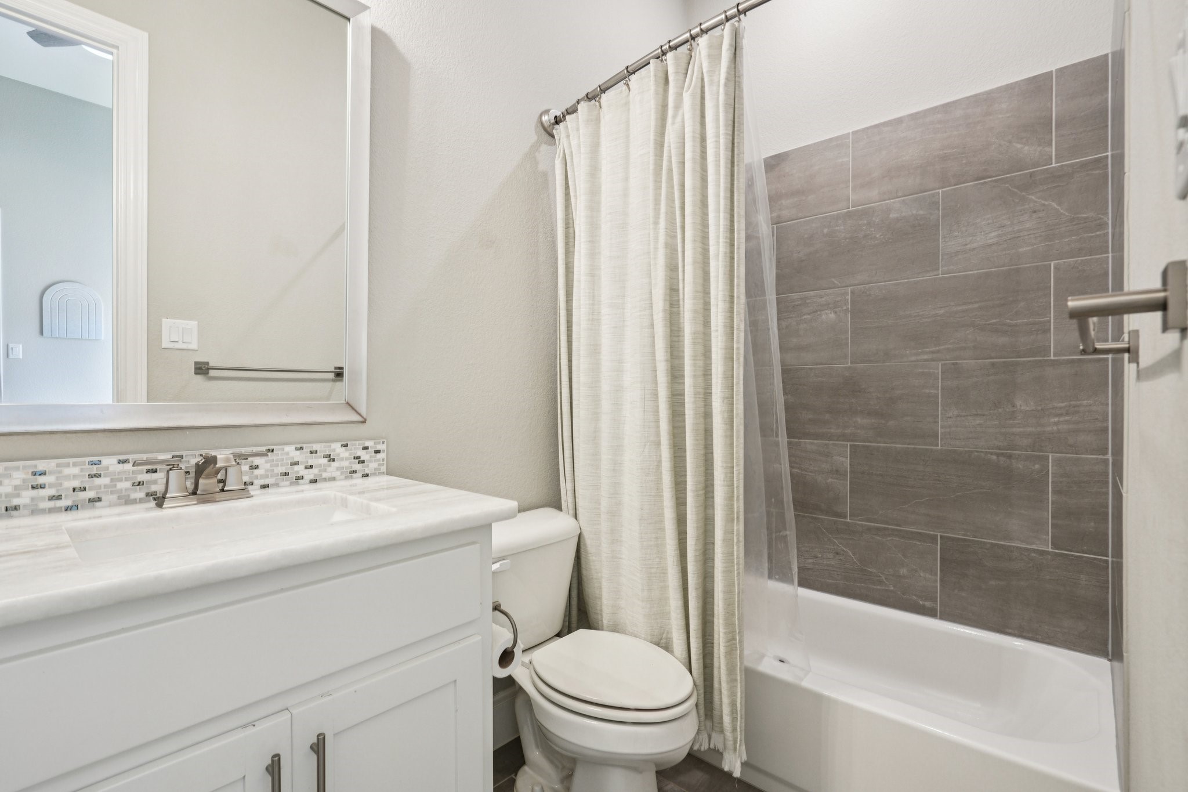
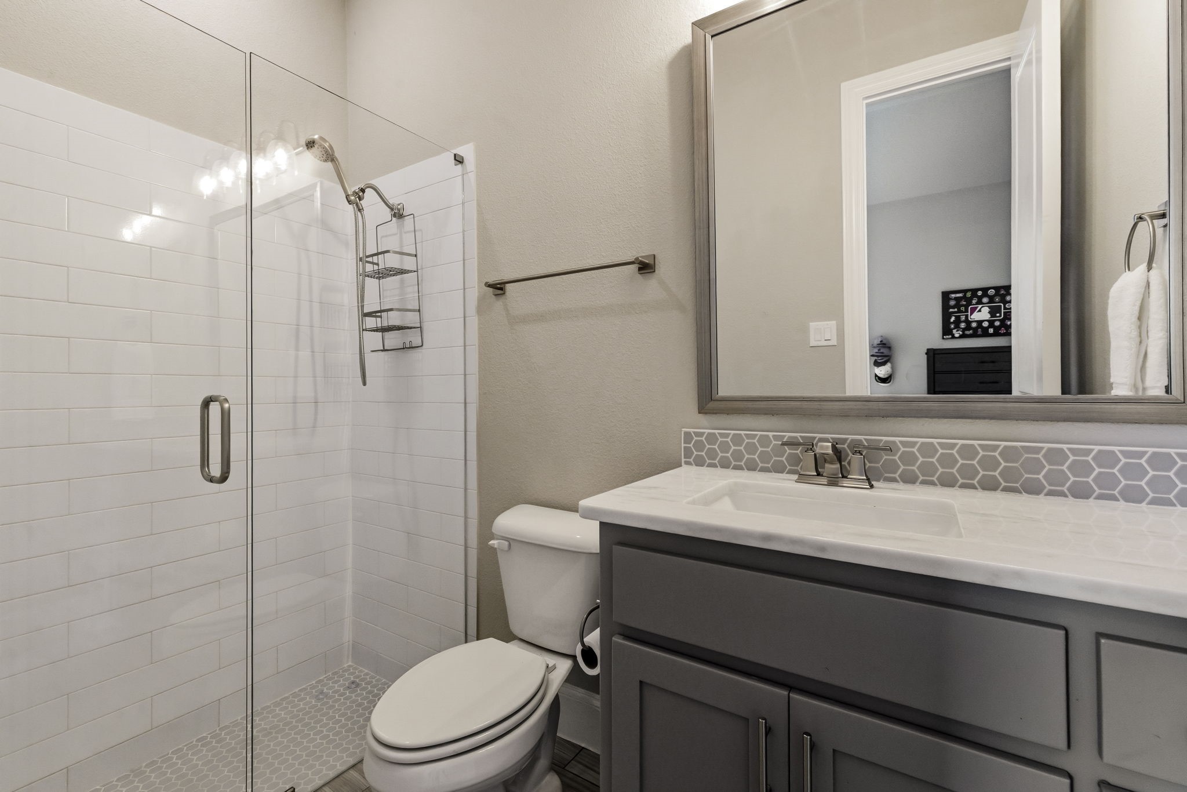
All bathrooms are upgraded with Quartzite surfaces, and three secondary suites feature walk-in showers.
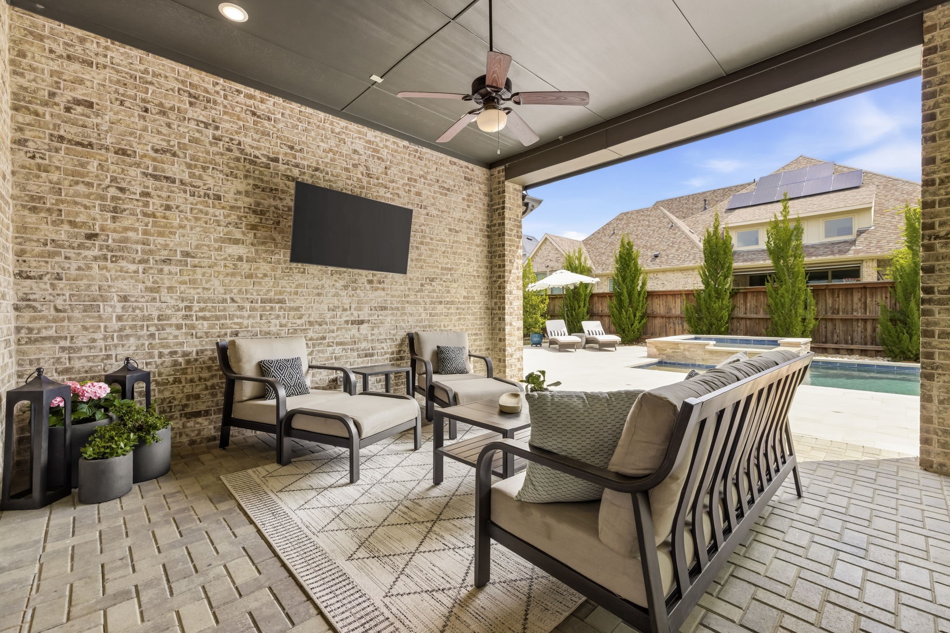
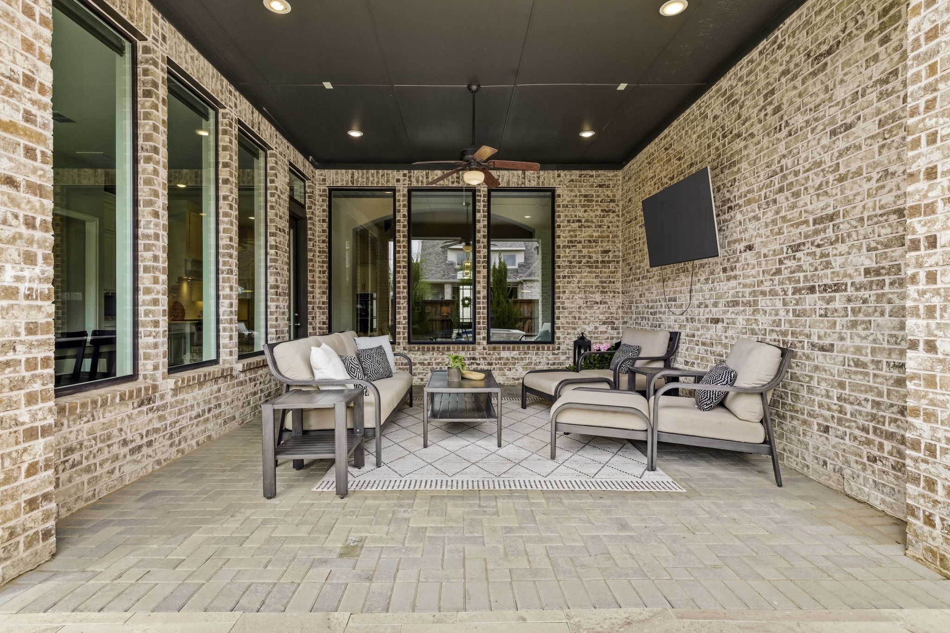
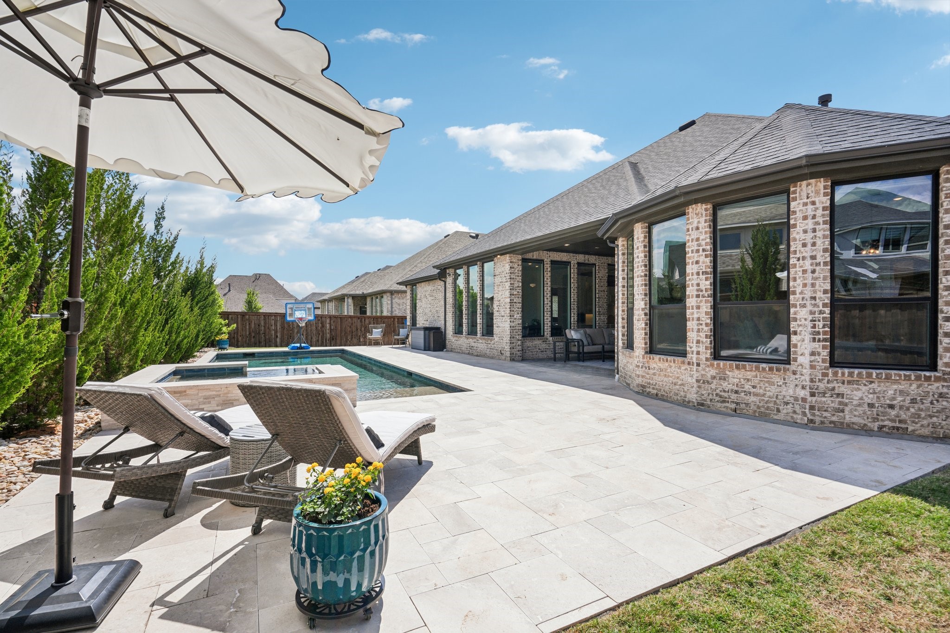
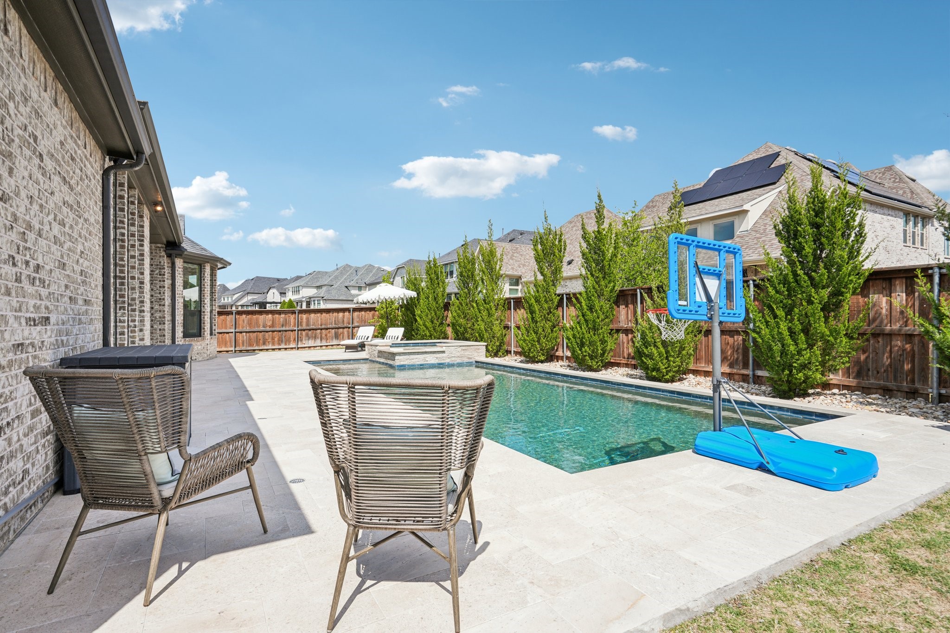
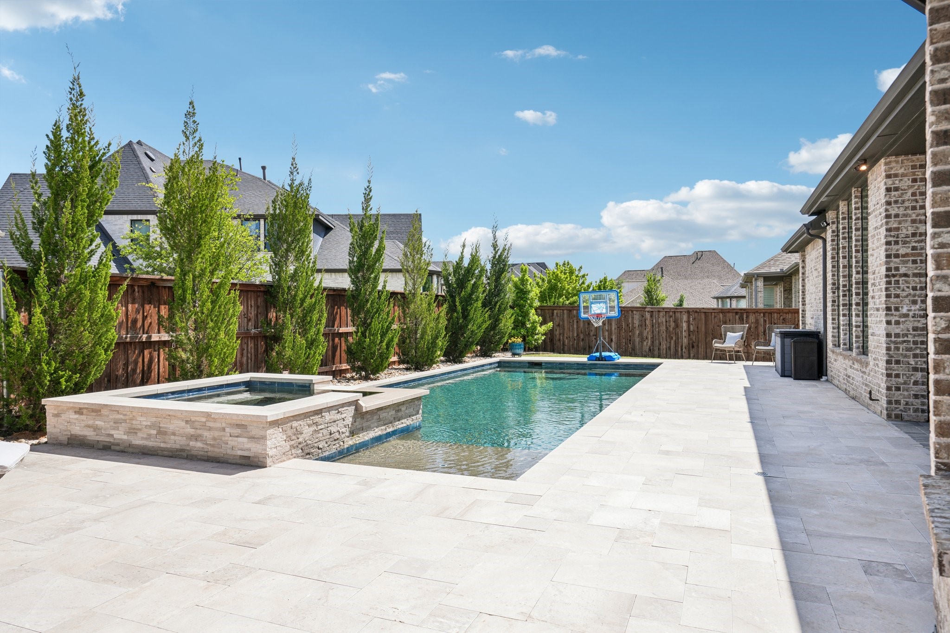
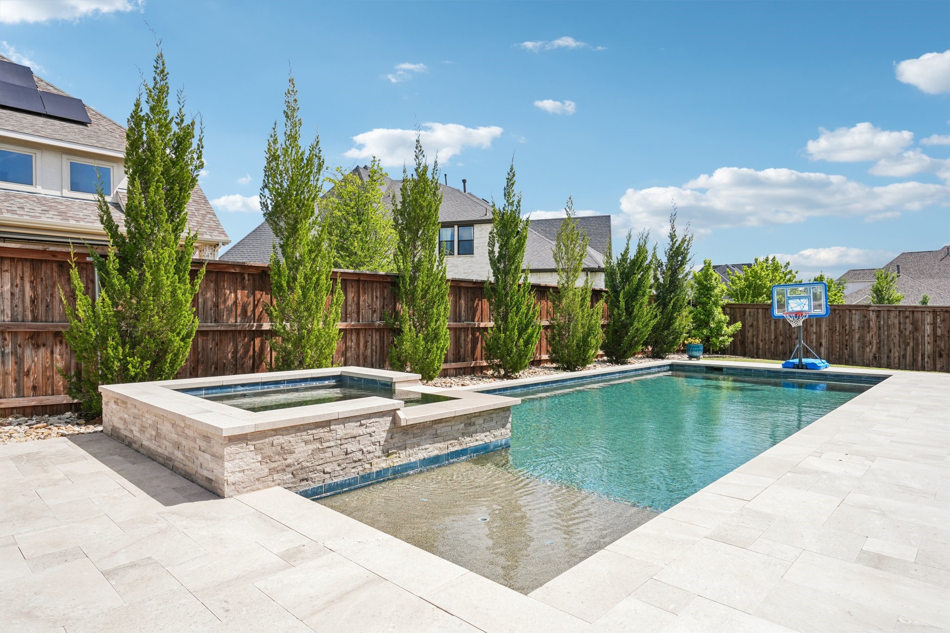
Step outside to a beautifully designed backyard with a new pool and spa by Riverbend Pools, finished in travertine. The covered patio includes a gas line for grilling, creating an ideal outdoor living space.
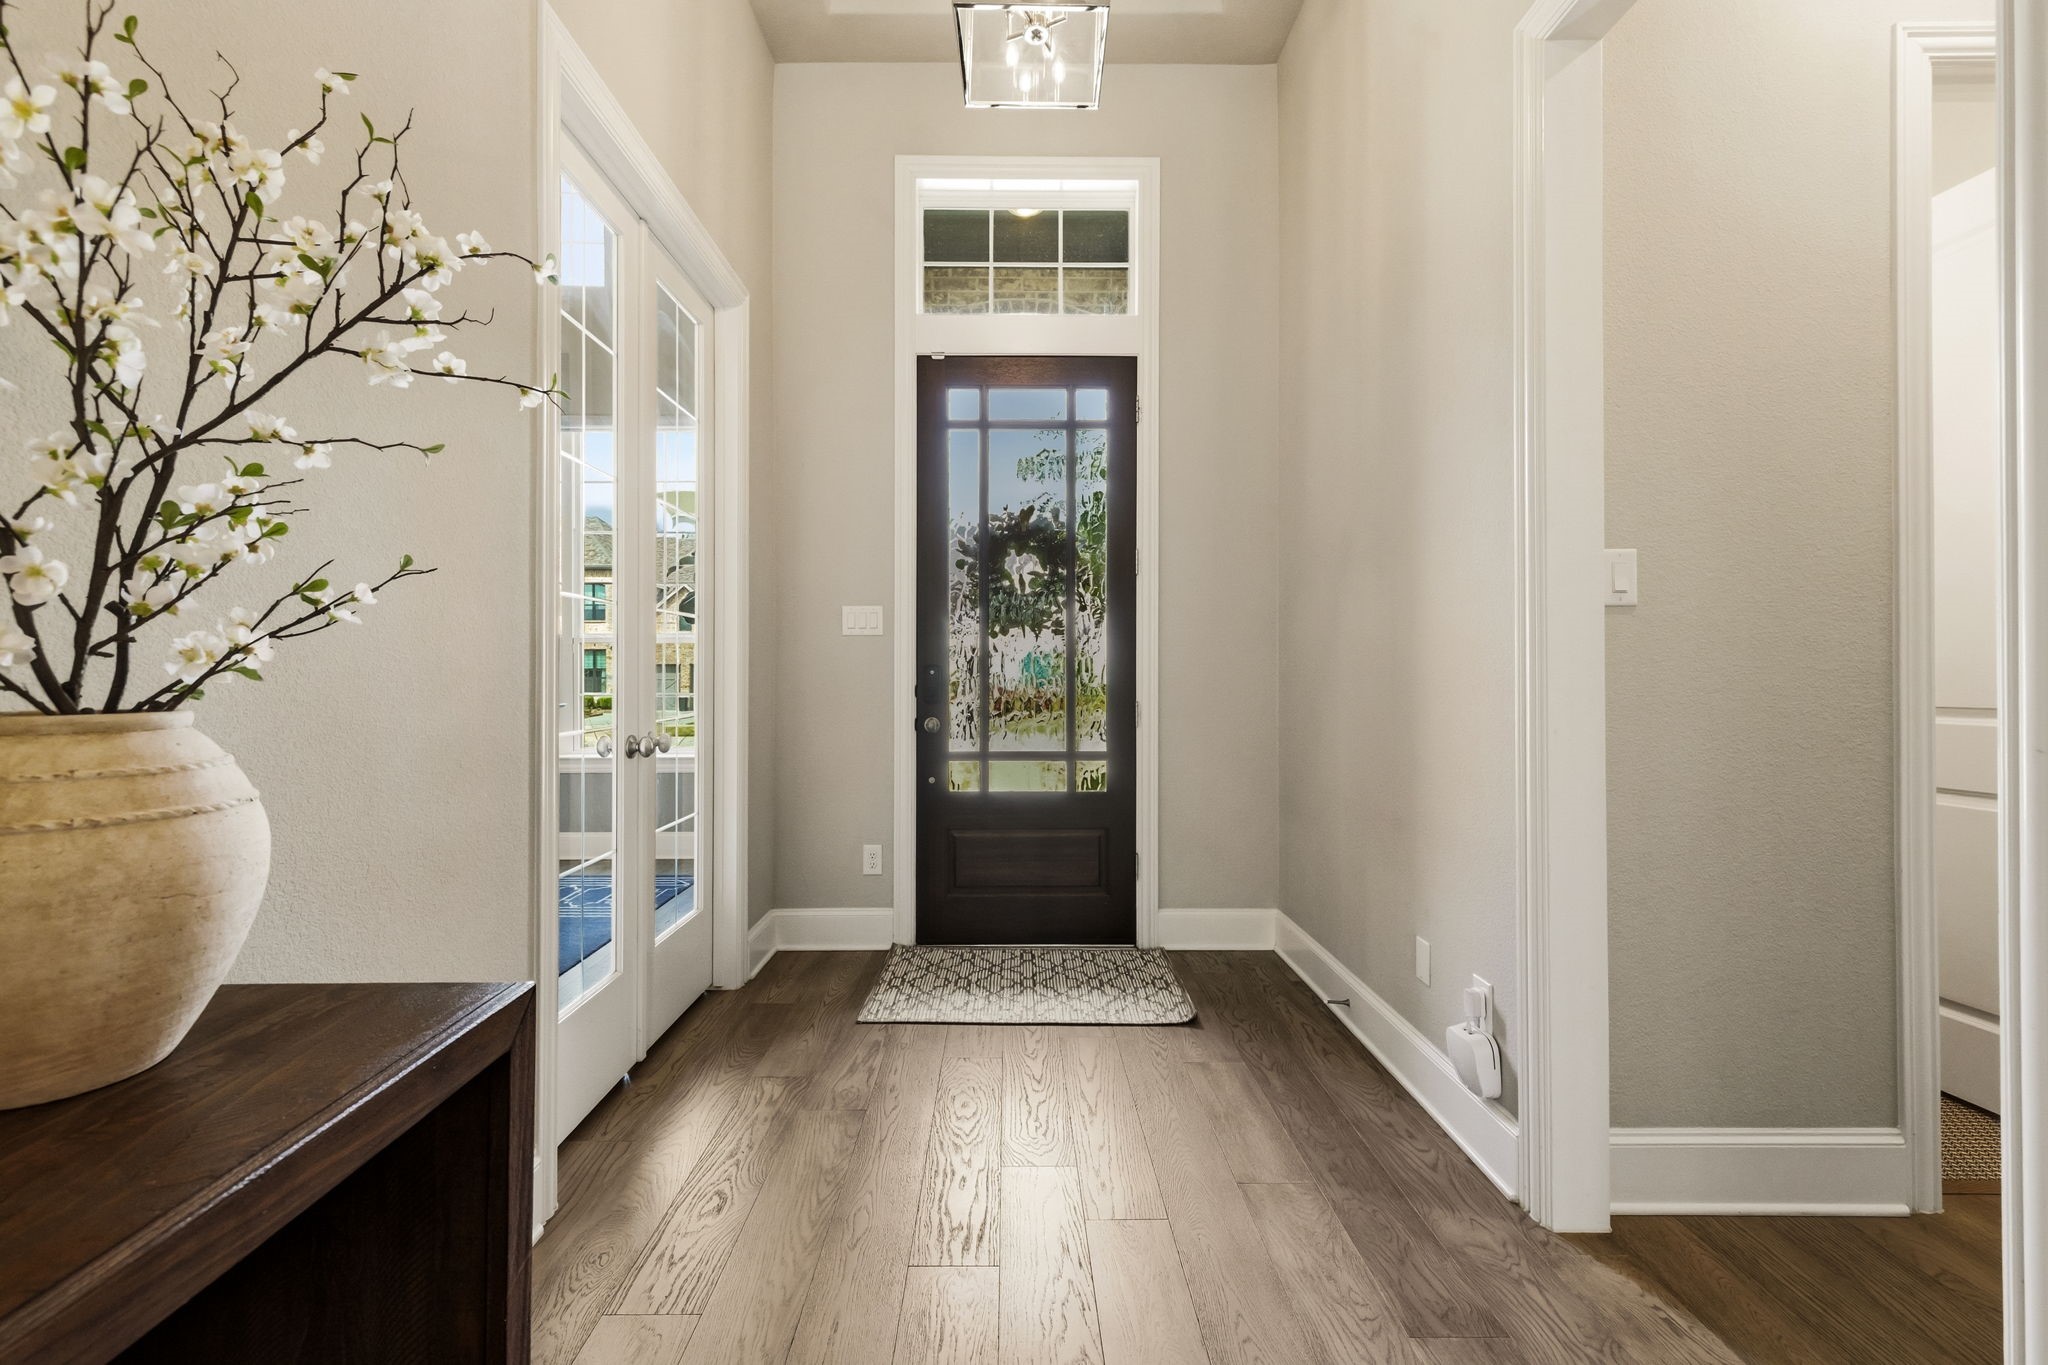
An oversized 3+ car garage includes a water softener system and ceiling-mounted storage that conveys. Additional upgrades include wood flooring, designer lighting, and curated finishes throughout. Move-in ready and ideally located close to everything Frisco has to offer.

Share Property

Location

6068 Manderlay Drive, Frisco, TX 75034

Status

Sold

Date Sold

June 17, 2026

Property Amenities

Interior
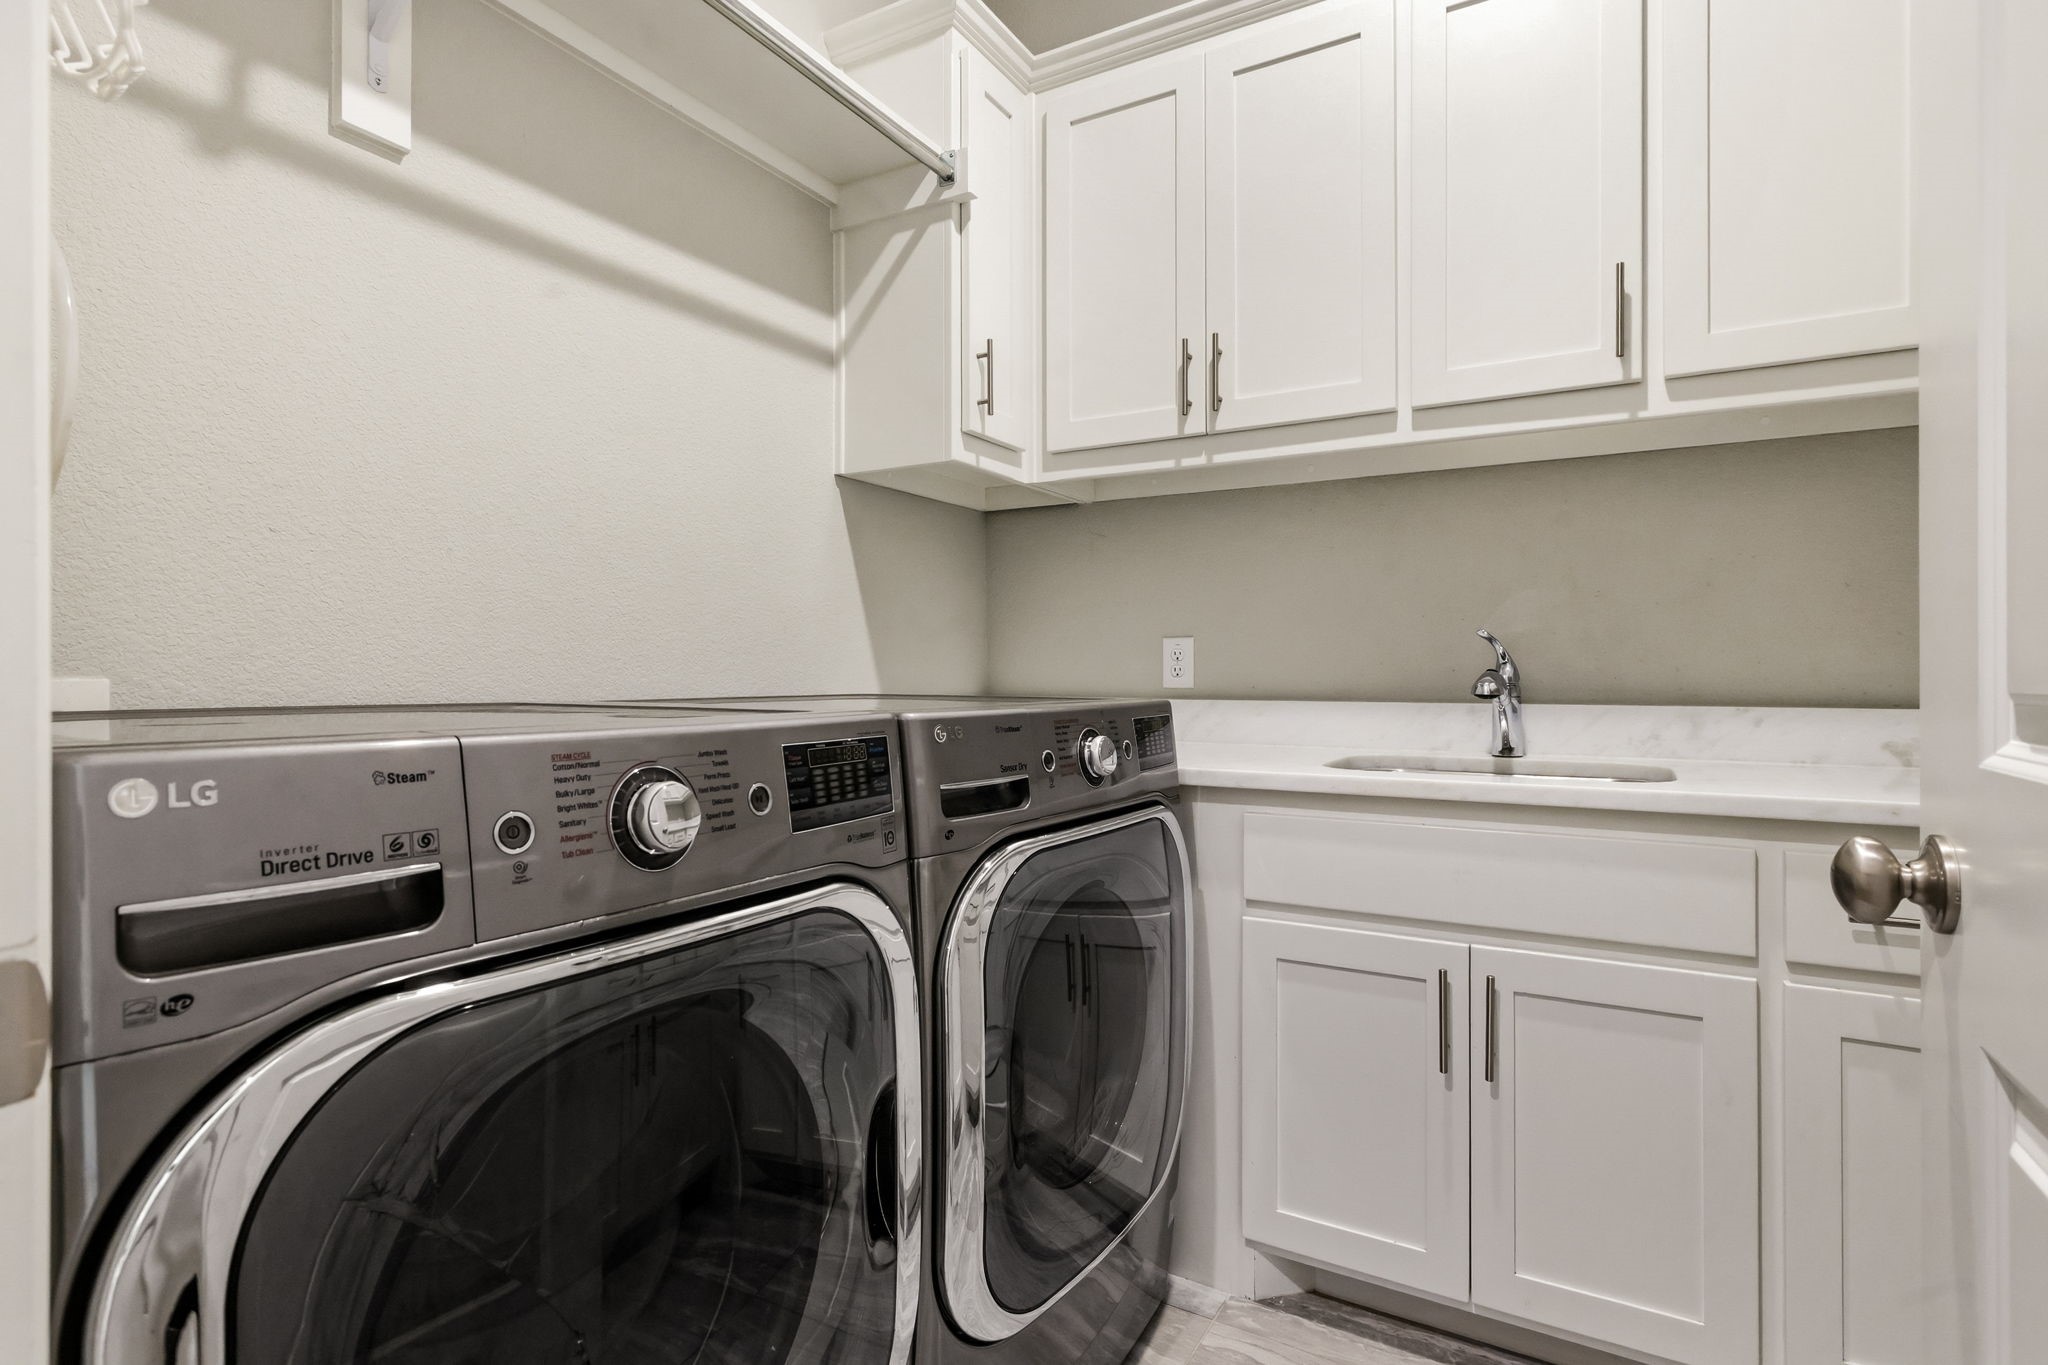
Laundry room Electric Dryer Hookup
Fireplace Gas Starter, Stone
Appliances Some Gas Appliances, Built-In Gas Range, Convection Oven, Double Oven, Dishwasher, Electric Oven, Gas Cooktop, Microwave, Plumbed For Gas, Water Softener, Vented Exhaust Fan, Water Purifier
Flooring Luxury Vinyl Plank
Total Bedrooms: 4
Half Bathrooms: 1
Full Bathrooms: 4
Other Interior Features Chandelier, Central Vacuum, Decorative/Designer Lighting Fixtures, Eat-in Kitchen, High Speed Internet, Open Floorplan, Smart Home, Vaulted Ceiling(s), Wired for Data, Wired for Sound
Area & Lot
Lot Area 10,411 Sq.Ft.
Living area 3,494 Sq.Ft.
MLS® ID 21238308
Year Built 2020
School District Frisco ISD
High School Frisco
Middle School Hunt
Elementary School Allen
Architecture Styles Detached
Type Residential
Status Sold
Exterior
Stories 2
Pool Pool, Community
Air conditioning Central Air, Ceiling Fan(s), Electric, ENERGY STAR Qualified Equipment, Multi Units
Heat type Central, ENERGY STAR Qualified Equipment, Fireplace(s), Heat Pump, Natural Gas
Disability Features Accessible Bedroom, Smart Technology, Accessible Doors
Water Source Public
Garage Space 3.0
Sewer Public Sewer
Parking Door-Multi, Electric Vehicle Charging Station(s), Garage Faces Front, Garage, Garage Door Opener, Storage, Tandem
Lot Features Interior Lot, Sprinkler System
Roof Shingle
Utilities Electricity Available, Electricity Connected, Natural Gas Available, Sewer Available, Separate Meters, Water Available
Finance
Price Upon Request

360 Virtual Tour

Take a tour of this property

Work With Jenelle
Start a thoughtful conversation about your next move, whether you're buying, selling, relocating, investing, or building a life that fits you better.