Leave a Message

Thank you for your message. I will be in touch with you shortly.

6072 Thursby Avenue
6072 Thursby Avenue
6072 Thursby Avenue
VIEW PHOTOS
Price Upon Request

6072 Thursby Avenue

3 Beds 3 Baths 2,080 Sq.Ft. 3,920.4 Sq.Ft.

Description

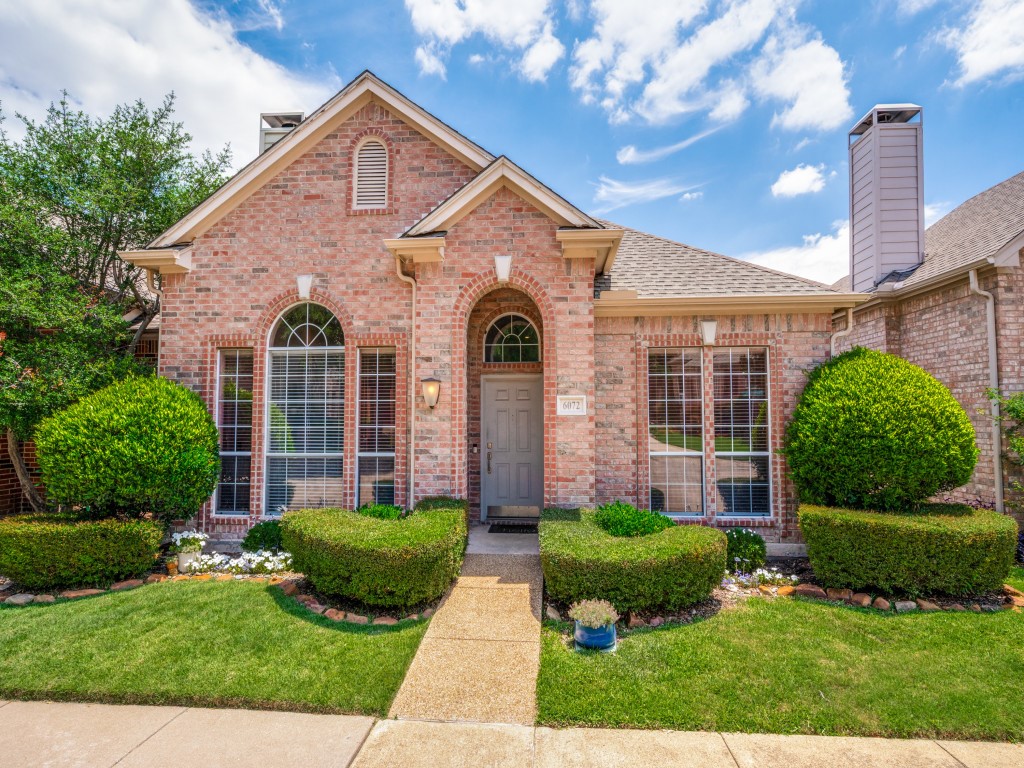
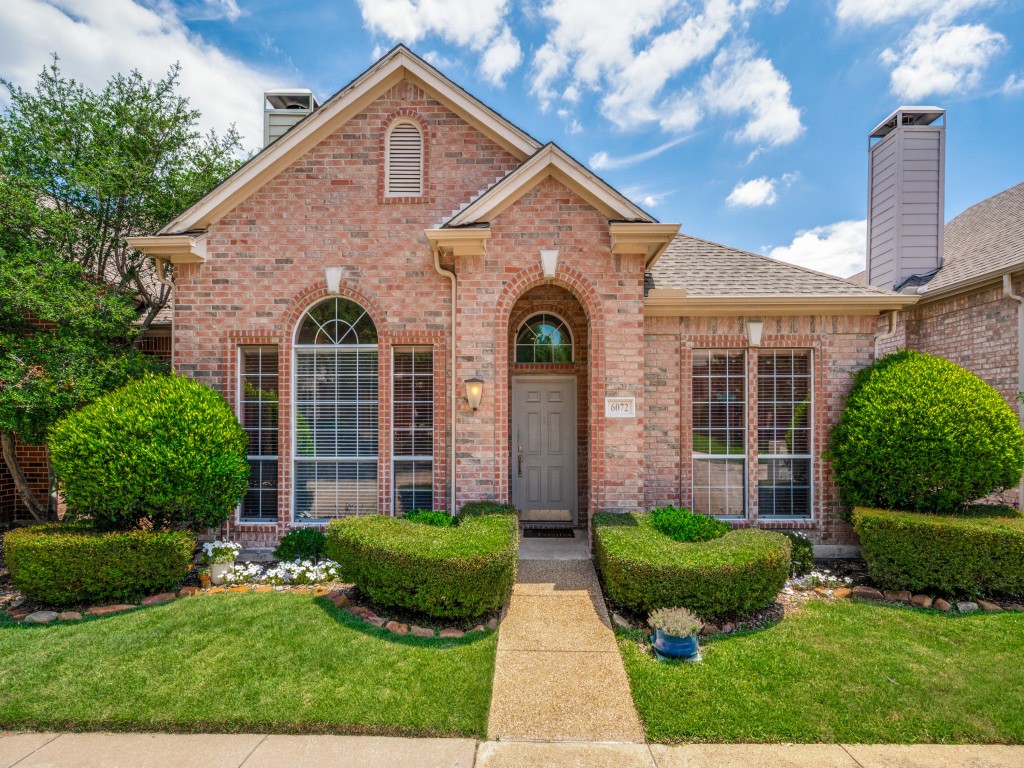
Well-maintained home in a quiet neighborhood featuring a functional open floor plan and beautiful wood floors throughout the main living areas. The spacious layout offers comfortable living and dining spaces, which are perfect for everyday living and entertaining. The kitchen has plenty of counter space, pantry and opens to large breakfast area. Generously sized primary suite is split from the other two bedrooms to allow for maximum privacy. Beautifully updated primary bath will be a relaxing treat after work. The other two bedrooms offer ample storage and a well-sized Jack-and-Jill bathroom. Extra guest bathroom, too. Zero lot is perfect for grilling or a casual al fresco dining on the patio. Electric car charger connection in garage. Conveniently located near great shopping, dining, schools, and major throughfares. A wonderful opportunity to lease a home that combines comfort, style, and practicality with great Plano ISD schools.

Share Property

Location

6072 Thursby Avenue, Dallas, TX 75252

Status

Leased

Date Leased

September 1, 2026

Property Amenities

Interior
Laundry room Washer Hookup, Dryer Hookup, Electric Dryer Hookup
Fireplace Gas, Gas Log, Gas Starter, Living Room, Wood Burning
Appliances Some Gas Appliances, Dishwasher, Electric Oven, Gas Cooktop, Disposal, Gas Water Heater, Microwave, Plumbed For Gas, Vented Exhaust Fan
Flooring Carpet, Wood
Total Bedrooms: 3
Half Bathrooms: 1
Full Bathrooms: 2
Other Interior Features Decorative/Designer Lighting Fixtures, Double Vanity, Granite Counters, High Speed Internet, Open Floorplan, Pantry, Cable TV, Walk-In Closet(s)
Area & Lot
Lot Area 3,920.4 Sq.Ft.
Living area 2,080 Sq.Ft.
MLS® ID 21285429
Year Built 1994
School District Plano ISD
High School Shepton,Plano West
Middle School Frankford
Elementary School Haggar
Architecture Styles Traditional, Detached, Garden Home
Type Residential
Status Leased
Exterior
Stories 1
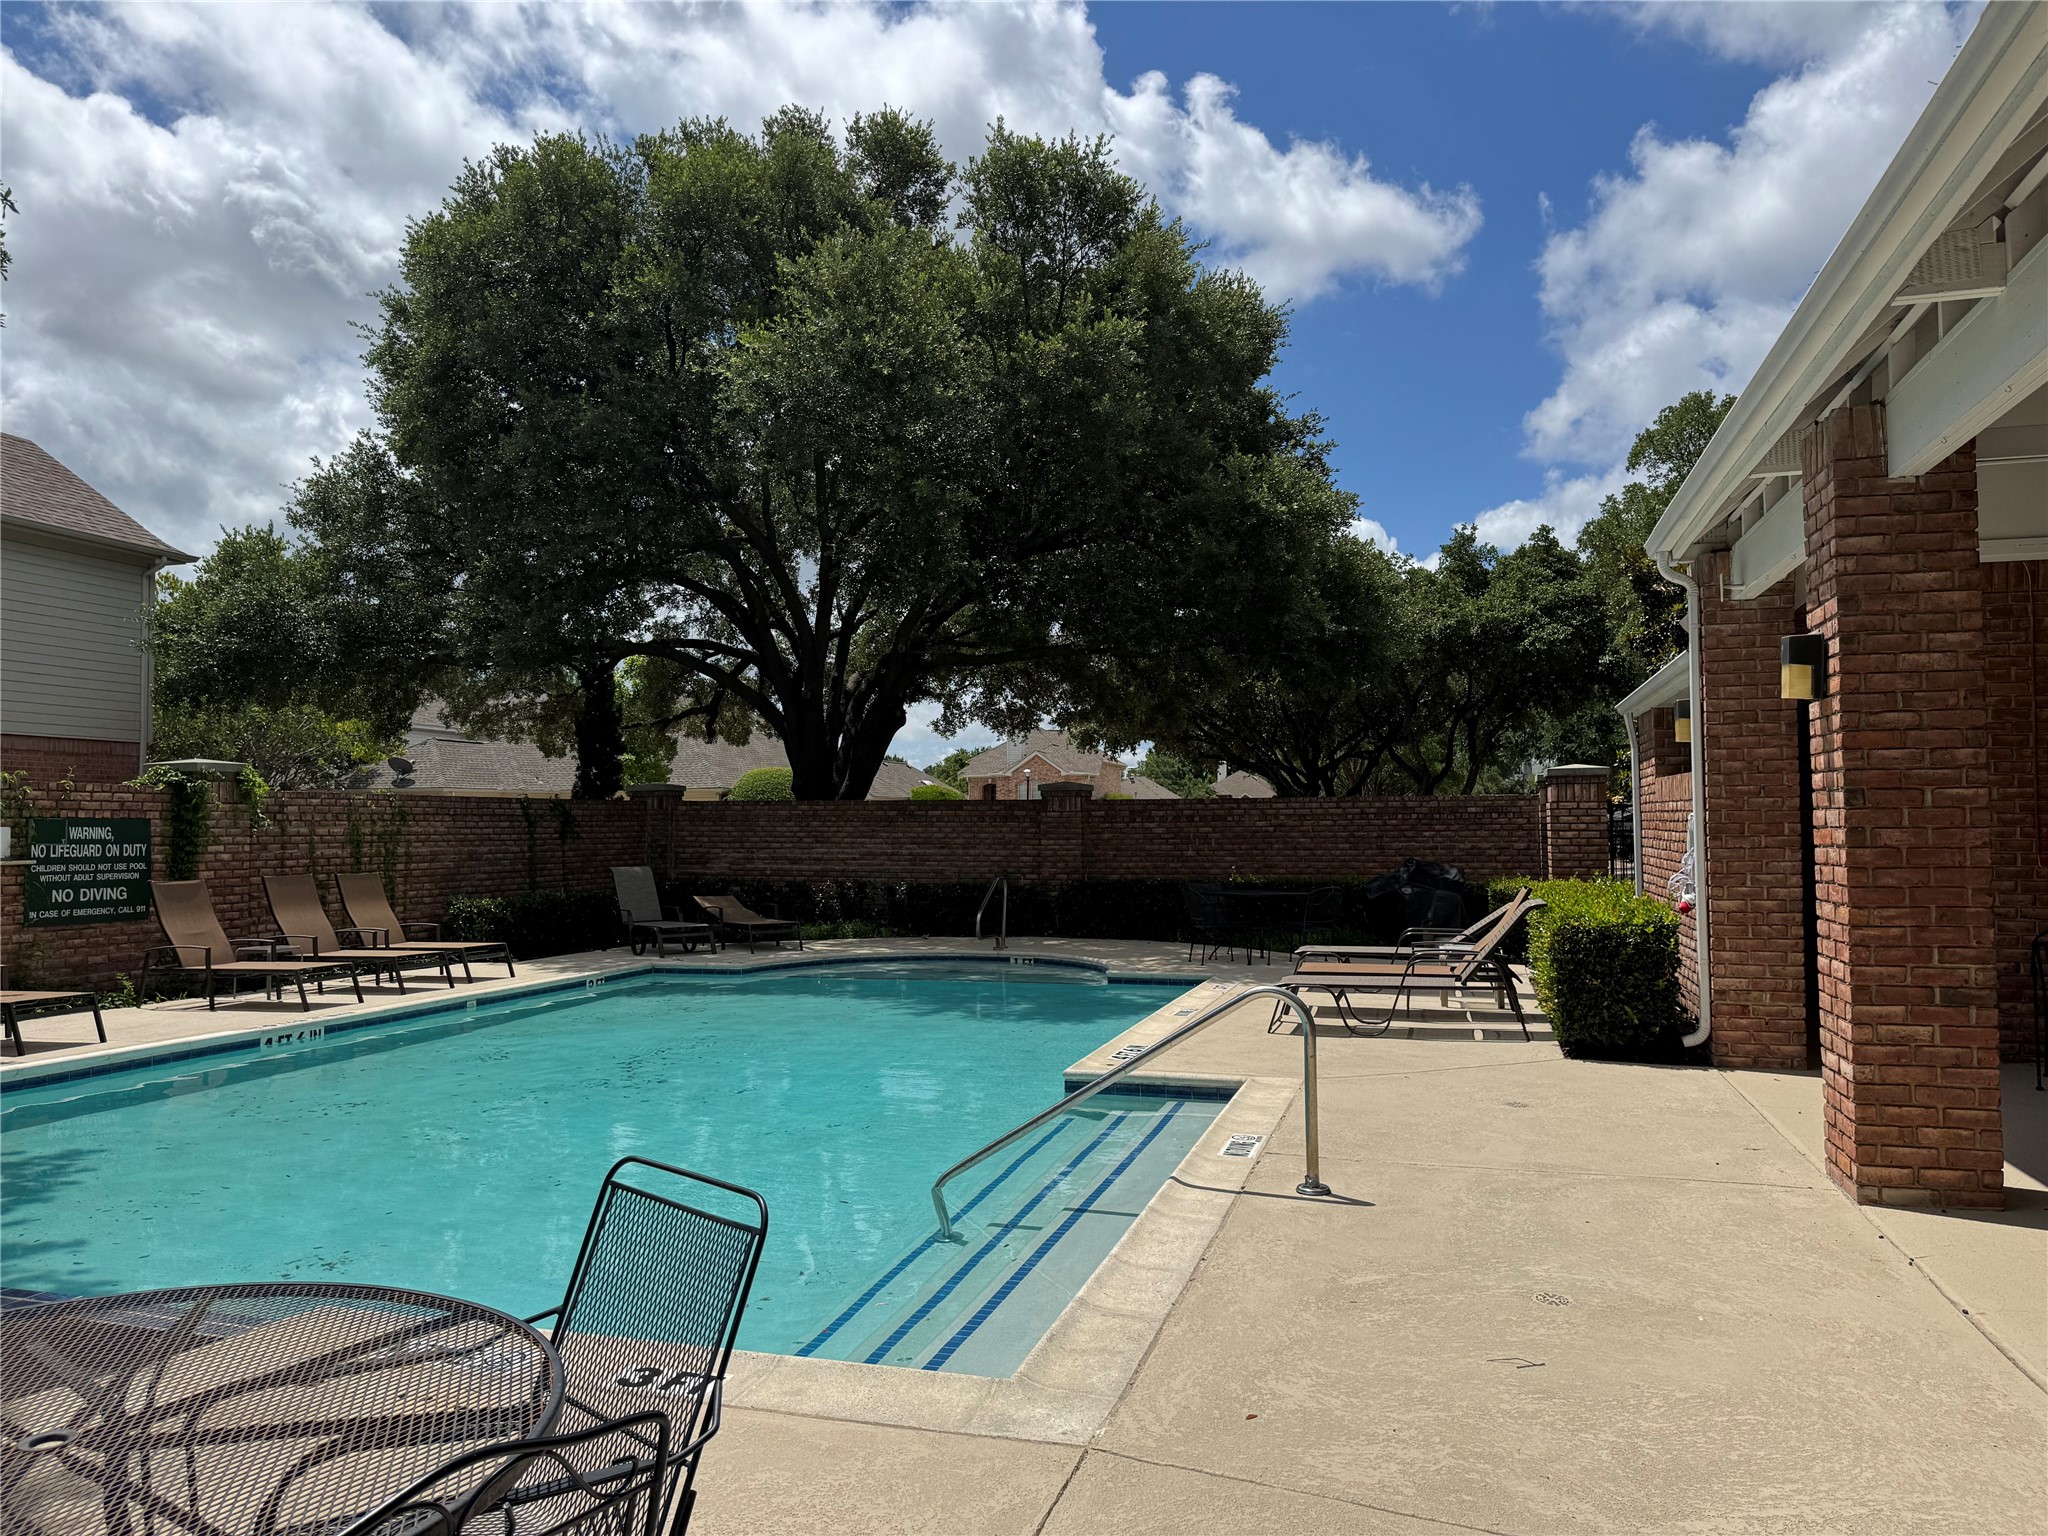
Pool None, Community
Air conditioning Central Air, Ceiling Fan(s), Electric
Heat type Central, Natural Gas
Water Source Public
Garage Space 2.0
Security Features Security System Owned, Security System, Carbon Monoxide Detector(s), Smoke Detector(s)
Sewer Public Sewer
Parking Alley Access, Driveway, Electric Vehicle Charging Station(s), Garage, Garage Door Opener, Inside Entrance, Kitchen Level, Lighted, Garage Faces Rear
Lot Features Interior Lot, Landscaped, No Backyard Grass, Subdivision, Sprinkler System, Few Trees, Zero Lot Line
Roof Composition
Utilities Electricity Connected, Natural Gas Available, Sewer Available, Separate Meters, Water Available, Cable Available
Finance
Price Upon Request

360 Virtual Tour

Take a tour of this property

Hillcrest Forest

Established North Dallas neighborhood offering greenbelt access, classic ranch homes, and top elementary schools.

Work With Jenelle

Start a thoughtful conversation about your next move, whether you're buying, selling, relocating, investing, or building a life that fits you better.