Leave a Message

Thank you for your message. I will be in touch with you shortly.

608 Concho Drive
608 Concho Drive
608 Concho Drive
608 Concho Drive
608 Concho Drive
608 Concho Drive
608 Concho Drive
608 Concho Drive
608 Concho Drive
608 Concho Drive
608 Concho Drive
608 Concho Drive
608 Concho Drive
608 Concho Drive
608 Concho Drive
608 Concho Drive
608 Concho Drive
608 Concho Drive
608 Concho Drive
608 Concho Drive
608 Concho Drive
608 Concho Drive
608 Concho Drive
608 Concho Drive
608 Concho Drive
608 Concho Drive
608 Concho Drive
608 Concho Drive
608 Concho Drive
608 Concho Drive
608 Concho Drive
608 Concho Drive
608 Concho Drive
608 Concho Drive
608 Concho Drive
608 Concho Drive
608 Concho Drive
608 Concho Drive
608 Concho Drive
VIEW PHOTOS
Price Upon Request

608 Concho Drive

3 Beds 2 Baths 1,586 Sq.Ft. 0.35 Acres

Description

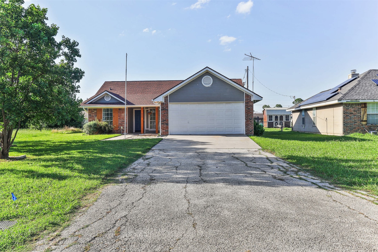
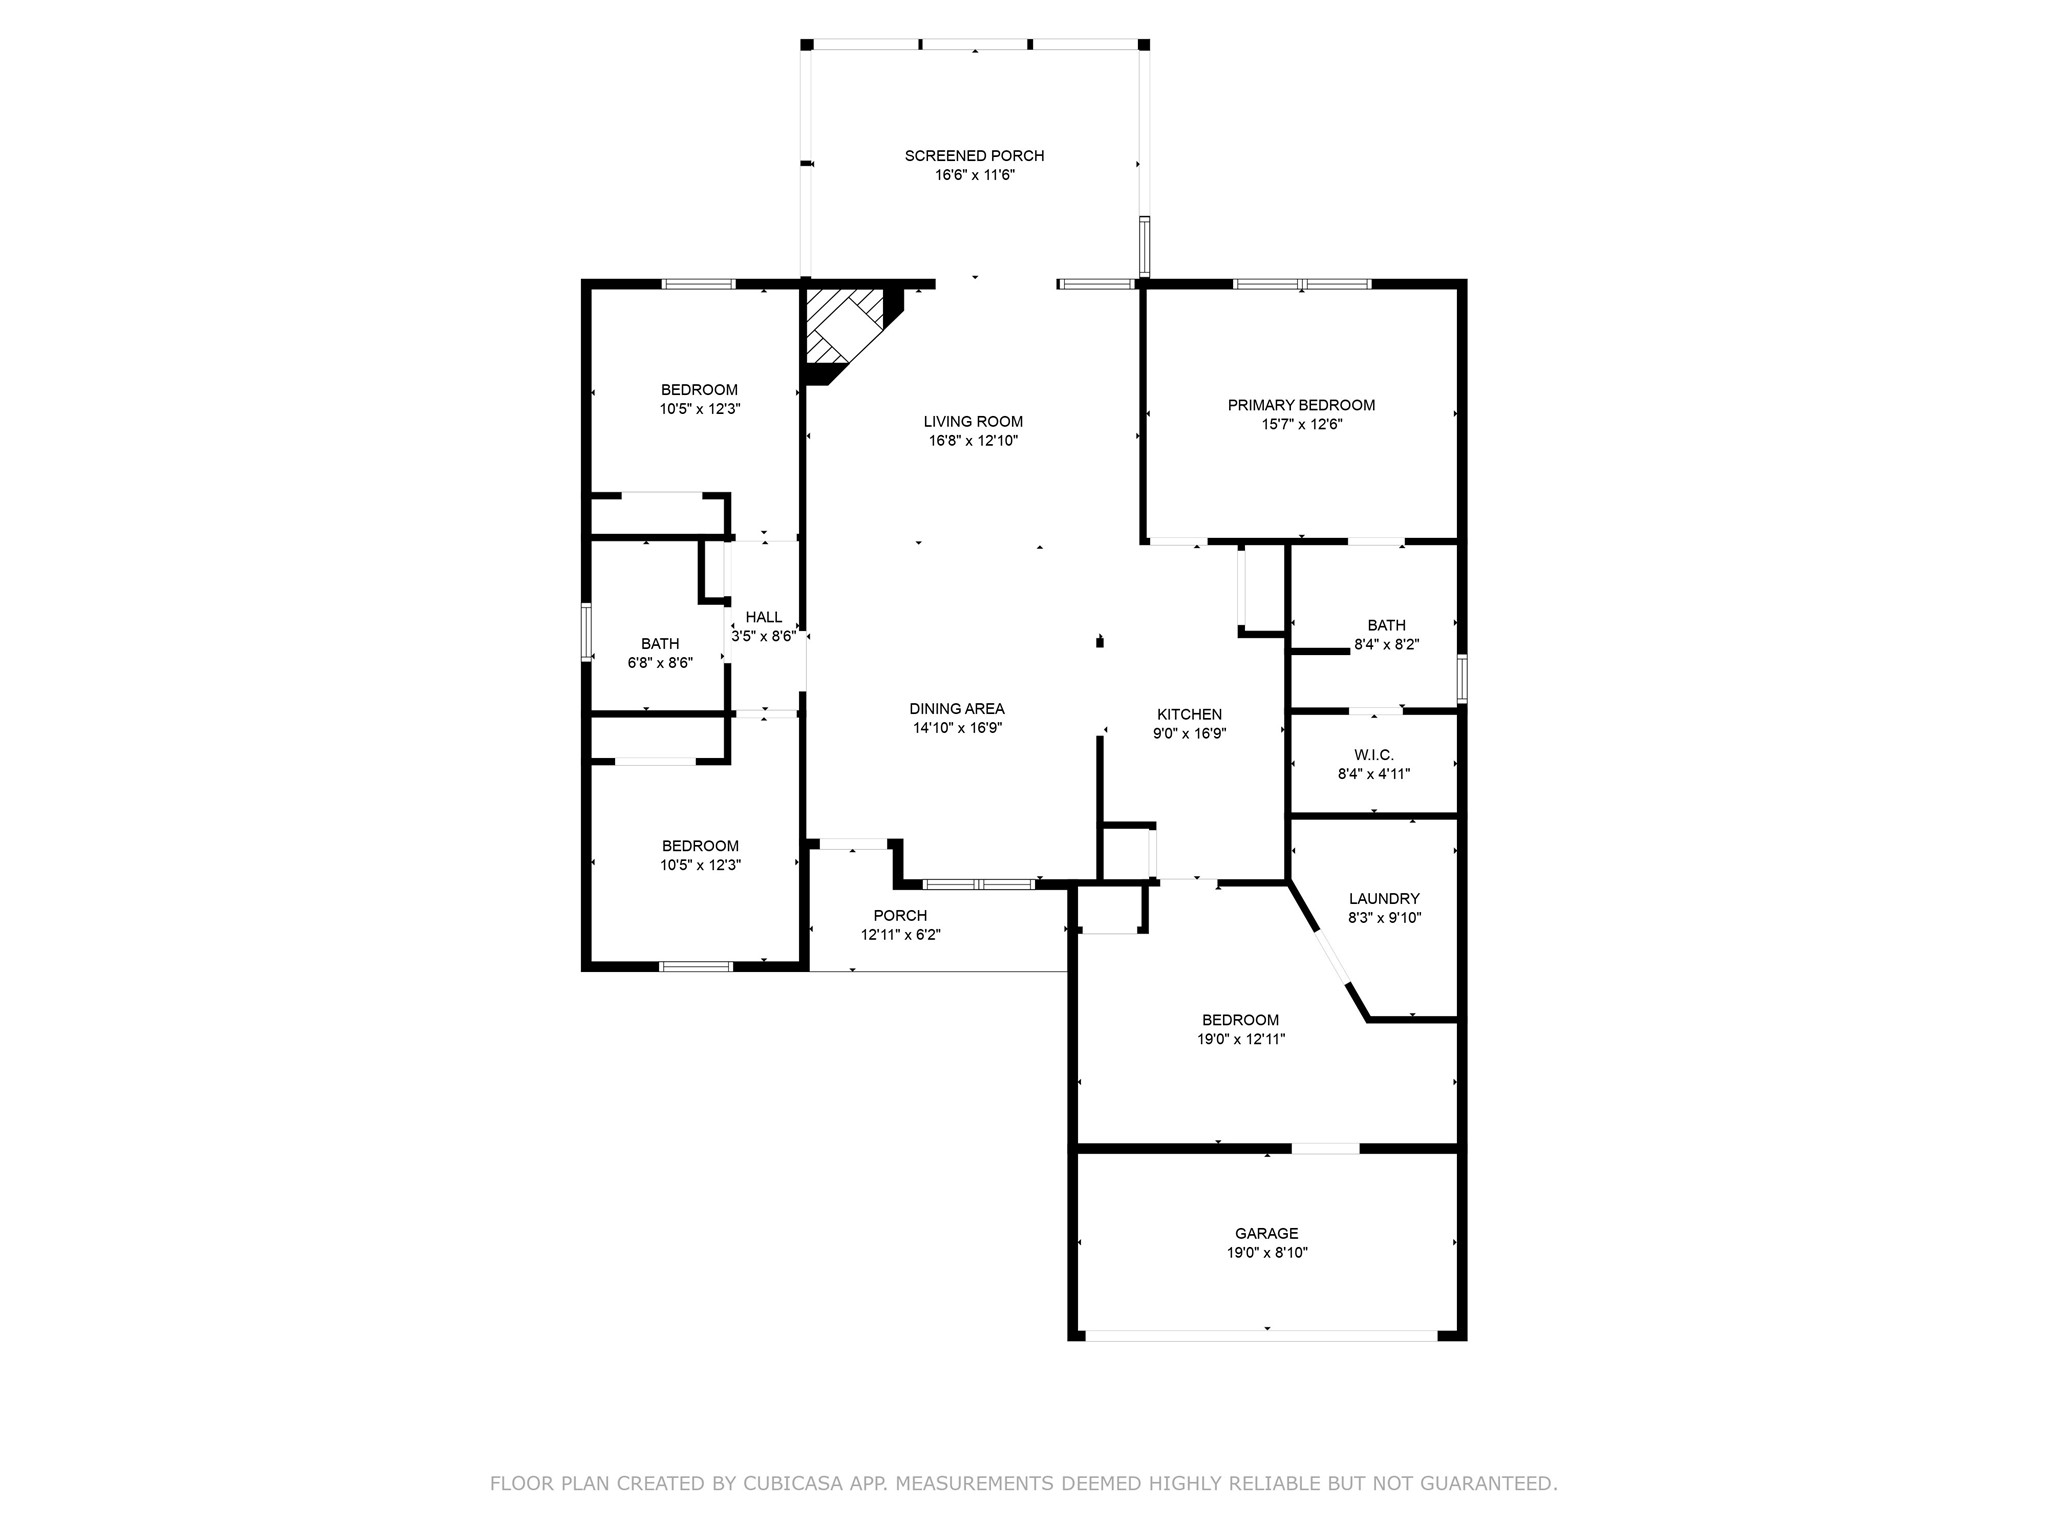
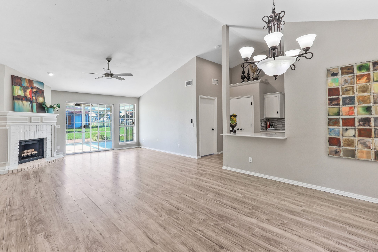
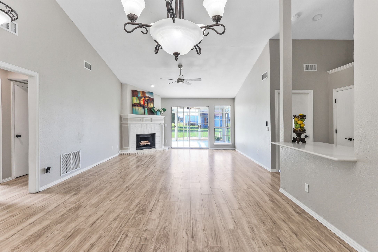
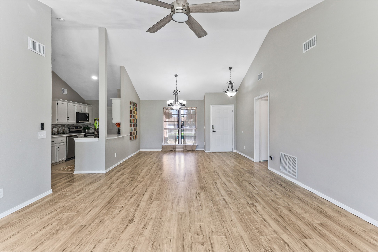
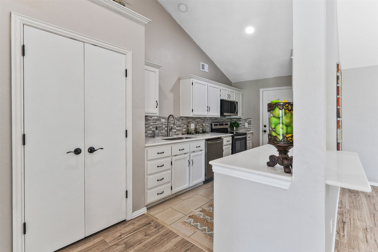
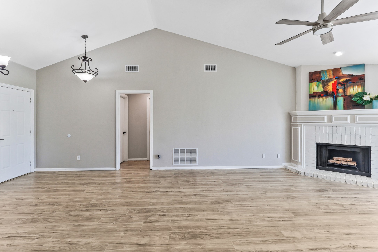
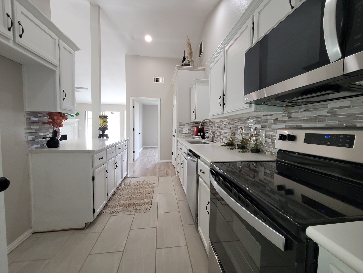
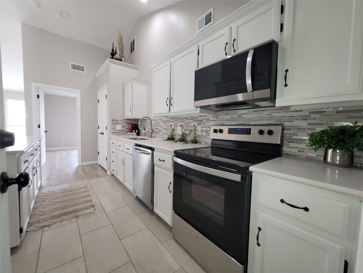
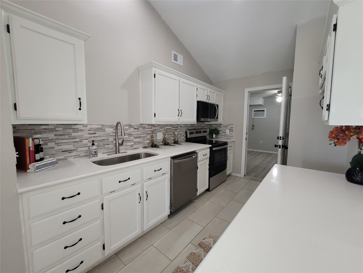
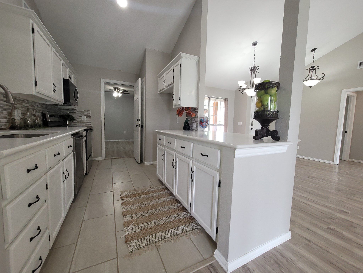
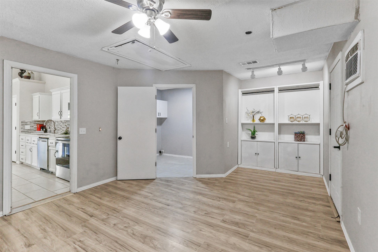
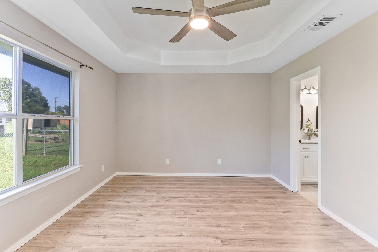
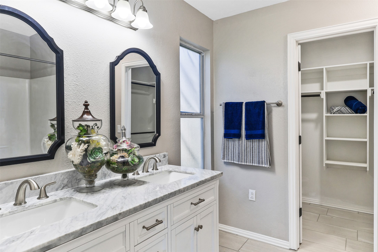
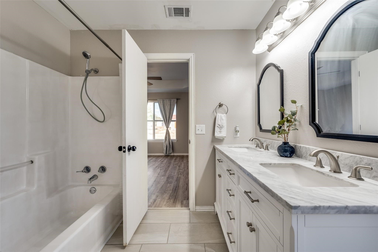
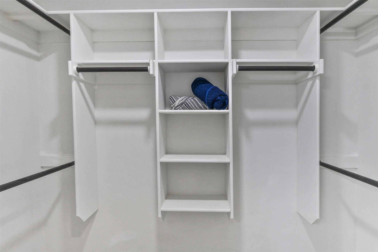
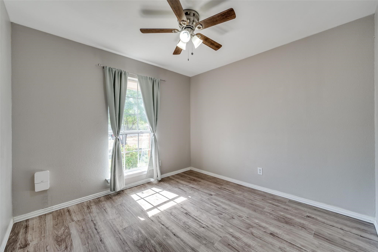
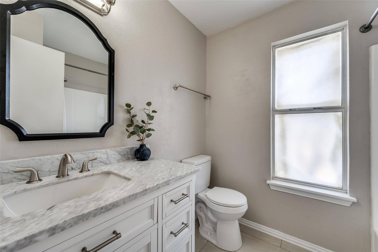
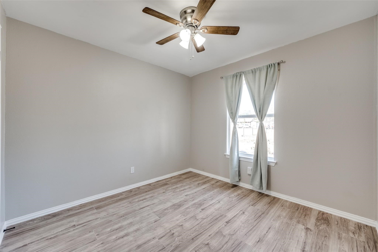
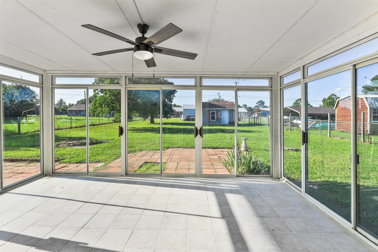
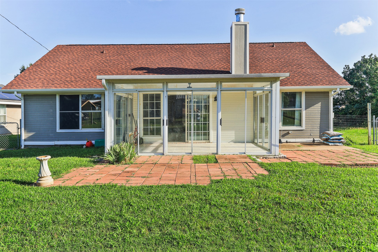
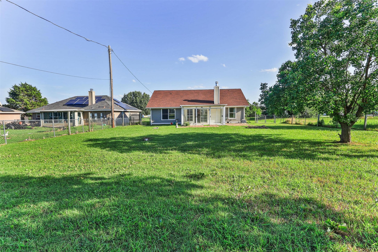
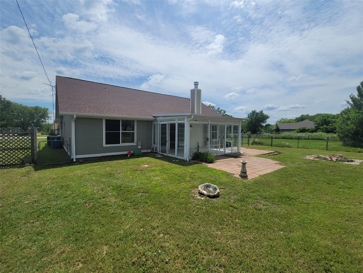
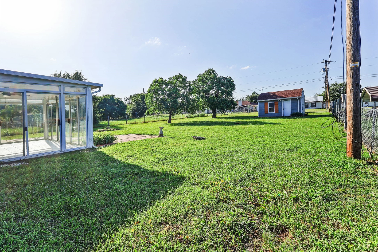
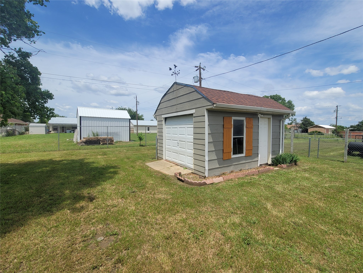
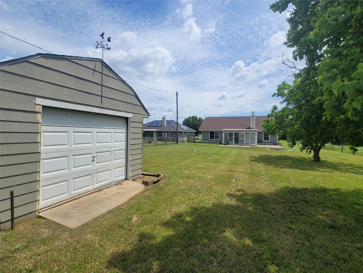
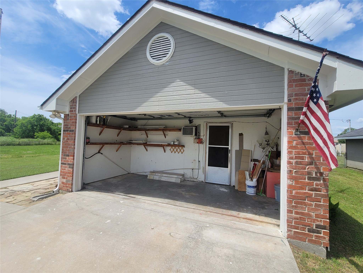
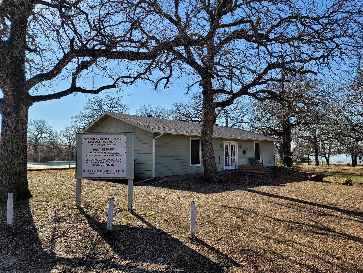
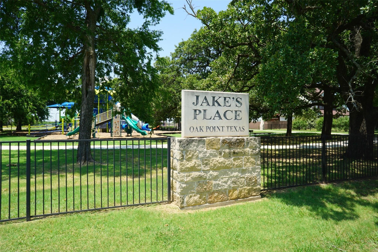
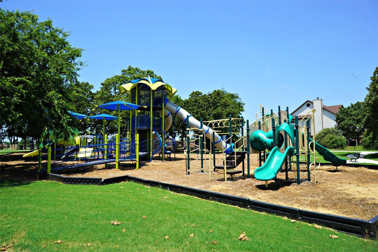
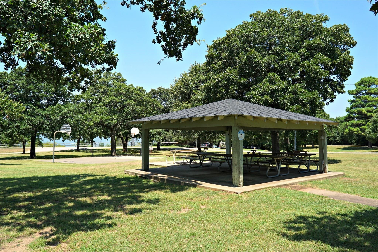
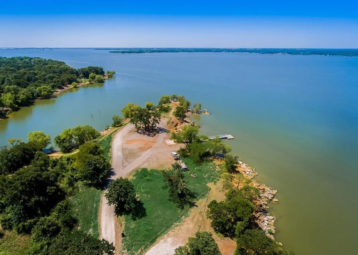
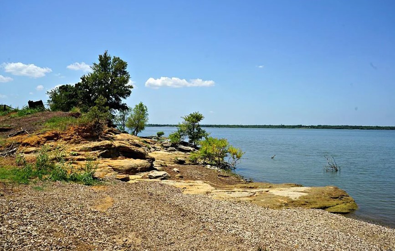
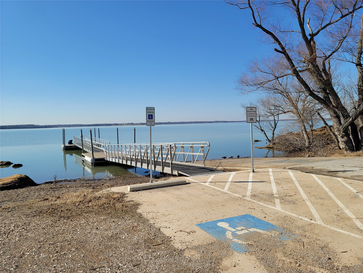
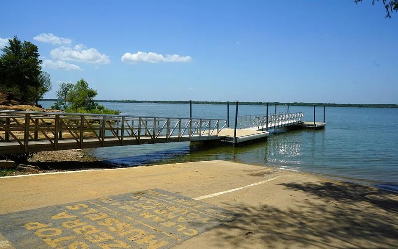
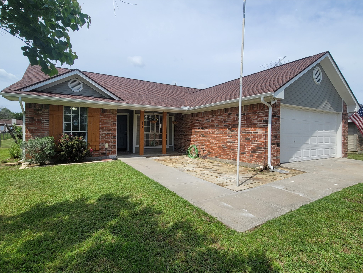
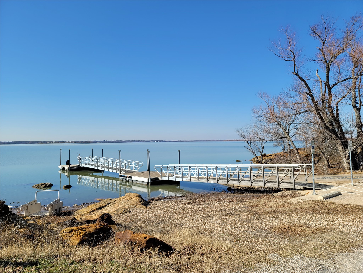
Country and Lake Lifestyle with chickens, horses and fishing near Lake Lewisville and Prestonwood Polo Club. Work from home and store all your lake toys, boat and RV in this UPDATED 1-story ranch style 3BR, 2BA, and HOME OFFICE with converted garage plus separate garage for ATV, storage shed or workshop with garage door. NEW ROOF OCT 2024 and NEW APPLIANCES! This OPEN FLOORPLAN offers split bedrooms & an enclosed sunroom, separate utility room and extra storage as part of the converted garage with opener. Updates incl interior paint, recessed LED lighting, quartz counters in the kitchen, cabinets, tiled backsplash & ss appliances. The large primary bedroom provides a walk-in closet, shower tub combo, & dual sinks. Entertaining is a breeze as the house centers around the family room & welcomes your visitors while providing a warm setting w wood burning fireplace & brick hearth. Crescent Oaks Beach Estates offers expansive trails & is a short walk to Jake's Place Park & 1.5 miles from community boat ramp.

Share Property

Location

608 Concho Drive, Oak Point, TX 75068

Status

Sold

Date Sold

September 26, 2025

Property Amenities

Interior
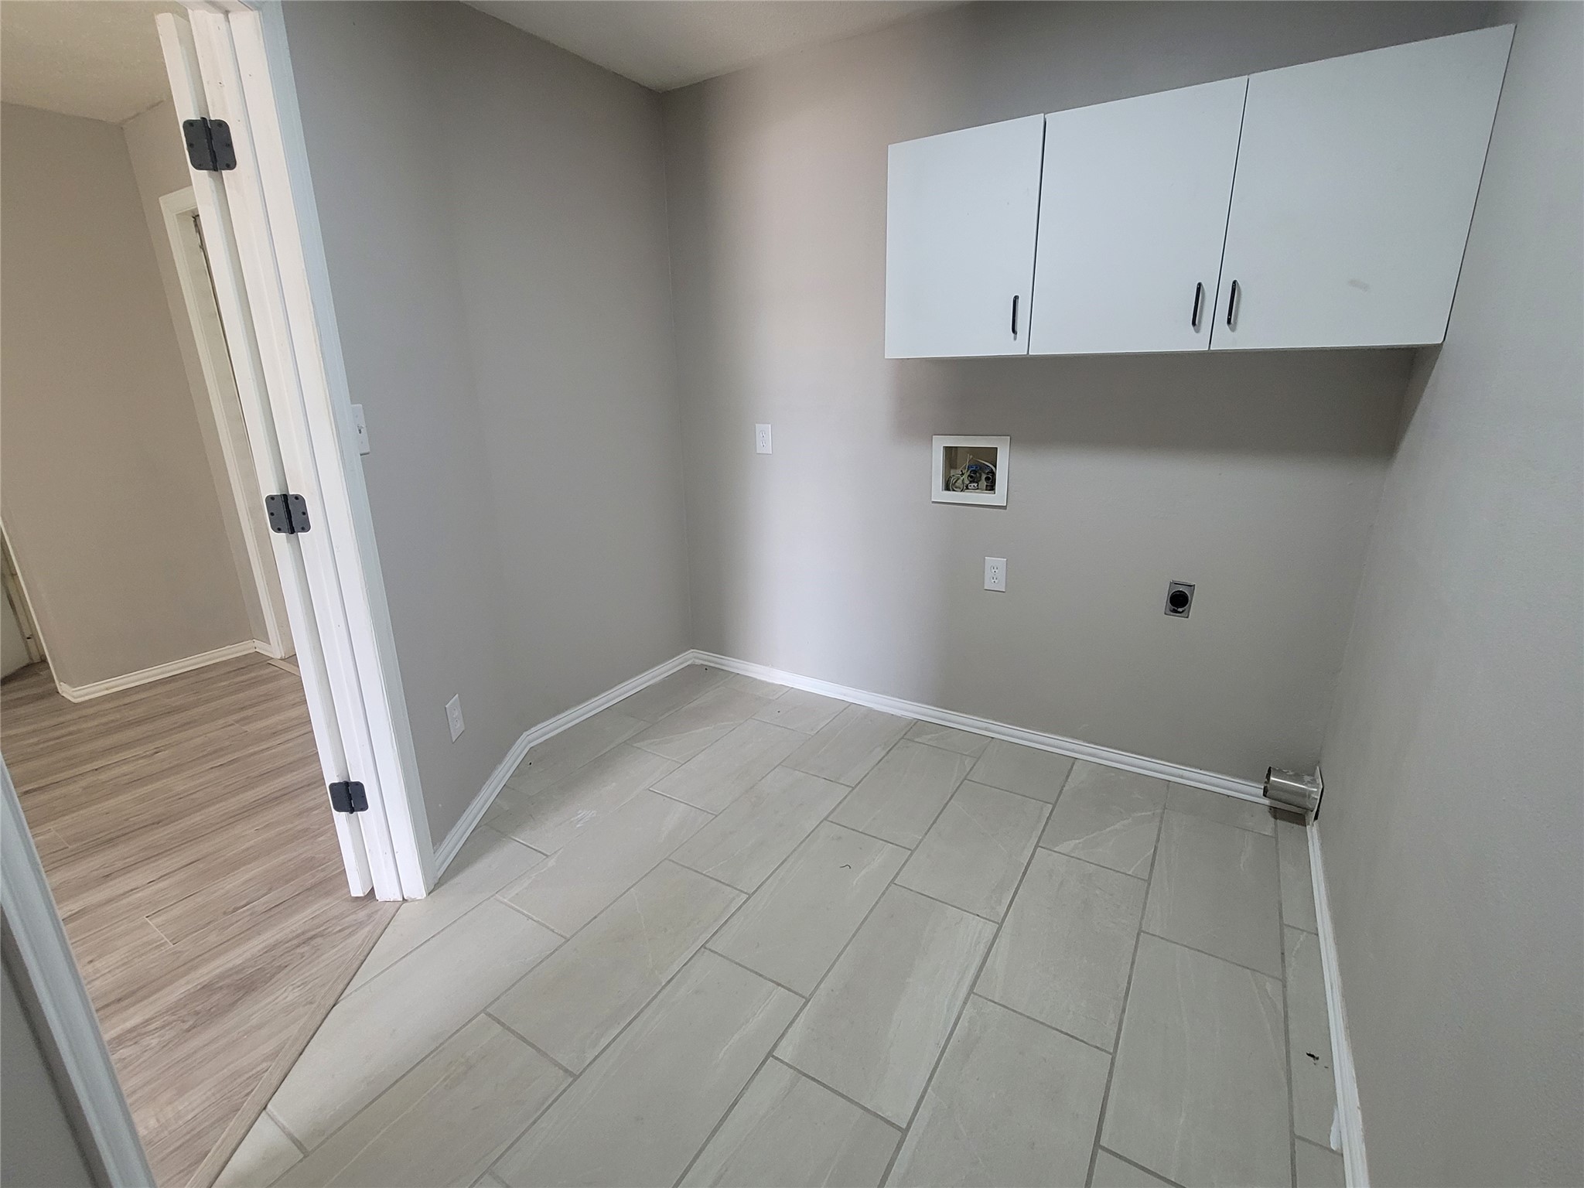
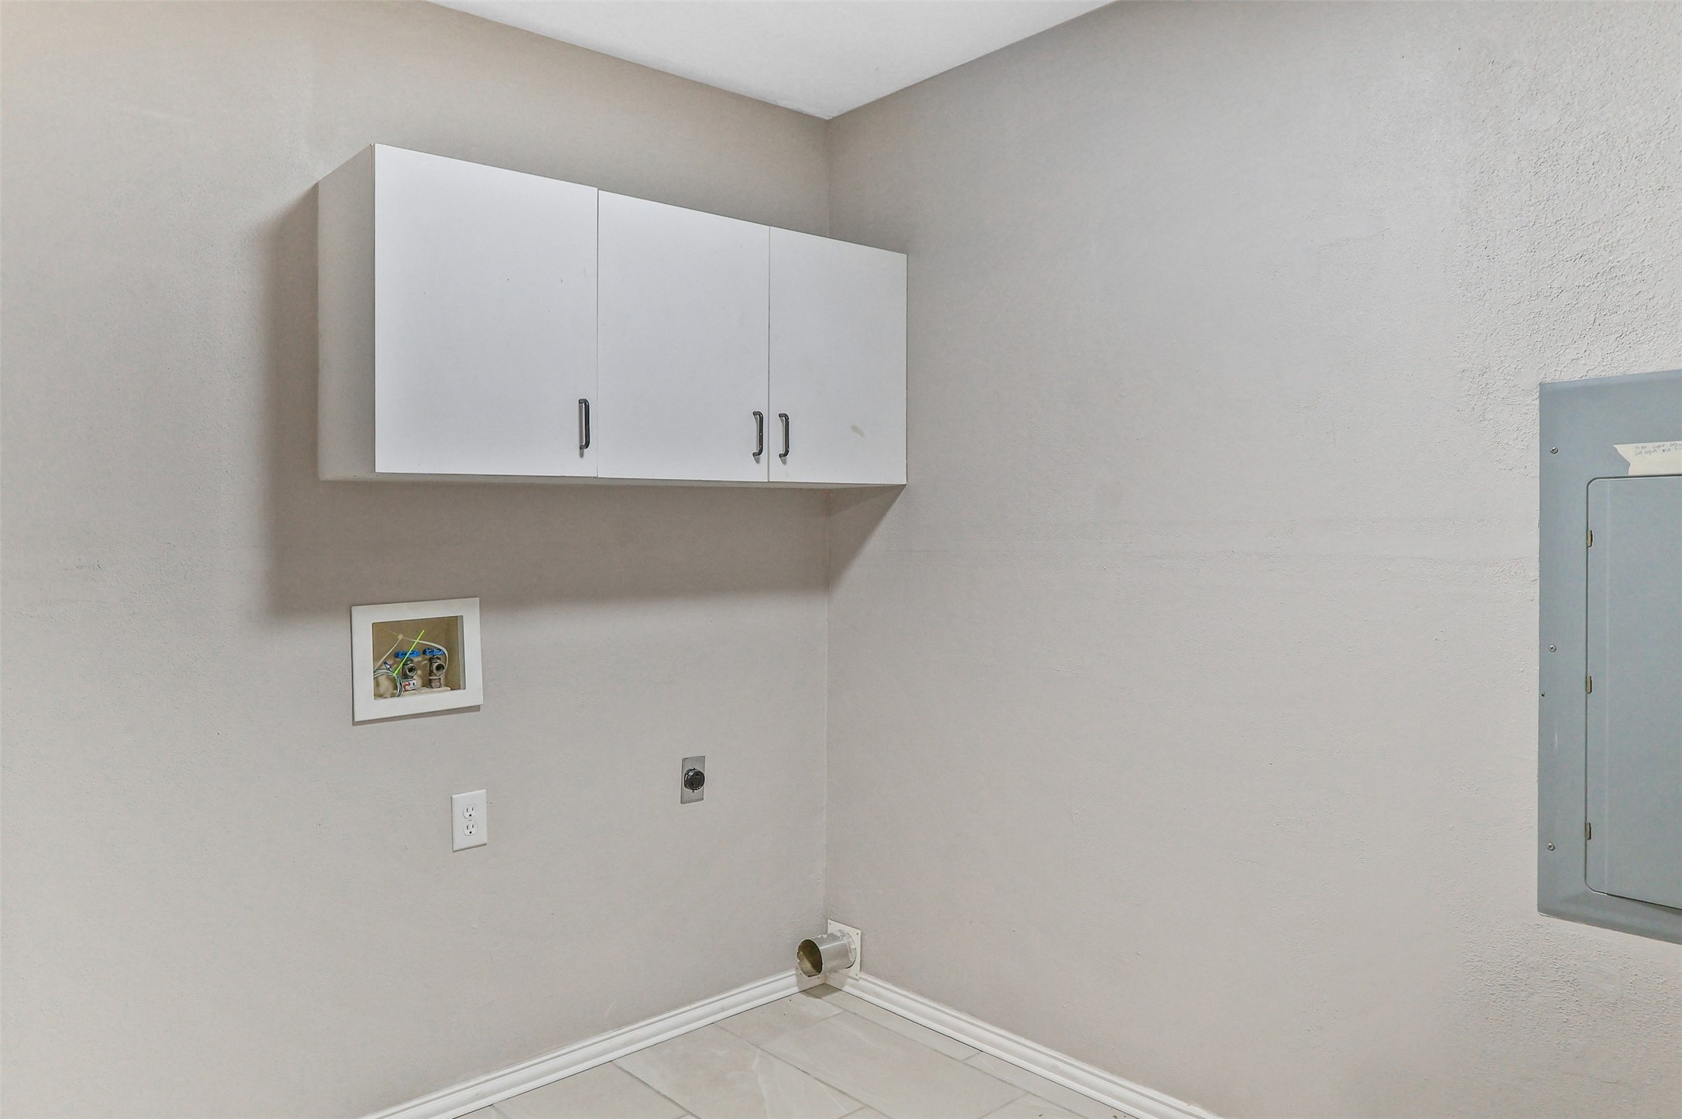
Laundry room Washer Hookup, Electric Dryer Hookup, Laundry in Utility Room
Fireplace Masonry, Wood Burning
Appliances Dishwasher, Electric Range, Electric Water Heater, Disposal, Microwave
Flooring Ceramic Tile, Laminate
Total Bedrooms: 3
Full Bathrooms: 2
Other Interior Features Built-in Features, Granite Counters, High Speed Internet, Open Floorplan, Pantry, Cable TV, Vaulted Ceiling(s), Walk-In Closet(s)
Area & Lot
Lot Area 0.35 Acres
Living area 1,586 Sq.Ft.
MLS® ID 20881781
Year Built 1996
School District Denton ISD
High School Ray Braswell
Middle School Rodriguez
Elementary School Providence
Architecture Styles Ranch, Detached
Type Residential
Status Sold
Exterior
Stories 1
Pool None, Community
Air conditioning Central Air, Ceiling Fan(s), Electric
Heat type Central, Electric, Fireplace(s)
Water Source Community/Coop
Security Features Smoke Detector(s)
Sewer Aerobic Septic, Septic Tank
Other Exterior Features Lighting, Rain Gutters, Storage
Parking Converted Garage, Door-Single, Driveway, Garage Faces Front, Garage, Garage Door Opener, Storage, Boat, RV Access/Parking
Lot Features Back Yard, Interior Lot, Lawn, Level
Roof Composition
Utilities Overhead Utilities, Septic Available, Separate Meters, Water Available, Cable Available
Finance
Price Upon Request

360 Virtual Tour

Take a tour of this property

Work With Jenelle
Start a thoughtful conversation about your next move, whether you're buying, selling, relocating, investing, or building a life that fits you better.