Leave a Message

Thank you for your message. I will be in touch with you shortly.

609 Marioneth Drive
609 Marioneth Drive
609 Marioneth Drive
609 Marioneth Drive
609 Marioneth Drive
609 Marioneth Drive
609 Marioneth Drive
609 Marioneth Drive
609 Marioneth Drive
609 Marioneth Drive
609 Marioneth Drive
609 Marioneth Drive
609 Marioneth Drive
609 Marioneth Drive
609 Marioneth Drive
609 Marioneth Drive
609 Marioneth Drive
609 Marioneth Drive
609 Marioneth Drive
609 Marioneth Drive
609 Marioneth Drive
609 Marioneth Drive
609 Marioneth Drive
609 Marioneth Drive
609 Marioneth Drive
609 Marioneth Drive
609 Marioneth Drive
609 Marioneth Drive
609 Marioneth Drive
609 Marioneth Drive
609 Marioneth Drive
609 Marioneth Drive
609 Marioneth Drive
609 Marioneth Drive
609 Marioneth Drive
609 Marioneth Drive
609 Marioneth Drive
609 Marioneth Drive
609 Marioneth Drive
609 Marioneth Drive
VIEW PHOTOS
Price Upon Request

609 Marioneth Drive

4 Beds 3 Baths 2,554 Sq.Ft. 7,230.96 Sq.Ft.

Description

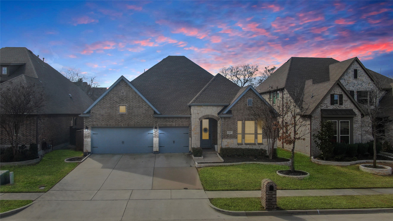
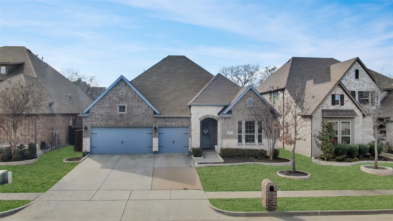
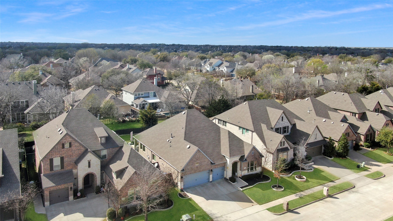
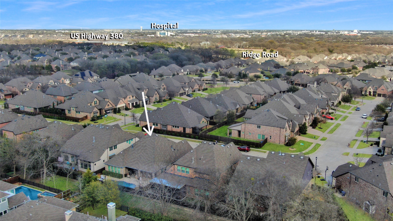
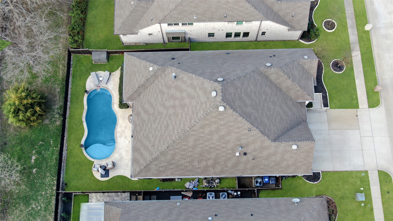
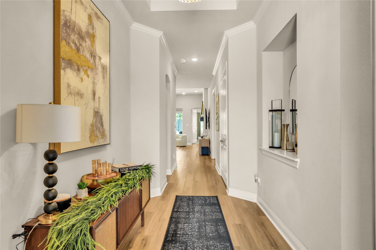
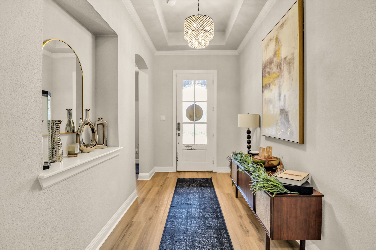
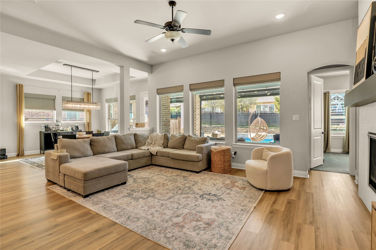
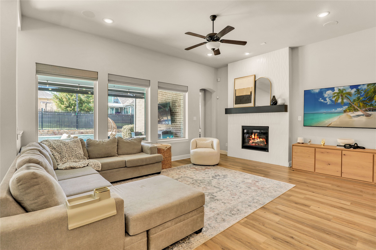
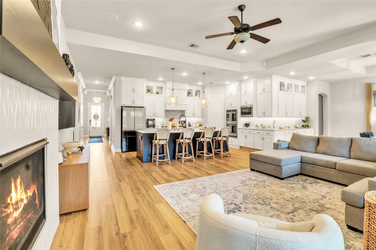
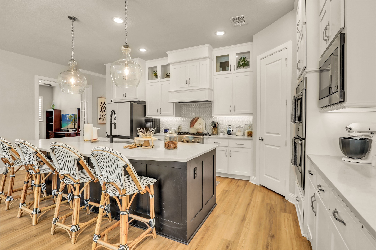
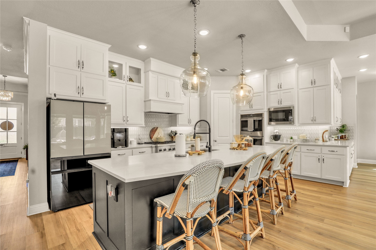
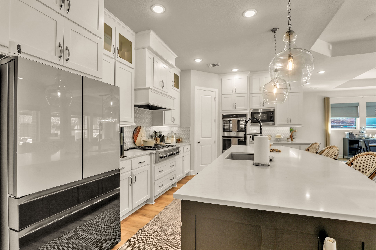
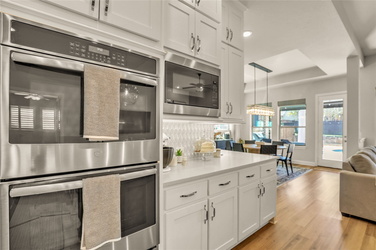
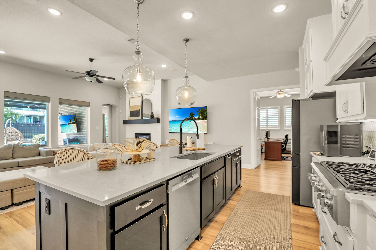
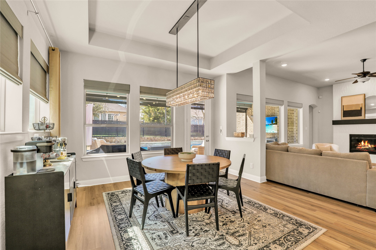
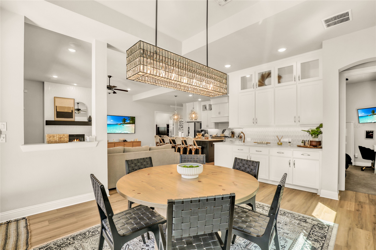
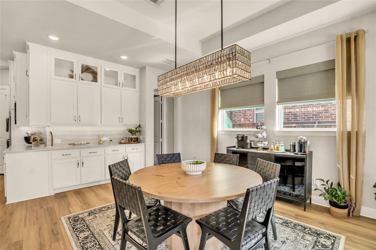
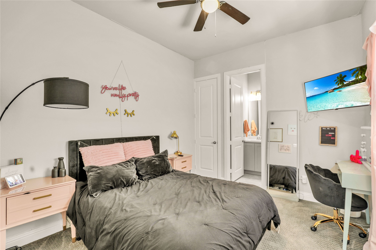
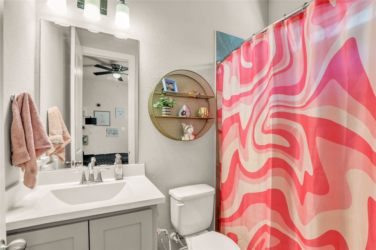
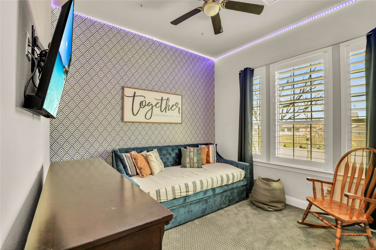
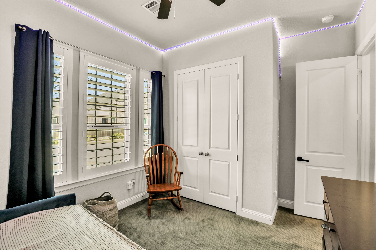
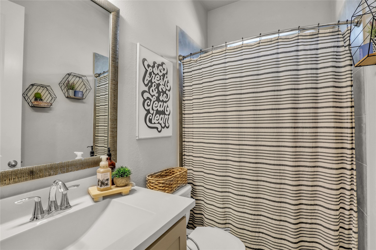
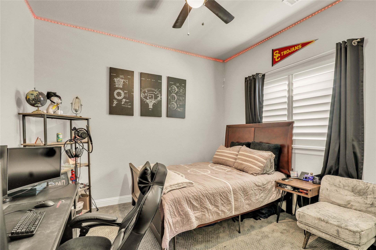
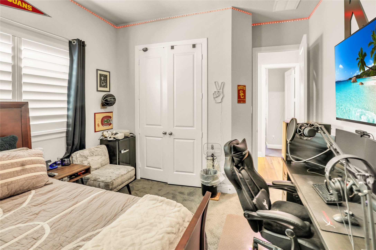
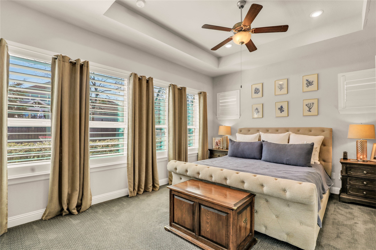
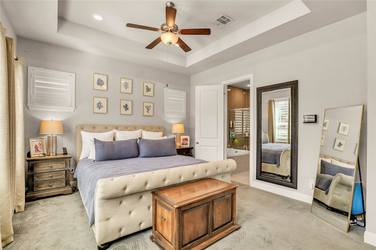
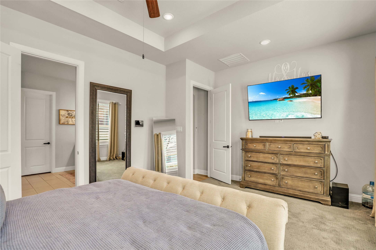
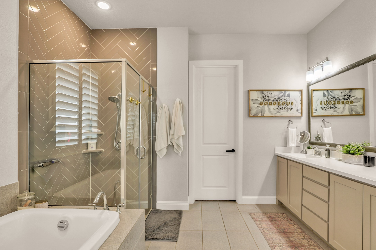
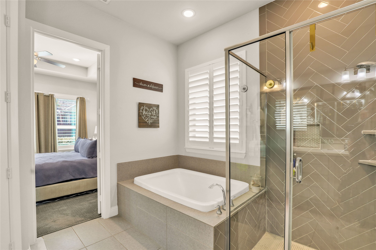
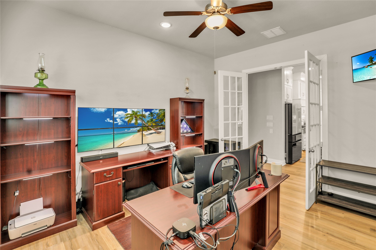
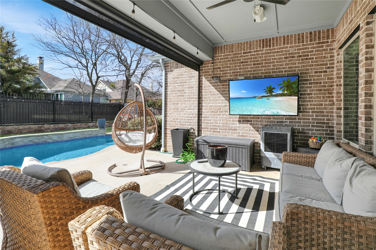
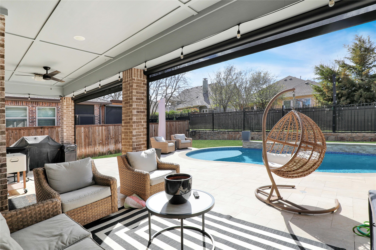
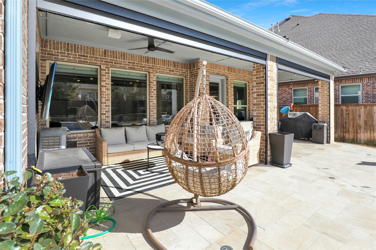
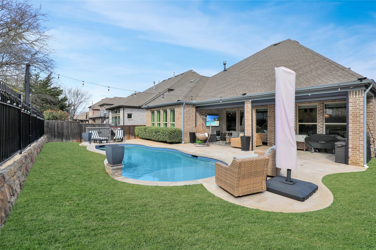
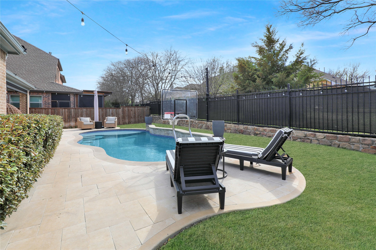
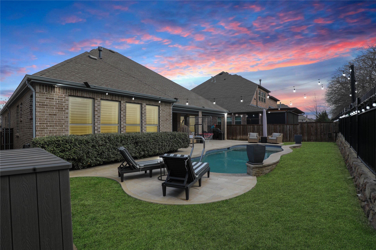
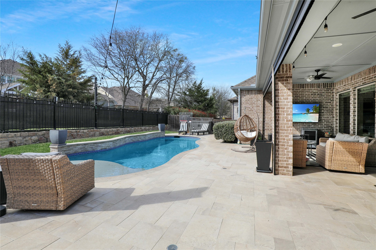
Welcome to an exceptional one-story oasis nestled within the desirable Wynn Ridge Estates of the Stonebridge Ranch development, featuring a sparkling pool that promises endless enjoyment. As you step inside, you're greeted by a beautifully designed interior where elegant finishes are evident. The heart of the home is the chef's kitchen a culinary masterpiece equipped with a luxurious six-burner gas cooktop, sleek quartz countertops, and custom cabinetry that offers both style and functionality. A standout feature of this kitchen is the impressive 10-foot long island. Adjacent to the kitchen, the dining room offers a versatile space with numerous options for entertaining or enjoying family meals. With ample storage, every room in this home is designed to maximize space and efficiency. The home features four pristine bedrooms, all located on one convenient level, ensuring ease and accessibility. It includes three full bathrooms, each thoughtfully designed with modern finishes. The expansive owner's suite serves as a luxurious retreat, complete with an ensuite bathroom featuring a generous soaking tub and an oversized separate shower. The junior suite provides additional comfortable accommodations, perfect for guests or family members seeking privacy. For those who work remotely, the private office offers a tranquil setting to boost productivity. Throughout the home, 10ft ceilings and 8ft doors add to the sense of spaciousness. This includes features like plantation shutters and electric shades that allow you to effortlessly control light and privacy. Car enthusiasts will appreciate the large three-car garage, featuring pristine epoxy flooring, providing both storage and style. Nestled on a quiet, low-traffic street, Ideally positioned for those who love the vibrant McKinney lifestyle, this home is conveniently close to a variety of shopping and dining options, making everyday errands and outings a breeze. A lifestyle in luxury and comfort relaxation and entertaining.

Share Property

Location

609 Marioneth Drive, Mc Kinney, TX 75071

Status

Sold

Date Sold

May 15, 2025

Property Amenities

Interior
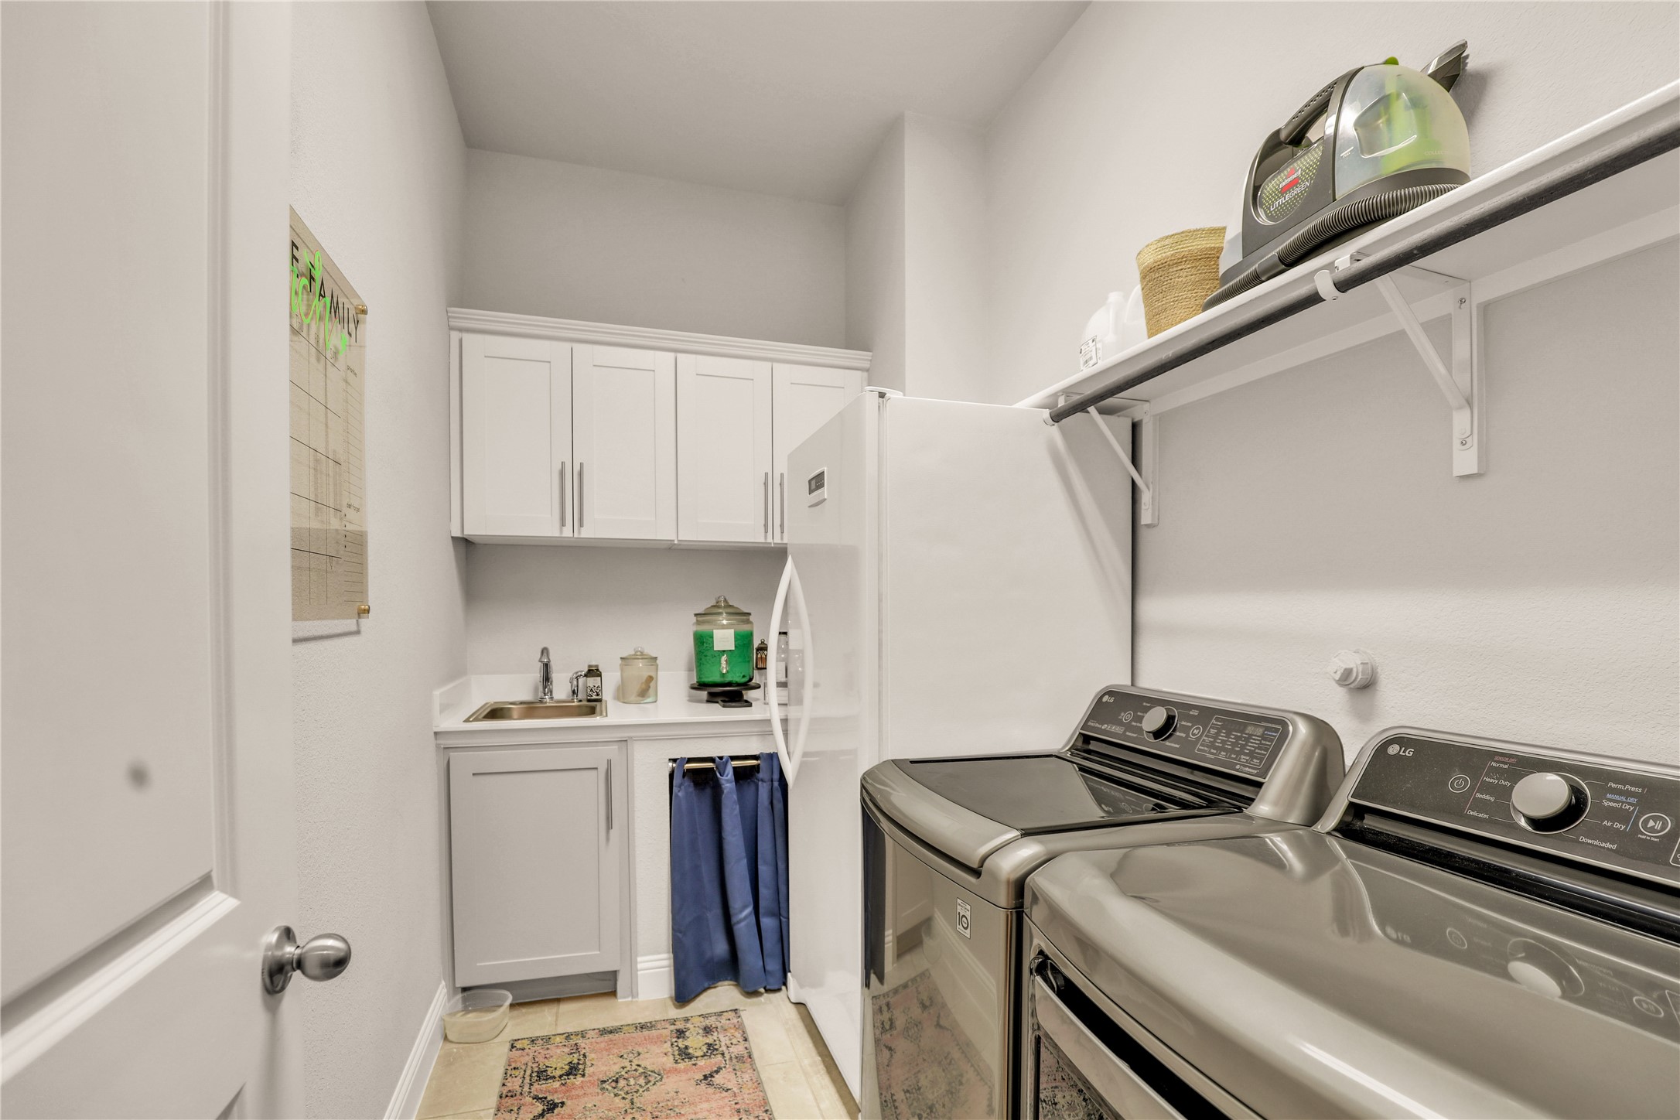
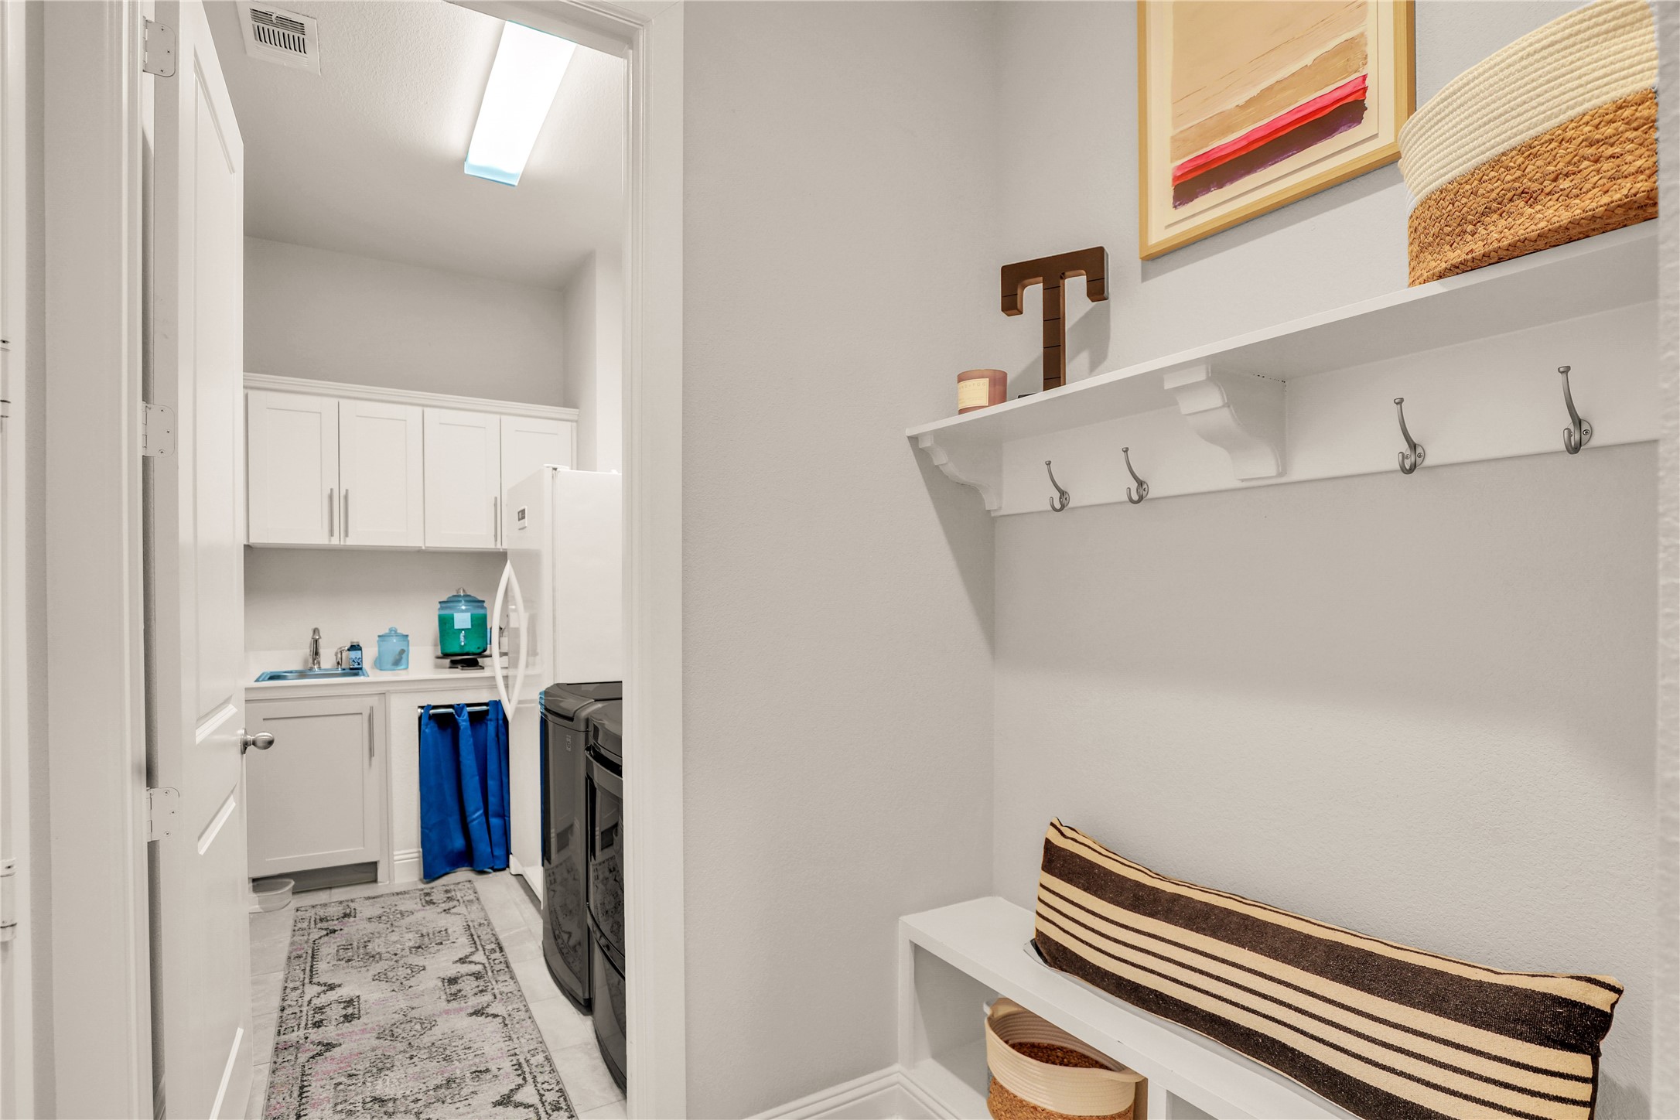
Laundry room Washer Hookup, Electric Dryer Hookup, Laundry in Utility Room
Fireplace Gas Log, Living Room
Appliances Some Gas Appliances, Built-In Gas Range, Convection Oven, Double Oven, Dishwasher, Electric Oven, Gas Cooktop, Disposal, Gas Water Heater, Microwave, Plumbed For Gas, Range, Some Commercial Grade, Tankless Water Heater, Vented Exhaust Fan
Flooring Carpet, Luxury Vinyl Plank
Total Bedrooms: 4
Full Bathrooms: 3
Other Interior Features Built-in Features, Chandelier, Decorative/Designer Lighting Fixtures, Double Vanity, Eat-in Kitchen, Kitchen Island, Multiple Master Suites, Open Floorplan, Pantry, Smart Home, Cable TV, Wired for Data, Walk-In Closet(s), Wired for Sound
Area & Lot
Lot Area 7,230.96 Sq.Ft.
Living area 2,554 Sq.Ft.
MLS® ID 20872970
Year Built 2019
School District McKinney ISD
High School McKinney North
Middle School Johnson
Elementary School Lizzie Nell Cundiff McClure
Architecture Styles Traditional, Detached
Type Residential
Status Sold
Exterior
Stories 1
Pool Gunite, In Ground, Outdoor Pool, Pool, Private, Pool Sweep, Water Feature, Community
Air conditioning Central Air, Ceiling Fan(s), Electric
Heat type Central, Fireplace(s), Natural Gas
Disability Features Smart Technology
Water Source Public
Garage Space 3.0
Security Features Security System Owned, Security System, Carbon Monoxide Detector(s), Fire Alarm, Smoke Detector(s)
Sewer Public Sewer
Other Exterior Features Lighting, Other, Rain Gutters
Parking Additional Parking, Door-Multi, Direct Access, Driveway, Epoxy Flooring, Garage, Garage Door Opener, Side By Side
Lot Features Greenbelt, Native Plants, Sprinkler System
Roof Asphalt
Utilities Electricity Available, Electricity Connected, Natural Gas Available, Phone Available, Sewer Available, Separate Meters, Underground Utilities, Water Available, Cable Available
Finance
Price Upon Request

360 Virtual Tour

Take a tour of this property

Work With Jenelle
Start a thoughtful conversation about your next move, whether you're buying, selling, relocating, investing, or building a life that fits you better.