Leave a Message

Thank you for your message. I will be in touch with you shortly.

6109 Crystal Cove Court
VIEW PHOTOS
Price Upon Request

6109 Crystal Cove Court

4 Beds 5 Baths 4,502 Sq.Ft. 0.3 Acres

Description

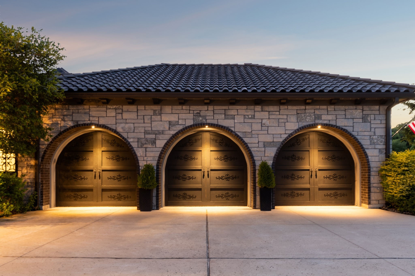
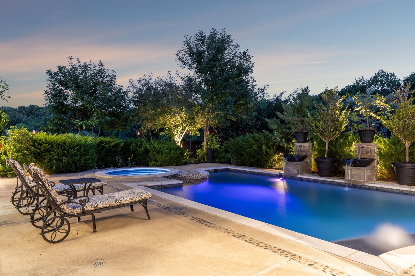
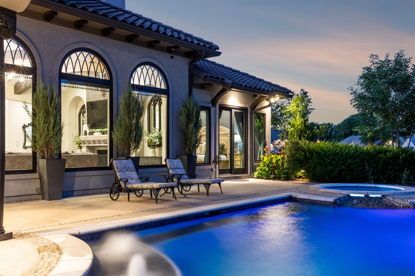
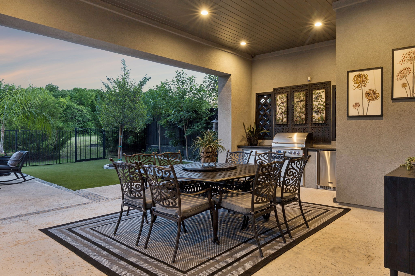
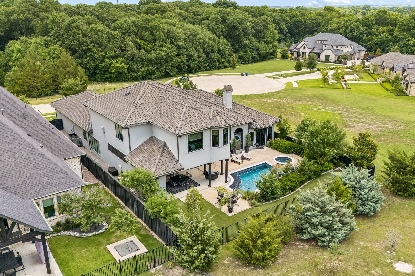
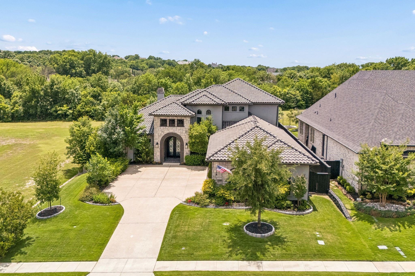
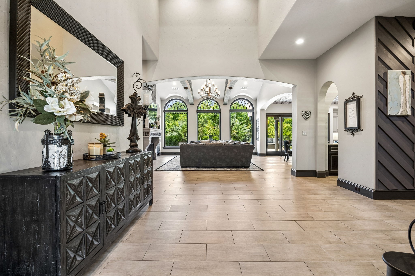
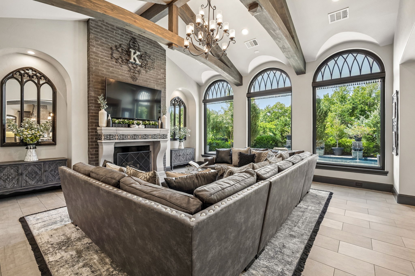
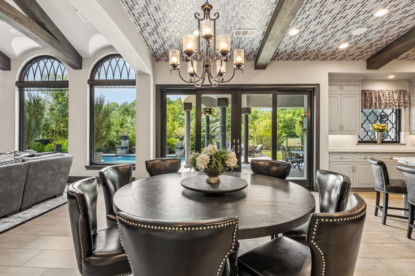
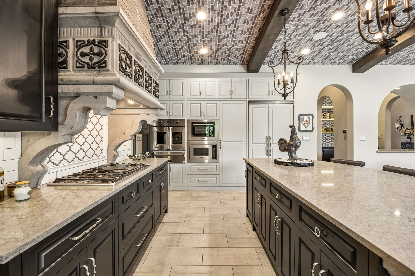
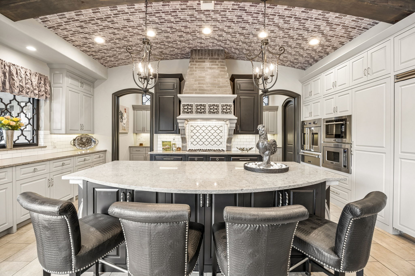
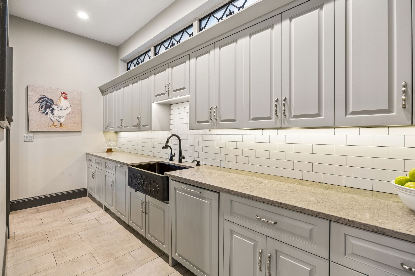
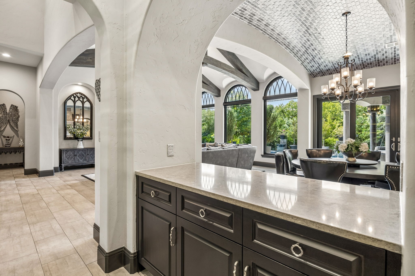
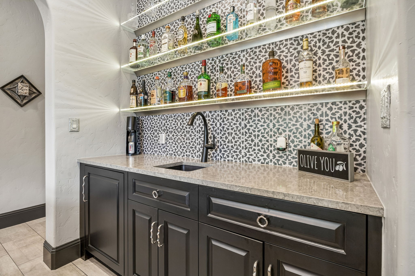
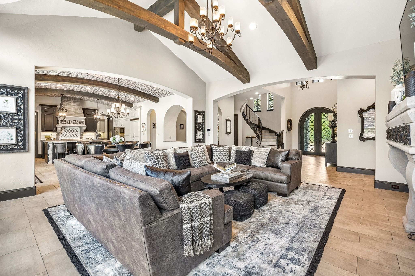
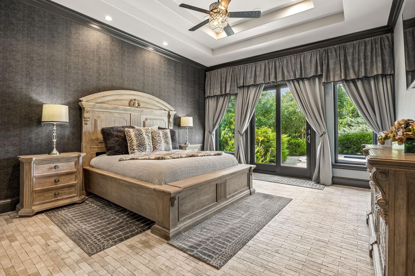
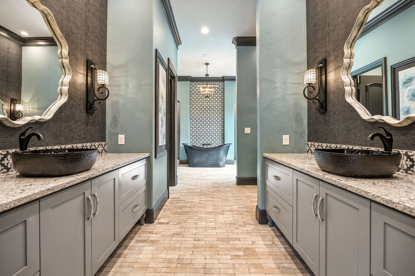
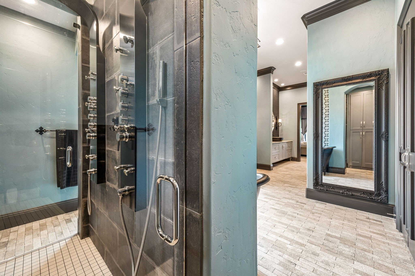
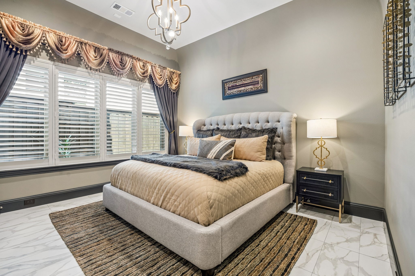
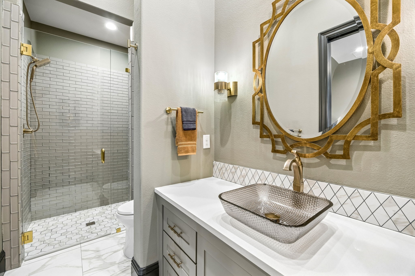
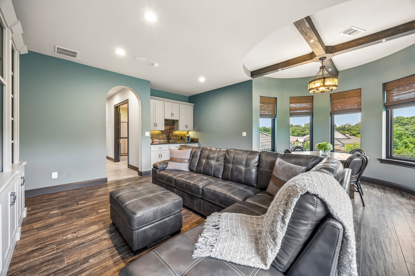
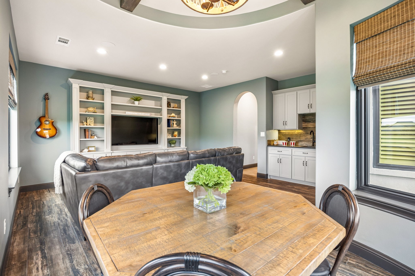
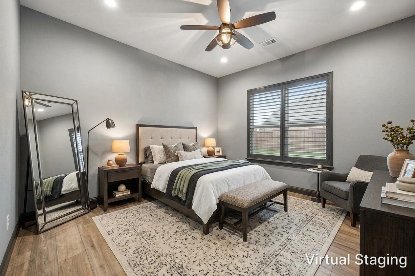
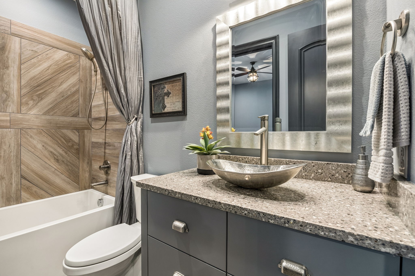
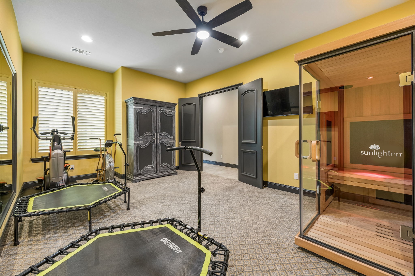
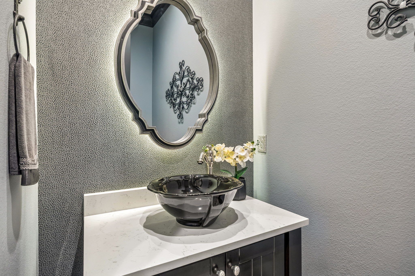
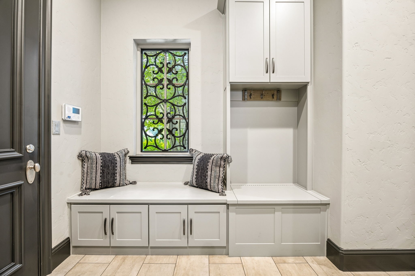
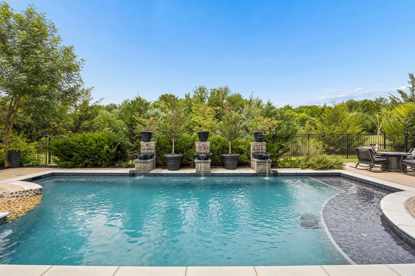
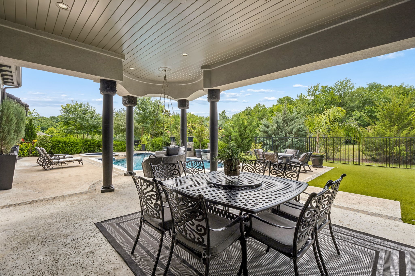
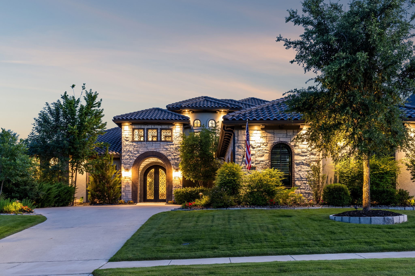
A CUSTOM ESTATE INSPIRED BY THE SOUL OF MEXICO Where the charm of a Mexican hacienda meets the refined luxury of a modern Texas estate -- this one-of-a-kind residence in Stonebridge Ranch's prestigious gated enclave was designed not merely to impress, but to transport. Nestled on a rare double greenbelt lot in a generous cul-de-sac, the home is embraced by uninterrupted views of lush mature trees, offering the kind of privacy and serenity more commonly found at a five-star resort than a residential address. From the moment you arrive, the architecture and warmth of detail tell a story of intentional design -- every room a nod to the elevated vacation lifestyle its owners have always loved. The gourmet kitchen is a masterclass in culinary design, anchored by professional-grade Viking appliances and a stunning cabinet-front built-in refrigerator and freezer that maintains the seamless aesthetic. A spacious scullery handles prep and cleanup with effortless elegance, while a full bar makes entertaining feel like an art form. The primary suite is a private world unto itself. Double his-and-her vanities anchor a spa-caliber bath, with a walk-through shower featuring dual shower heads and indulgent body sprays, Guests enjoy their own beautifully appointed suite conveniently situated on the main floor, ensuring privacy and comfort for all. The upper level was designed for play and gathering. Two additional bedrooms provide generous accommodations, while the game room delivers a fully realized entertainment experience -- complete with a built-in media cabinet, a wet bar with refrigerator. A sparkling pool and spa with cascading water features set the mood, while the outdoor cooking center -- outfitted with a Blaze gas grill & Viking refrig -- makes al fresco dining a daily pleasure. Gather around the fire pit under Texas skies and let the greenbelt views remind you that this is not a vacation -- this is the home of your dreams. See agent for a full list of home features.

Share Property

Location

6109 Crystal Cove Court, Mc Kinney, TX 75071

Status

Sold

Date Sold

July 14, 2026

Property Amenities

Interior
Laundry room Washer Hookup, Dryer Hookup, Laundry in Utility Room
Fireplace Decorative, Gas, Gas Log, Gas Starter, Living Room
Appliances Some Gas Appliances, Built-In Refrigerator, Double Oven, Dishwasher, Gas Cooktop, Disposal, Gas Water Heater, Ice Maker, Microwave, Plumbed For Gas, Refrigerator, Water Softener, Tankless Water Heater, Warming Drawer, Wine Cooler
Flooring Carpet, Ceramic Tile, Stone, Tile
Total Bedrooms: 4
Half Bathrooms: 2
Full Bathrooms: 3
Other Interior Features Wet Bar, Built-in Features, Chandelier, Decorative/Designer Lighting Fixtures, Double Vanity, Granite Counters, High Speed Internet, In-Law Floorplan, Kitchen Island, Open Floorplan, Other, Pantry, Cable TV, Vaulted Ceiling(s), Walk-In Closet(s), Wired for Sound
Area & Lot
Lot Area 0.3 Acres
Living area 4,502 Sq.Ft.
MLS® ID 21287145
Year Built 2019
School District McKinney ISD
High School McKinney North
Middle School Dr Jack Cockrill
Elementary School Lizzie Nell Cundiff McClure
Architecture Styles Mediterranean, Spanish, Detached
Type Residential
Status Sold
Exterior
Stories 2
Pool Gunite, Heated, In Ground, Outdoor Pool, Pool, Private, Pool Sweep, Pool/Spa Combo, Water Feature
Air conditioning Central Air, Ceiling Fan(s), Electric, Zoned
Heat type Central, Fireplace(s), Natural Gas, Zoned
Water Source Public
Garage Space 3.0
Security Features Security System, Carbon Monoxide Detector(s), Gated Community, Smoke Detector(s)
Sewer Public Sewer
Other Exterior Features Built-in Barbecue, Barbecue, Fire Pit, Gas Grill, Lighting, Outdoor Grill, Outdoor Kitchen, Outdoor Living Area, Rain Gutters
Parking Door-Single, Driveway, Epoxy Flooring, Electric Vehicle Charging Station(s), Garage, Garage Door Opener, Gated, Inside Entrance, Oversized, Garage Faces Side
Lot Features Backs to Greenbelt/Park, Greenbelt, Interior Lot, Landscaped, Subdivision, Sprinkler System, Few Trees
Roof Spanish Tile
Utilities Electricity Available, Electricity Connected, Natural Gas Available, Sewer Available, Separate Meters, Underground Utilities, Water Available, Cable Available
Finance
Price Upon Request

360 Virtual Tour

Take a tour of this property

Work With Jenelle

Start a thoughtful conversation about your next move, whether you're buying, selling, relocating, investing, or building a life that fits you better.