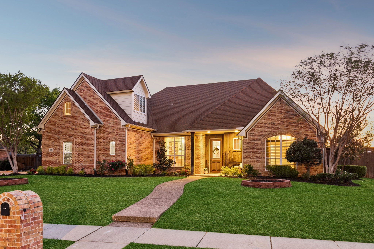
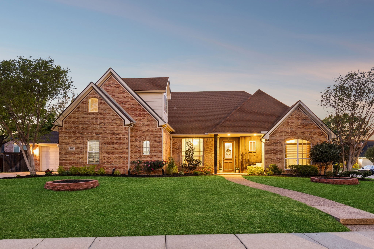
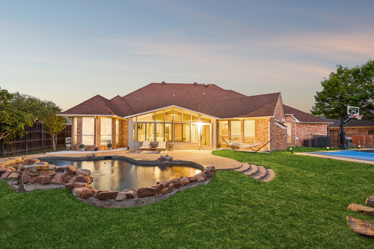
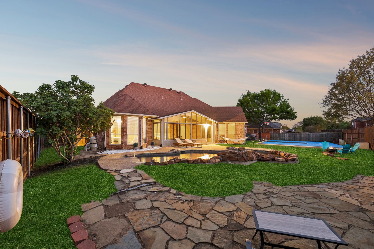
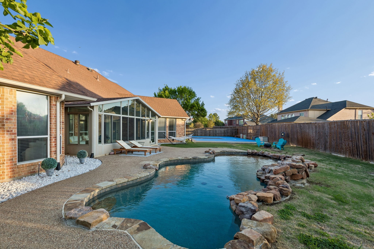
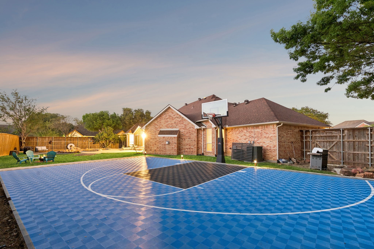
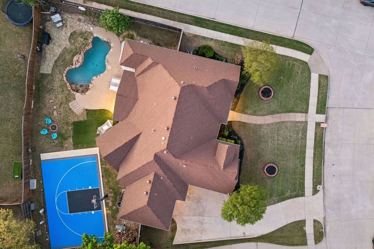
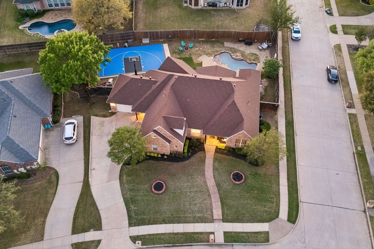
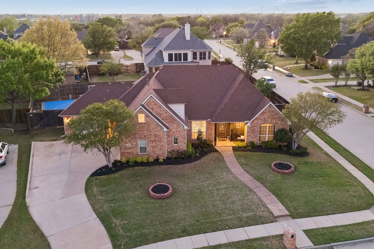
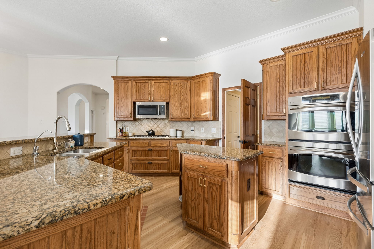
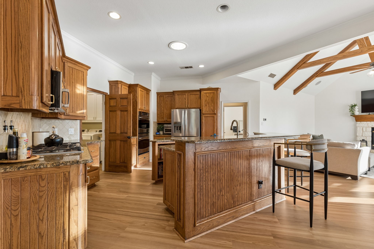
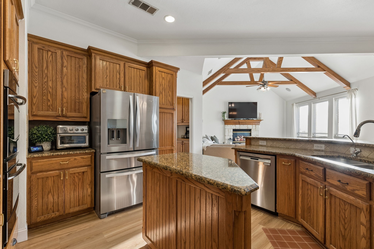
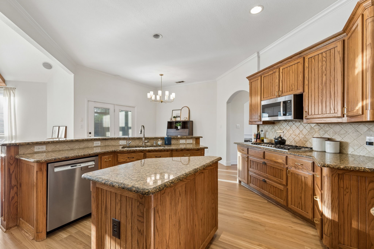
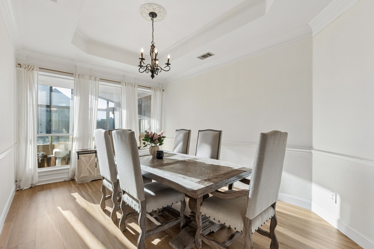
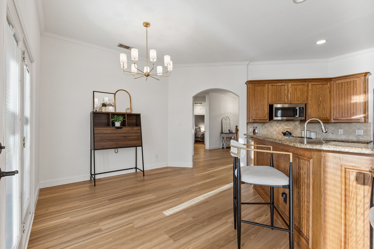
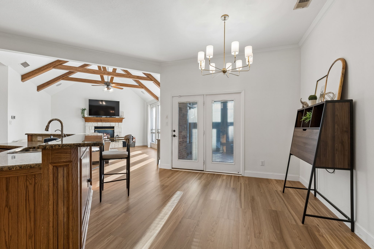
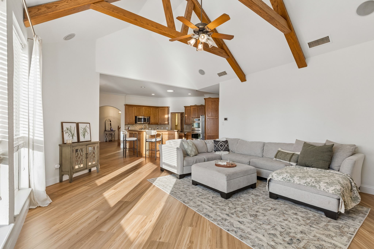
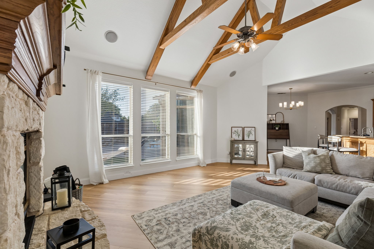
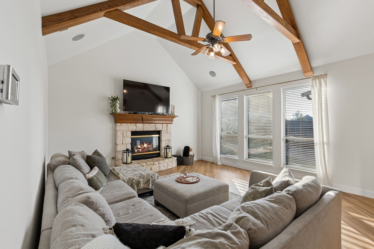
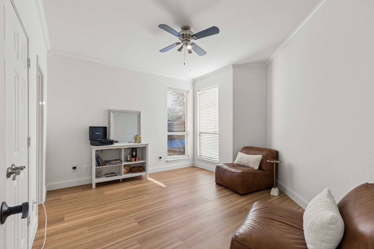
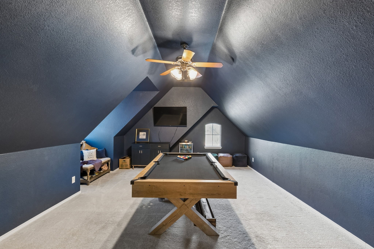
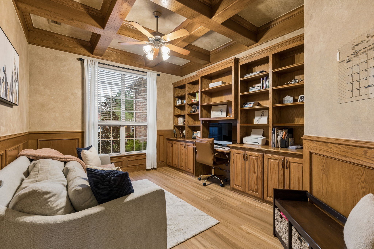
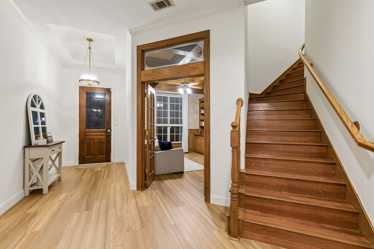
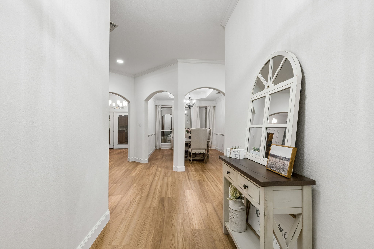
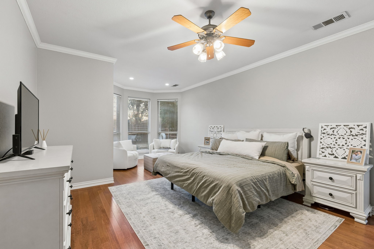
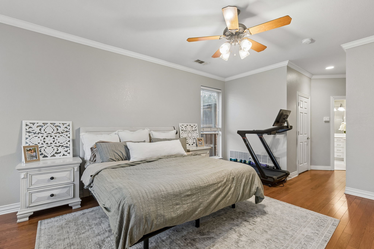
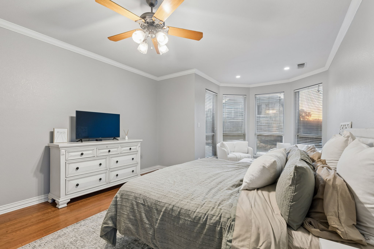
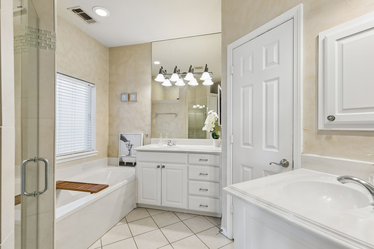
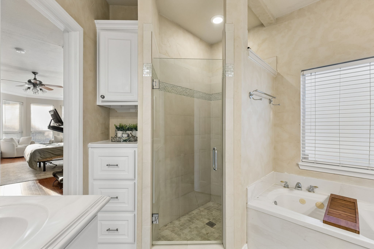
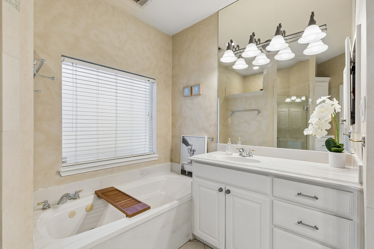
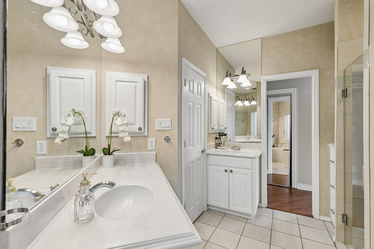
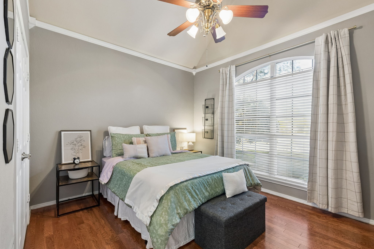
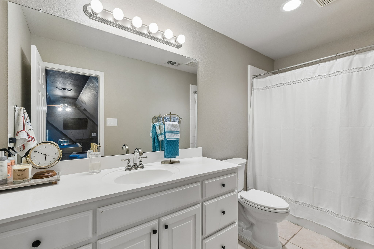
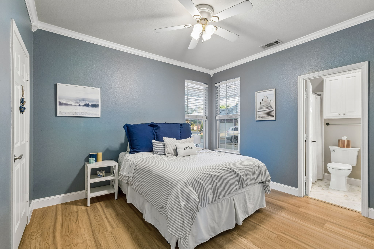
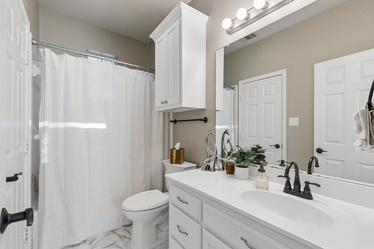
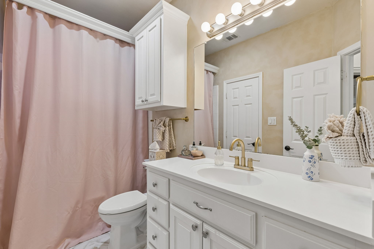
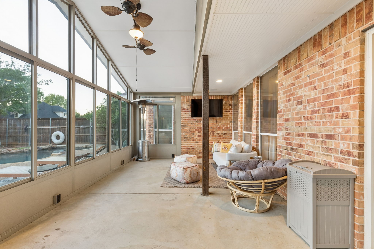
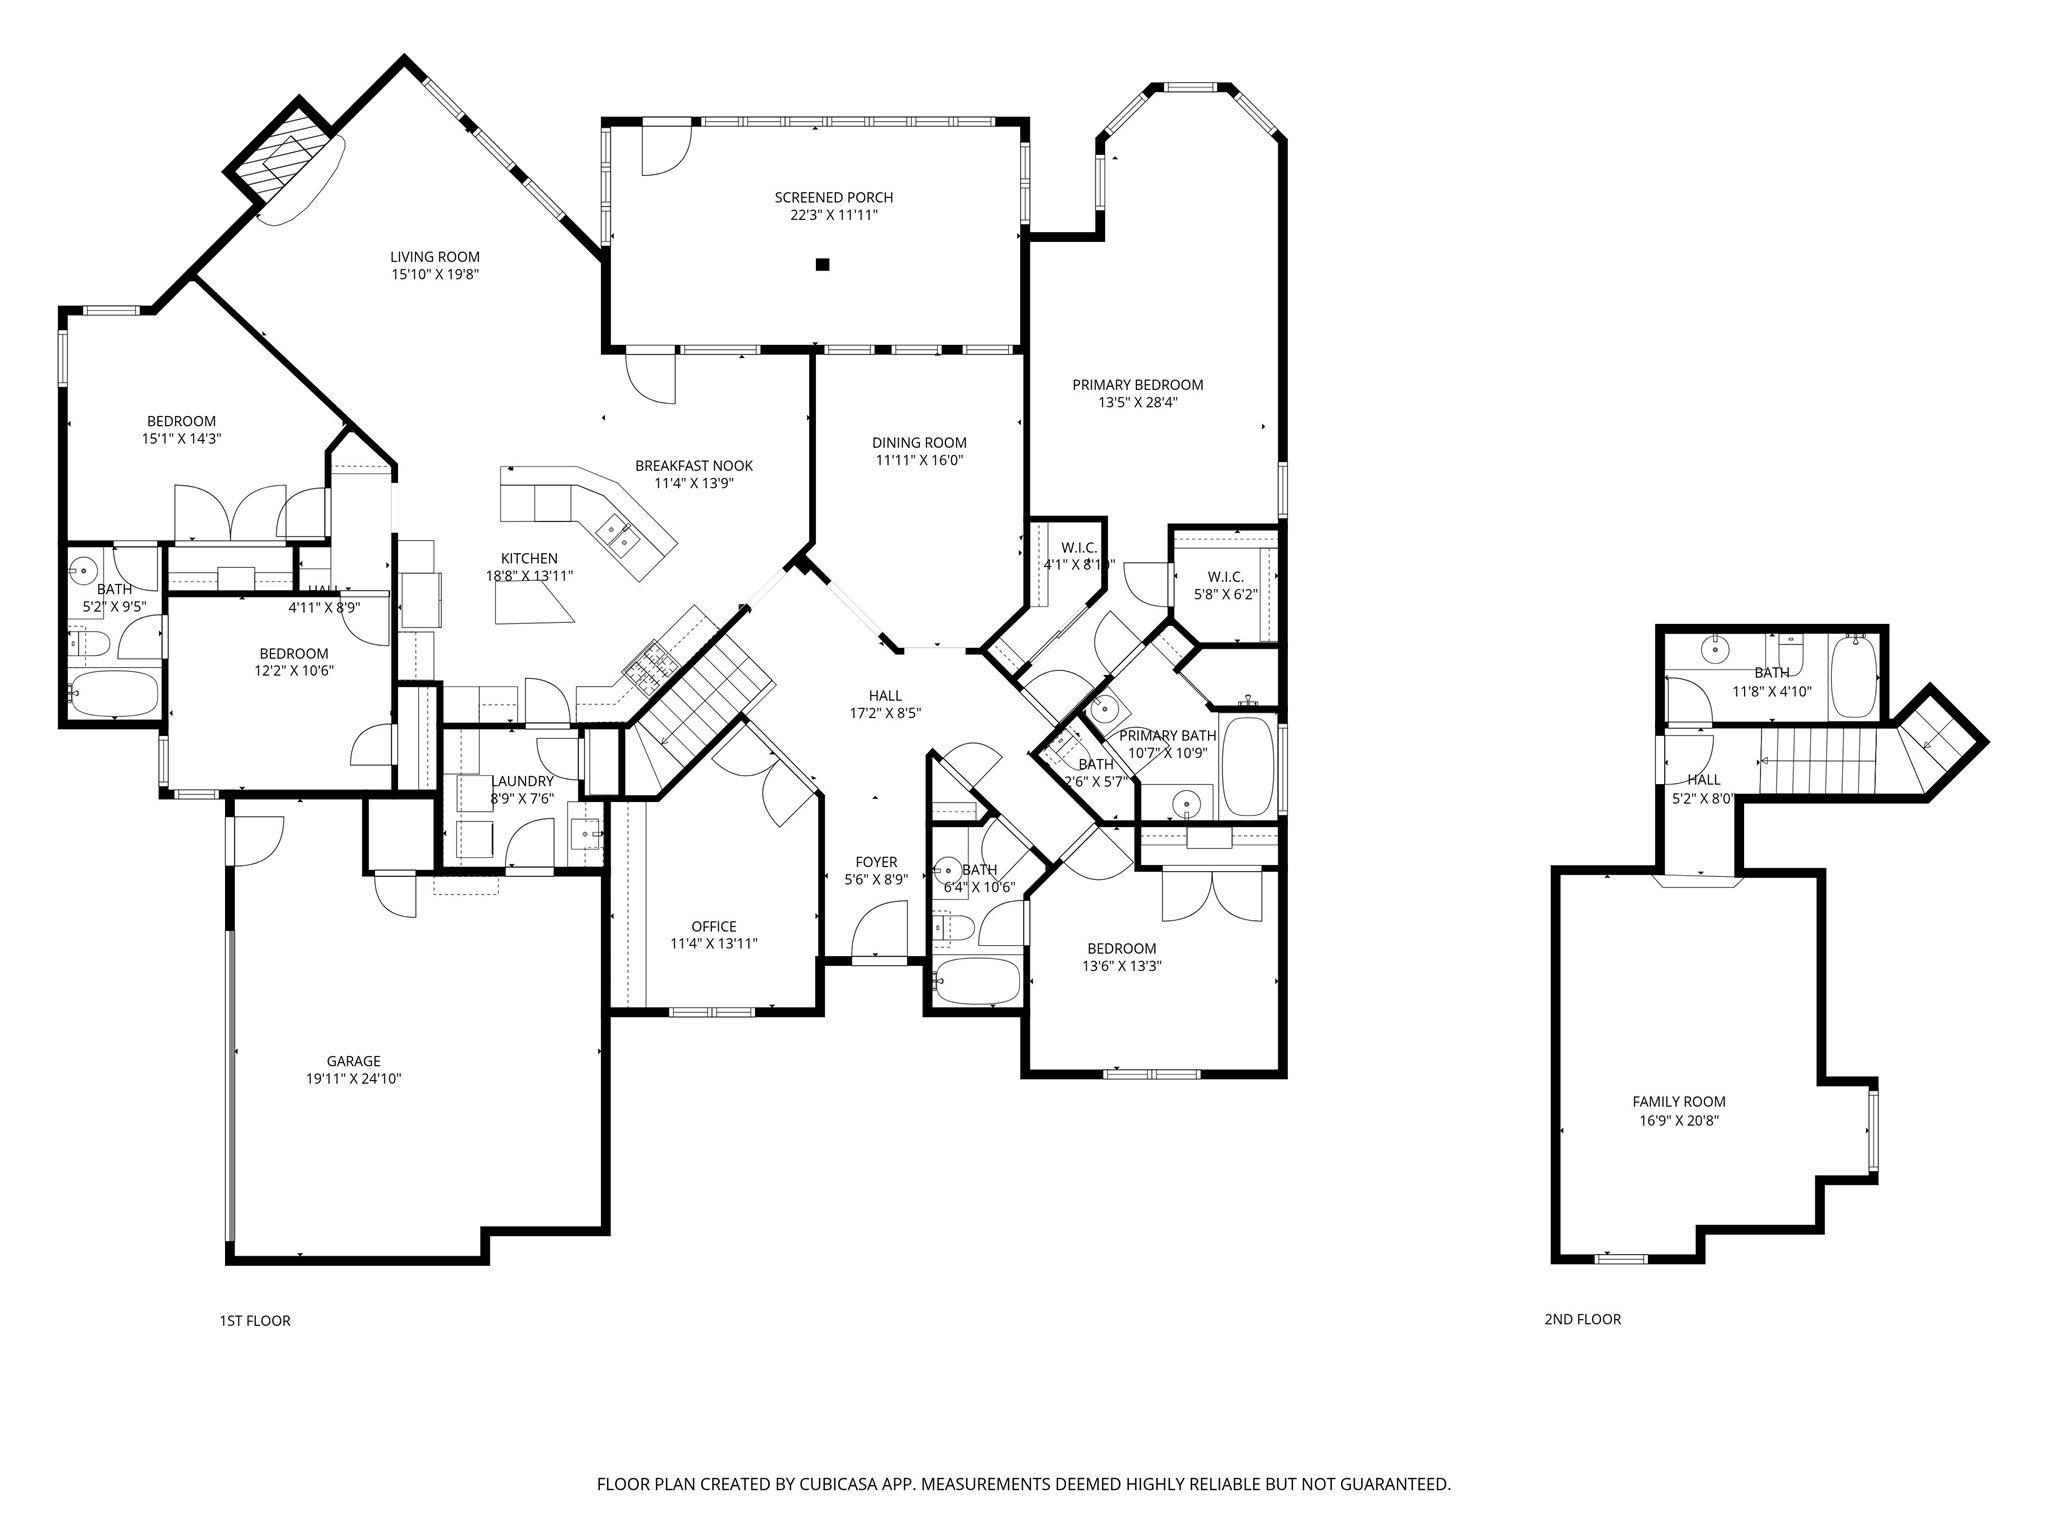
Welcome to your dream home! Set on a spacious corner lot, this stunning property perfectly blends everyday comfort with exceptional entertainment. Fresh landscaping and new irrigation system! Step inside to an inviting open-concept layout with soaring vaulted ceilings, beautiful wooden trusses, and a cozy gas fireplace that fills the space with warmth and light. The chef's kitchen features high-end gas appliances, custom cabinetry, and elegant granite countertops. Brand New LVP Flooring and Fresh Paint throughout! Upstairs, you'll find a versatile game room or media room with its own full bathroom, ideal for entertaining or unwinding. Just off the living area, a large enclosed patio opens to an expansive backyard oasis -- complete with a spacious pool with rock waterfalls, a half basketball court, and a relaxing fire pit, perfect for unforgettable gatherings with family and friends.
Share Property
Location
6109 Gateridge Drive, Flower Mound, TX 75028
Status
Sold
Date Sold
April 21, 2026
Property Amenities
Interior
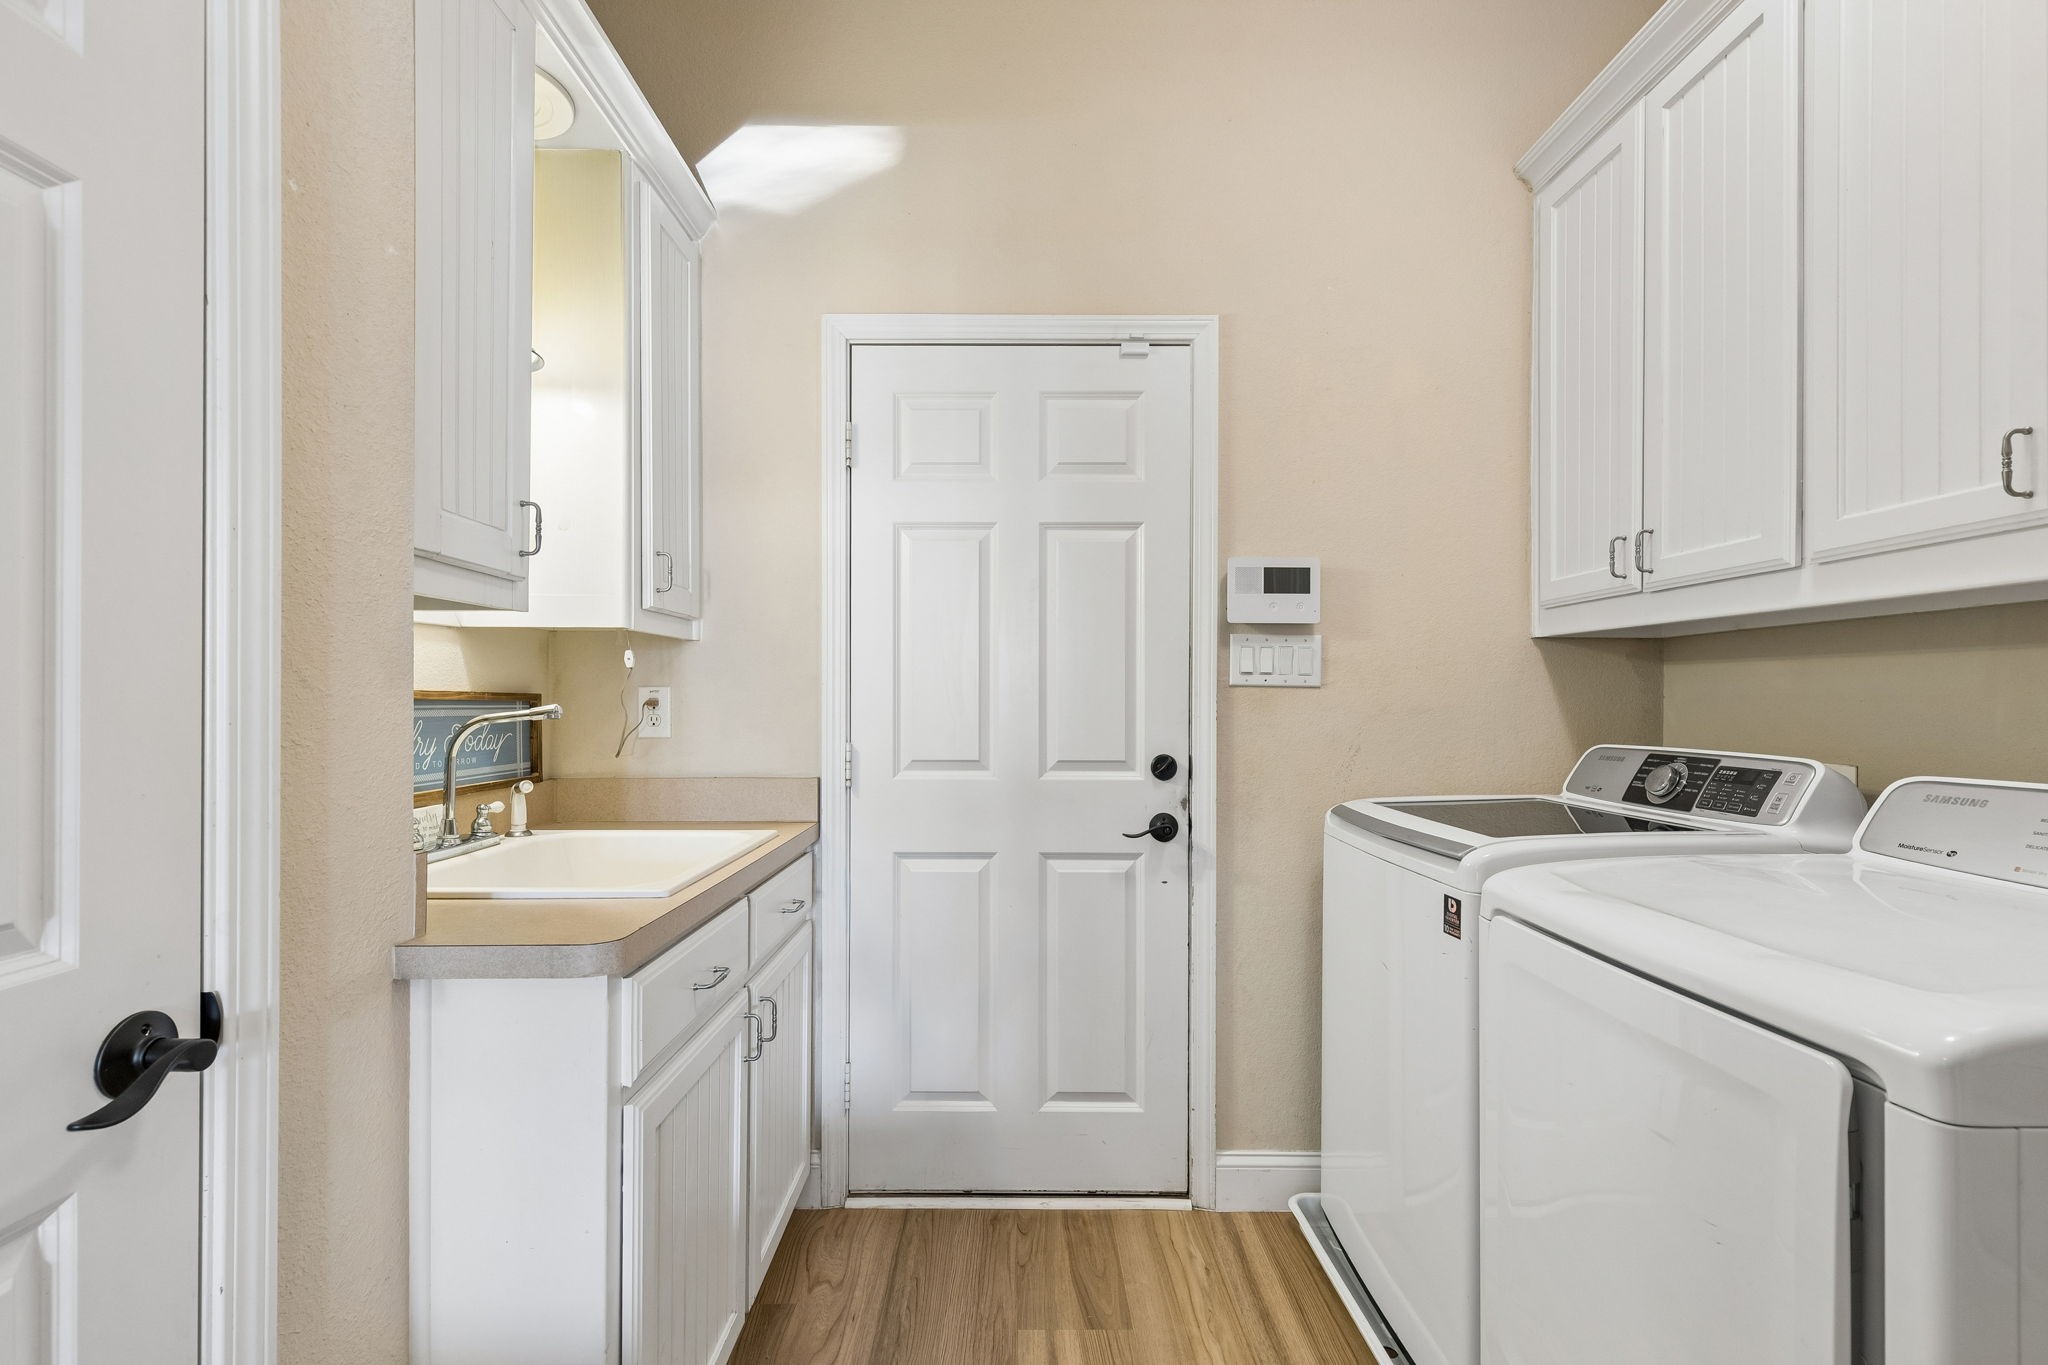
Laundry roomWasher Hookup, Dryer Hookup, Laundry in Utility Room
FireplaceGas
AppliancesConvection Oven, Dishwasher, Gas Cooktop, Disposal, Microwave
FlooringCarpet, Vinyl
Total Bedrooms:4
Full Bathrooms:4
Other Interior FeaturesBuilt-in Features, Decorative/Designer Lighting Fixtures, Eat-in Kitchen, Granite Counters, High Speed Internet, Kitchen Island, Other, Pantry, Cable TV, Natural Woodwork, Walk-In Closet(s)
Area & Lot
Lot Area0.36 Acres
Living area2,996 Sq.Ft.
MLS® ID21219397
Year Built2001
School DistrictLewisville ISD
High SchoolMarcus
Middle SchoolLamar
Elementary SchoolPrairie Trail
Architecture StylesDetached
TypeResidential
StatusSold
Exterior
Stories2
PoolPool
Air conditioningElectric
Heat typeElectric
Water SourcePublic
Garage Space3.0
SewerPublic Sewer
ParkingGarage
RoofComposition
UtilitiesElectricity Available, Natural Gas Available, Other, Phone Available, Sewer Available, Water Available, Cable Available