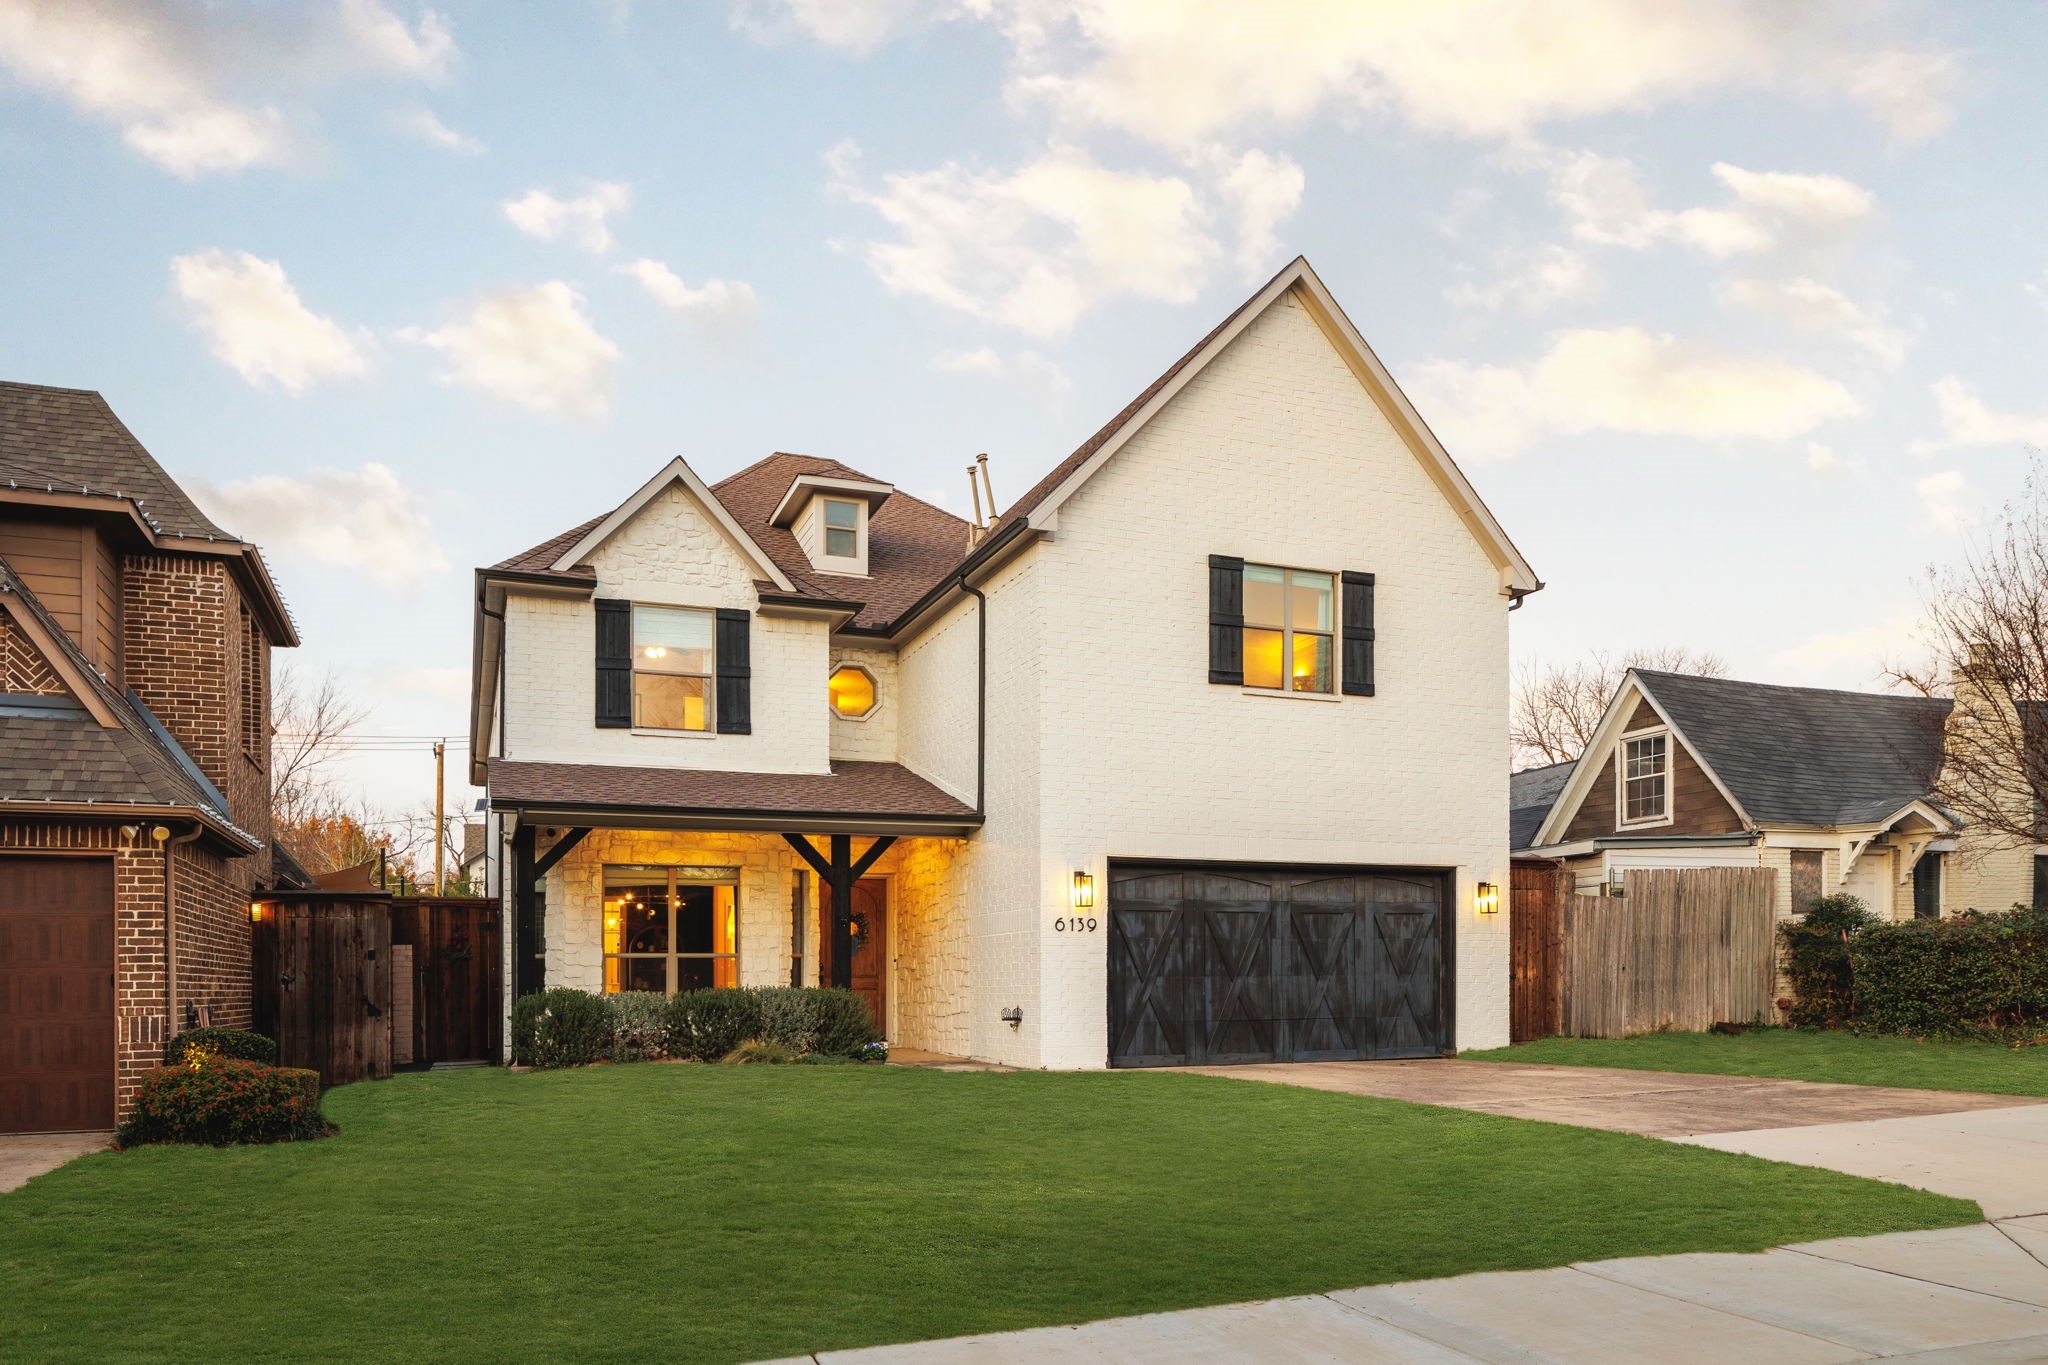
Discover this beautifully updated Lakewood Heights home, perfectly situated with convenient access to Tietze Park, Lakewood Shopping Center, Lower Greenville, and White Rock Lake. The main floor features a versatile front room that can serve as an office or formal dining space, an open living area with hardwood floors, and a well-appointed kitchen showcasing Carrera marble countertops, stainless steel appliances, and updated lighting. A guest bedroom with a full bath is also located on the first floor. Upstairs, you'll find the spacious primary suite with an updated spa bath straight out of a magazine and custom-finished closet, an additional living area, and 3 secondary bedrooms for a total of four bedrooms. One of the secondary bedrooms is a flexible 20x20 space that can function as a media room, guest suite. Hardwood floors extend throughout all upstairs bedrooms for a polished look and no carpet. The property boasts a stunning backyard oasis, complete with a heated pool and spa, a covered two story veranda offering both covered and open spaces to relax and enjoy the picturesque views of your private oasis, an outdoor kitchen, turfed play yard, and a fun putting green--all added in 2021. Recent upgrades include hardwood floors upstairs, new HVAC systems, and new hot water heaters. The refrigerator, washer, and dryer are included, making this home move-in ready.
This East Dallas gem combines modern updates with a prime location and incredible outdoor living spaces--don't miss the opportunity to make it yours! just 15 minutes from down town.
Share Property
Location
6139 Richmond Avenue, Dallas, TX 75214
Status
Sold
Date Sold
February 13, 2025
Property Amenities
Interior
Laundry roomLaundry in Utility Room
FireplaceGas Log, Gas Starter
AppliancesDouble Oven, Dishwasher, Electric Oven, Gas Cooktop, Disposal, Microwave, Refrigerator
FlooringCarpet, Tile, Wood
Total Bedrooms:5
Full Bathrooms:4
Other Interior FeaturesKitchen Island, Walk-In Closet(s), Wired for Sound
Area & Lot
Lot Area8,298 Sq.Ft.
Living area3,907 Sq.Ft.
MLS® ID20807200
Year Built2005
School DistrictDallas ISD
High SchoolWoodrow Wilson
Middle SchoolLong
Elementary SchoolGeneva Heights
Architecture StylesTraditional, Detached
TypeResidential
StatusSold
Exterior
Stories2
PoolHeated, In Ground, Pool, Water Feature
Air conditioningCentral Air
Heat typeNatural Gas
Water SourcePublic
Garage Space2.0
Security FeaturesSecurity System Owned, Carbon Monoxide Detector(s)
SewerPublic Sewer
ParkingDoor-Multi, Driveway, Garage Faces Front
Lot FeaturesSprinkler System
RoofComposition
UtilitiesNatural Gas Available, Sewer Available, Separate Meters, Water Available