Leave a Message

Thank you for your message. I will be in touch with you shortly.

6149 Preserve Drive
Price Upon Request

6149 Preserve Drive

3 Beds 5 Baths 3,453 Sq.Ft. 2,090.88 Sq.Ft.

Description

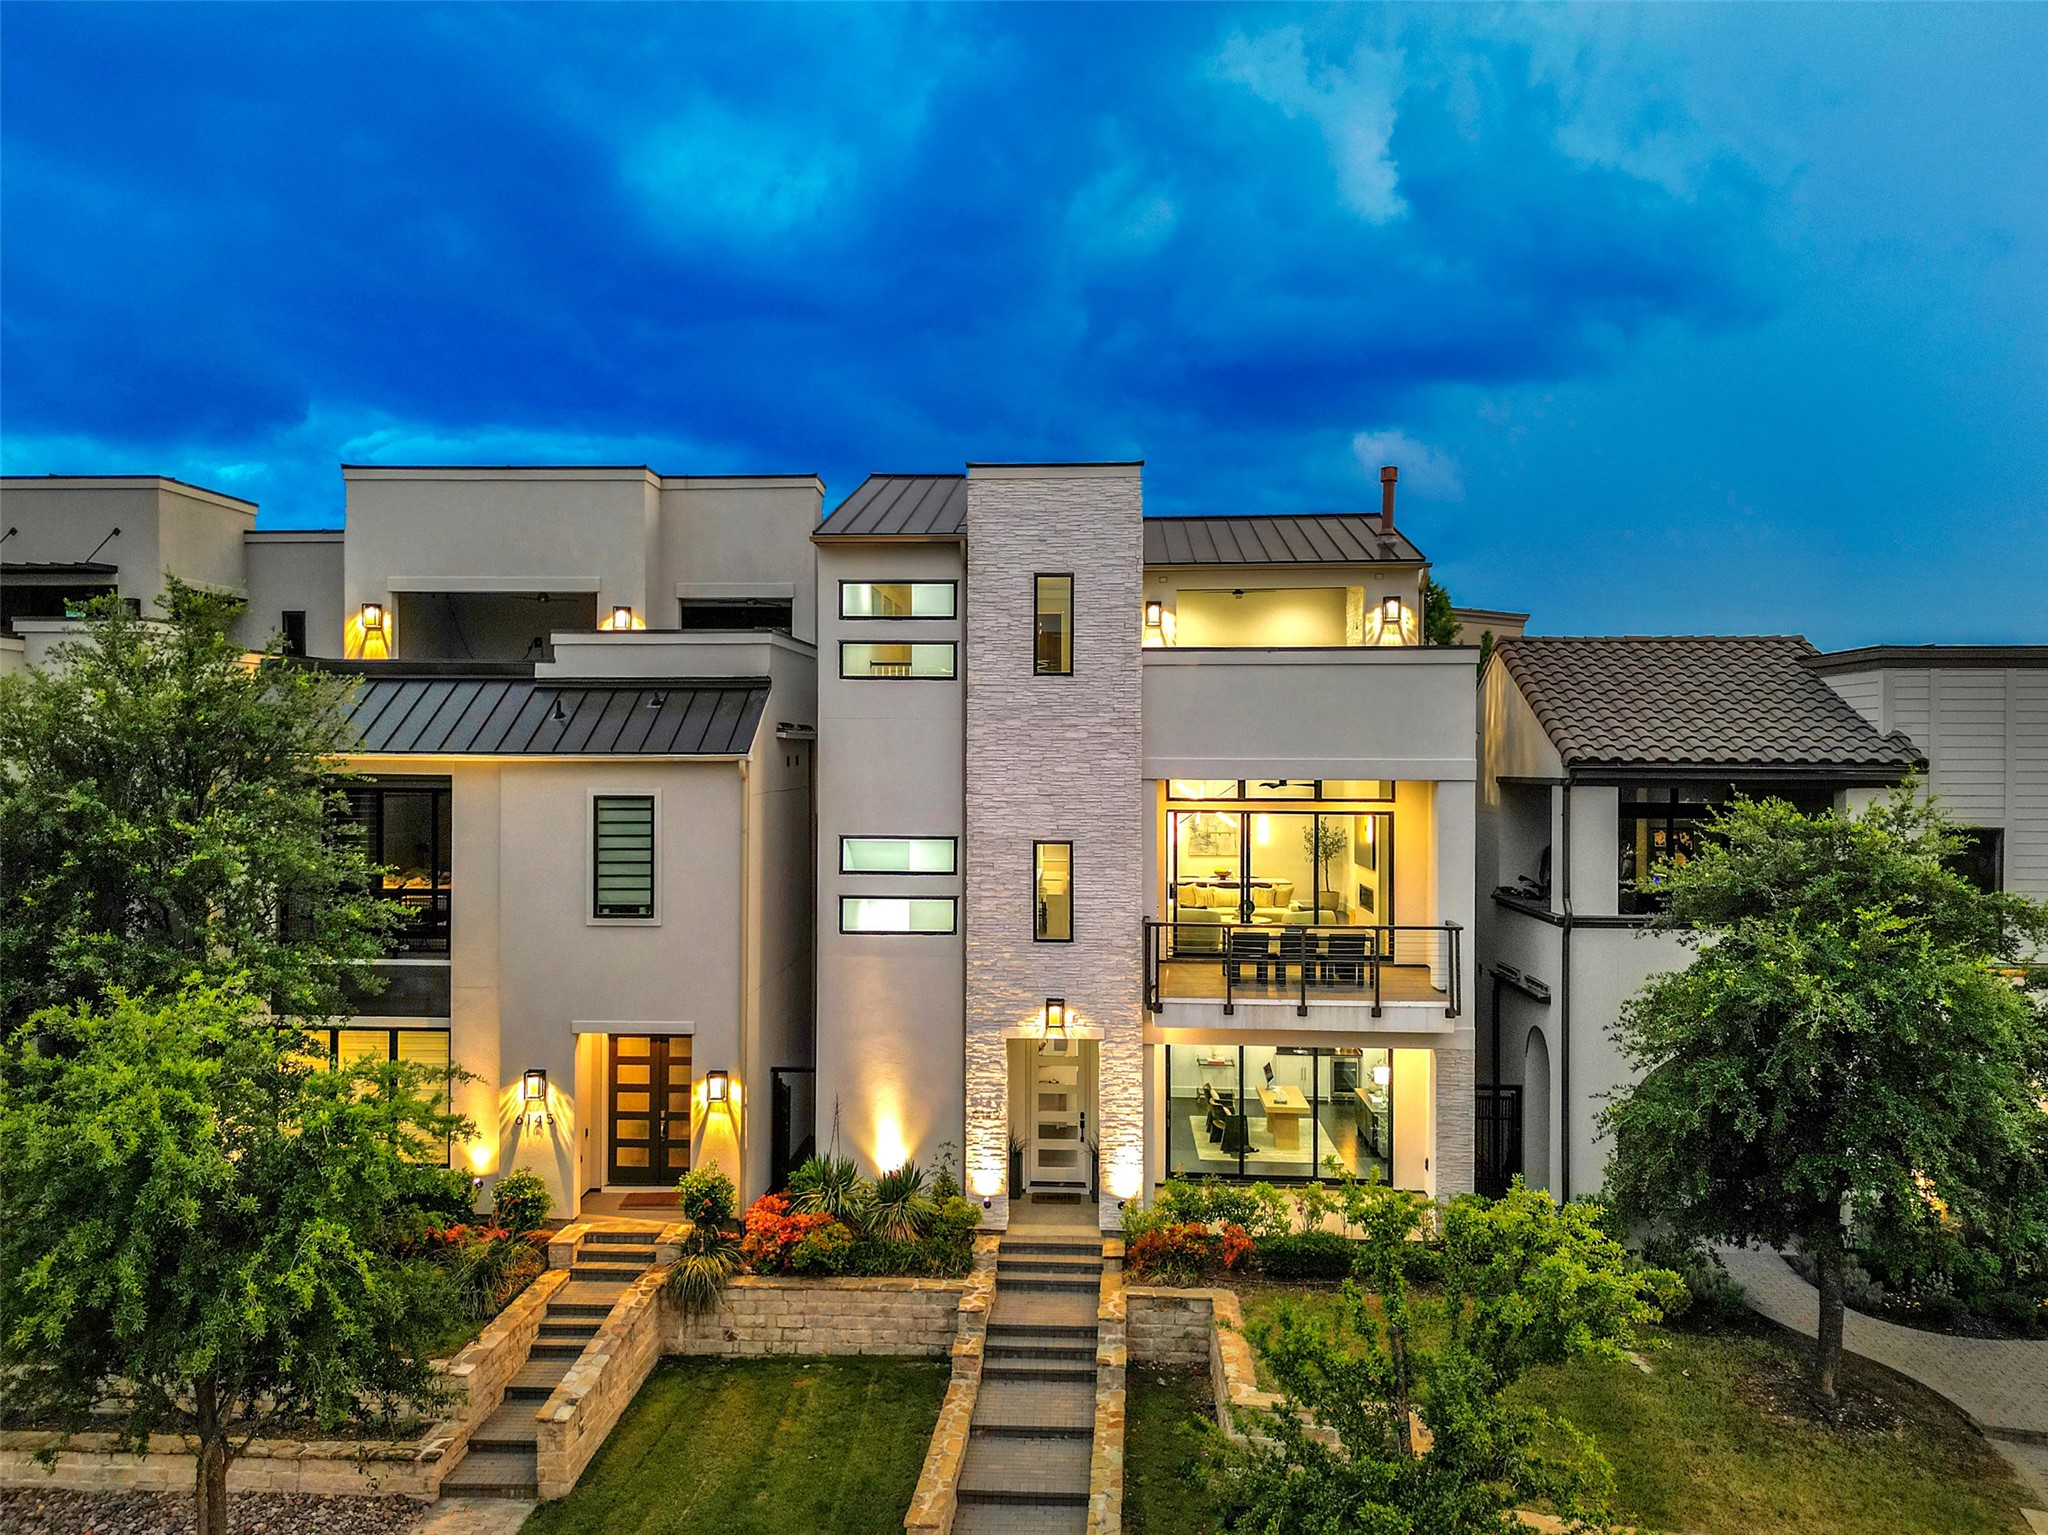
Urban Living Trifecta - Walkable. Livable. Vibrant. This three-level home offers it all: a walkable location, luxury livability, and vibrant indoor-outdoor spaces. Step into the first floor featuring two spacious bedrooms, two full baths, and a versatile flex room opening to a private patio--perfect for guests, a home office, or gym. Take the elevator or stairs to the main level, where an open-concept living area stuns with a sleek modern fireplace, retracting glass sliders, and a covered patio complete with built-in grill and city views. The chef's kitchen is a showstopper, boasting top-of-the-line appliances, quartz counters, large center island, an induction cooktop, wine tower, beverage drawers, and custom cabinetry--every detail designed for function and flair. The primary suite features a spa-inspired bath with expansive walk-in shower and a designer custom walk-in closet with LED lighting. The third level invites fun and relaxation with game and media rooms, a full wet bar with wine fridge and ice maker, and access to the spectacular rooftop terrace. With a cozy fireplace and sweeping skyline views, it's the perfect setting to entertain or unwind. This home is more than a place to live--it's a lifestyle destination in the heart of it all.

Share Property

Location

6149 Preserve Drive, Plano, TX 75024

Status

Sold

Date Sold

February 13, 2026

Property Amenities

Interior
Laundry room Laundry in Utility Room, Stacked
Fireplace Electric, Gas Starter
Appliances Some Gas Appliances, Built-In Refrigerator, Double Oven, Dishwasher, Gas Oven, Gas Water Heater, Ice Maker, Microwave, Plumbed For Gas, Tankless Water Heater, Wine Cooler
Flooring Marble, Tile, Travertine, Wood
Total Bedrooms: 3
Half Bathrooms: 2
Full Bathrooms: 3
Other Interior Features Wet Bar, Built-in Features, Chandelier, Decorative/Designer Lighting Fixtures, Double Vanity, Eat-in Kitchen, High Speed Internet, Kitchen Island, Open Floorplan, Pantry, Cable TV, Walk-In Closet(s), Wired for Sound
Area & Lot
Lot Area 2,090.88 Sq.Ft.
Living area 3,453 Sq.Ft.
MLS® ID 20991549
Year Built 2018
School District Frisco ISD
High School Frisco
Middle School Hunt
Elementary School Spears
Architecture Styles Contemporary/Modern, Traditional, Detached
Type Residential
Status Sold
Exterior
Stories 3
Pool None
Air conditioning Central Air, Ceiling Fan(s), Electric, Zoned
Heat type Central, Natural Gas
Disability Features Accessible Elevator Installed
Water Source Public
Garage Space 2.0
Sewer Public Sewer
Other Exterior Features Balcony, Gas Grill, Outdoor Grill
Parking Door-Multi, Epoxy Flooring, Electric Vehicle Charging Station(s), Garage, Garage Door Opener, Garage Faces Rear
Roof Metal
Utilities Natural Gas Available, Sewer Available, Separate Meters, Water Available, Cable Available
Finance
Price Upon Request

360 Virtual Tour

Take a tour of this property

Work With Jenelle

Start a thoughtful conversation about your next move, whether you're buying, selling, relocating, investing, or building a life that fits you better.


