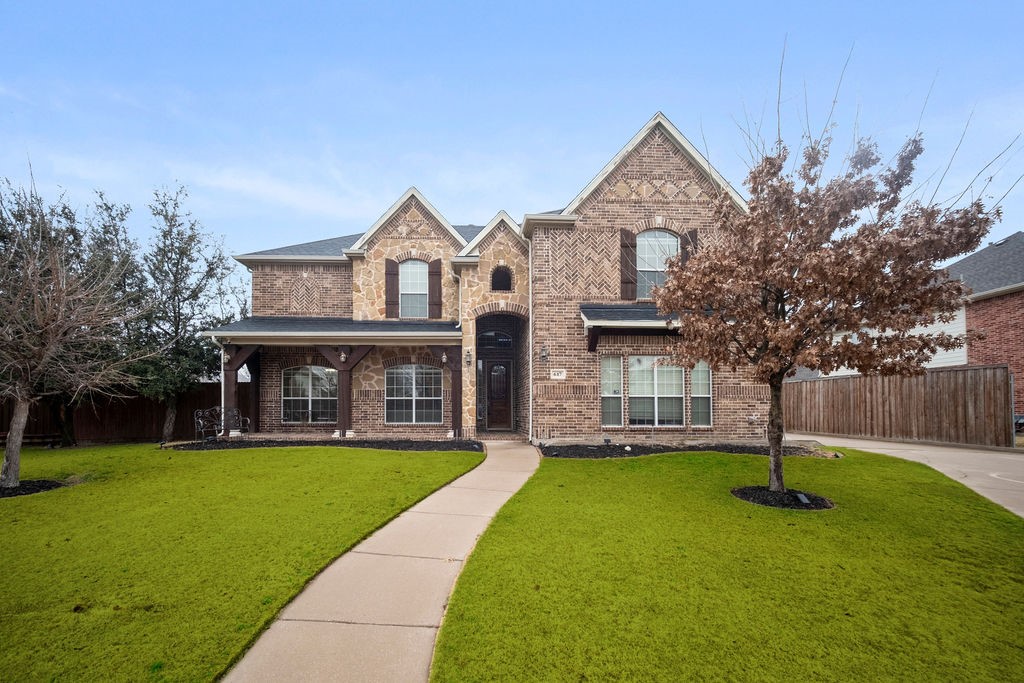
Welcome to your dream home! Nestled in the flourishing city of Murphy, TX, this magnificent 5-bedroom, 5-bathroom estate is the epitome of grandeur and comfort. With its expansive layout and luxurious features, you will fall in love the moment you step through the door. As you enter, you are greeted by soaring vaulted ceilings and a grand curved stairway that exudes elegance. The rich dark wood floors guide you through the spacious two living rooms and two dining areas, perfect for entertaining guests or enjoying cozy family dinners. The floor-to-ceiling stone-accented fireplace adds a touch of rustic charm to the modern design. Upstairs, you will find a colossal game room, ideal for fun-filled gatherings or a relaxing retreat. Each bedroom offers its own unique character, with tray ceilings and ample space to create your personal haven. With five bathrooms, you will never have to worry about morning rush hours again. The kitchen truly is the heart of this home, centrally located on the first floor with a view of every room. Cooking will be a delight with the stainless steel appliances, gas cooktop, and miles of cabinet and counter space. Whether you are preparing a gourmet meal or a quick snack, this kitchen has it all. Step outside and be amazed by the sprawling backyard, providing plenty of room for play, relaxation, or a future pool. The possibilities are endless! All of this comes with the added bonus of a low HOA fee, making it an incredible value in a city that is rapidly growing. Murphy is bursting with new dining, entertainment, and shopping options, ensuring you have everything you need right at your doorstep. Don't miss the opportunity to make this spectacular house your new home. Schedule a tour today and experience the charm and elegance of this extraordinary property for yourself!
Share Property
Location
617 Avalanche Drive, Murphy, TX 75094
Status
Sold
Date Sold
May 9, 2025
Property Amenities
Interior
FireplaceLiving Room, Metal
AppliancesDishwasher, Gas Cooktop, Disposal, Microwave
FlooringCarpet, Ceramic Tile, Wood
Total Bedrooms:5
Half Bathrooms:1
Full Bathrooms:4
Other Interior FeaturesBuilt-in Features, Decorative/Designer Lighting Fixtures, Eat-in Kitchen, Granite Counters, High Speed Internet, Kitchen Island, Open Floorplan, Pantry, Cable TV, Walk-In Closet(s)
Area & Lot
Lot Area0.27 Acres
Living area4,355 Sq.Ft.
MLS® ID20844723
Year Built2009
School DistrictWylie ISD
High SchoolWylie
Elementary SchoolTibbals
Architecture StylesTraditional, Detached
TypeResidential
StatusSold
Exterior
Stories2
PoolNone
Air conditioningCentral Air, Ceiling Fan(s), Electric, ENERGY STAR Qualified Equipment, Multi Units, Zoned
Heat typeCentral, Electric
Water SourcePublic
Garage Space3.0
SewerPublic Sewer
ParkingDriveway, Garage, Garage Faces Side
Lot FeaturesIrregular Lot, Landscaped
UtilitiesNatural Gas Available, Sewer Available, Separate Meters, Underground Utilities, Water Available, Cable Available