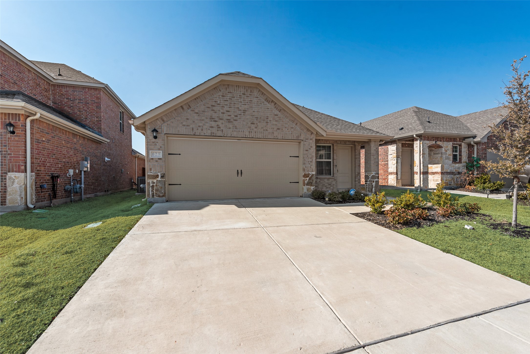
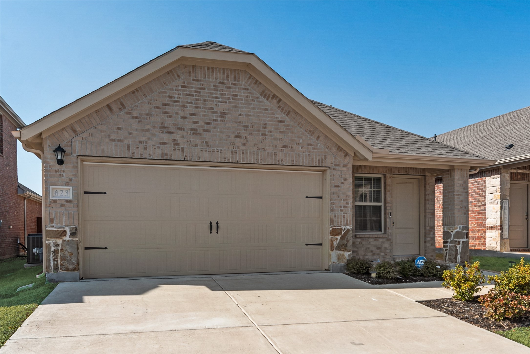
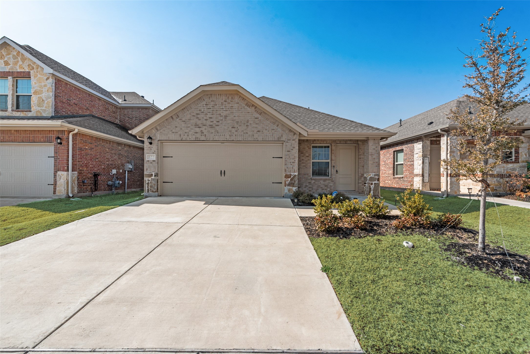
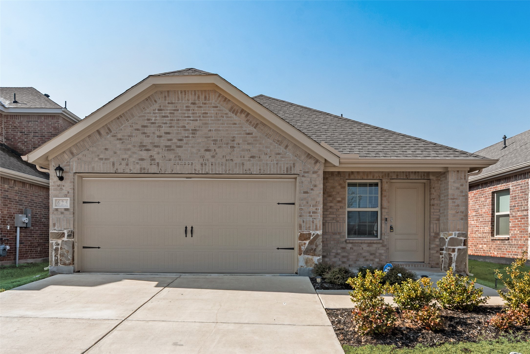
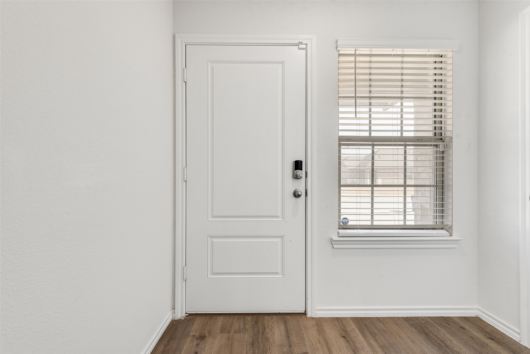
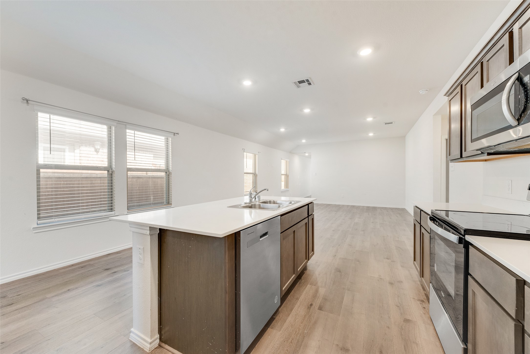
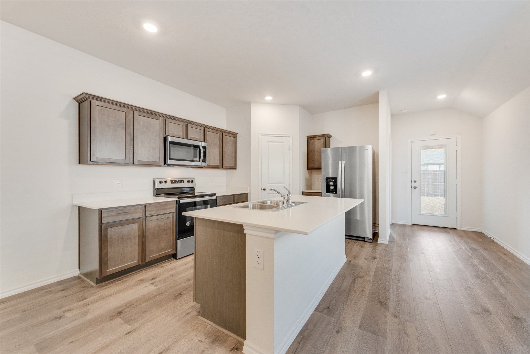
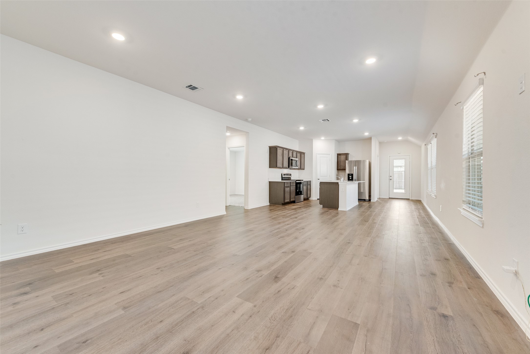
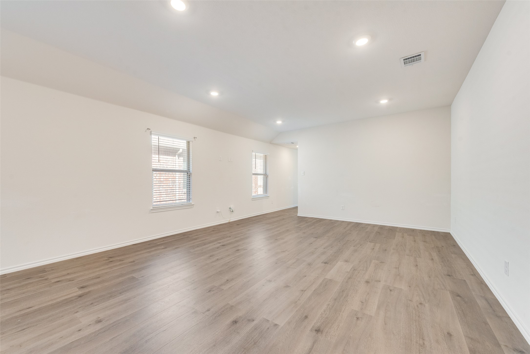
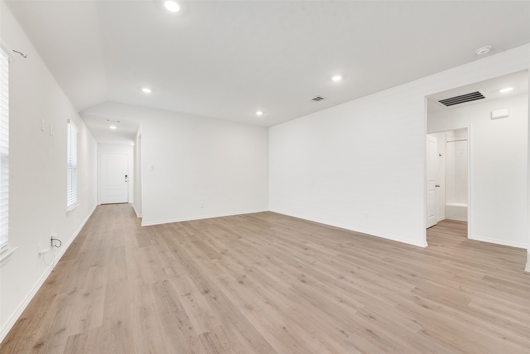
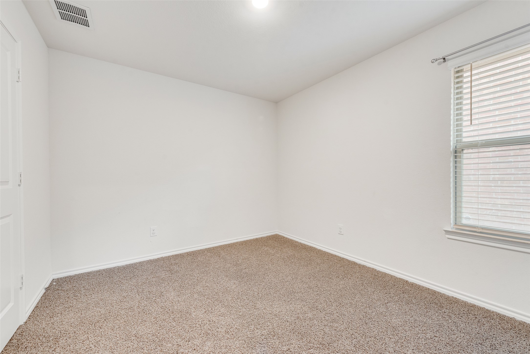
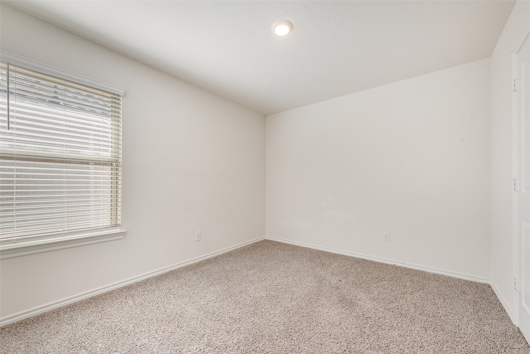
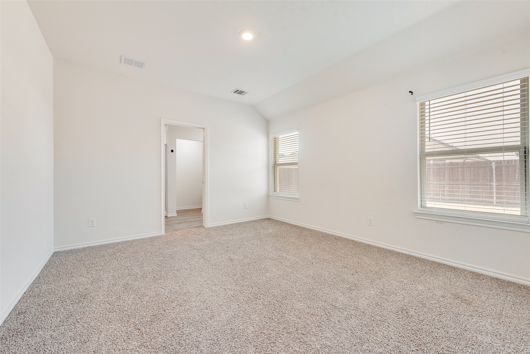
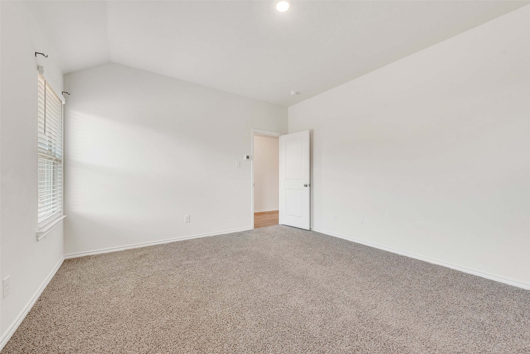
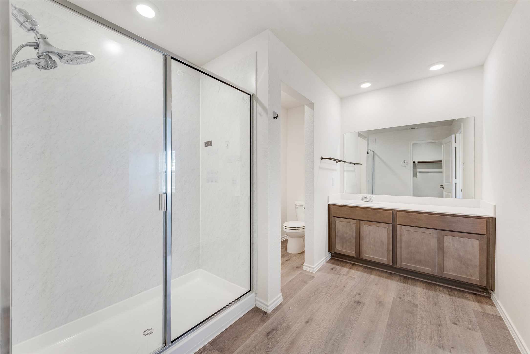
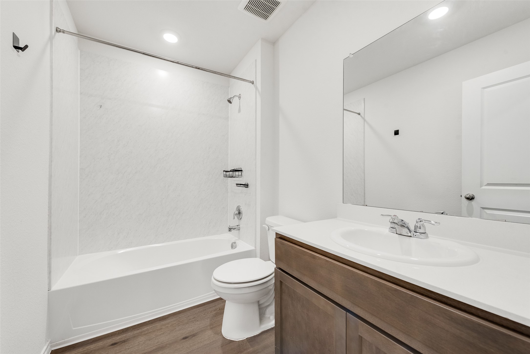
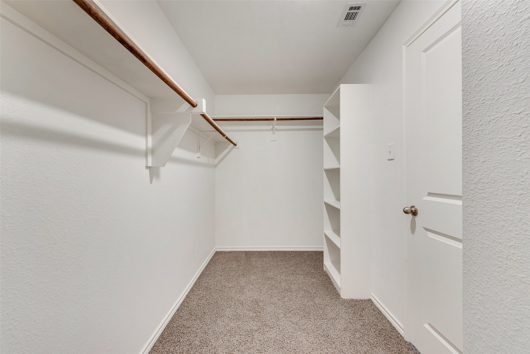
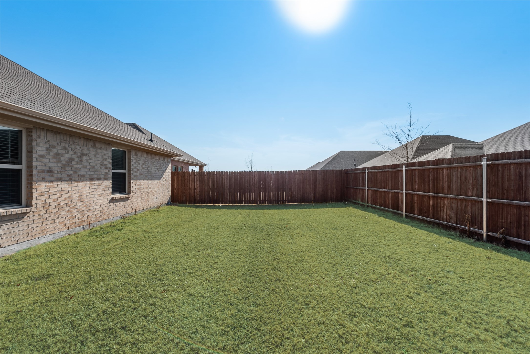
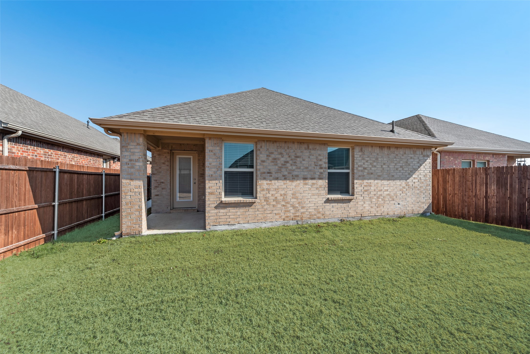
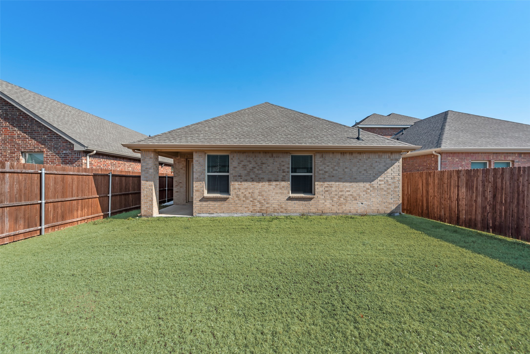
Welcome to 623 Sweet Dream Way, a beautifully designed single-story home offering 1,602 square feet of comfortable living space in the desirable Elevon community of Lavon, TX. This inviting residence features three spacious bedrooms and two full baths, perfect for families, first-time buyers, or anyone looking to enjoy effortless one-floor living. Step inside to discover a bright and open floor plan that flows seamlessly from the living area to the well-appointed kitchen - ideal for both everyday living and entertaining. The kitchen boasts a centered island and plenty of counter space, making meal prep a breeze. Thoughtful interior details like quartz countertops and LED lighting enhance both style and function. Retreat to the generous primary suite with an en-suite bathroom for added privacy. Two additional bedrooms offer flexibility for guests, a home office, or hobbies. Outside, the manageable yard provides space for relaxation or outdoor gatherings. Residents of Elevon enjoy access to community amenities and highly rated schools in Community ISD - all conveniently located near major roadways for easy commuting.
Share Property
Location
623 Sweet Dream Way, Lavon, TX 75166
Status
Leased
Date Leased
May 1, 2026
Property Amenities
Interior
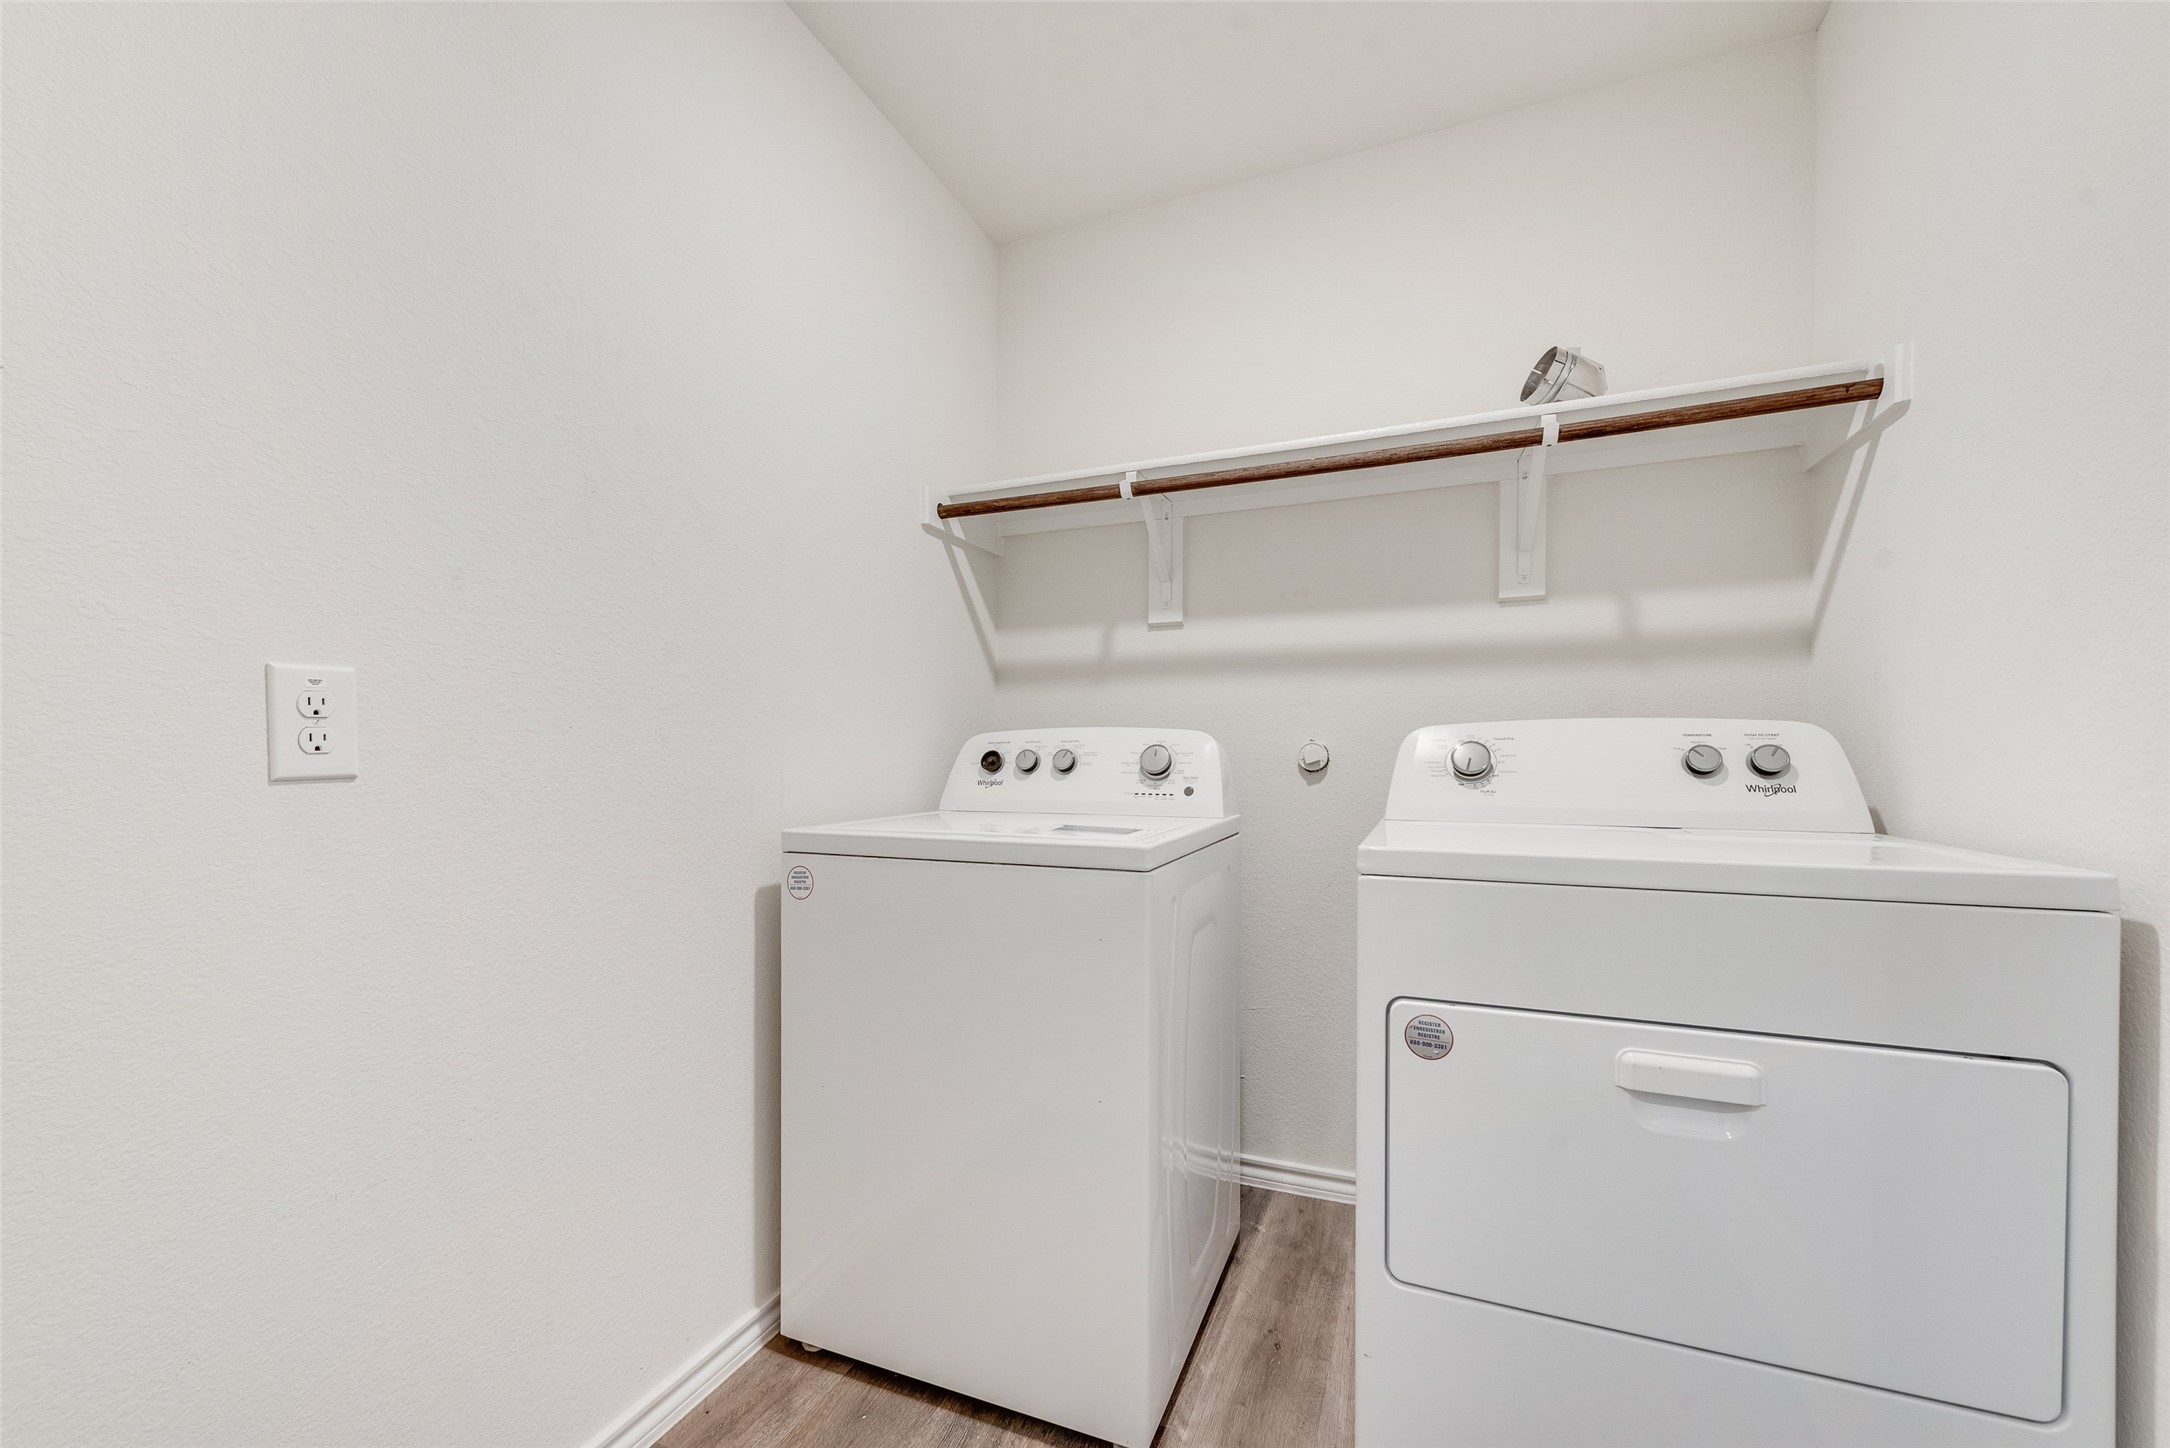
Laundry roomWasher Hookup, Electric Dryer Hookup, Laundry in Utility Room
AppliancesDryer, Dishwasher, Electric Cooktop, Electric Oven, Disposal, Microwave, Refrigerator, Washer
FlooringCarpet, Laminate
Total Bedrooms:3
Full Bathrooms:2
Other Interior FeaturesHigh Speed Internet, Cable TV
Area & Lot
Lot Area4,791.6 Sq.Ft.
Living area1,602 Sq.Ft.
MLS® ID21168721
Year Built2022
School DistrictCommunity ISD
High SchoolCommunity
Middle SchoolLeland Edge
Elementary SchoolNesmith
Architecture StylesTraditional, Detached
TypeResidential
StatusLeased
Exterior
Stories1
PoolNone
Air conditioningCentral Air, Electric
Heat typeCentral, Electric
Water SourcePublic
Garage Space2.0
SewerPublic Sewer
ParkingDoor-Single, Garage Faces Front, Garage, Garage Door Opener
RoofComposition
UtilitiesSewer Available, Water Available, Cable Available