Leave a Message

Thank you for your message. I will be in touch with you shortly.

626 Dalton Lane
626 Dalton Lane
626 Dalton Lane
626 Dalton Lane
626 Dalton Lane
626 Dalton Lane
626 Dalton Lane
626 Dalton Lane
626 Dalton Lane
626 Dalton Lane
626 Dalton Lane
626 Dalton Lane
626 Dalton Lane
626 Dalton Lane
626 Dalton Lane
626 Dalton Lane
626 Dalton Lane
626 Dalton Lane
626 Dalton Lane
626 Dalton Lane
626 Dalton Lane
626 Dalton Lane
626 Dalton Lane
626 Dalton Lane
626 Dalton Lane
626 Dalton Lane
626 Dalton Lane
626 Dalton Lane
626 Dalton Lane
626 Dalton Lane
626 Dalton Lane
626 Dalton Lane
626 Dalton Lane
626 Dalton Lane
626 Dalton Lane
626 Dalton Lane
626 Dalton Lane
626 Dalton Lane
626 Dalton Lane
VIEW PHOTOS
Price Upon Request

626 Dalton Lane

2 Beds 3 Baths 1,362 Sq.Ft. 914.76 Sq.Ft.

Description

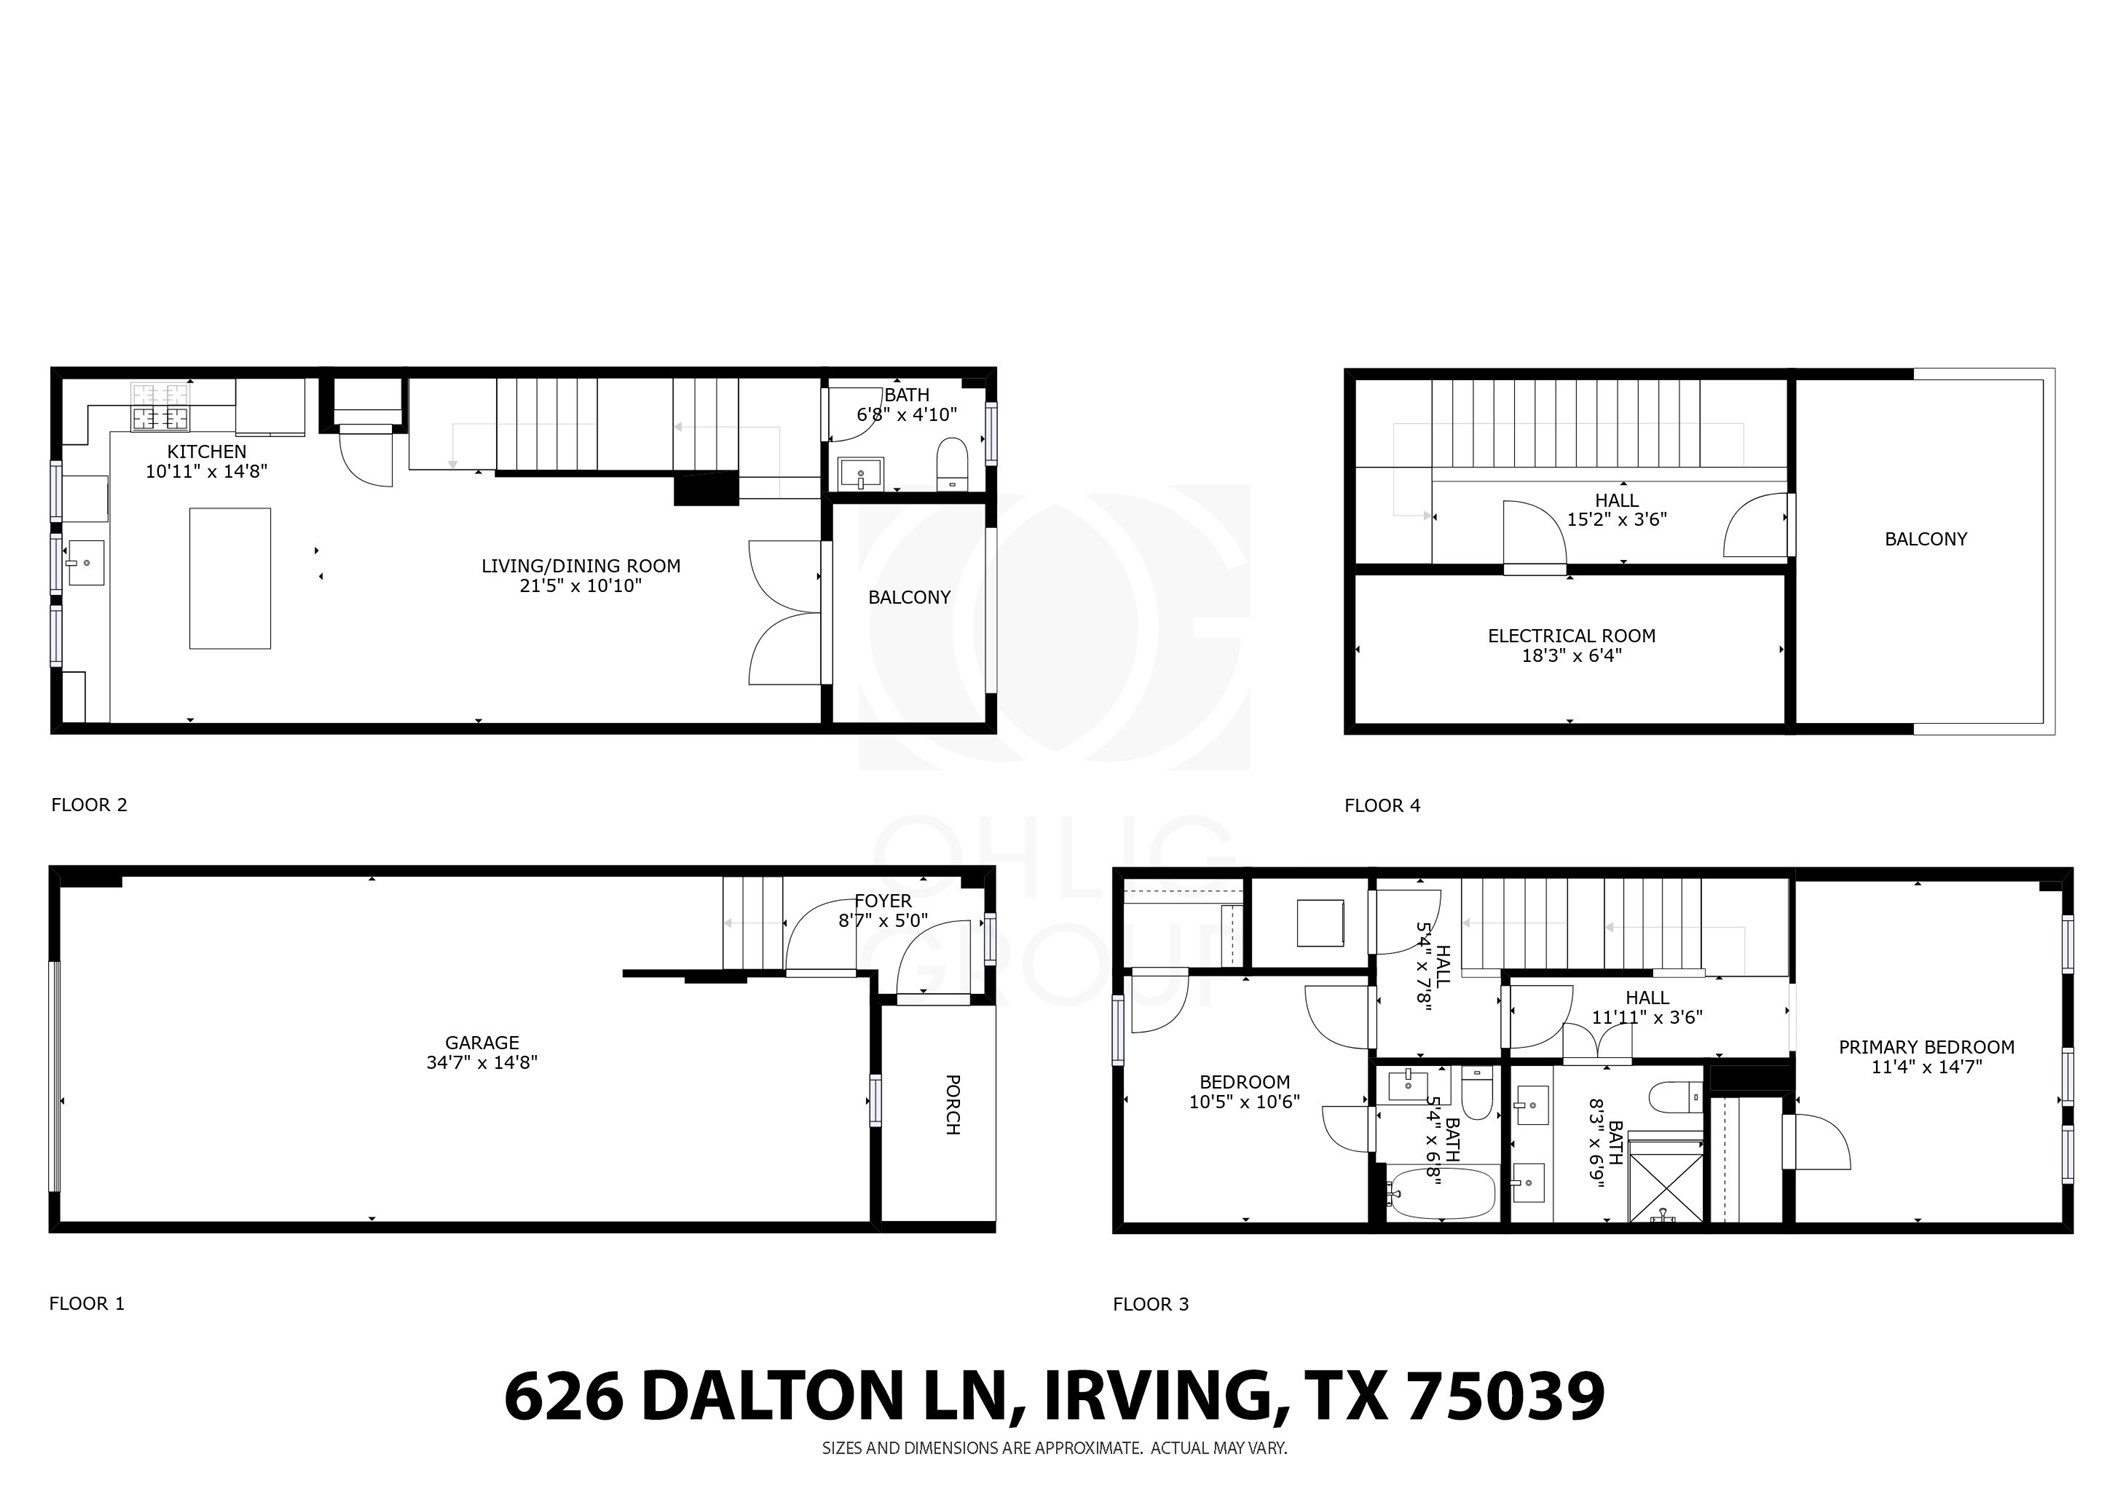
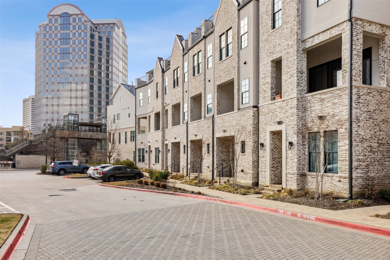
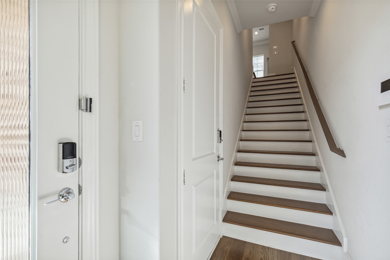
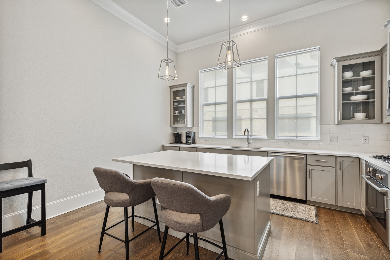
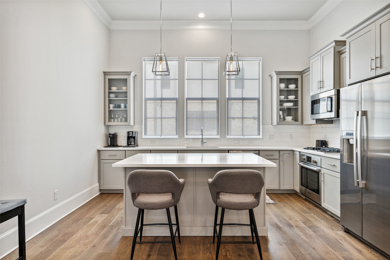
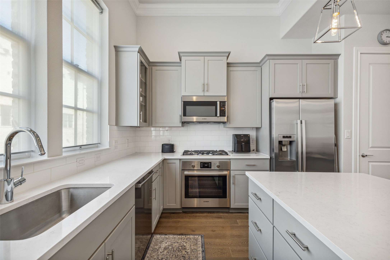
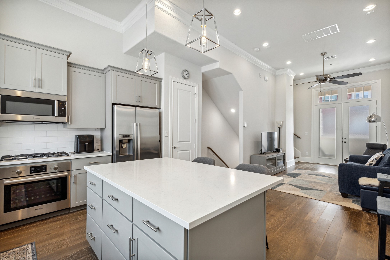
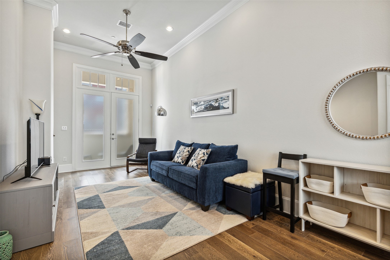
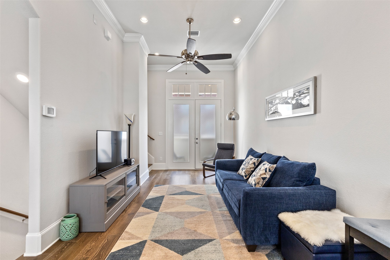
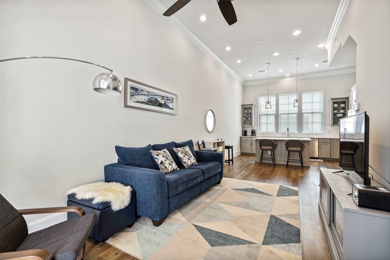
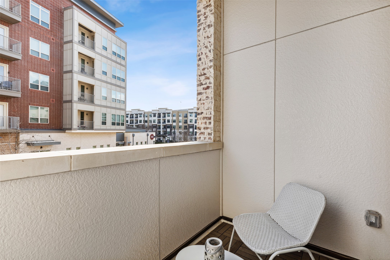
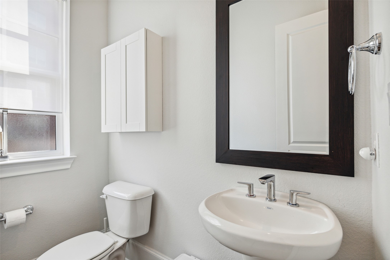
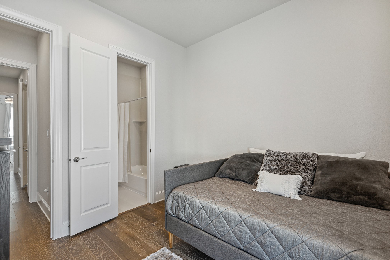
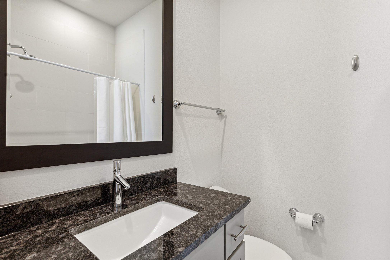
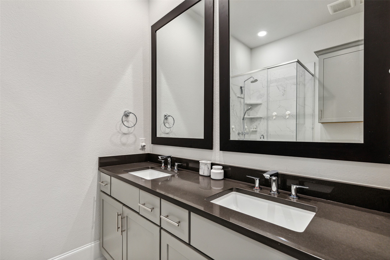
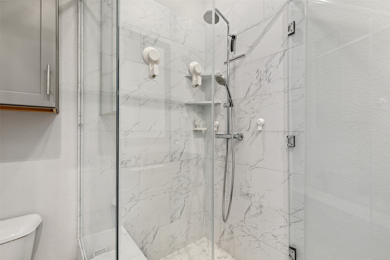
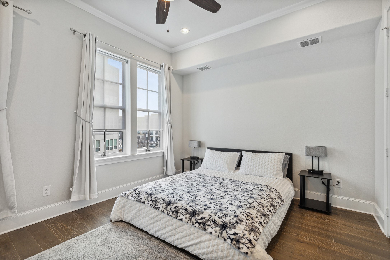
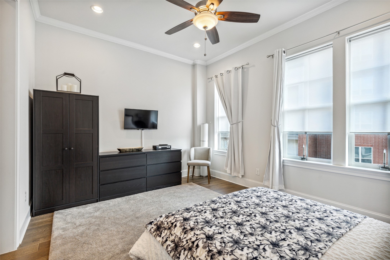
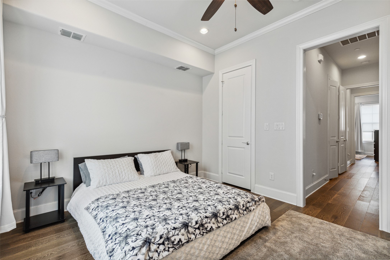
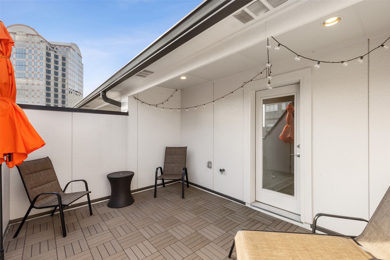
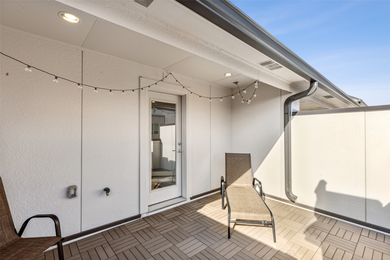
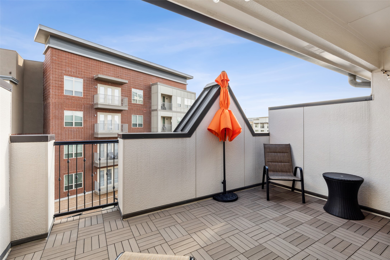
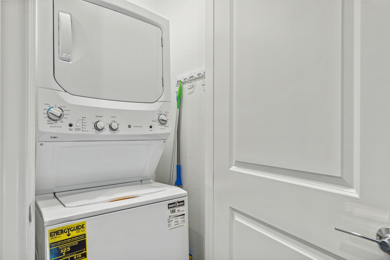
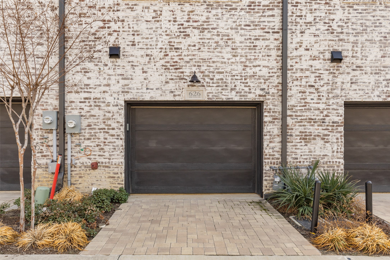
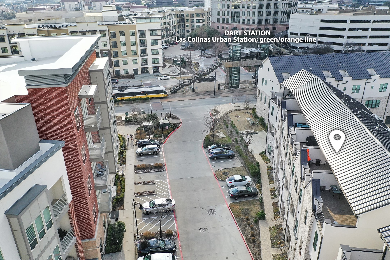
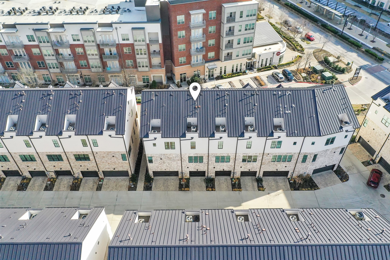
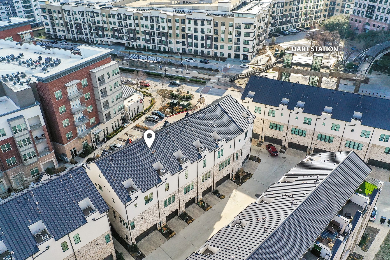
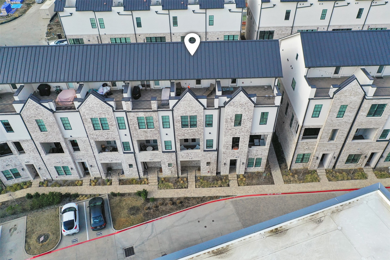
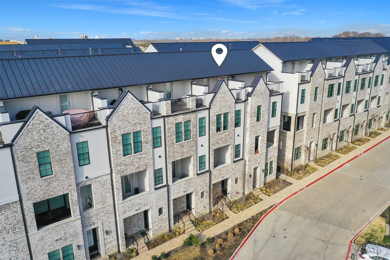
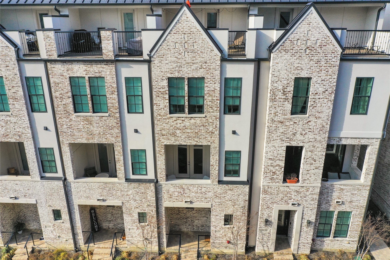
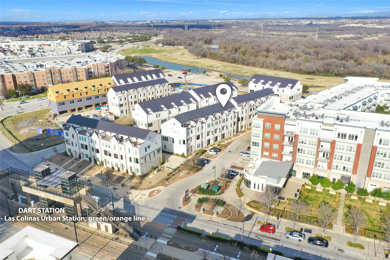
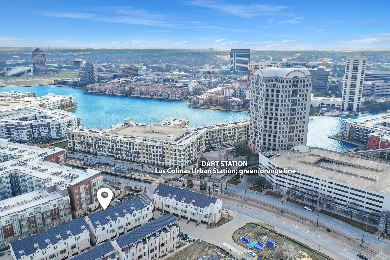
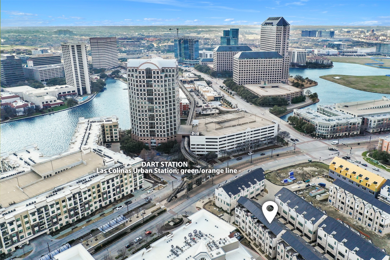
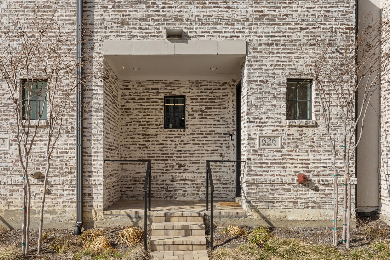
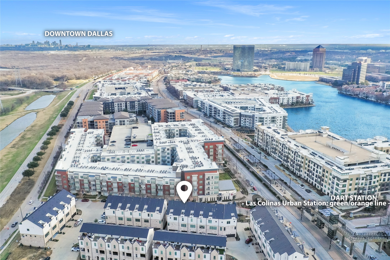
FULLY FURNISHED 2 BEDROOM 2.5 BATHROOM, 4 STORY TOWNHOME WITH 4 PATIOS ONLY 30 SECOND WALK TO LAS COLINAS URBAN CENTER DART RAIL STATION. 4 Stops to DFW Airport or Love Field or Medical District. 1st Floor - Entry with a Two-car Tandem Garage. 2nd Floor leads you to enjoy the bright Kitchen boasting White Quartz Counters, 42 inch Cabinets, Bosch Stainless Steel appliances, Gas Cooktop, Refrigerator, and all cooking gadgets + open Living Area with Soaring Ceilings + a Half Bathroom + Walk-out Patio. 3rd Floor consists of the 2nd Bedroom with an Ensuite Bathroom + Walk-in Closet and a Laundry Area with Stackable Units. Head down the Hallway to enter the Primary Suite with double-sink Bathroom, Step-in Shower, Front Facing Bedroom, + steps to the 4th Floor. Up there you will find another private Large Outdoor Patio equipped with Cafe Lights, Gas Connection for a Gas Grill, and views of the City and Canals. Washer, Dryer, and Fridge included. The community offers a Swimming Pool, jogging and walking trails. Easy Approval process. Managed by a professional Company as you can tell by the photos and description so rest assured you will have a great experience here. 3D Tour and floorplan available online on other websites. This home is available for immediate move-in and easy to apply for by scanning the QR code in the last photo or in the house.

Share Property

Location

626 Dalton Lane, Irving, TX 75039

Status

Leased

Date Leased

July 10, 2026

Property Amenities

Interior
Appliances Some Gas Appliances, Dishwasher, Electric Oven, Gas Cooktop, Disposal, Gas Water Heater, Ice Maker, Microwave, Plumbed For Gas, Refrigerator, Tankless Water Heater
Flooring Combination, Ceramic Tile, Laminate, Wood
Total Bedrooms: 2
Half Bathrooms: 1
Full Bathrooms: 2
Other Interior Features Decorative/Designer Lighting Fixtures, Eat-in Kitchen, Granite Counters, High Speed Internet, In-Law Floorplan, Kitchen Island, Open Floorplan, Pantry, Cable TV, Wired for Data, Walk-In Closet(s), Wired for Sound
Area & Lot
Lot Area 914.76 Sq.Ft.
Living area 1,362 Sq.Ft.
MLS® ID 21293659
Year Built 2019
School District Irving ISD
High School Macarthur
Middle School Travis
Elementary School Farine
Architecture Styles Traditional
Type Townhouse
Status Leased
Exterior
Stories 4
Pool None
Air conditioning Central Air, Ceiling Fan(s), Electric, Zoned
Heat type Central, Natural Gas, Zoned
Water Source Public
Garage Space 2.0
Security Features Prewired, Security System, Carbon Monoxide Detector(s), Firewall(s), Fire Sprinkler System, Smoke Detector(s), Wireless
Sewer Public Sewer
Other Exterior Features Balcony, Lighting, Private Entrance, Rain Gutters
Parking Alley Access, Concrete, Covered, Direct Access, Door-Single, Enclosed, Garage, Garage Door Opener, Inside Entrance, Lighted, On Site, Off Street, Oversized, Private, Garage Faces Rear, Secured, Storage, Tandem
Lot Features Cleared, Interior Lot, Landscaped, Level, Sprinkler System, Zero Lot Line
Roof Metal
Utilities Electricity Available, Electricity Connected, Natural Gas Available, Phone Available, Sewer Available, Separate Meters, Underground Utilities, Water Available, Cable Available
Finance
Price Upon Request

360 Virtual Tour

Take a tour of this property

Hillcrest Forest

Established North Dallas neighborhood offering greenbelt access, classic ranch homes, and top elementary schools.

Work With Jenelle
Start a thoughtful conversation about your next move, whether you're buying, selling, relocating, investing, or building a life that fits you better.