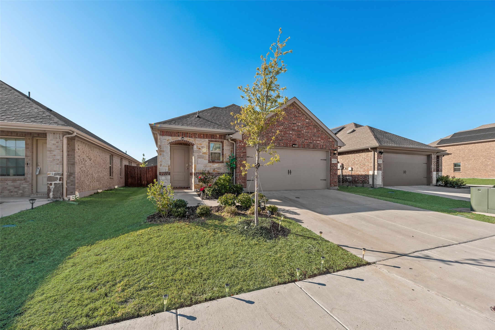
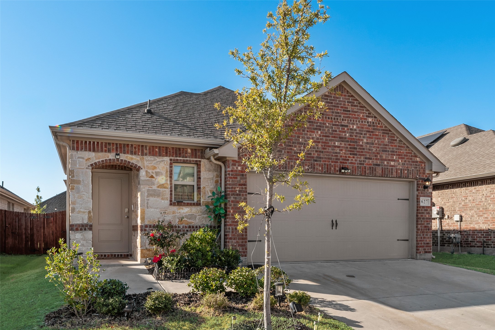
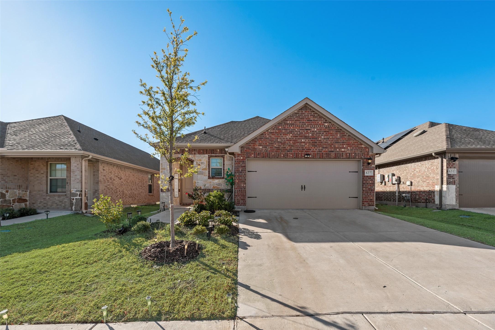
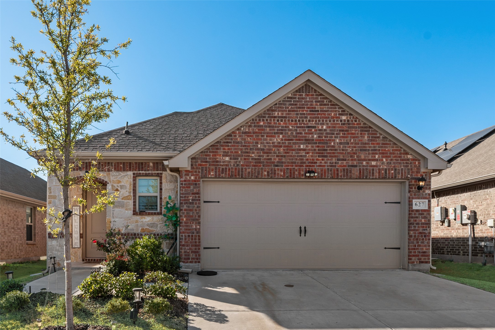
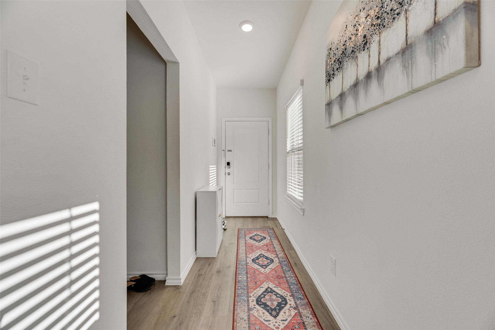
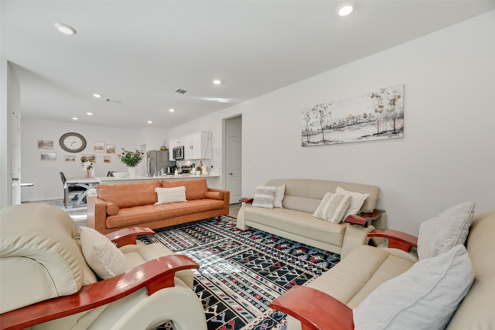
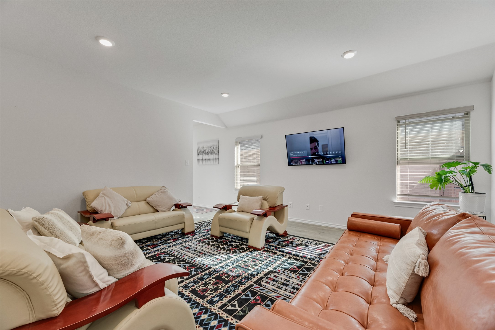
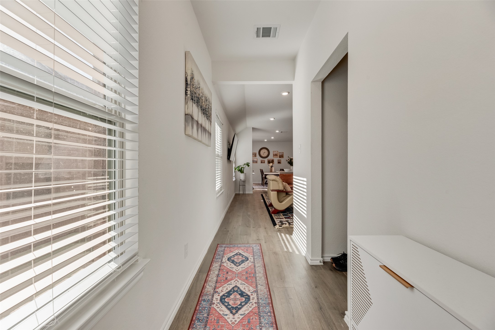
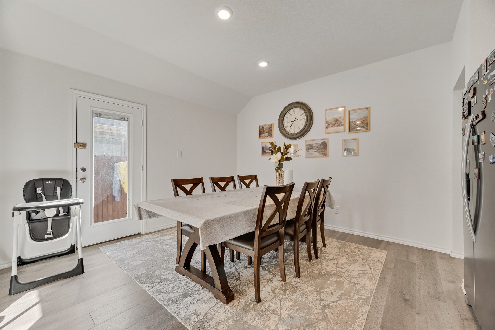
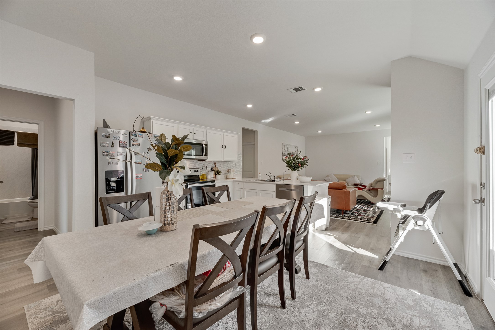
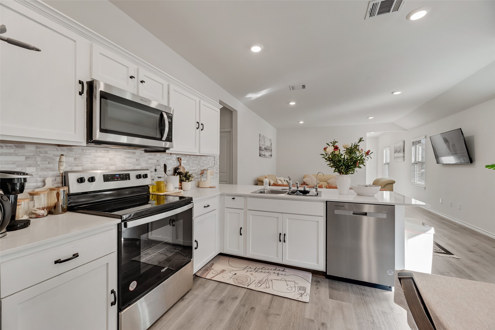
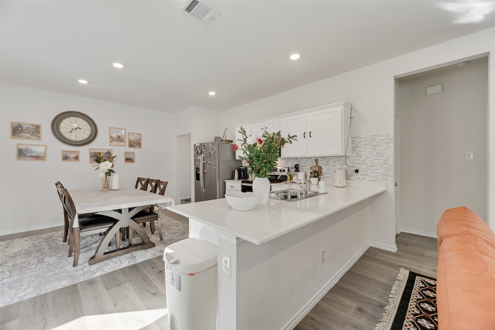
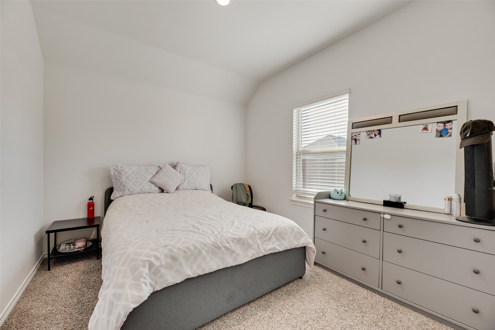
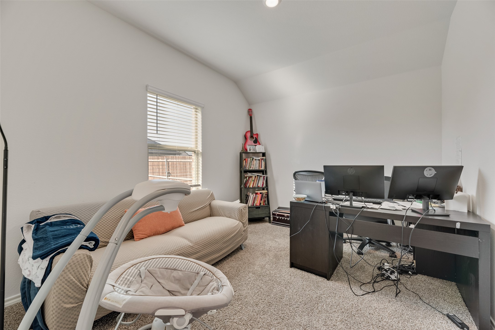
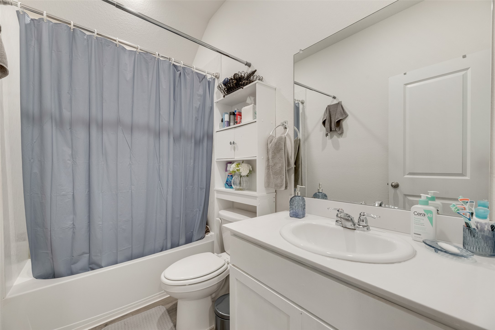
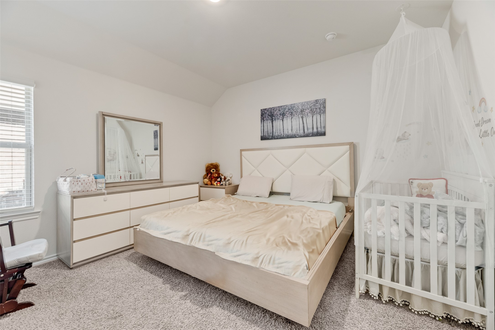
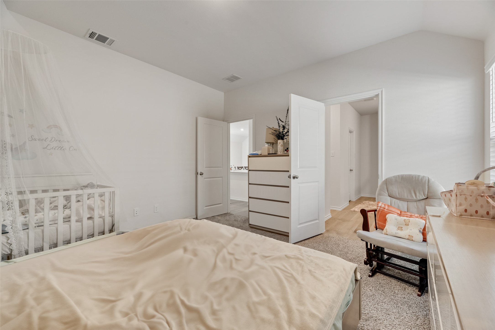
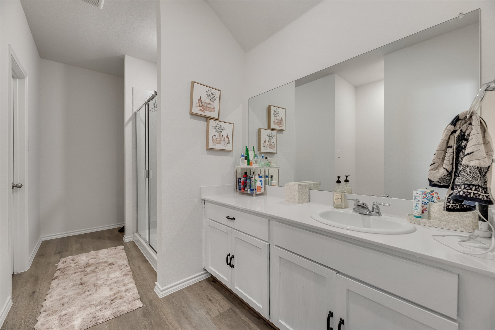
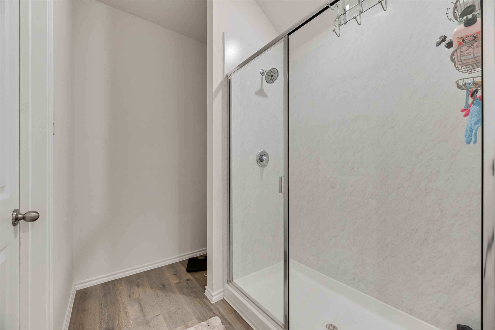
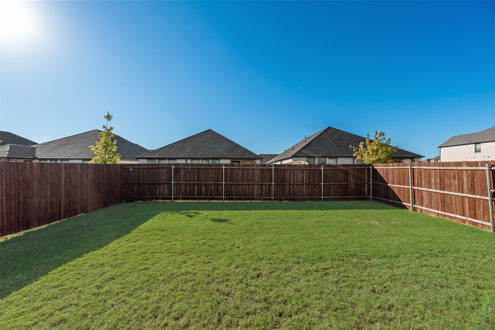
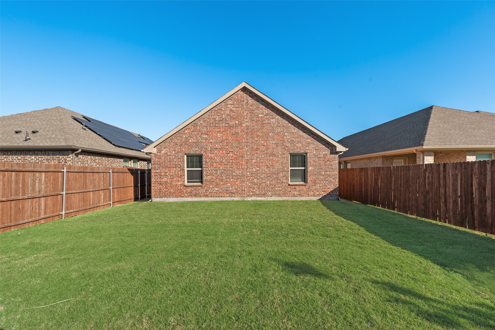
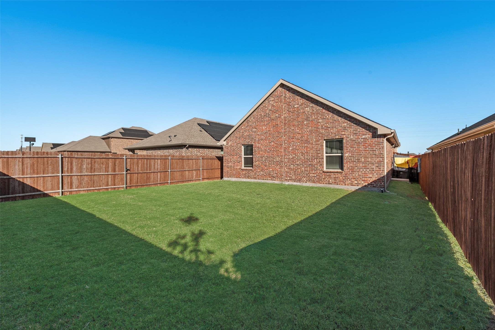
This charming 3-bedroom, 2-bath home offers the perfect blend of modern comfort and thoughtful design. Built in 2022 and spanning 1,531 square feet, this single-story residence feels like new and is move-in ready. Step inside to an inviting open-concept layout featuring a bright living area, contemporary finishes, and a well-appointed kitchen with cabinet space - ideal for both everyday living and entertaining. The private primary suite includes a walk-in closet and an ensuite bath for added convenience. Two additional bedrooms offer flexibility for guests, a home office, or growing families. Outside, enjoy a nicely sized backyard ready for your personal touch - perfect for weekend gatherings, pets, or simply relaxing under the Texas sky. Located in a welcoming community with easy access to local amenities, schools, and major thoroughfares, this home provides comfort, style, and convenience all in one. Fridge, washer & dryer will remain with the home for tenants' use! Don't miss your chance to make 627 Sweet Dream Way your own sweet retreat in Lavon!
Share Property
Location
627 Sweet Dream Way, Lavon, TX 75166
Status
Leased
Date Leased
January 1, 2026
Property Amenities
Interior
Laundry roomWasher Hookup, Dryer Hookup, Electric Dryer Hookup, Laundry in Utility Room
AppliancesDryer, Dishwasher, Electric Cooktop, Electric Oven, Electric Water Heater, Disposal, Microwave, Refrigerator, Washer
FlooringCarpet, Luxury Vinyl Plank
Total Bedrooms:3
Full Bathrooms:2
Other Interior FeaturesCable TV
Area & Lot
Lot Area4,791.6 Sq.Ft.
Living area1,531 Sq.Ft.
MLS® ID21113874
Year Built2022
School DistrictCommunity ISD
High SchoolCommunity
Middle SchoolLeland Edge
Elementary SchoolNesmith
Architecture StylesTraditional, Detached
TypeResidential
StatusLeased
Exterior
Stories1
PoolNone
Air conditioningCentral Air, Ceiling Fan(s), Electric
Heat typeCentral, Electric
Water SourcePublic
Garage Space2.0
SewerPublic Sewer
ParkingGarage, Garage Door Opener
RoofComposition
UtilitiesSewer Available, Water Available, Cable Available