Leave a Message

Thank you for your message. I will be in touch with you shortly.

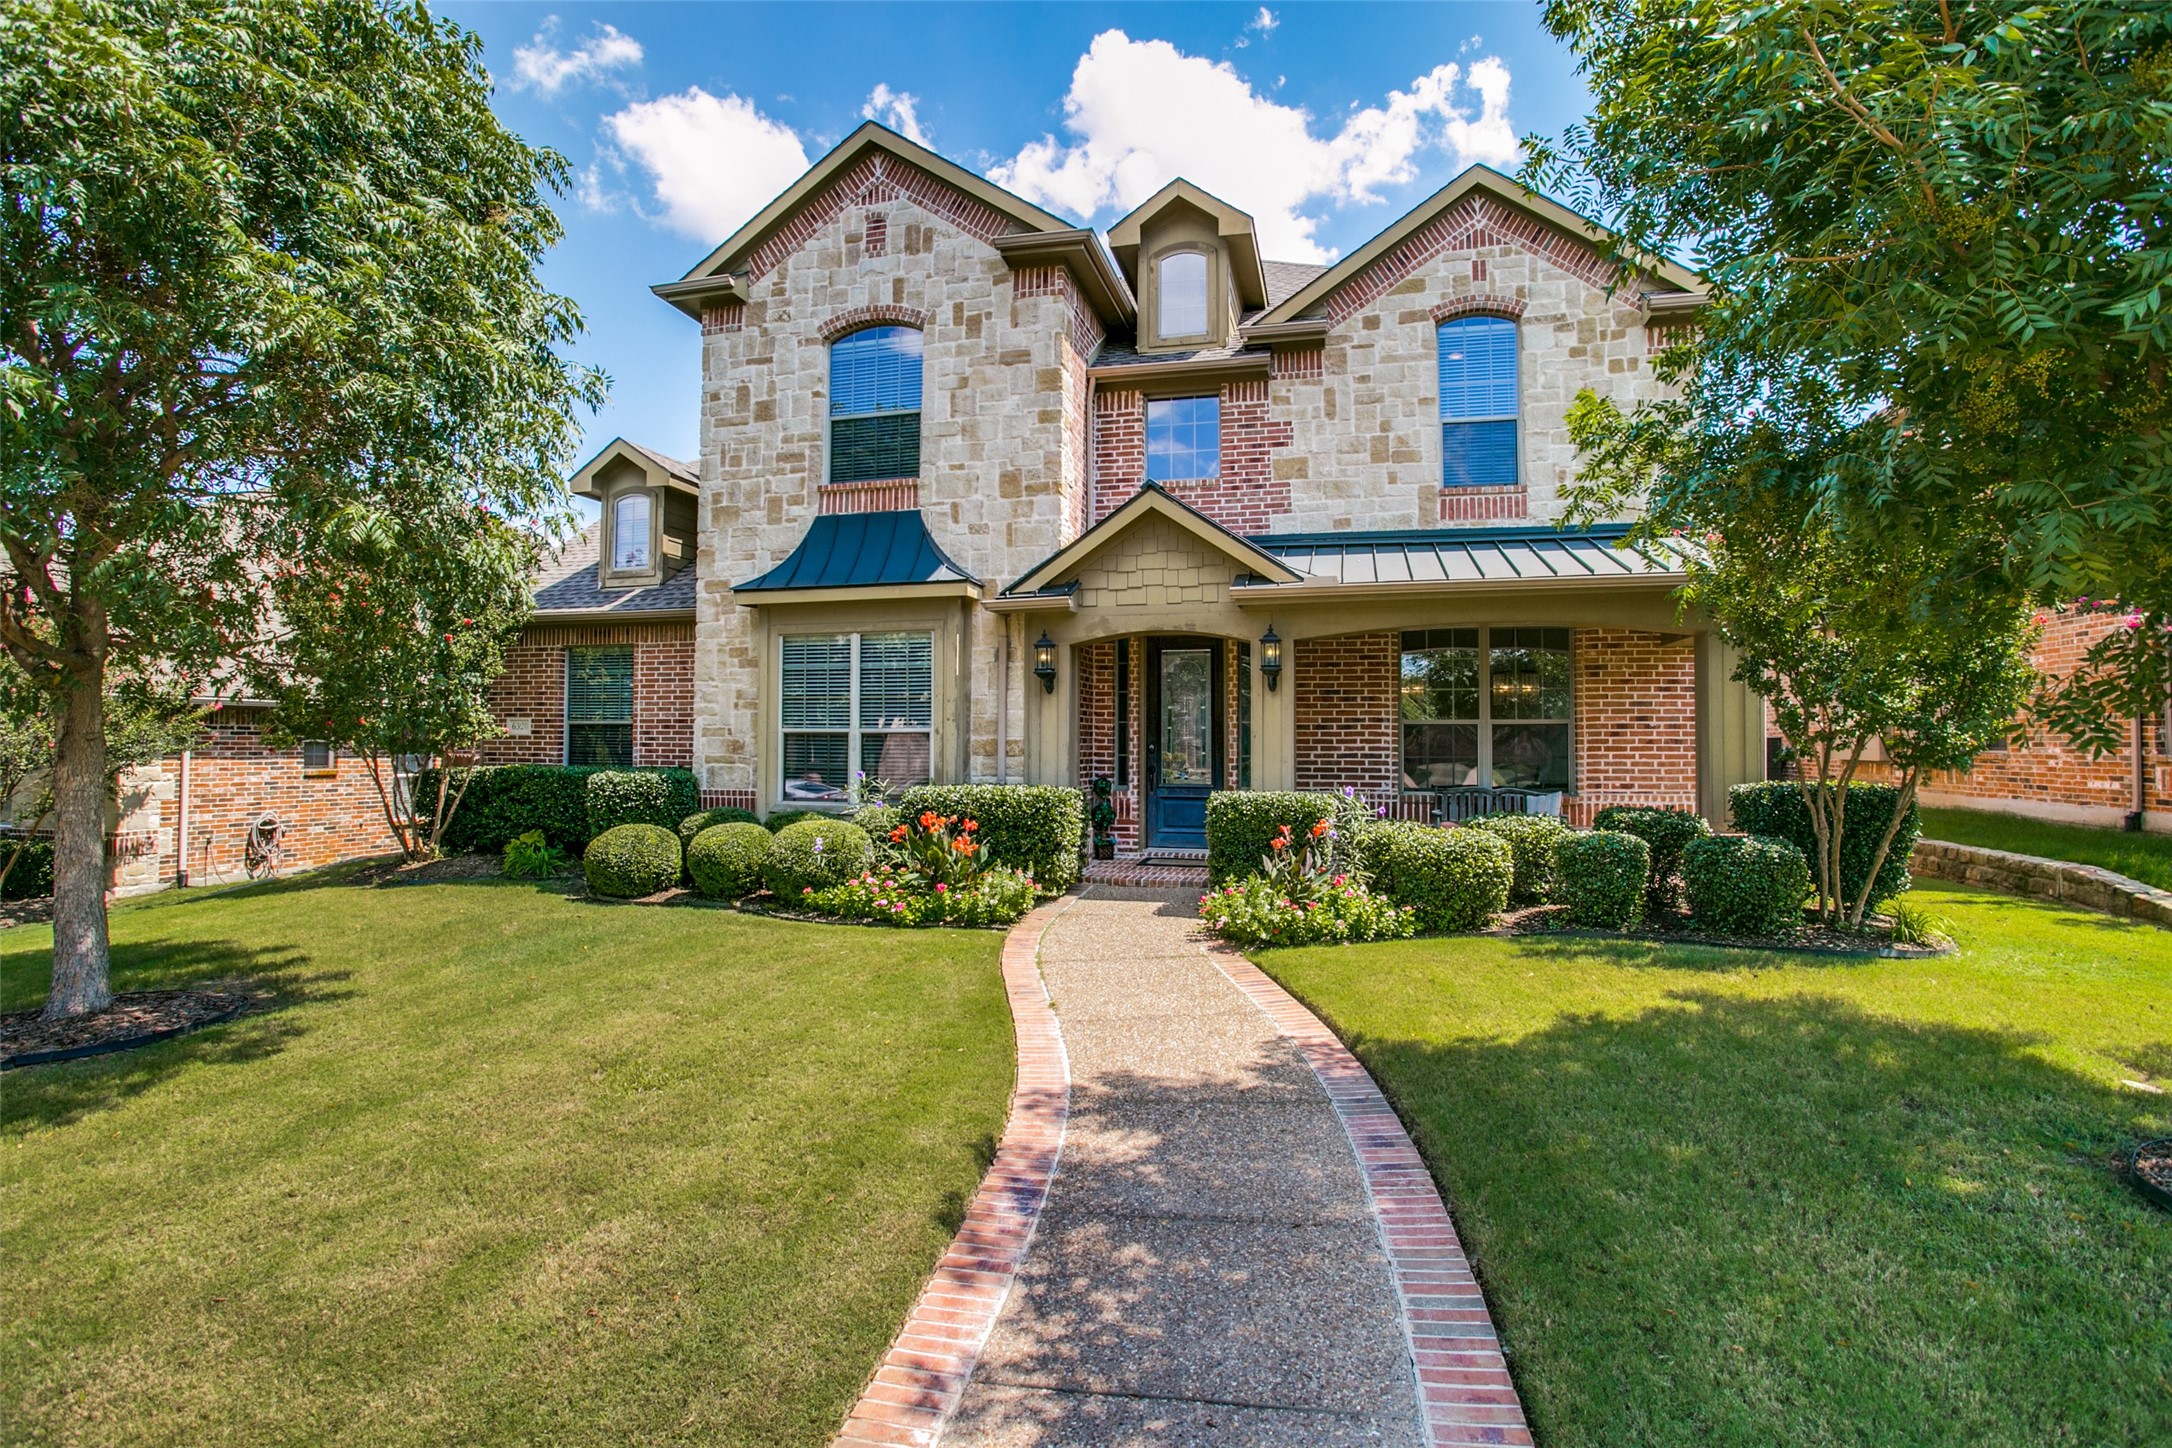
6328 Aylworth Drive
Price Upon Request

6328 Aylworth Drive

5 Beds 4 Baths 3,833 Sq.Ft. 7,405.2 Sq.Ft.

Description

If you are relocating & in search of a place to stay or looking for a home zoned to highly rated schools where you can enjoy an active & fulfilling lifestyle right your doorstep then this immaculately maintained property is the perfect fit for you! Step inside to discover a spacious floorplan that will captivate you with hardwood floors complemented by an abundance of natural light that fills every room. A private second bedroom tucked away for guests can be found on the main level along with the family room with soaring ceilings that is the perfect space for relaxation & entertainment. The well-appointed kitchen boasts granite counters, a gas cooktop & double ovens. Retreat to the luxurious master featuring an en-suite bathroom with his & her closets. Upstairs you will find three additional bedrooms, a game room & media room plus a separate room for attic storage. The coveted Hunters Creek community has access to fantastic amenities including two pools, a playground & walking paths!

Share Property

Location

6328 Aylworth Drive, Frisco, TX 75035

Status

Leased

Date Leased

October 1, 2024

Property Amenities

Interior
Fireplace Gas Starter
Appliances Some Gas Appliances, Double Oven, Dishwasher, Electric Oven, Gas Cooktop, Disposal, Gas Water Heater, Microwave, Plumbed For Gas, Refrigerator, Vented Exhaust Fan
Flooring Carpet, Ceramic Tile, Wood
Total Bedrooms: 5
Full Bathrooms: 4
Other Interior Features Decorative/Designer Lighting Fixtures, High Speed Internet, Cable TV, Vaulted Ceiling(s), Wired for Sound
Area & Lot
Lot Area 7,405.2 Sq.Ft.
Living area 3,833 Sq.Ft.
MLS® ID 20721293
Year Built 2005
School District Frisco ISD
High School Liberty
Middle School Vandeventer
Elementary School Isbell
Architecture Styles Traditional, Detached
Type Residential
Status Leased
Exterior
Stories 2
Pool None
Air conditioning Central Air, Ceiling Fan(s), Electric, Zoned
Heat type Central, Natural Gas, Zoned
Water Source Public
Garage Space 2.0
Security Features Security System Owned, Security System, Smoke Detector(s), Wireless
Sewer Public Sewer
Other Exterior Features Rain Gutters
Parking Covered, Garage, Garage Door Opener, Garage Faces Rear
Lot Features Interior Lot, Landscaped, Subdivision, Sprinkler System, Few Trees
Utilities Natural Gas Available, Sewer Available, Separate Meters, Underground Utilities, Water Available, Cable Available
Finance
Price Upon Request

360 Virtual Tour

Take a tour of this property

Work With Jenelle

Start a thoughtful conversation about your next move, whether you're buying, selling, relocating, investing, or building a life that fits you better.


