Leave a Message

Thank you for your message. I will be in touch with you shortly.

6405 Carmel Falls Court
VIEW PHOTOS
Price Upon Request

6405 Carmel Falls Court

5 Beds 8 Baths 6,055 Sq.Ft. 0.26 Acres

Description

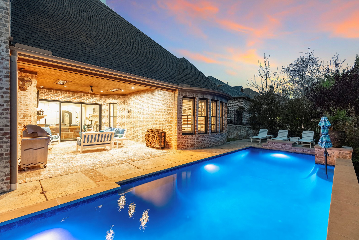
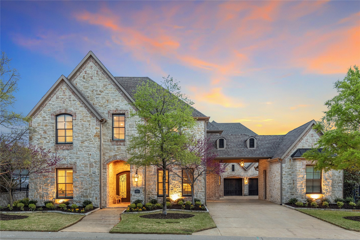
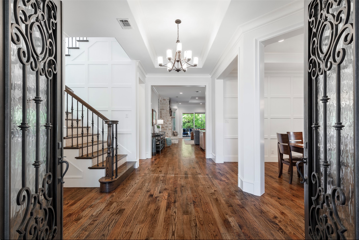
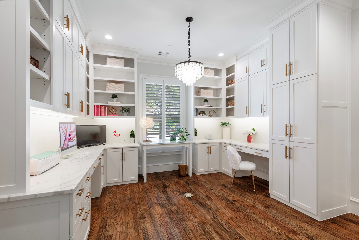
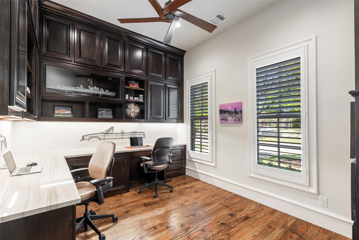
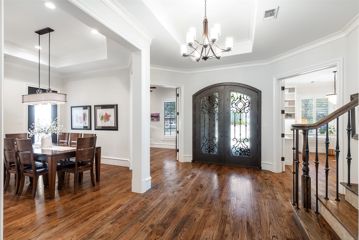
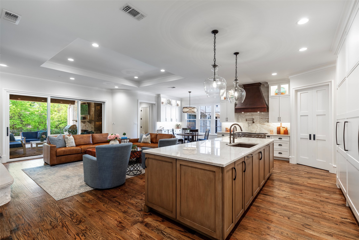
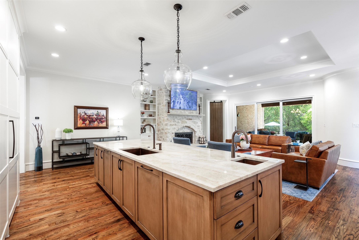
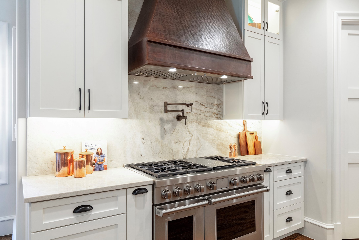
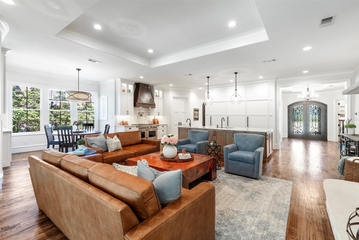
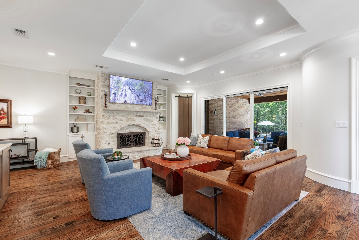
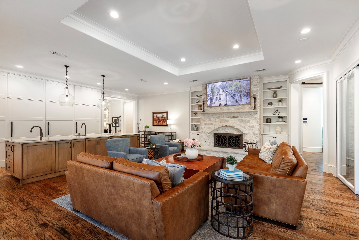
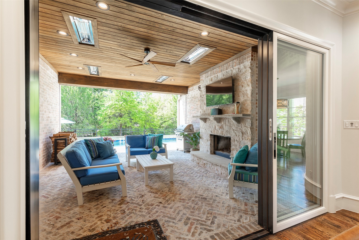
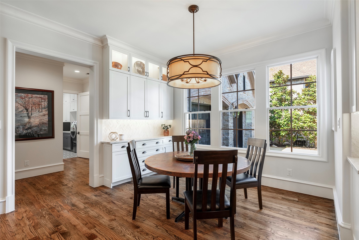
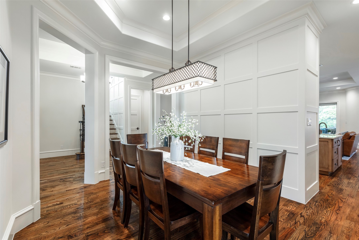
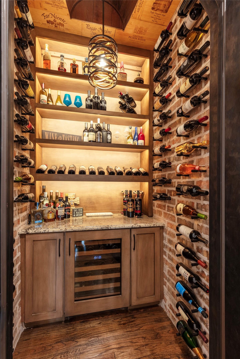
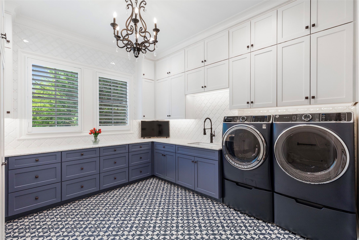
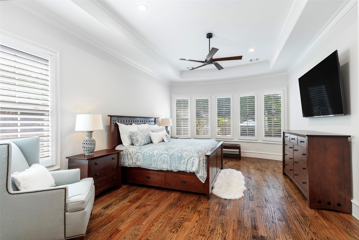
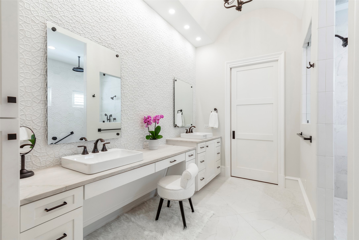
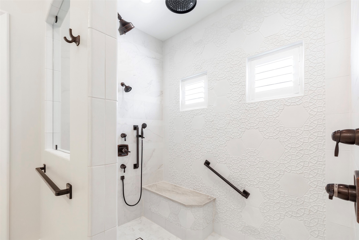
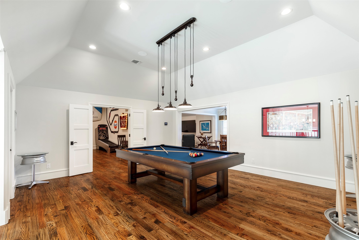
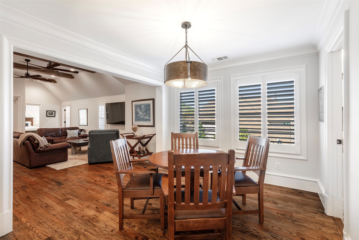
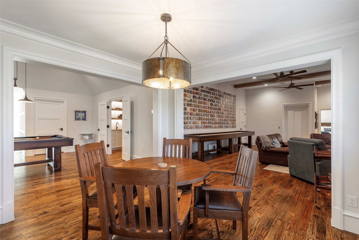
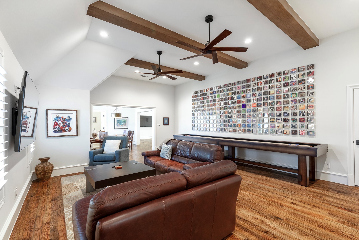
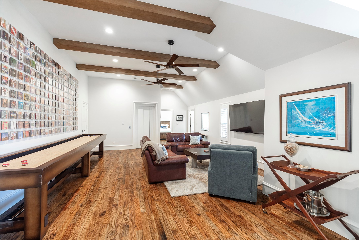
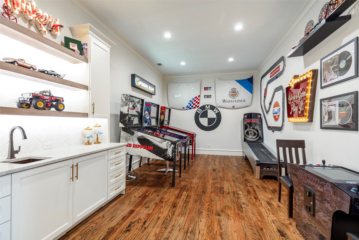
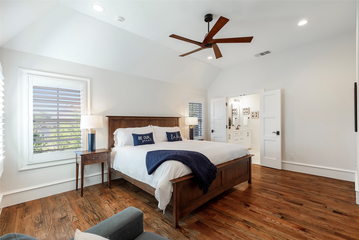
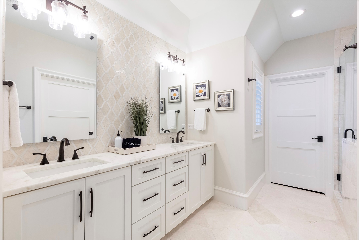
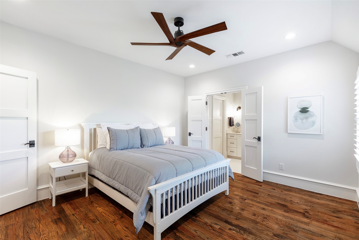
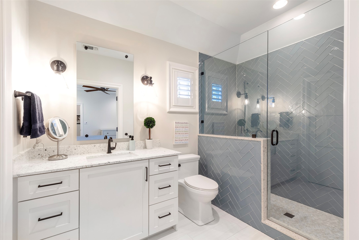
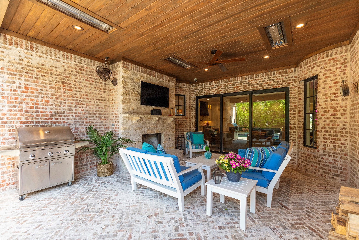
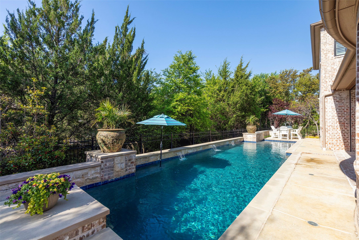
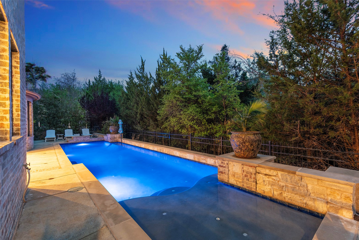
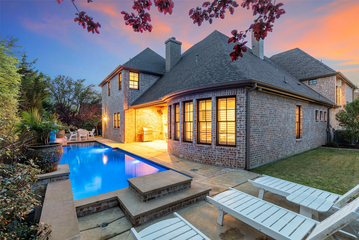
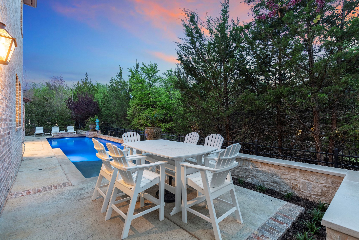
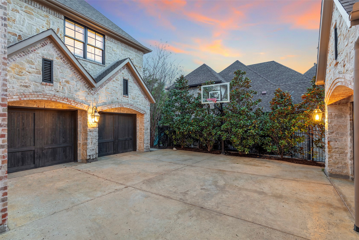
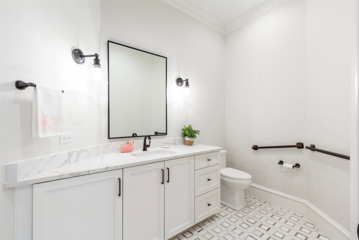
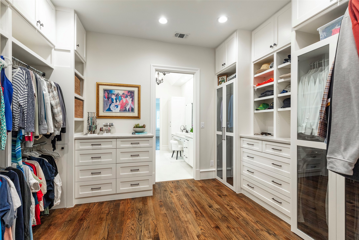
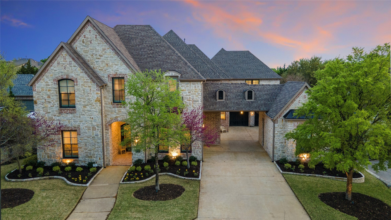
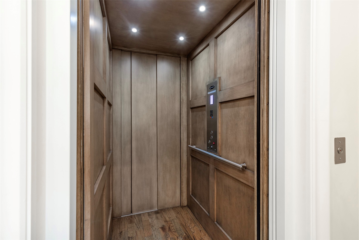
Set within the guard-gated community of Kings Lake in Stonebridge Ranch, this exceptional home boasts the look and feel of a new custom home. Originally built in 2014, it underwent a complete transformation in 2022, and a substantial 1,850sqft addition by GG Cain Custom Homes. Luxury finishes throughout, hand-scraped oak hardwood floors with seamless transitions, solid-core doors, Baldwin hardware, real wood millwork, and custom 3" wood shutters. His and Her luxury offices, each with double doors and floor-to-ceiling cabinetry with under-cabinet lighting, are just off the entry. The kitchen is outfitted with dual 36" Sub-Zero refrigerators and a Sub-Zero freezer, with wood panels, a 48" Wolf gas range, and a Scotsman nugget ice maker. The wine room has brick walls, a handcrafted iron door, Sub-Zero dual-zone wine fridge, and a ceiling made from reclaimed wine barrels and crates. The living room features an 11ft sliding glass door, creating a seamless indoor-outdoor connection. The laundry room is nearly 160sqft and boasts 3 walls of cabinets, built-in folding table, utility sink, and commercial-grade ELEVATOR. Entertainment spaces includes a media room wired for 7.1 surround sound with a wet bar and Sub-Zero under-counter fridge, a pool room, and a game room. A secondary primary suite offers dual sinks, while additional BRs each include ensuite baths. Outdoor living features a fireplace, infrared heaters, tongue-and-groove stained ceiling, and a retractable screen. Pool has a tanning ledge, 9ft deep end, and a Pentair IntelliChem self-cleaning and chemical management. A smart-enabled system to control HVAC, pool, garage doors, security, and all major appliances can be controlled from your mobile device. New high-efficiency Carrier HVAC systems (2022) with 6 controllable zones, whole-home foam insulation, 2 Rinnai tankless recirculating water heaters (2023), New roof (2022), and hard-wired security system with door, window, and glass sensors. CAR LIFT in Garage.

Share Property

Location

6405 Carmel Falls Court, Mc Kinney, TX 75072

Status

Sold

Date Sold

July 1, 2025

Property Amenities

Interior
Laundry room Washer Hookup, Electric Dryer Hookup
Fireplace Family Room, Gas Log, Gas Starter, Outside, Wood Burning
Appliances Some Gas Appliances, Built-In Gas Range, Built-In Refrigerator, Double Oven, Dishwasher, Disposal, Gas Oven, Gas Range, Gas Water Heater, Ice Maker, Microwave, Plumbed For Gas, Range, Some Commercial Grade, Tankless Water Heater, Vented Exhaust Fan, Wine Cooler
Flooring Hardwood, Tile
Total Bedrooms: 5
Half Bathrooms: 3
Full Bathrooms: 5
Other Interior Features Wet Bar, Built-in Features, Chandelier, Dry Bar, Decorative/Designer Lighting Fixtures, Double Vanity, Elevator, Granite Counters, High Speed Internet, Kitchen Island, Multiple Master Suites, Open Floorplan, Smart Home, Cable TV, Wired for Data, Walk-In Closet(s), Wired for Sound
Area & Lot
Lot Area 0.26 Acres
Living area 6,055 Sq.Ft.
MLS® ID 20900395
Year Built 2014
School District McKinney ISD
High School Mckinney Boyd
Middle School Dowell
Elementary School Glenoaks
Architecture Styles Traditional, Detached
Type Residential
Status Sold
Exterior
Stories 2
Pool Pool, Community
Disability Features Accessible Full Bath, Accessible Bedroom, Accessible Elevator Installed, Accessible Kitchen, Smart Technology, Accessible Doors, Accessible Entrance, Accessible Hallway(s)
Water Source Public
Garage Space 3.0
Security Features Prewired, Security System, Carbon Monoxide Detector(s), Security Gate, Gated Community, Smoke Detector(s), Security Guard, Gated with Guard
Sewer Public Sewer
Parking Drive Through, Epoxy Flooring, Garage, Garage Door Opener
Roof Composition
Utilities Natural Gas Available, Sewer Available, Separate Meters, Water Available, Cable Available
Finance
Price Upon Request

360 Virtual Tour

Take a tour of this property

Work With Jenelle

Start a thoughtful conversation about your next move, whether you're buying, selling, relocating, investing, or building a life that fits you better.