Leave a Message

Thank you for your message. I will be in touch with you shortly.

6405 Crator Drive
Price Upon Request

6405 Crator Drive

4 Beds 3 Baths 2,435 Sq.Ft. 6,284 Sq.Ft.

Description

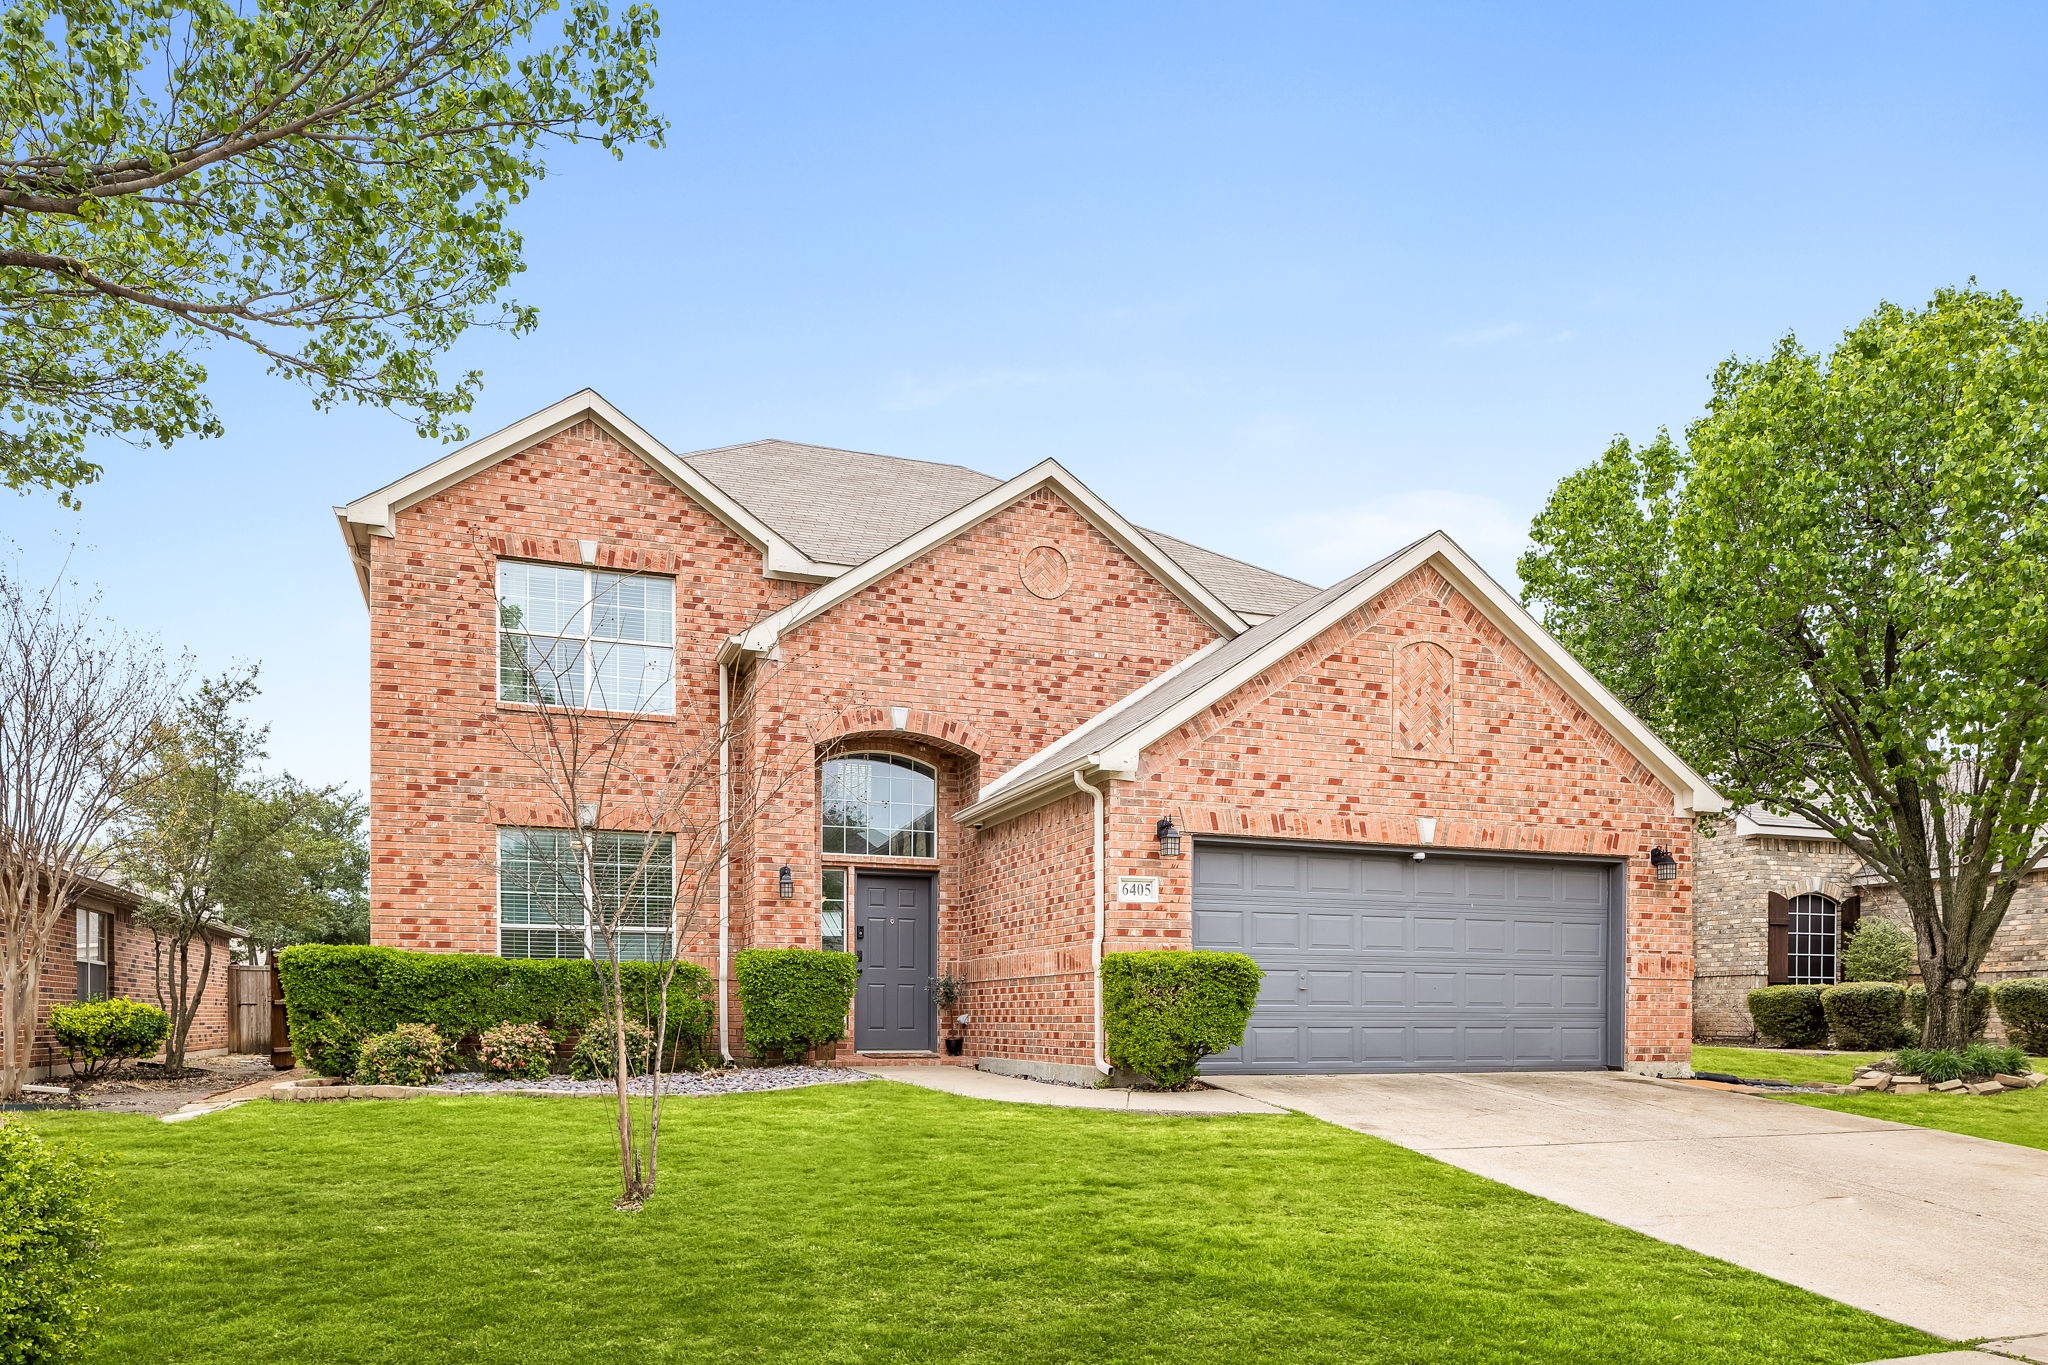
Welcome to this charming and move-in ready 4-bedroom, 3-bathroom home nestled in a prime McKinney location and zoned to highly sought-after Frisco ISD. Situated within walking distance to the elementary school, local library, and multiple parks, this home offers the perfect blend of comfort, convenience, and community. Inside, you'll find all main living spaces on the first floor, including a flexible front room enclosed to create a private home office or study. The kitchen opens to a bright, inviting living area and overlooks a spacious backyard--perfect for entertaining, playtime, or relaxing under the covered gazebo. The functional layout features one bedroom downstairs, ideal for guests or multi-generational living, with three additional bedrooms upstairs for added privacy. Each room is generously sized, and the flow of the home is both welcoming and practical. Stylish updates include fresh carpet, upgraded lighting, a tankless water heater, and a filtered drinking water faucet. Storage is plentiful with two attic spaces and a whimsical "Harry Potter" closet tucked under the stairs. Located just minutes from shopping, dining, and everyday essentials, you'll also enjoy easy access to both Highway 121 and the Dallas North Tollway--making commuting a breeze. The neighborhood hosts seasonal events that bring residents together, creating a warm and welcoming atmosphere year-round. If you're looking for style, space, location, and top-tier schools--this home checks all the boxes. Schedule your tour today!

Share Property

Location

6405 Crator Drive, Mc Kinney, TX 75070

Status

Sold

Date Sold

May 7, 2025

Property Amenities

Interior
Fireplace Gas Log, Gas Starter
Appliances Dishwasher, Electric Cooktop, Electric Oven, Disposal, Gas Water Heater, Microwave, Tankless Water Heater, Water Purifier
Flooring Carpet, Ceramic Tile
Total Bedrooms: 4
Full Bathrooms: 3
Other Interior Features Chandelier, Double Vanity, Eat-in Kitchen, Granite Counters, High Speed Internet, Kitchen Island, Open Floorplan, Pantry, Vaulted Ceiling(s), Walk-In Closet(s)
Area & Lot
Lot Area 6,284 Sq.Ft.
Living area 2,435 Sq.Ft.
MLS® ID 20883185
Year Built 2002
School District Frisco ISD
High School Emerson
Middle School Scoggins
Elementary School Elliott
Architecture Styles Detached
Type Residential
Status Sold
Exterior
Stories 2
Pool None
Air conditioning Central Air, Electric, ENERGY STAR Qualified Equipment, Multi Units
Heat type Central, ENERGY STAR Qualified Equipment, Fireplace(s), Natural Gas
Water Source Public
Garage Space 2.0
Security Features Security System, Smoke Detector(s)
Sewer Public Sewer
Parking Concrete, Door-Multi, Driveway, Garage Faces Front, Garage, Garage Door Opener, Inside Entrance
Roof Composition
Utilities Cable Available, Electricity Available, Electricity Connected, Natural Gas Available, Phone Available, Sewer Available, Separate Meters, Underground Utilities, Water Available
Finance
Price Upon Request

360 Virtual Tour

Take a tour of this property

Work With Jenelle

Start a thoughtful conversation about your next move, whether you're buying, selling, relocating, investing, or building a life that fits you better.


