Leave a Message

Thank you for your message. I will be in touch with you shortly.

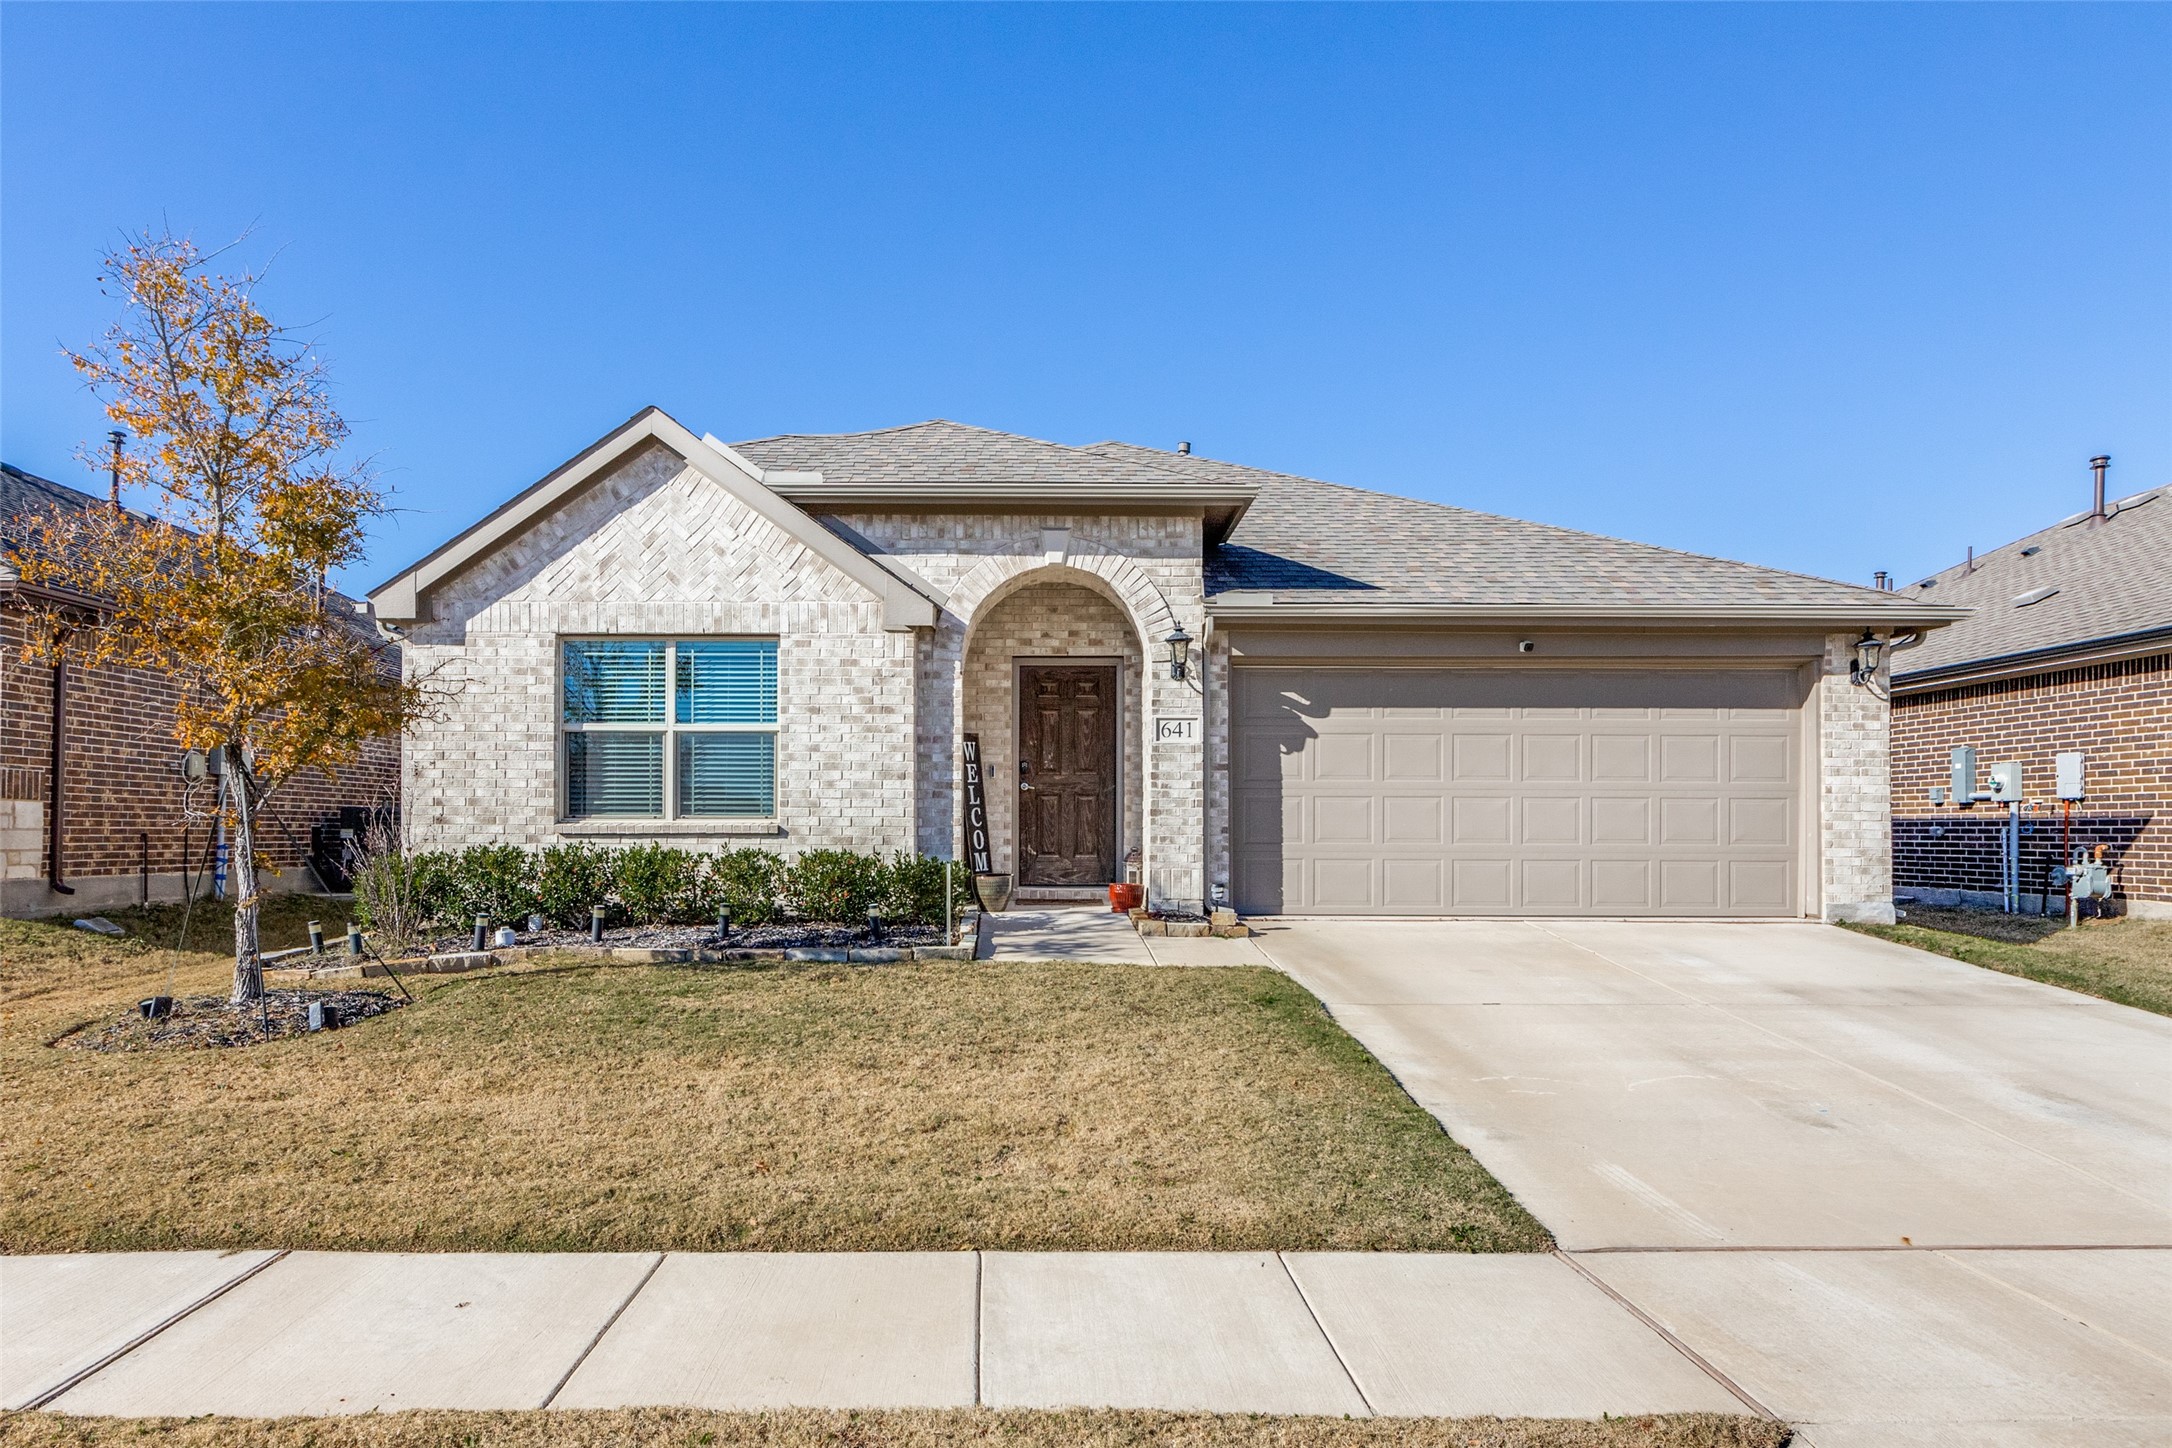
641 Markham Drive
Price Upon Request

641 Markham Drive

3 Beds 2 Baths 1,678 Sq.Ft. 6,011.28 Sq.Ft.

Description

Motivated Seller, Offering 10k in seller concessions towards buyer closing costs, or rate buy-down! This gorgeous single-story home boasts show-stopping curb appeal and is nestled in a community rich with amenities! Inside, you're greeted by a stylish, modern interior featuring soft neutral tones and on-trend flooring that complements any decor.
The open, light-filled layout centers around a dream kitchen, perfect for hosting and entertaining. Highlights include:
* Chef-grade stainless steel appliances
* Gas burner stove with custom vent hood
* Oversized center island
* Designer backsplash
* Abundant custom cabinetry

The split primary suite offers a private retreat with a spacious walk-in shower and a large walk-in closet. The home also features solar panels with battery backup for energy efficiency and peace of mind.

Step outside to a large, fully fenced backyard, complete with a covered patio and plenty of space to create your ultimate outdoor oasis.

Walking distance to Anna High School and surrounded by fantastic community amenities, including a community pool, gym, walking trails, parks, playground, frisbee golf, basketball & more. Plus, enjoy easy access to major routes, shopping, & dining!

Don't miss this opportunity--schedule your showing today! Bring all offers!

Share Property

Location

641 Markham Drive, Anna, TX 75409

Status

Sold

Date Sold

February 19, 2025

Property Amenities

Interior
Laundry room Washer Hookup, Electric Dryer Hookup, Laundry in Utility Room
Appliances Some Gas Appliances, Dryer, Dishwasher, Gas Cooktop, Disposal, Gas Oven, Gas Water Heater, Ice Maker, Microwave, Plumbed For Gas, Refrigerator, Vented Exhaust Fan, Washer
Flooring Carpet, Ceramic Tile
Total Bedrooms: 3
Full Bathrooms: 2
Other Interior Features Chandelier, Decorative/Designer Lighting Fixtures, Double Vanity, Eat-in Kitchen, Granite Counters, High Speed Internet, Kitchen Island, Open Floorplan, Pantry, Cable TV, Walk-In Closet(s)
Area & Lot
Lot Area 6,011.28 Sq.Ft.
Living area 1,678 Sq.Ft.
MLS® ID 20795039
Year Built 2020
School District Anna ISD
High School Anna
Middle School Slayter Creek
Elementary School Sue Evelyn Rattan
Architecture Styles Detached
Type Residential
Status Sold
Exterior
Stories 1
Pool None, Community
Air conditioning Attic Fan, Central Air, Ceiling Fan(s)
Heat type Central, Electric, Natural Gas
Green Feature Solar
Water Source Public
Garage Space 1.0
Security Features Security System Leased, Security System, Carbon Monoxide Detector(s), Fire Alarm, Smoke Detector(s)
Sewer Public Sewer
Other Exterior Features Lighting, Rain Gutters
Parking Concrete, Covered, Door-Multi, Driveway, Garage, Garage Door Opener
Lot Features Back Yard, Lawn, Landscaped, Level, Subdivision, Sprinkler System, Few Trees
Roof Composition, Shingle
Utilities Electricity Connected, Natural Gas Available, Sewer Available, Separate Meters, Underground Utilities, Water Available, Cable Available
Finance
Price Upon Request

360 Virtual Tour

Take a tour of this property

Work With Jenelle

Start a thoughtful conversation about your next move, whether you're buying, selling, relocating, investing, or building a life that fits you better.


