Leave a Message

Thank you for your message. I will be in touch with you shortly.

6413 Avalon Woods Drive
VIEW PHOTOS
Price Upon Request

6413 Avalon Woods Drive

5 Beds 5 Baths 4,812 Sq.Ft. 0.29 Acres

Description

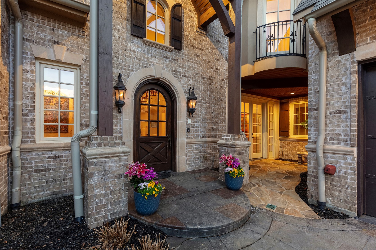
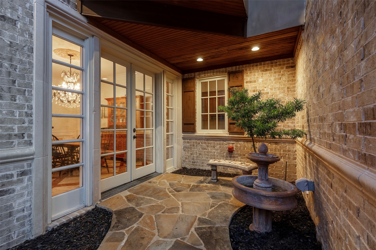
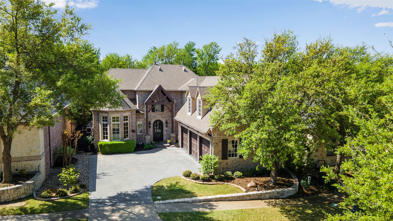
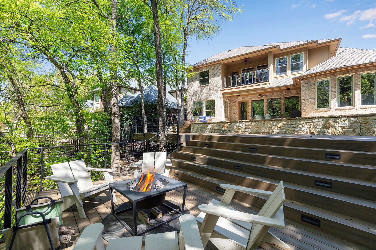
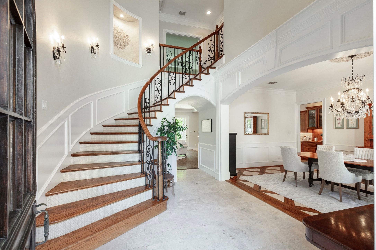
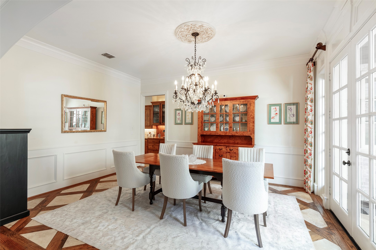
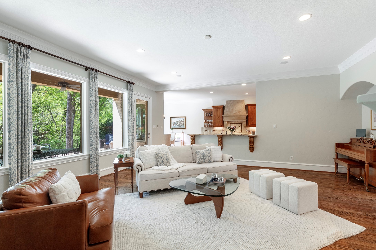
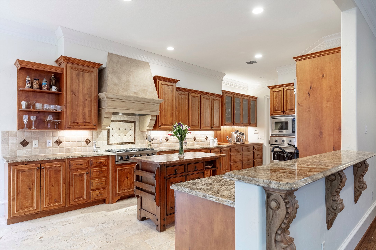
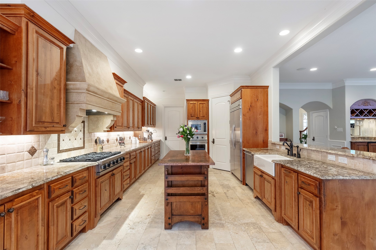
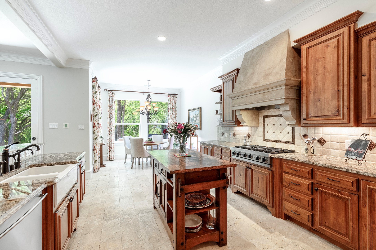
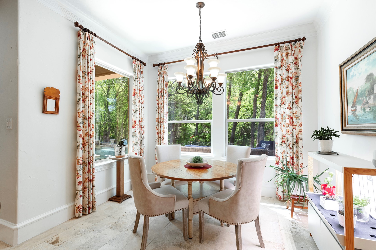
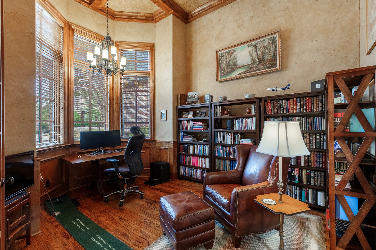
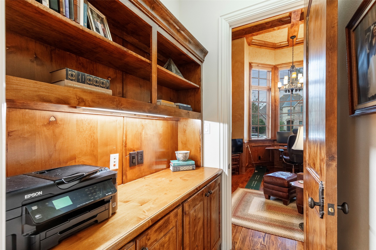
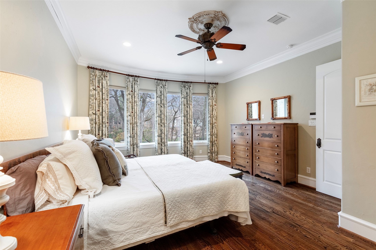
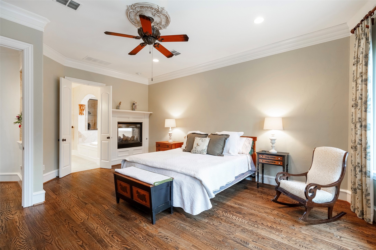
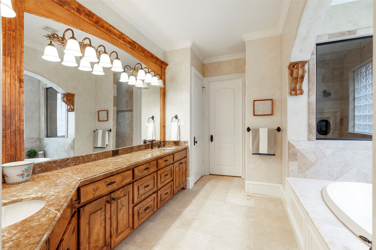
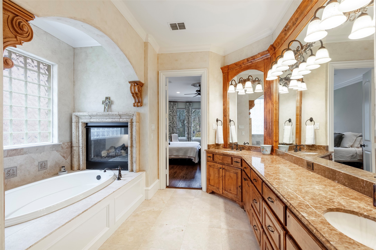
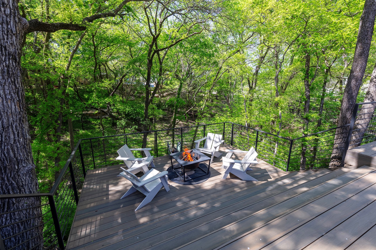
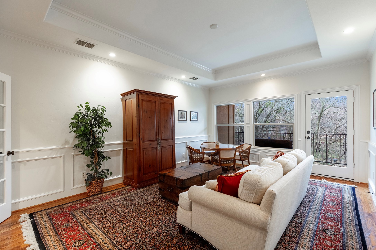
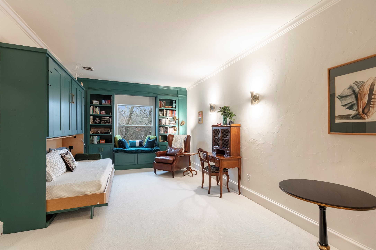
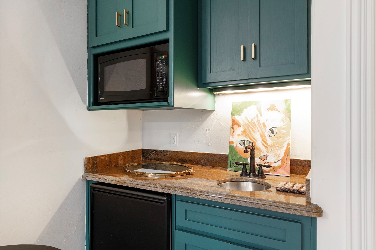
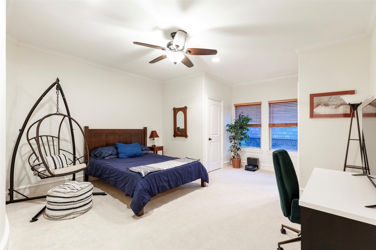
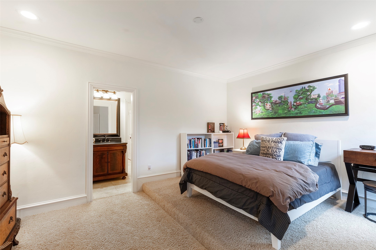
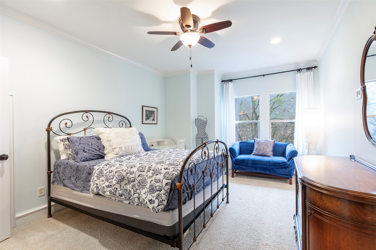
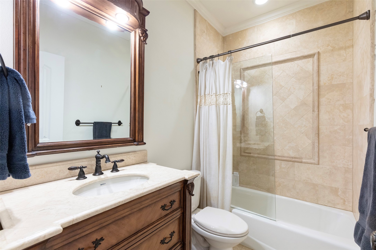
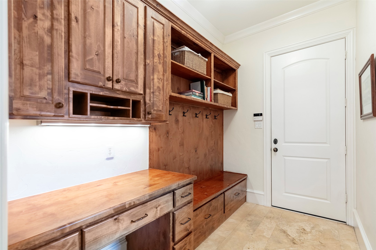
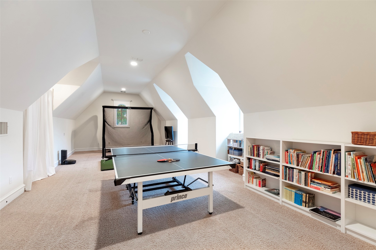
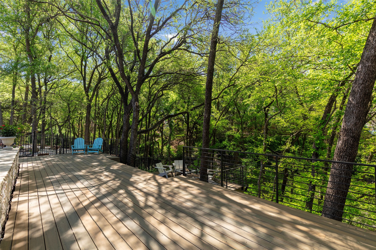
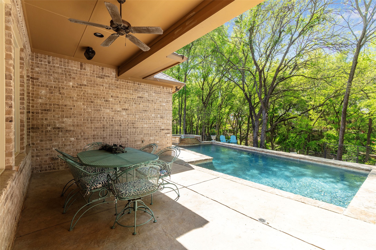
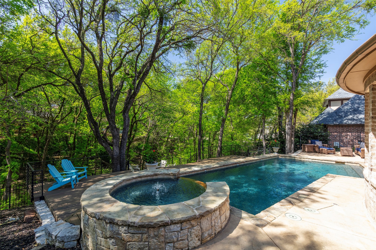
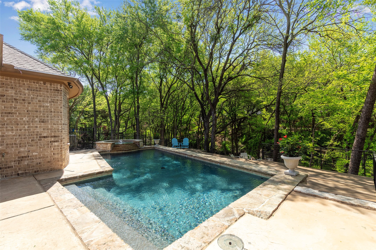
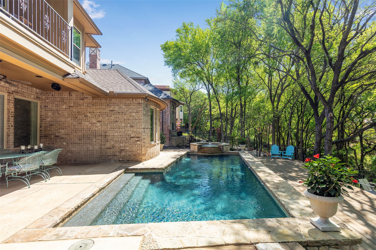
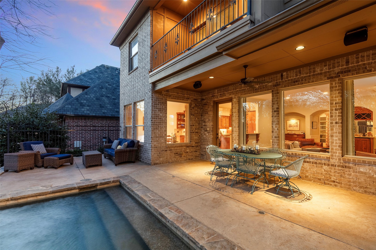
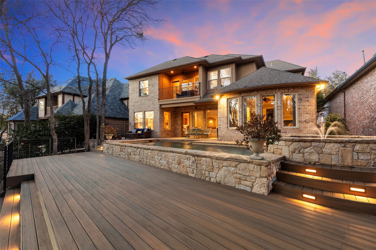
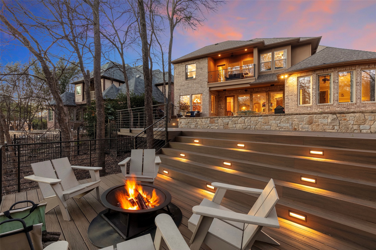
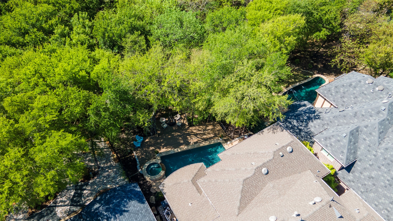
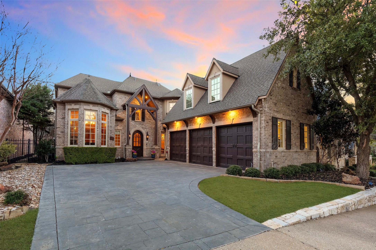
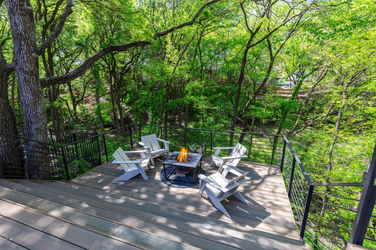
Nestled on a private creek lot in the prestigious Gated and Guardhouse community of Kings Lake, this elegant home is designed to blend indoor living with serene outdoor views. Enjoy morning coffee and relaxing evenings by the firepit, pool, and spa, all set against a lush greenbelt backdrop. A NEW expansive deck beneath the trees, enhances the outdoor living experience. From the moment you enter, sightlines draw your eye toward the tranquil greenbelt. The formal dining has French doors to an intimate courtyard. The Office has natural light, a coffered ceiling, plus a separate builtin workspace with access to the primary suite. The kitchen has rich alder cabinetry, a farmhouse sink, Viking six-burner cooktop, double ovens, warming drawer, copper top island, instant hot water dispenser, and a convenient 6 ft coffee bar. Picture windows in the LR create a seamless connection to the outdoors, while a piano nook, wine bar, and wet bar with UC refrigerator complete the space. The primary suite features a double-sided fireplace to the bath. Upstairs, two of the bedrooms offer ensuite baths, while an upstairs bunk room, newly outfitted with custom built-ins, a Wilding Wallbed, microwave, an UC refrigerator, and a cozy window seat overlooking the creek--serves as a versatile guest suite or second office. A flex room with balcony access can be used as a media, game, or additional living room, while a spacious 32' x 14' room provides more options. Recent Updates include a new spa & pool heater 2024, quartz refinish on spa & pool 2023, NEW deck (Fortress Infinity I-Series) with steel I-beams and railing, new outdoor lighting 2022, Custom builtin cabinetry, Wilding bunk wall bed, new wool-blend carpet, and lighting. NEW HVAC in unit above garage 2024, Viking main and microwave ovens replaced 2021, SMART Home tech added for sprinklers, fire monitoring, pool and spa control, NEST thermostats, garage doors, and more. Pete Dye and The Hills Signature golf courses a block away.

Share Property

Location

6413 Avalon Woods Drive, Mc Kinney, TX 75072

Status

Sold

Date Sold

May 23, 2025

Property Amenities

Interior
Laundry room Washer Hookup, Electric Dryer Hookup, Laundry in Utility Room
Fireplace Bedroom, Bath, Double Sided, Gas Starter, Living Room, Masonry, See Through
Appliances Some Gas Appliances, Built-In Refrigerator, Convection Oven, Double Oven, Dishwasher, Gas Cooktop, Disposal, Microwave, Plumbed For Gas, Warming Drawer
Flooring Carpet, Ceramic Tile, Hardwood, Parquet, Travertine
Total Bedrooms: 5
Half Bathrooms: 1
Full Bathrooms: 4
Other Interior Features Wet Bar, Built-in Features, Chandelier, Decorative/Designer Lighting Fixtures, Double Vanity, Granite Counters, High Speed Internet, Kitchen Island, Pantry, Smart Home, Cable TV, Vaulted Ceiling(s), Walk-In Closet(s)
Area & Lot
Lot Area 0.29 Acres
Living area 4,812 Sq.Ft.
MLS® ID 20840023
Year Built 2005
School District McKinney ISD
High School Mckinney Boyd
Middle School Dowell
Elementary School Glenoaks
Water Frontage Creek
Architecture Styles Traditional, Detached
Type Residential
Status Sold
Exterior
Stories 2
Pool Heated, In Ground, Outdoor Pool, Pool, Pool/Spa Combo, Water Feature, Community
Air conditioning Central Air, Ceiling Fan(s), Zoned
Heat type Central, Fireplace(s), Natural Gas, Zoned
Disability Features Smart Technology
Water Source Public
Garage Space 3.0
Security Features Security System, Fire Alarm, Gated Community, Smoke Detector(s), Security Lights, Gated with Guard
Sewer Public Sewer
Other Exterior Features Balcony, Covered Courtyard, Courtyard, Lighting, Outdoor Living Area
Parking Garage, Garage Door Opener
Lot Features Greenbelt, Interior Lot, Landscaped, Many Trees, Subdivision, Sprinkler System
Roof Composition
Utilities Natural Gas Available, Sewer Available, Separate Meters, Water Available, Cable Available
Finance
Price Upon Request

360 Virtual Tour

Take a tour of this property

Work With Jenelle
Start a thoughtful conversation about your next move, whether you're buying, selling, relocating, investing, or building a life that fits you better.