Leave a Message

Thank you for your message. I will be in touch with you shortly.

6416 Village Springs Drive
VIEW PHOTOS
Price Upon Request

6416 Village Springs Drive

4 Beds 4 Baths 3,521 Sq.Ft. 8,276.4 Sq.Ft.

Description

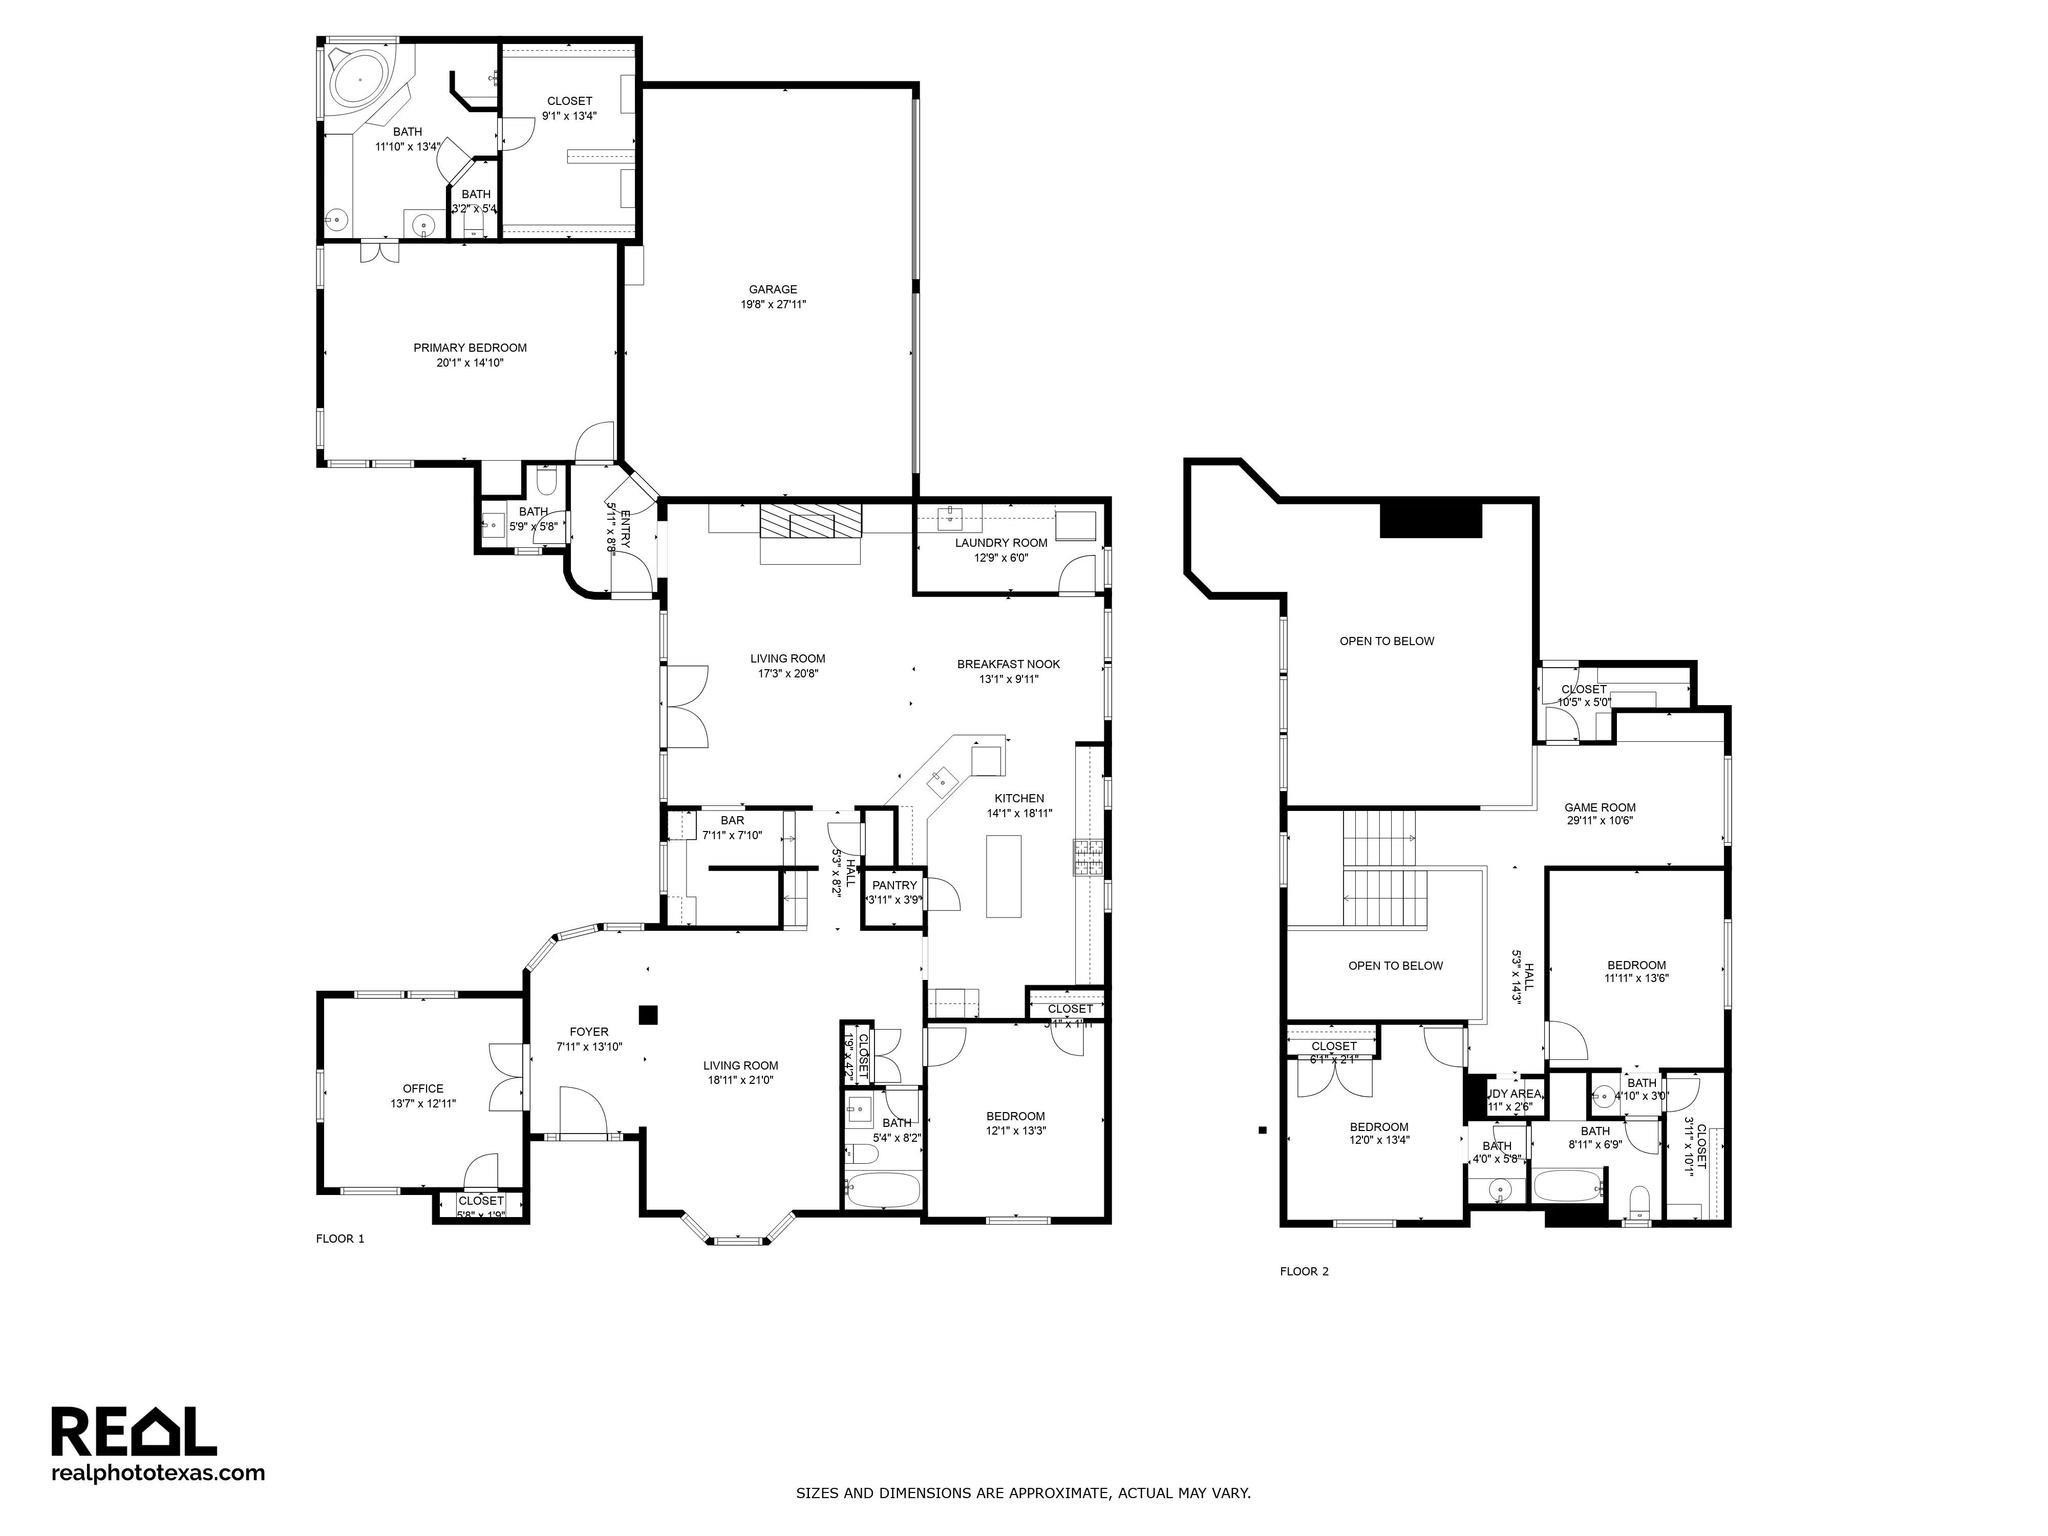
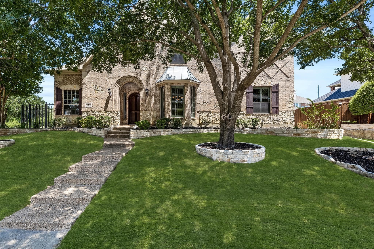
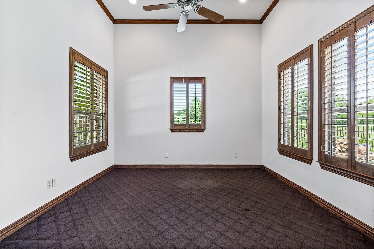
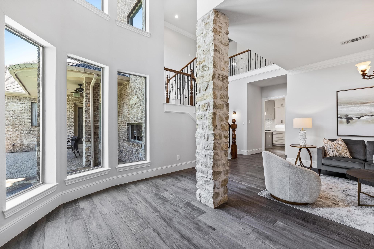
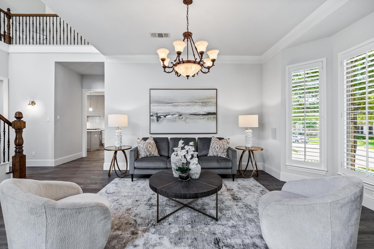
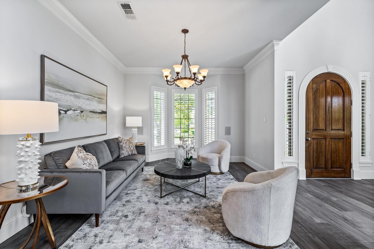
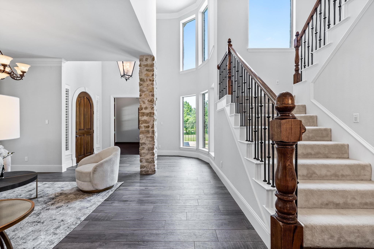
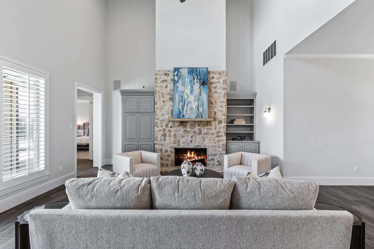
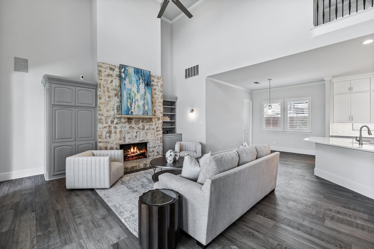
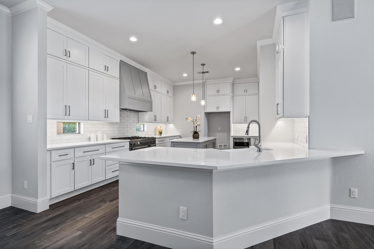
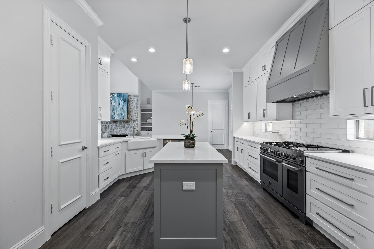
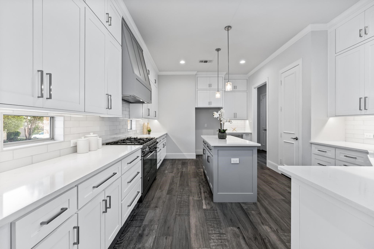
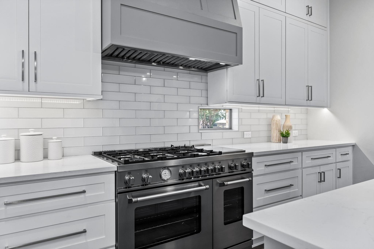
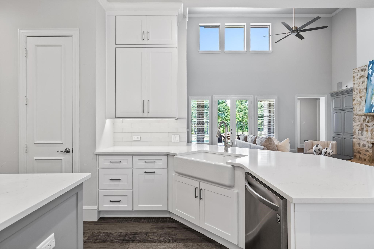
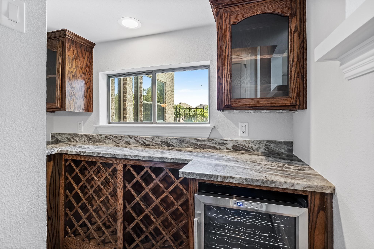
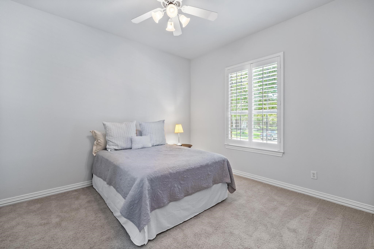
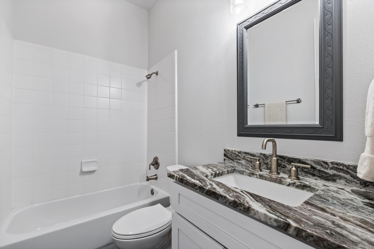
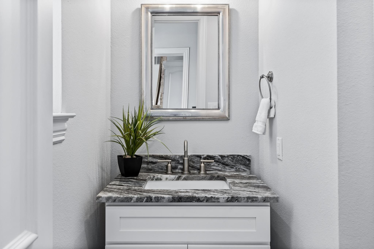
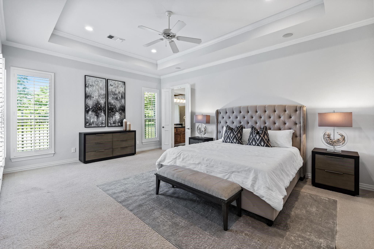
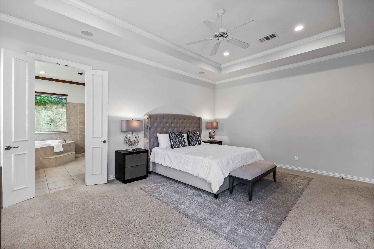
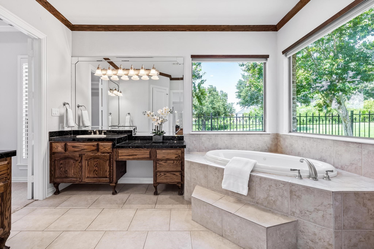
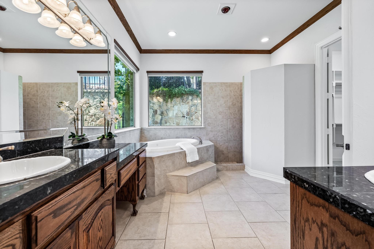
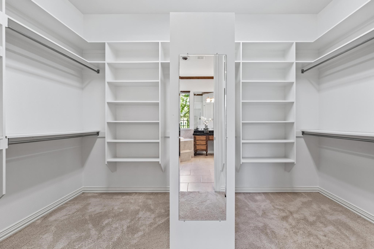
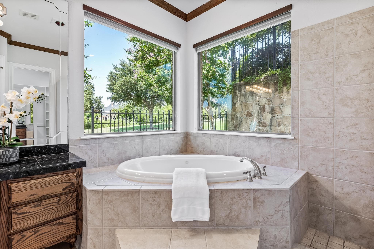
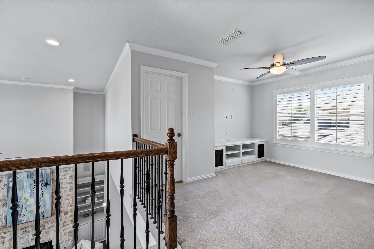
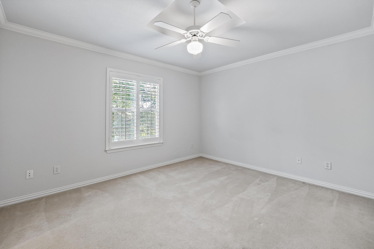
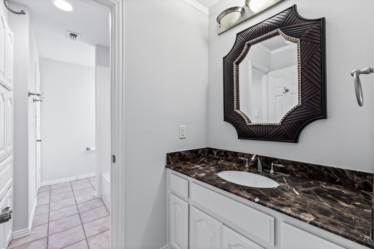
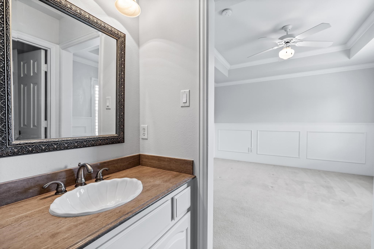
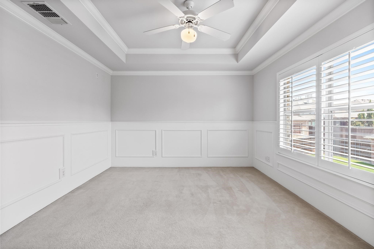
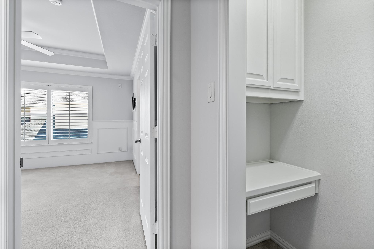
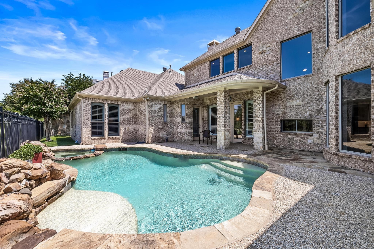
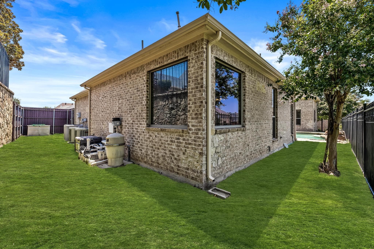
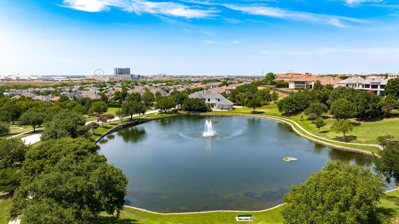
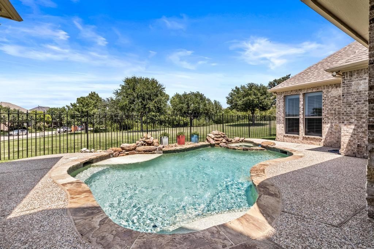
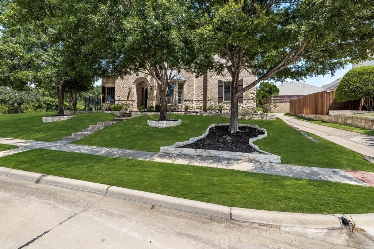
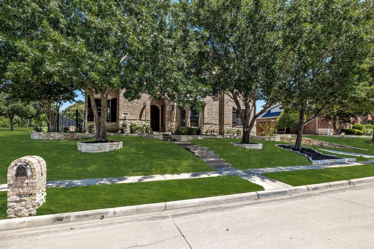
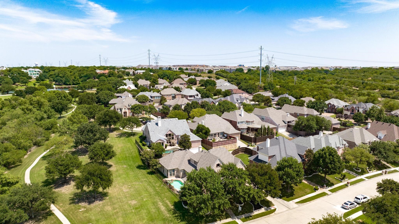
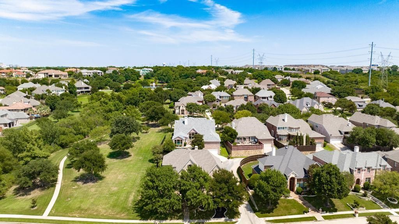
Direct to Pending! Sold Off Market - Northwest PLANO - Platinum Award Winning Neighborhood of Kings Ridge. Gorgeous Greenbelt Lot and MANY UPDATES! This Kensington Custom Home is 2 stories comprised of 4 bedrooms (2 down) and 3.5 bathrooms, 3 car garage and a SEPARATE STUDY with views to the front, the greenbelt and the pool. The interior finish is of modern design and includes durable and easy to maintain porcelain tile floors, light colored countertops, white cabinets and an island in the kitchen. The light-filled floor plan is open and seamlessly blends the modern design with very practical elements. The spacious living room boasts a 21-foot ceiling, a gorgeous stone fireplace, a wet bar w wine fridge, serving window to back patio and pool & large windows that frame picturesque views of the lush greenbelt & pool. Chefs dream kitchen features high-end stainless appliances, sleek quartz countertops, new soft-close cabinets, waterline for a coffee maker and an impressive Bertazzoni 48-inch dual fuel, double-oven gas range, and matching refrigerator (negotiable). The 1st level provides the Primary Bedroom & Bathroom, a Secondary Bedroom with a Full Bathroom as well as a half bathroom just off of the pool entrance. The large Primary Bedroom has private pool & greenbelt views. The separate and sophisticated office has double, French doors and provides a professional yet quiet work space.

Kings Ridge provides quick access to virtually any direction off of SH 121 and the Dallas North Tollway and is located within 22 minutes of DFW Airport, adjacent to Grandscape, and within minutes of the Toyota Headquarters, Legacy West, Stonebriar Mall and The Star in Frisco - Home of the Dallas Cowboys. Since 2016, Kings Ridge has been awarded the highest PLATINUM LEVEL for the BEST Neighborhoods in Plano known as Beautiful, Engaged, Safe and Thriving! Become a part of one of the most vibrant communities in the northern DFW suburbs!

Share Property

Location

6416 Village Springs Drive, Plano, TX 75024

Status

Sold

Date Sold

February 12, 2026

Property Amenities

Interior
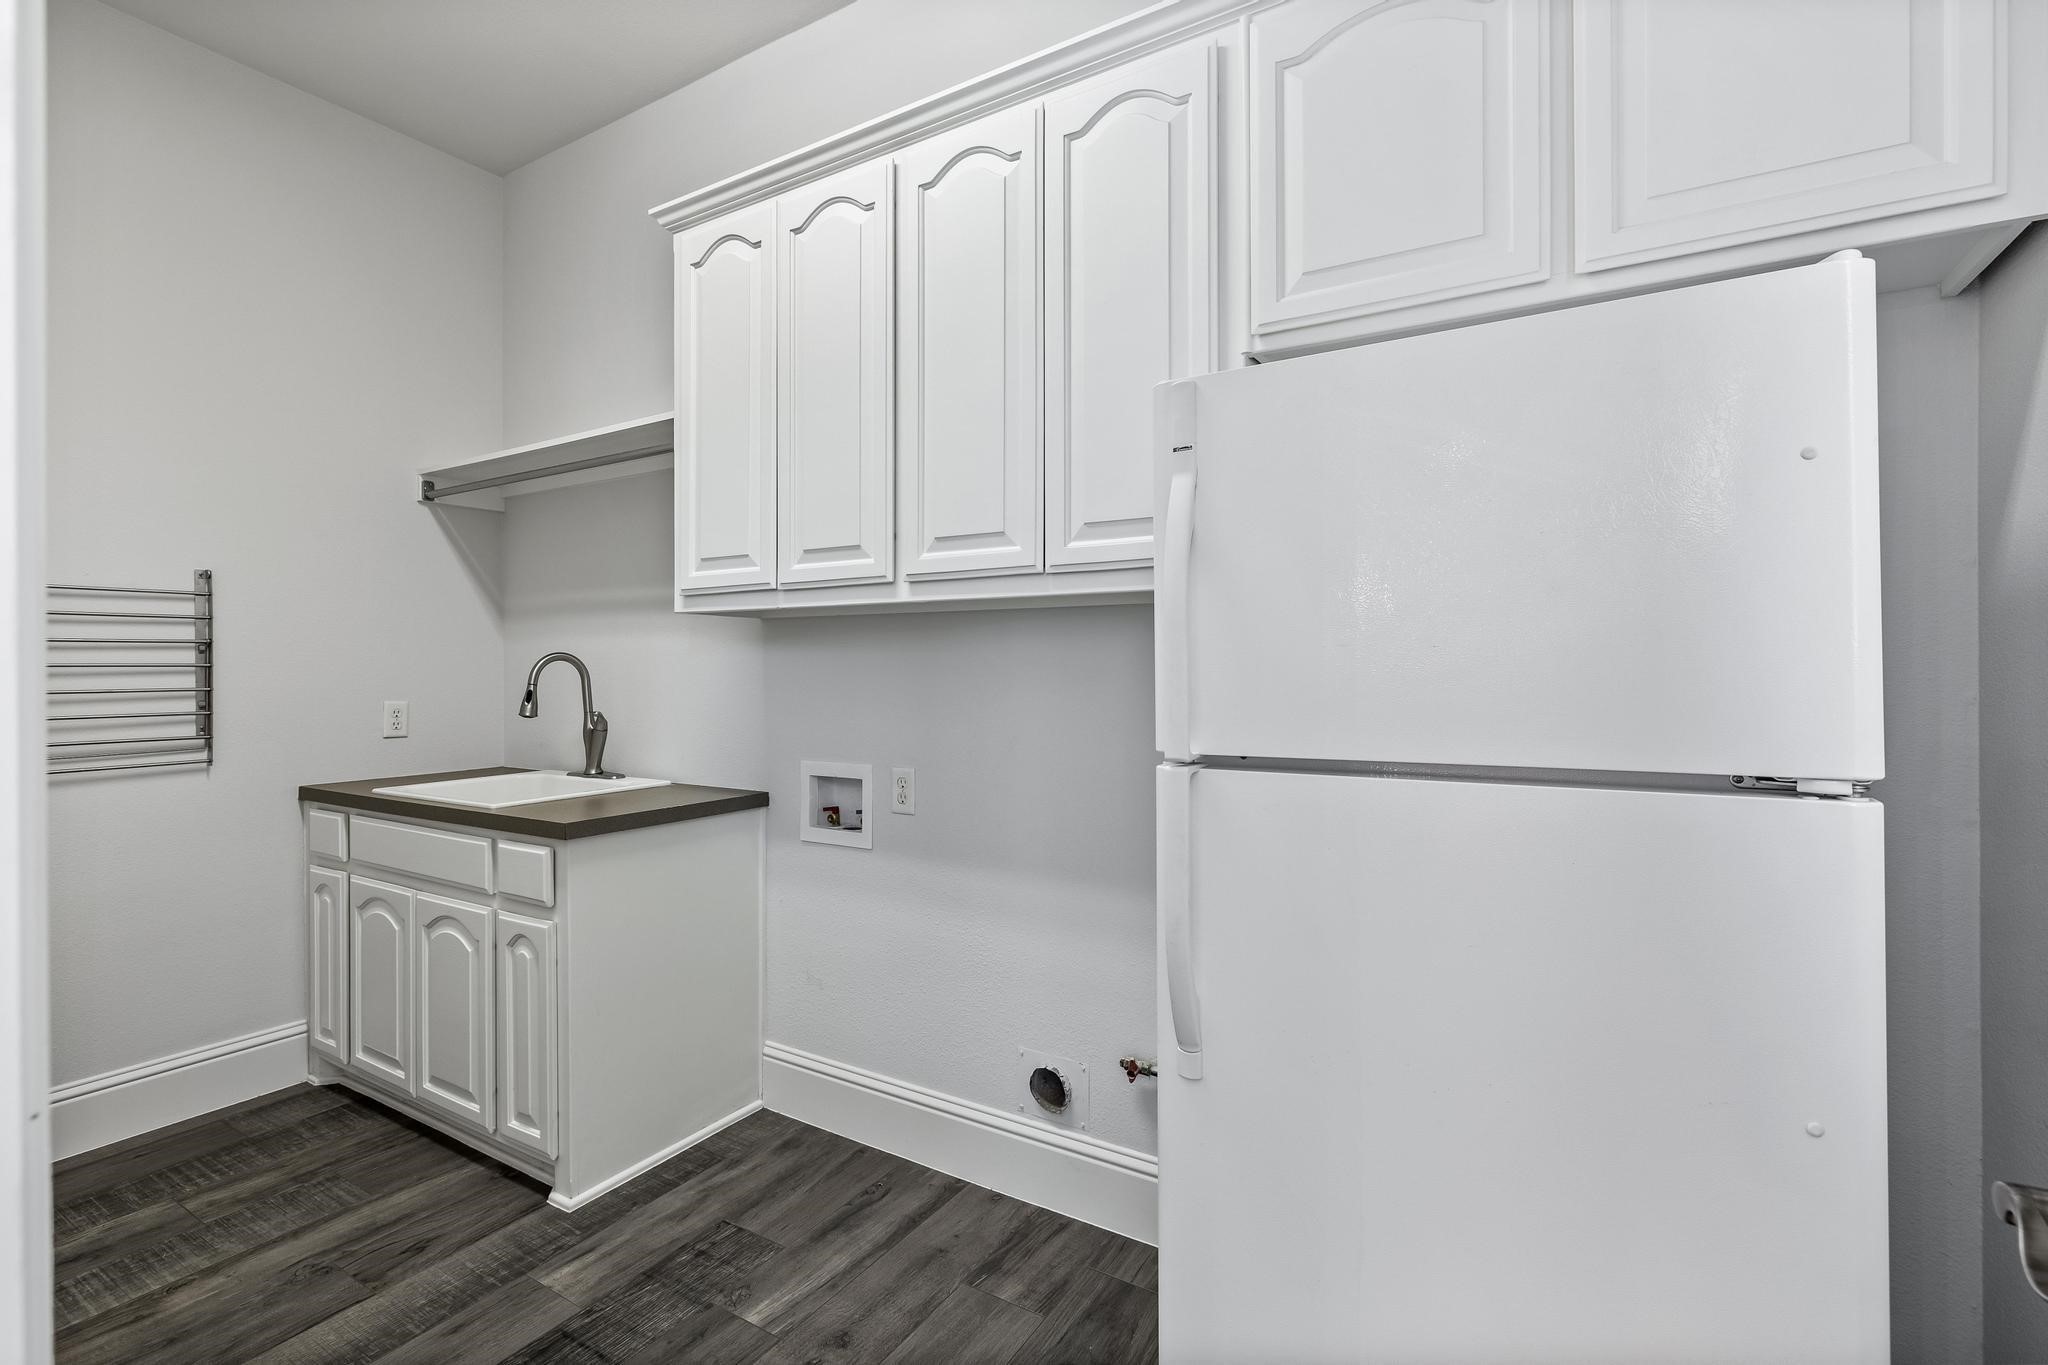
Laundry room Washer Hookup, Dryer Hookup, Electric Dryer Hookup, Laundry in Utility Room
Fireplace Gas Log, Gas Starter
Appliances Double Oven, Dishwasher, Gas Cooktop, Disposal, Gas Range
Flooring Carpet, Ceramic Tile
Total Bedrooms: 4
Half Bathrooms: 1
Full Bathrooms: 3
Other Interior Features Built-in Features, Decorative/Designer Lighting Fixtures, High Speed Internet, Kitchen Island, Open Floorplan, Pantry, Cable TV, Walk-In Closet(s)
Area & Lot
Lot Area 8,276.4 Sq.Ft.
Living area 3,521 Sq.Ft.
MLS® ID 21173608
Year Built 2001
School District Lewisville ISD
High School Hebron
Middle School Arbor Creek
Elementary School Hicks
Architecture Styles Traditional, Detached
Type Residential
Status Sold
Exterior
Stories 2
Pool Pool
Air conditioning Central Air, Ceiling Fan(s), Electric, Zoned
Heat type Central, Natural Gas, Zoned
Water Source Public
Garage Space 3.0
Security Features Prewired, Security System Owned, Smoke Detector(s)
Sewer Public Sewer
Other Exterior Features Rain Gutters
Parking Alley Access, Garage, Garage Door Opener
Lot Features Backs to Greenbelt/Park
Roof Composition
Utilities Electricity Available, Electricity Not Available, Natural Gas Available, Sewer Available, Separate Meters, Underground Utilities, Water Available, Cable Available
Finance
Price Upon Request

Work With Jenelle
Start a thoughtful conversation about your next move, whether you're buying, selling, relocating, investing, or building a life that fits you better.